
Price Reduction





Address
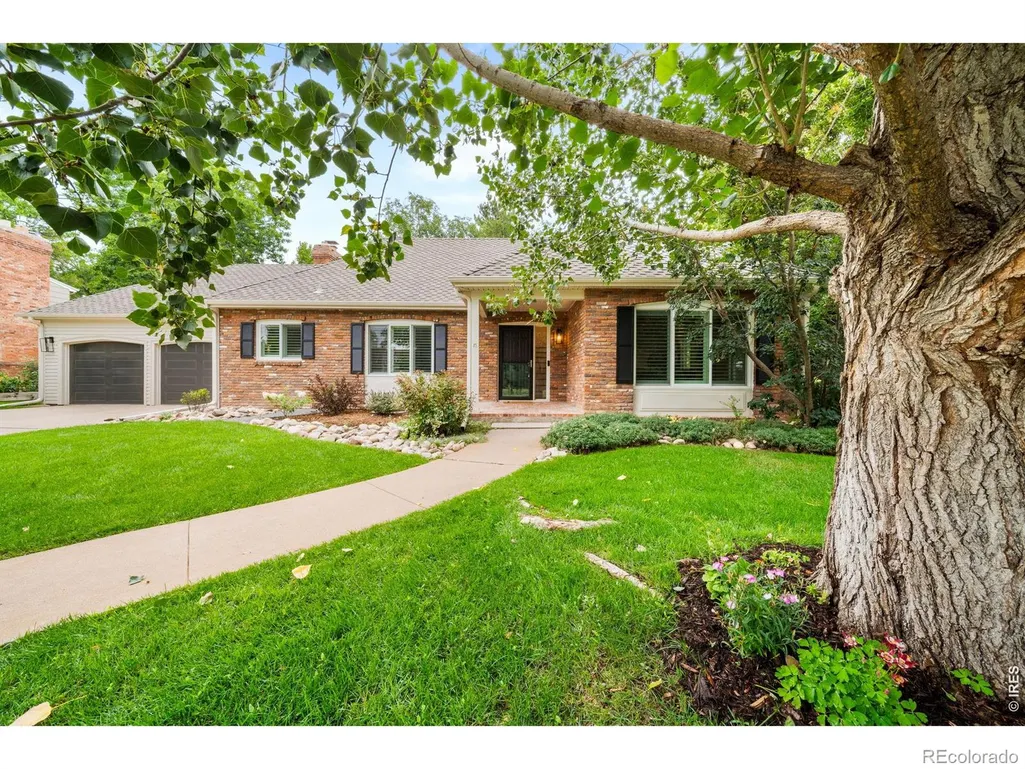
1204 Parkwood Drive, Fort Collins, CO
Price
$ 1,195,000
Property Attributes
- ID#IR1063178
- TypeSingle Family
- Listing Status Active
- CountyLARIMER
- CityFort Collins
- NeighborhoodParkwood
- Zip80525
- StyleContemporary
- Year Built1967
- Taxes$ 5285
- Price$ 1,195,000
- Bedrooms5
- Full Bathrooms3
- Half Bathrooms1
- Sqr Footage3249
- Lot Size0.26 Acres
Data Source:
REColorado (MTOMLS)
Property Description
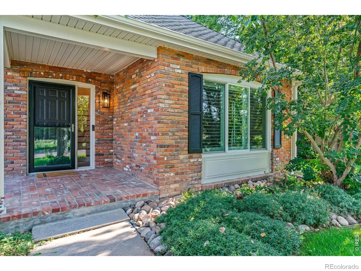
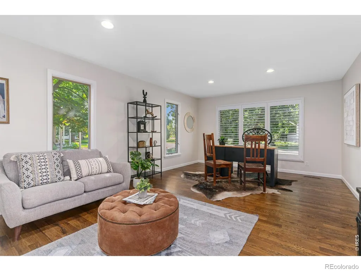
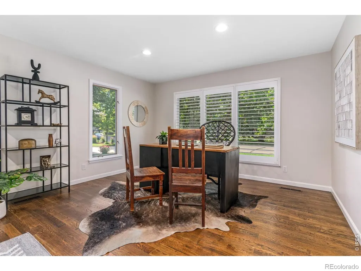
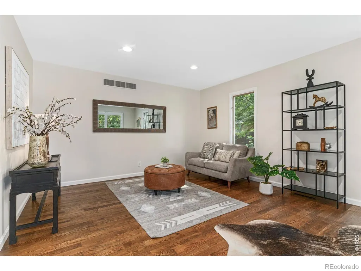
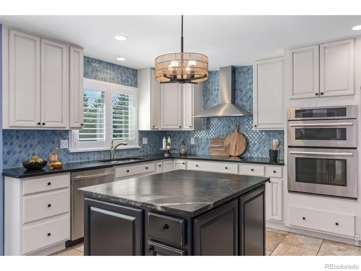
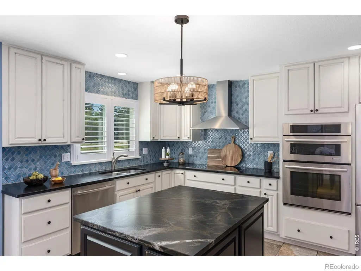
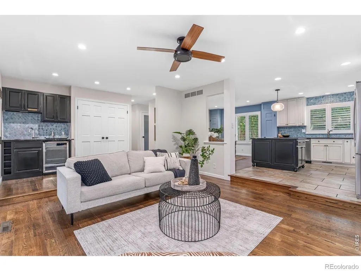
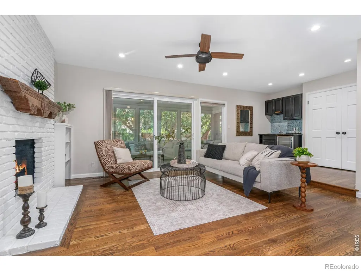
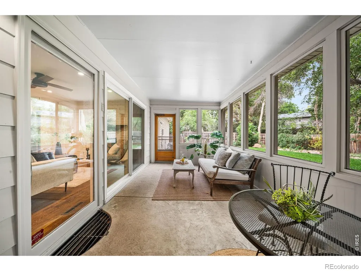
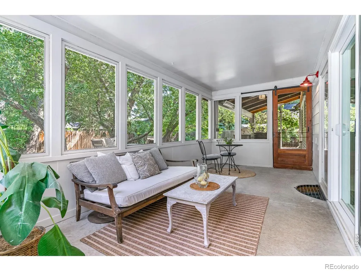
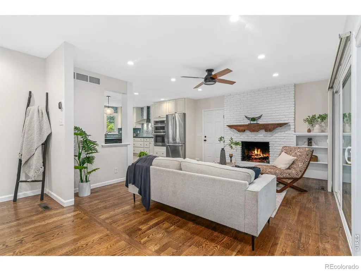
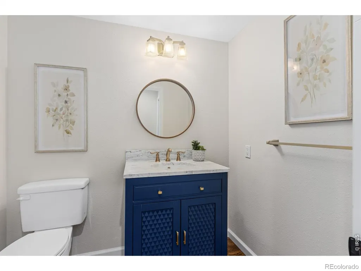
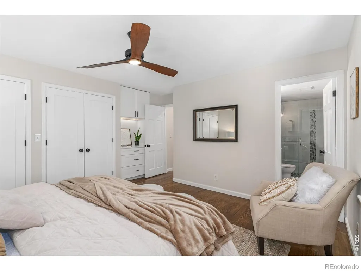
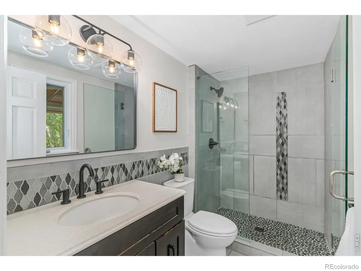
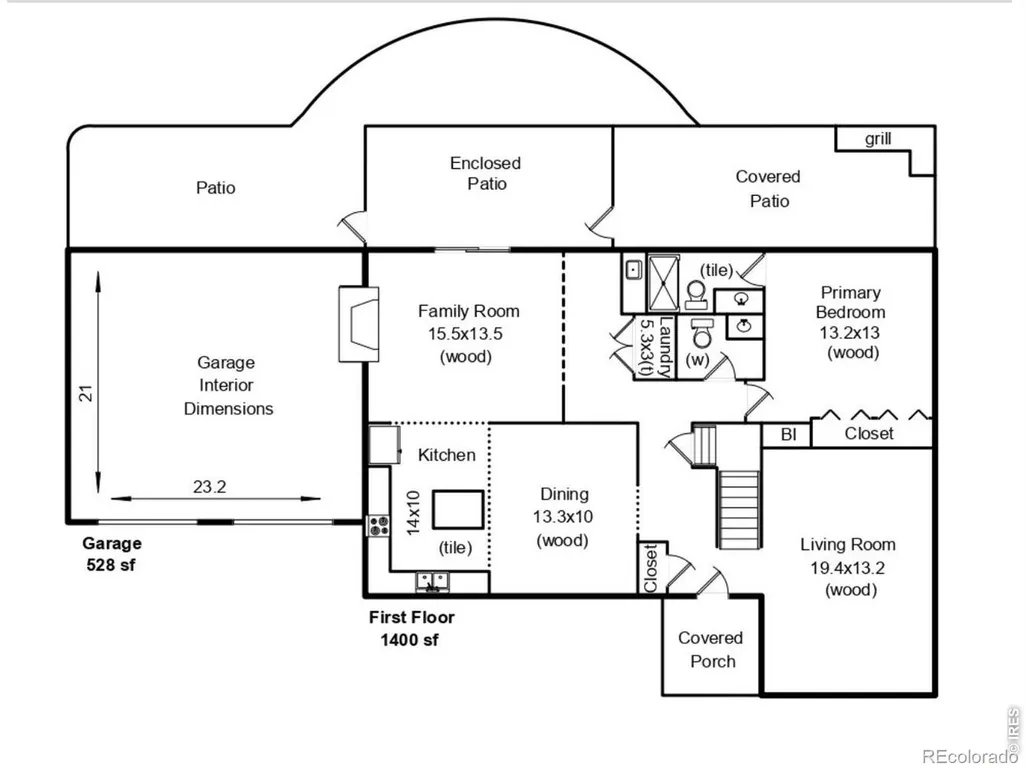
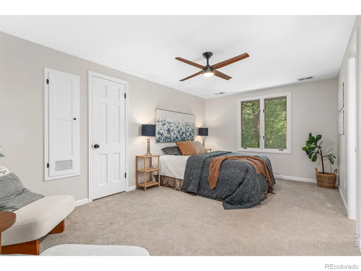
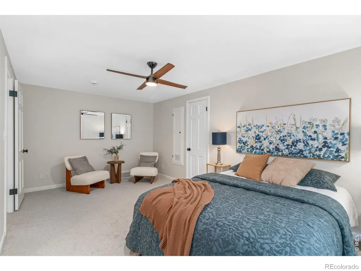
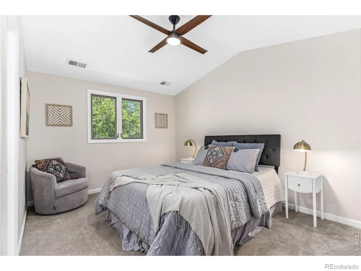
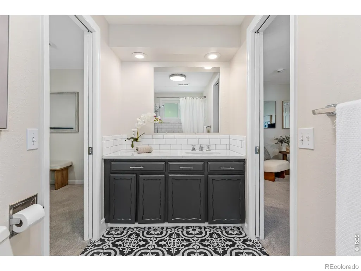
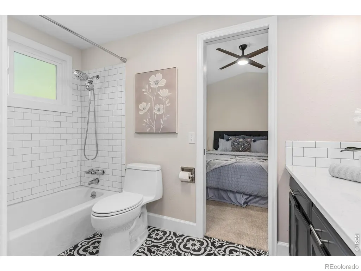
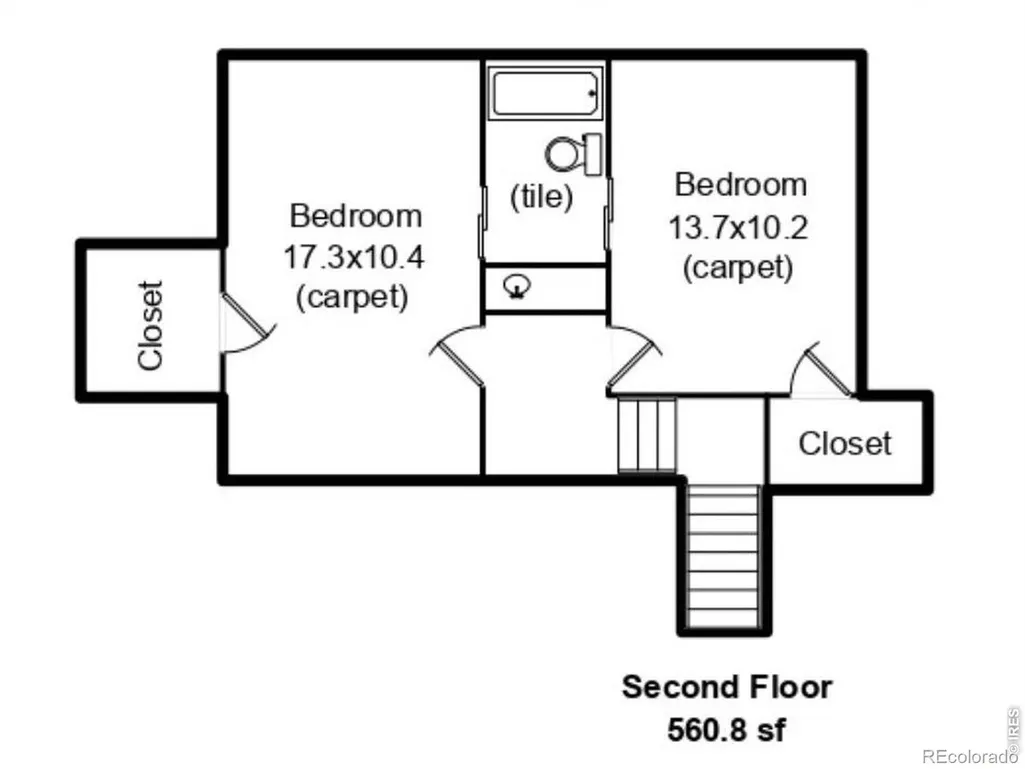
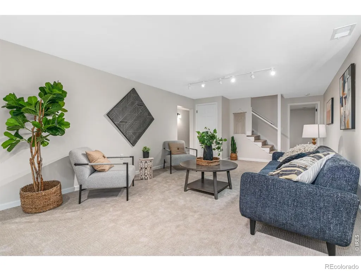
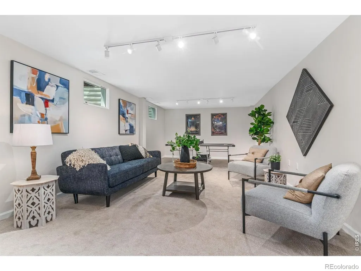
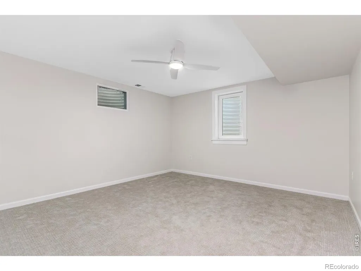
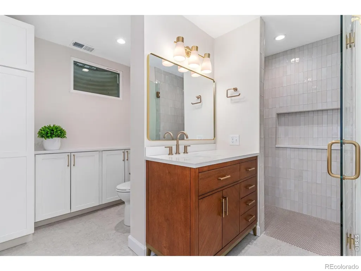
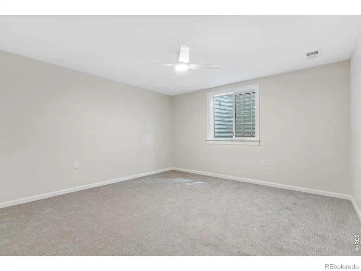
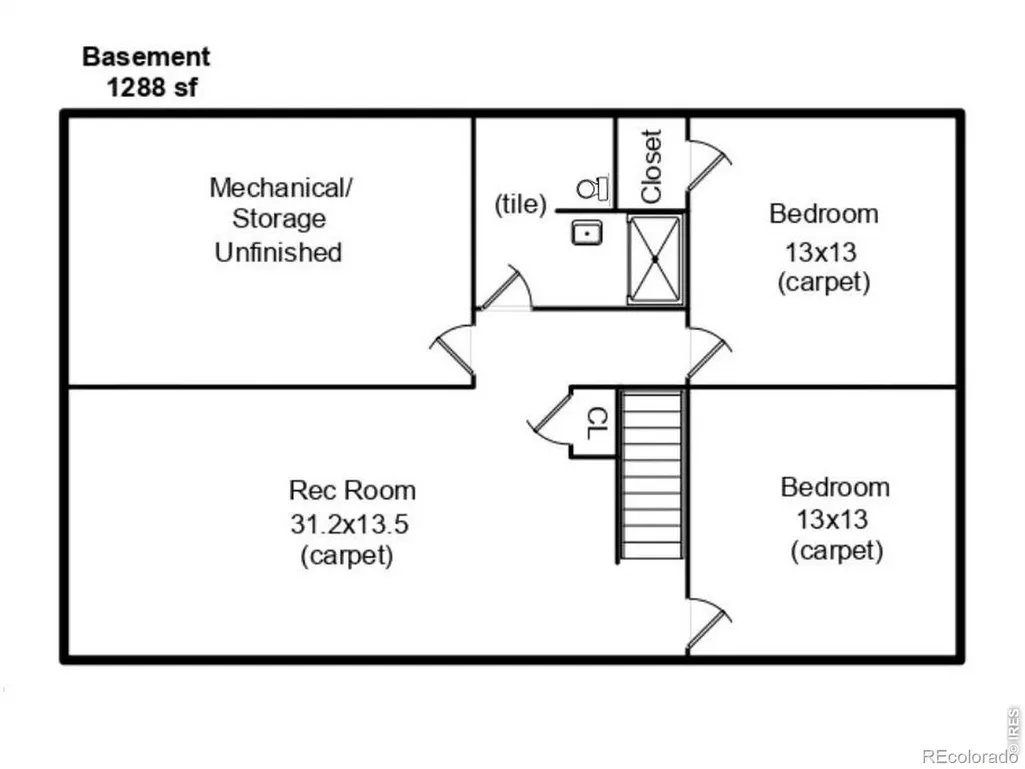
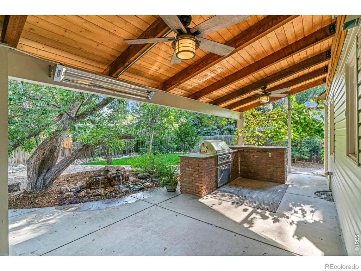
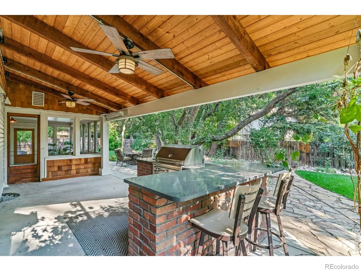
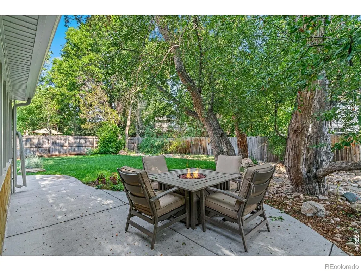
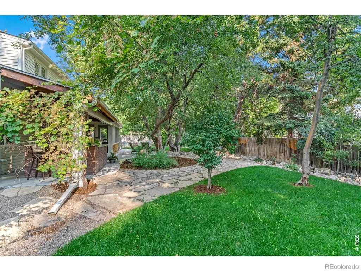
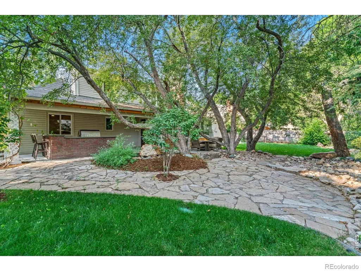
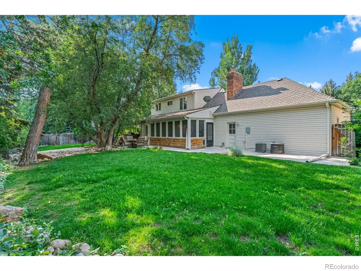
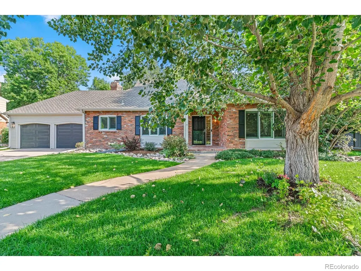
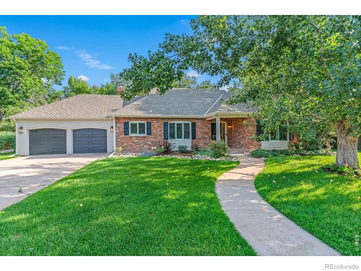
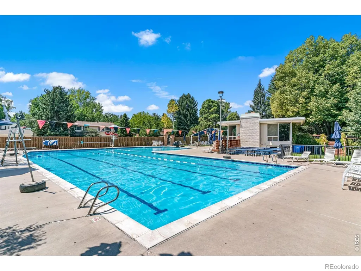
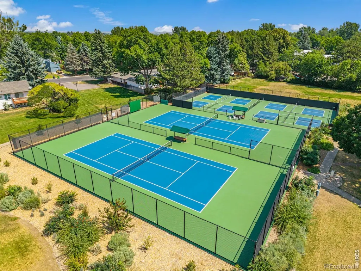
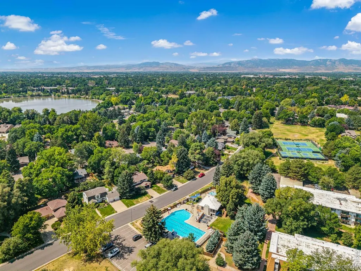
Few neighborhoods in Fort Collins are as enduringly sought after as Parkwood, where mature trees, quiet streets, and timeless homes create a setting that has been cherished for generations. Designed for comfortable living and effortless entertaining, the flowing floor plan opens to a welcoming three-season patio and beautifully landscaped backyard complete with an outdoor kitchen - creating an outdoor living experience that feels like a natural extension of the home. Inside, you'll enjoy the ease of main-floor living complemented by glowing hardwood floors, fresh interior paint, designer lighting, and all-new carpet. The kitchen remains true to the home's timeless design while offering quality finishes, including sleek black honed granite countertops, an induction cooktop, and a leathered granite island. The primary suite has been thoughtfully enhanced with custom closet shelving, a coffee bar, and refreshed lighting and mirrors in the ensuite bath. Downstairs, the transformation is remarkable. Newly added egress windows flood both bedrooms with natural light, while the completely remodeled bathroom and expansive living area create a bright, welcoming retreat for family and guests alike. Every improvement was intentional. Rather than replacing features that were already timeless, the renovation focused on enhancing livability, bringing the home into today's lifestyle, and investing where it matters most-from a beautifully transformed lower level to brighter, more connected living spaces and thoughtfully selected finishes throughout. Ideally located near scenic trails, shopping, dining, and neighborhood amenities including a private pool, tennis courts, and park, Parkwood offers a lifestyle that's increasingly difficult to find. Opportunities to own a thoughtfully updated home in this premier neighborhood are few and far between.
| Elementary School | Middle School | High School |
|---|---|---|
| Riffenburgh Elementary School | Lesher Middle School | Fort Collins High School |
| Price History | |
|---|---|
| 7/1/2026 | Listed $1,250,000 |
| 8/20/2026 | 2$1,225,000 |
| 9/23/2026 | 3$1,195,000 |
General Features
| Sewer | Public Sewer |
|---|---|
| Heating | Forced Air |
| Cooling | Central Air |
| Utilities | Cable Available,Electricity Available,Internet Access (Wired),Natural Gas Available |
| Possession | Closing/DOD |
| Roof | Composition |
| Appliances | Dishwasher,Disposal,Dryer,Microwave,Oven,Refrigerator,Washer |
| Zoning | RL |
| HOA Fee | 900 |
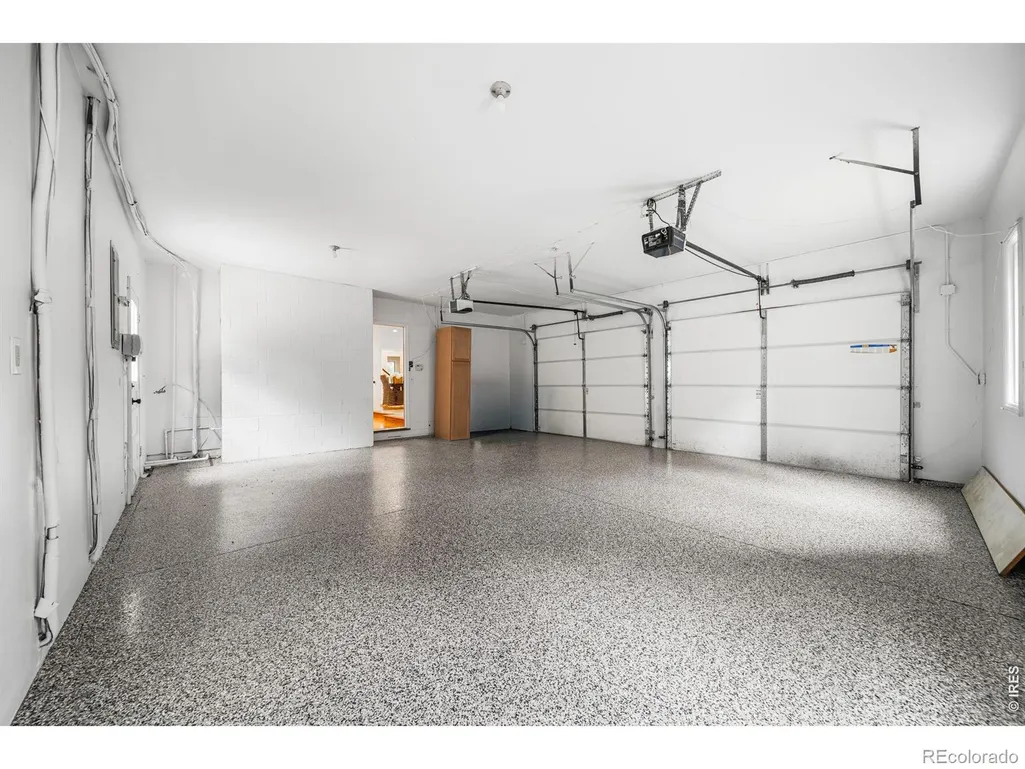
| Garage Spaces | 2 |
| Association Fee Includes | Reserves |
| Architectural Style | Contemporary |
| Security Features | Smoke Detector(s) |
| Construction Materials | Brick,Frame |
| Exclusions | Personal Property and Staging Items |
| Year Built | 1967 |
| Levels | Two |
| Property Subtype | Single Family Residence |
| Tax Year | 2025 |
| Ownership | Individual |
| Assoc Fee Paid Per | Annually |
| County | Larimer |
| Property Type | Residential |
| Association Amenities | Clubhouse,Pool,Tennis Court(s) |
| HOA | Yes |
| Attached Garage | Yes |
| Subdivision Name | Parkwood |
| Facing Direction | South |
| Possible Use | Residential |
| Full Baths | 1 |
| Status | Active |
| Directions | From Lemay,East on Parkwood Dr,North on Brookwood to immediately turn West on Parkwood. Home is on the North side of the street. |
| High School | Fort Collins |
| City | Fort Collins |
| Association Name | Parkwood |
| High School District | Poudre R-1 |
| Lot Size Square Feet | 11345 |
| Listing Terms | Cash,Conventional,FHA,VA Loan |
| Elementary School | Riffenburgh |
| Tax Annual Amount | 5285 |
| Middle/Junior High School | Lesher |
| Concessions | No |
| Virtual Tour | https://www.wellcomemat.com/mls/1el54e78a99a1mn20 |
| Structure Type | House |
| Standard Status | Active |
| Elementary School District | Poudre R-1 |
Interior Features
| Interior Amenities | Eat-in Kitchen,Jack & Jill Bathroom,Kitchen Island,Vaulted Ceiling(s),Wet Bar |
|---|---|
| Basement | Sump Pump |
| Flooring | Tile,Wood |
| Total Fireplaces | 1 |
| Fireplace Features | Gas,Living Room,Other |
| Basement (Y/N) | Yes |
| Window Features | Window Coverings |
| Above Grade Finished Area | 1961 |
| Half Baths | 1 |
| 3/4 Baths | 2 |
| Laundry Features | In Unit |
| Total Bedrooms | 5 |
| Below Grade Finished Area | 994 |
| Main Level Bedrooms | 1 |
| Main Level Bathrooms | 2 |
| Total Baths | 4 |
Exterior Features
| Vegetation | Wooded |
|---|---|
| Fencing | Fenced |
| Lot Features | Level,Sprinklers In Front |
| Water Source | Public |
| Total Parking | 2 |
| Building Area Total | 3249 |
| Lot Size Acres | 0.26 |
| Road Surface Type | Paved |
| Road Frontage Type | Public |
Amenities
- Foreclosure
- Views
- Short Sale
- New Construction
- Adult 55+
- Lease To Own
- No HOA Fees
- Furnished
- Primary On Main
- Air Conditioning
- Seller Finance
- Green
- Fixer Upper
- Horse
- Golf
- Fireplace
- Deck
- Garage
- Basement
- Pool
Property vs Single Family Average in 80525
Price
Taxes
Year Built
Visits


 Based on information from California Regional Multiple Listing Service, Inc. as of September 27, 2026 9:54 PM UTC This information is for your personal, non-commercial use and may not be used for any purpose other than to identify prospective properties you may be interested in purchasing. Display of MLS data is usually deemed reliable but is NOT guaranteed accurate by the MLS. Buyers are responsible for verifying the accuracy of all information and should investigate the data themselves or retain appropriate professionals. Information from sources other than the Listing Agent may have been included in the MLS data. Unless otherwise specified in writing, Broker/Agent has not and will not verify any information obtained from other sources. The Broker/Agent providing the information contained herein may or may not have been the Listing and/or Selling Agent.
 This information is deemed reliable but not guaranteed. You should rely on this information only to decide whether or not to further investigate a particular property. BEFORE MAKING ANY OTHER DECISION, YOU SHOULD PERSONALLY INVESTIGATE THE FACTS (e.g.square footage and lot size) with the assistance of an appropriate professional. You may use this information only to identify properties you may be interested in investigating further. All uses except for personal, non-commercial use in accordance with
 Last updated: September 27, 2026 9:36 PM UTC Property Information © 2026
  Bay East ©2026. CCAR ©2026. bridgeMLS ©2026. Information Deemed Reliable But Not Guaranteed. This information is being provided by the Bay East MLS, or CCAR MLS, or bridgeMLS. The listings presented here may or may not be listed by the Broker/Agent operating this website. This information is intended for the personal use of consumers and may not be used for any purpose other than to identify prospective properties consumers may be interested in purchasing. Data last updated at September
 The information being provided by Conejo Simi Moorpark Association of REALTORS ® ("CSMAR") is for the visitor's personal, non-commercial use and may not be used for any purpose other than to identify prospective properties visitor may be interested in purchasing. Any information relating to a property referenced on this web site comes from the Internet Data Exchange ("IDX") program of CSMAR. This web site may reference real estate listing(s) held by a brokerage firm other than the broker and/or
 The MLS™ I-Tech ® All information deemed reliable but not guaranteed. All properties are subject to prior sale, change or withdrawal. Neither listing broker(s) or information provider(s) shall be responsible for any typographical errors, misinformation, misprints and shall be held totally harmless. Listing(s) information is provided for consumer's personal, non-commercial use and may not be used for any purpose other than to identify prospective properties consumers may be interested in
 The MLS™ Combined LA/Westside MLS® (CLAW): All information deemed reliable but not guaranteed. All properties are subject to prior sale, change or withdrawal. Neither listing broker(s) or information provider(s) shall be responsible for any typographical errors, misinformation, misprints and shall be held totally harmless. Listing(s) information is provided for consumer's personal, non-commercial use and may not be used for any purpose other than to identify prospective properties consumers


 All information deemed reliable but not guaranteed. All properties are subject to prior sale, change or withdrawal. Neither listing broker(s) or information provider(s) shall be responsible for any typographical errors, misinformation, misprints and shall be held totally harmless. Listing(s) information is provided for consumer's personal, non-commercial use and may not be used for any purpose other than to identify prospective properties consumers may be interested in purchasing. The data relating
