
Views
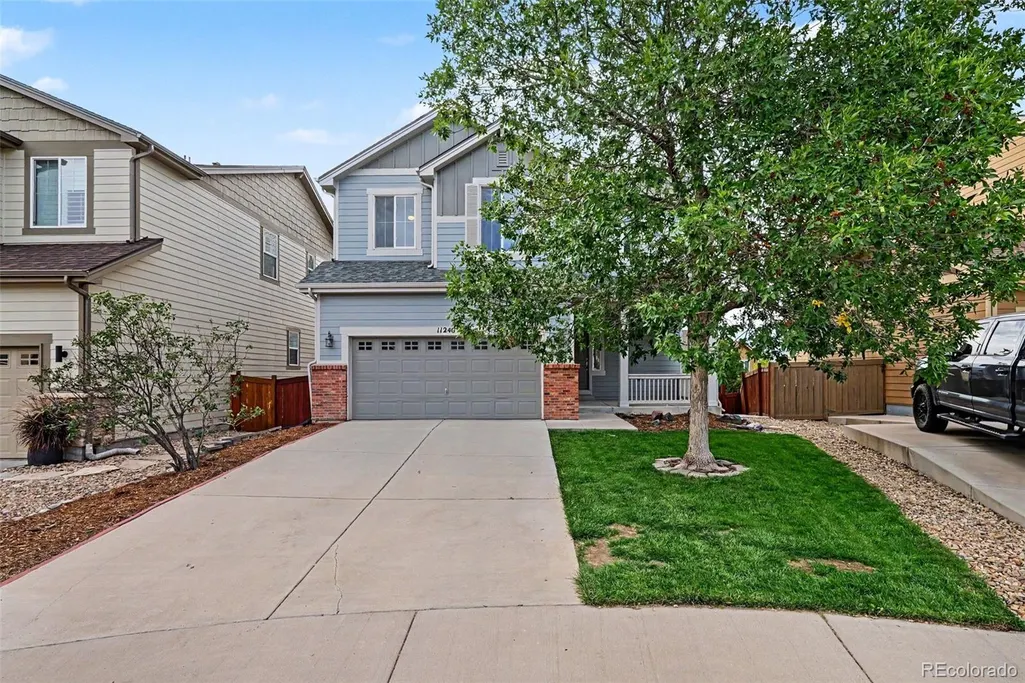

Address
11240 W Tanforan Circle, Littleton, CO
Price
$ 699,000
Property Attributes
- ID#4332630
- TypeSingle Family
- Listing Status Active
- CountyJEFFERSON
- CityLittleton
- NeighborhoodParkwood
- Zip80127
- StyleHouse
- Year Built2011
- Taxes$ 4629
- Price$ 699,000
- Bedrooms3
- Full Bathrooms2
- Half Bathrooms1
- Sqr Footage2895
- Lot Size0.11 Acres
Data Source:
REColorado (MTOMLS)
Property Description
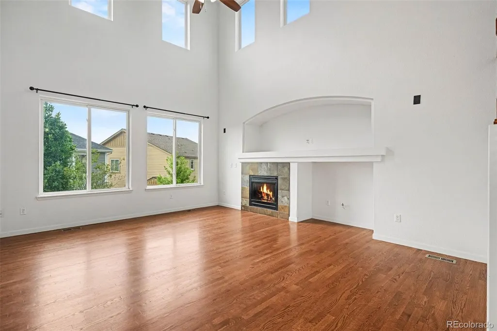
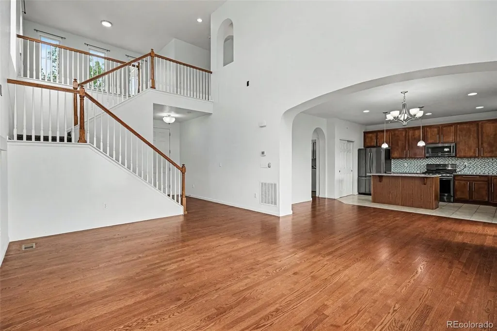
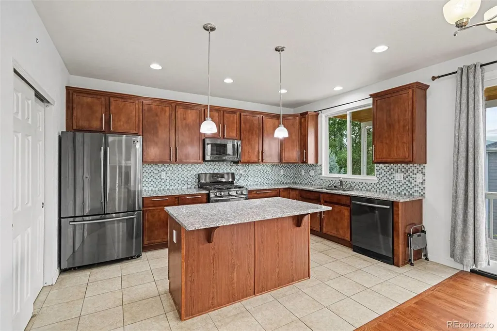
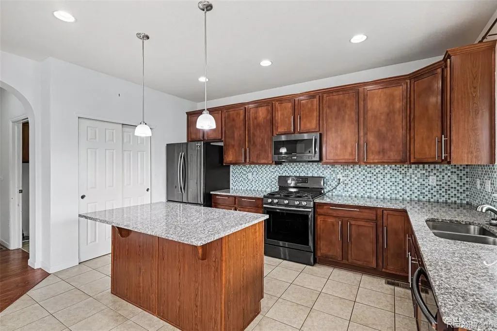
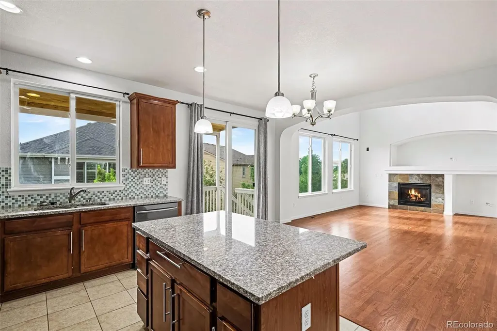
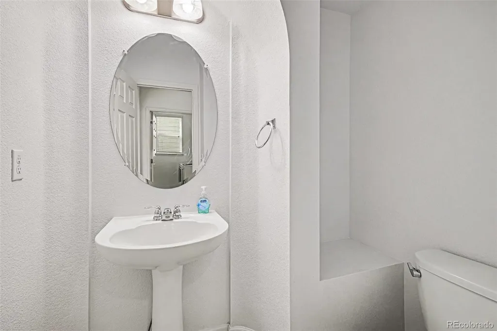
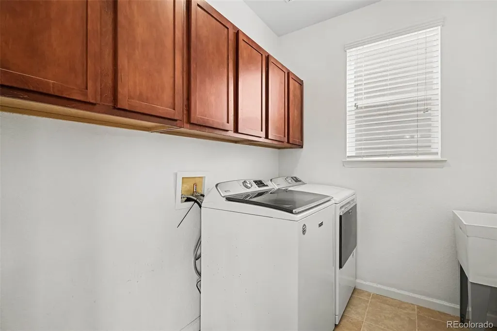
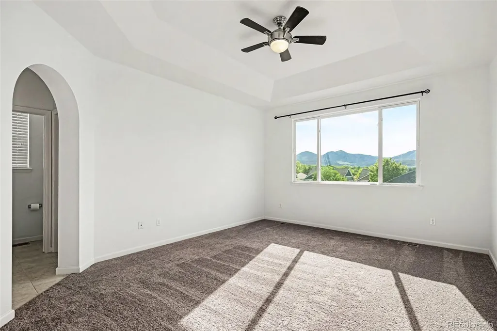
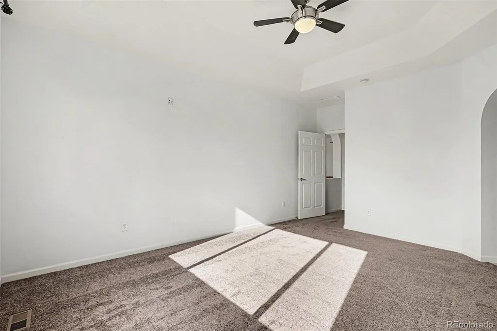
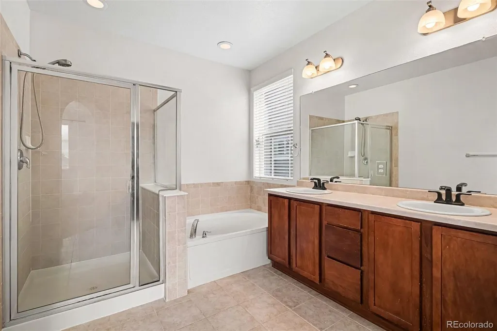
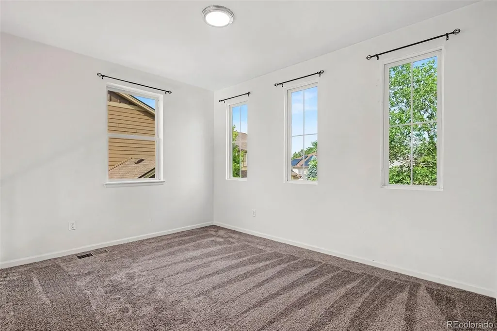
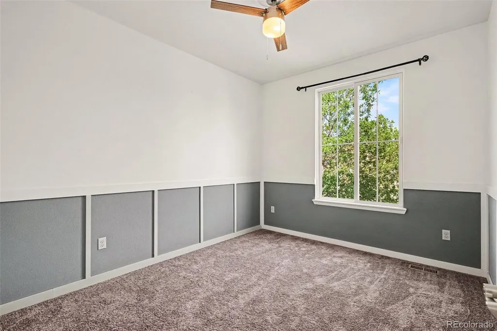
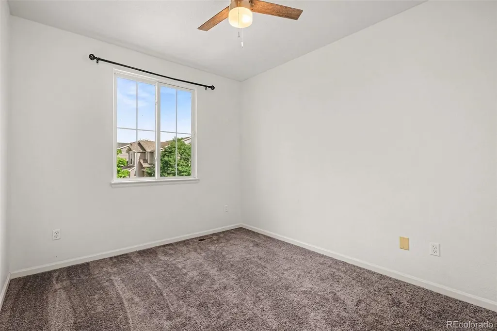
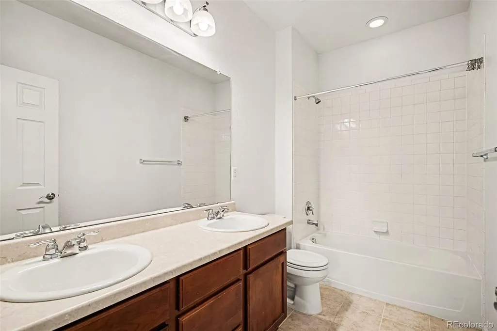
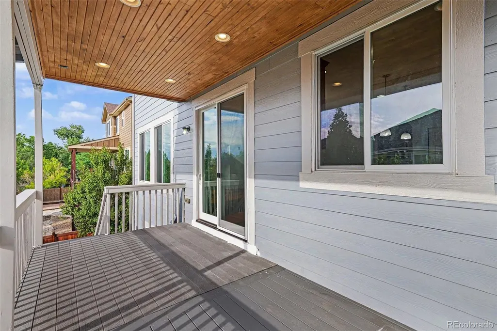
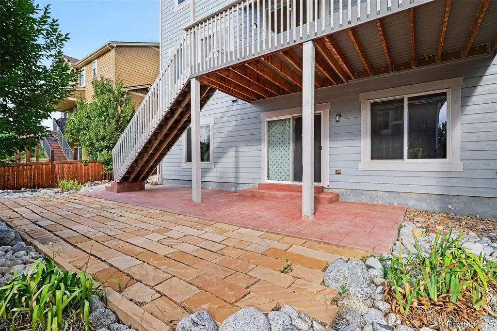
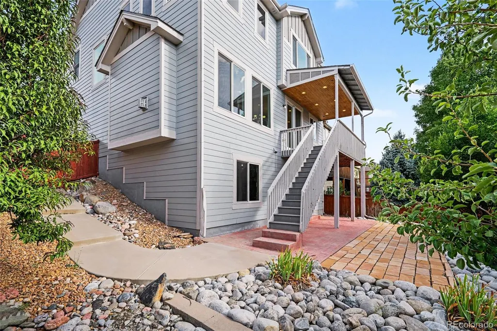
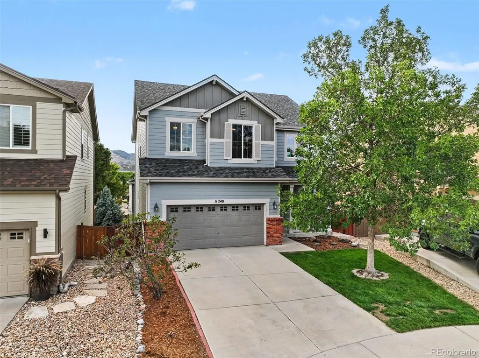
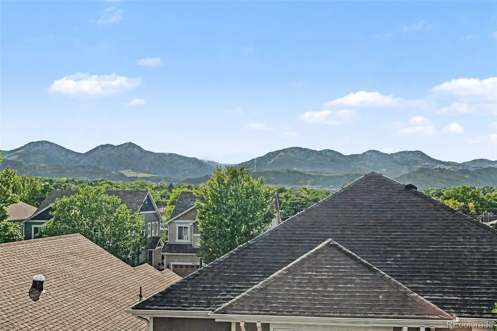
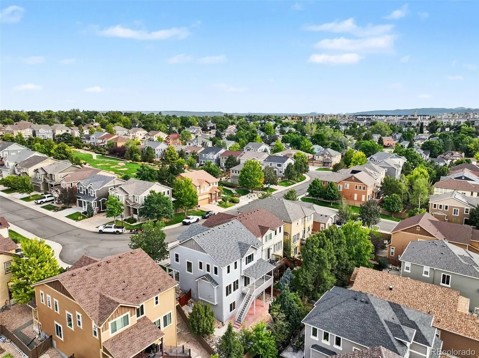
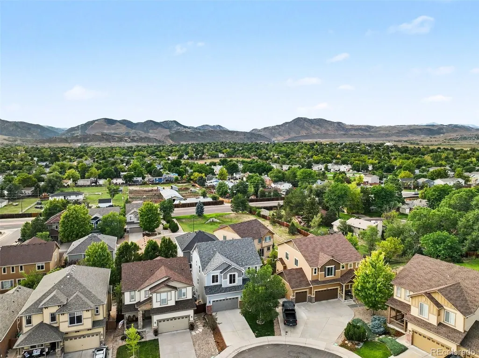
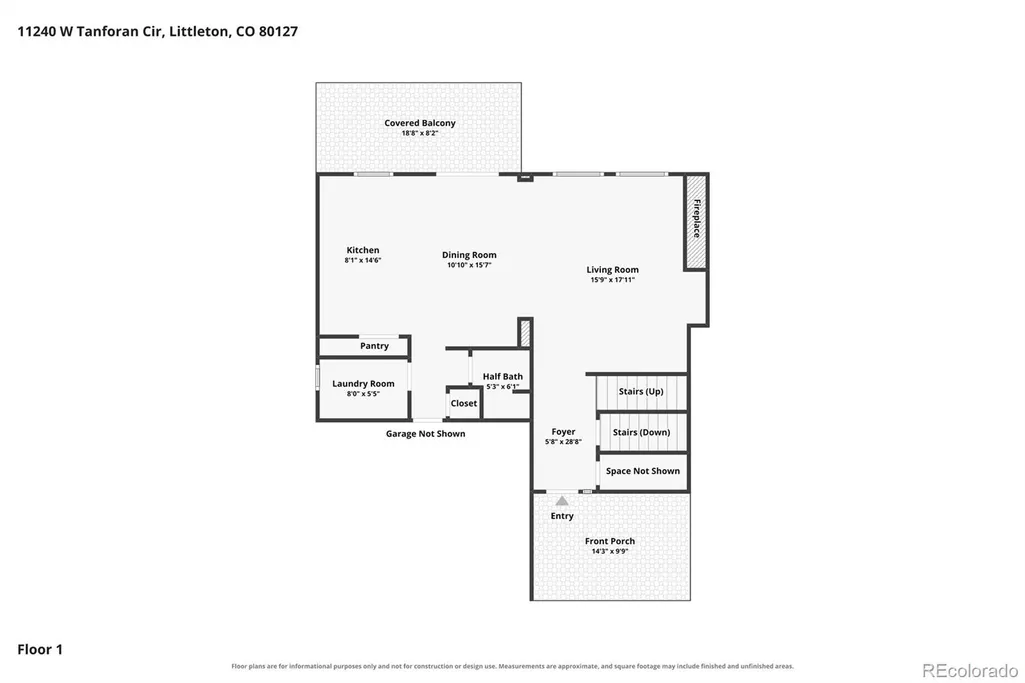
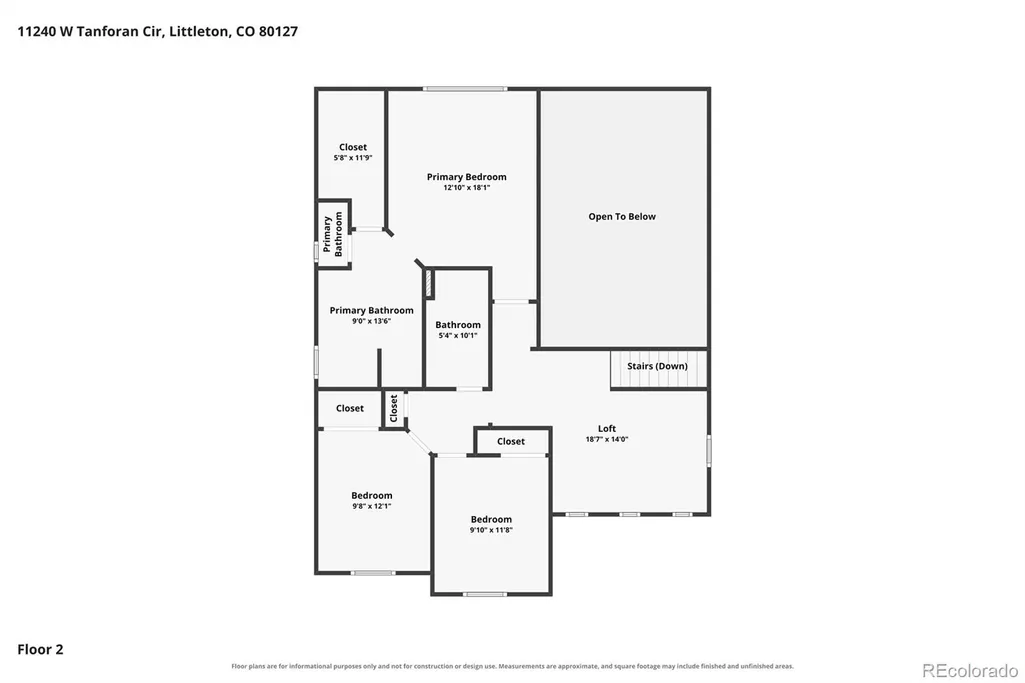
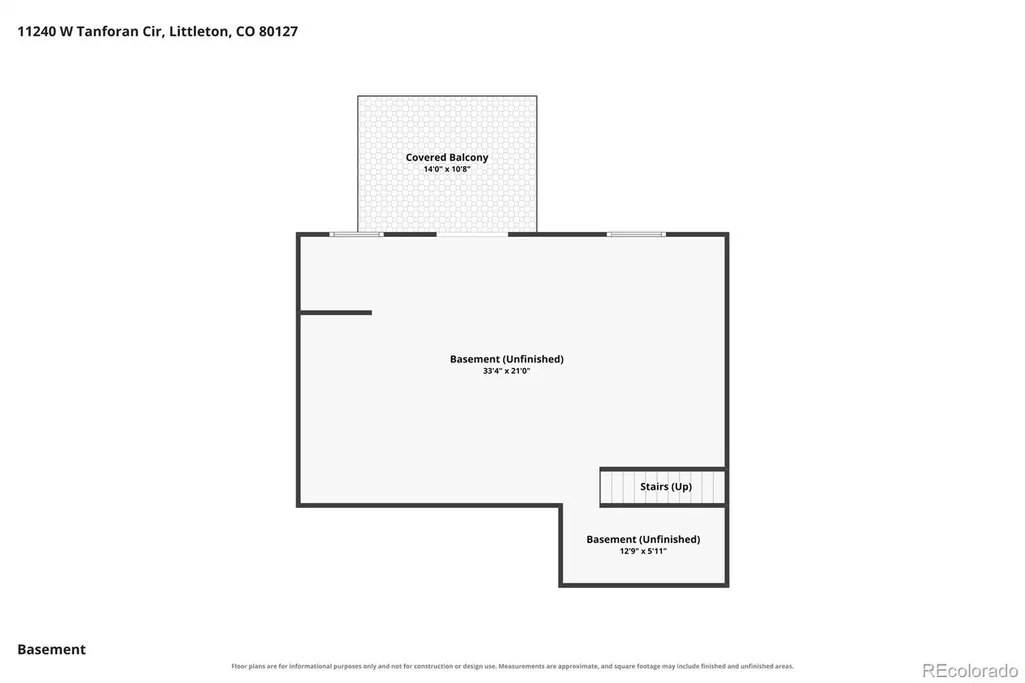
Don't miss your chance to be in Parkwood at this price point! This lovely 3 bedroom/3 bathroom home boasts soaring vaulted ceilings and incredible mountain views. As you step through the spacious entry way and into the expansive living space, you're easily put into a calm headspace, then the open floorplan flows to gorgeous dining and kitchen with large island, granite counters, and stainless steel appliances. Perfect for the gourmet cook who loves to entertain! Head out the slider to a large covered deck with canned lighting, perfect to enjoy spring, summer and fall evenings. A laundry room and powder room for guests rounds out the main floor. Upstairs you'll find the perfect living space - three large bedrooms, one of which is a massive primary suite, again with high coved ceilings and western facing windows for stunning views of the front range. Primary has a 5 piece en suite with large walk-in closet. Another full bath and a large loft space makes this upper level perfect for any family! An unfinished walk-out basement offers unlimited possibilities, pre-plumbed and insulated, just waiting for you to decide if you want a fourth bedroom or rec space - or both! This home has a newer roof with impact resistant shingles and new water heater. Brand new carpet was just installed in upper level and a minor sewer belly repair was recently completed by the owner. Everything has been lovingly maintained and the home is move-in ready for a worry free transition! This quiet enclave is positioned in one of the most sought after areas of Littleton, with easy access to everything your heart desires as part of the Colorado lifestyle. While Parkwood does have it's own park and playground you'll also find you're surrounded by so many other things to do and see. Harriman Lake is right there, and Bear Creek is not much further. So many parks, so much greenspace, countless biking trails all around. Easy access to 285 and C470. Just 10 minutes from Red Rocks. Book your showing today!
| Elementary School | Middle School | High School |
|---|---|---|
| Kendallvue Elementary School | Carmody Middle School | Bear Creek High School |
| Price History | |
|---|---|
| 9/2/2026 | Listed $699,000 |
General Features
| Sewer | Public Sewer |
|---|---|
| Heating | Forced Air |
| Cooling | Central Air |
| Utilities | Cable Available,Electricity Available,Natural Gas Available |
| Possession | Closing/DOD |
| Roof | Composition |
| Appliances | Cooktop,Dishwasher,Disposal,Dryer,Gas Water Heater,Microwave,Oven,Range,Range Hood,Refrigerator,Washer |
| Zoning | P-D |
| HOA Fee | 155 |
| Association Fee Includes | Maintenance Grounds,Recycling,Snow Removal,Trash |
| Patio/Porch Features | Covered,Deck,Patio |
| Construction Materials | Wood Siding |
| Exclusions | None |
| Pets Allowed | Cats OK,Dogs OK |
| Year Built | 2011 |
| Electric | 110V,220 Volts |
| Levels | Two |
| Property Subtype | Single Family Residence |
| Tax Year | 2025 |
| Ownership | Individual |
| Assoc Fee Paid Per | Monthly |
| County | Jefferson |
| Property Type | Residential |
| Association Amenities | Park,Parking |
| HOA | Yes |
| Attached Garage | No |
| Subdivision Name | Parkwood |
| Full Baths | 2 |
| Status | Active |
| Directions | https://www.google.com/maps/place/11240+W+Tanforan+Cir,+Littleton,+CO+80127/@39.6307884,-105.1279327,15.5z/data=!4m6!3m5!1s0x876b78ad21f0ae5b:0x8e470b33bb5c6e23!8m2!3d39.6310867!4d-105.1273246!16s%2F |
| High School | Bear Creek |
| City | Littleton |
| Association Name | Parkwood Estates |
| Senior Community Y/N | No |
| High School District | Jefferson County R-1 |
| Lot Size Units | Square Feet |
| Lot Size Square Feet | 4748 |
| Carport Spaces | 2 |
| Listing Terms | 1031 Exchange,Cash,Conventional,FHA,VA Loan |
| Elementary School | Kendallvue |
| Tax Annual Amount | 4629 |
| Home Warranty Y/N | No |
| Middle/Junior High School | Carmody |
| Virtual Tour | https://www.zillow.com/view-imx/e7edb468-3d11-47c8-a940-7c3d65c59aa0?setAttribution=mls&wl=true&initialViewType=pano |
| Structure Type | House |
| Standard Status | Active |
| Middle/Junior School District | Jefferson County R-1 |
| Elementary School District | Jefferson County R-1 |
Interior Features
| Interior Amenities | Built-in Features,Ceiling Fan(s),Eat-in Kitchen,Entrance Foyer,Five Piece Bath,Granite Counters,High Ceilings,Kitchen Island,Open Floorplan,Pantry,Primary Suite,Vaulted Ceiling(s),Walk-In Closet(s),W |
|---|---|
| Basement | Unfinished |
| Flooring | Carpet,Laminate,Wood |
| Total Fireplaces | 1 |
| Fireplace Features | Living Room |
| Basement (Y/N) | Yes |
| Window Features | Bay Window(s) |
| Above Grade Finished Area | 1992 |
| Half Baths | 1 |
| Total Bedrooms | 3 |
| Main Level Bathrooms | 1 |
| Total Baths | 3 |
Exterior Features
| Exterior Amenities | Private Yard,Rain Gutters |
|---|---|
| Vegetation | Grassed |
| Fencing | Full |
| Lot Features | Cul-De-Sac |
| Total Parking | 2 |
| Lot Size Area | 4748 |
| Foundation Details | Slab |
| Building Area Total | 2895 |
| Lot Size Acres | 0.11 |
| Road Surface Type | Paved |
| Road Frontage Type | Public |
| Horse Y/N | No |
Amenities
- Foreclosure
- Views
- Short Sale
- New Construction
- Adult 55+
- Lease To Own
- No HOA Fees
- Furnished
- Primary On Main
- Air Conditioning
- Seller Finance
- Green
- Fixer Upper
- Horse
- Golf
- Fireplace
- Deck
- Garage
- Basement
- Pool
Property vs Single Family Average in 80127
Price
Taxes
Year Built
Visits


 Based on information from California Regional Multiple Listing Service, Inc. as of September 26, 2026 9:50 PM UTC This information is for your personal, non-commercial use and may not be used for any purpose other than to identify prospective properties you may be interested in purchasing. Display of MLS data is usually deemed reliable but is NOT guaranteed accurate by the MLS. Buyers are responsible for verifying the accuracy of all information and should investigate the data themselves or retain appropriate professionals. Information from sources other than the Listing Agent may have been included in the MLS data. Unless otherwise specified in writing, Broker/Agent has not and will not verify any information obtained from other sources. The Broker/Agent providing the information contained herein may or may not have been the Listing and/or Selling Agent.
 This information is deemed reliable but not guaranteed. You should rely on this information only to decide whether or not to further investigate a particular property. BEFORE MAKING ANY OTHER DECISION, YOU SHOULD PERSONALLY INVESTIGATE THE FACTS (e.g.square footage and lot size) with the assistance of an appropriate professional. You may use this information only to identify properties you may be interested in investigating further. All uses except for personal, non-commercial use in accordance with
 Last updated: September 26, 2026 9:39 PM UTC Property Information © 2026
  Bay East ©2026. CCAR ©2026. bridgeMLS ©2026. Information Deemed Reliable But Not Guaranteed. This information is being provided by the Bay East MLS, or CCAR MLS, or bridgeMLS. The listings presented here may or may not be listed by the Broker/Agent operating this website. This information is intended for the personal use of consumers and may not be used for any purpose other than to identify prospective properties consumers may be interested in purchasing. Data last updated at September
 The information being provided by Conejo Simi Moorpark Association of REALTORS ® ("CSMAR") is for the visitor's personal, non-commercial use and may not be used for any purpose other than to identify prospective properties visitor may be interested in purchasing. Any information relating to a property referenced on this web site comes from the Internet Data Exchange ("IDX") program of CSMAR. This web site may reference real estate listing(s) held by a brokerage firm other than the broker and/or
 The MLS™ I-Tech ® All information deemed reliable but not guaranteed. All properties are subject to prior sale, change or withdrawal. Neither listing broker(s) or information provider(s) shall be responsible for any typographical errors, misinformation, misprints and shall be held totally harmless. Listing(s) information is provided for consumer's personal, non-commercial use and may not be used for any purpose other than to identify prospective properties consumers may be interested in
 The MLS™ Combined LA/Westside MLS® (CLAW): All information deemed reliable but not guaranteed. All properties are subject to prior sale, change or withdrawal. Neither listing broker(s) or information provider(s) shall be responsible for any typographical errors, misinformation, misprints and shall be held totally harmless. Listing(s) information is provided for consumer's personal, non-commercial use and may not be used for any purpose other than to identify prospective properties consumers


 All information deemed reliable but not guaranteed. All properties are subject to prior sale, change or withdrawal. Neither listing broker(s) or information provider(s) shall be responsible for any typographical errors, misinformation, misprints and shall be held totally harmless. Listing(s) information is provided for consumer's personal, non-commercial use and may not be used for any purpose other than to identify prospective properties consumers may be interested in purchasing. The data relating
