
Views

Address
6128 Shamrock Circle, Frederick, CO
Price
$ 459,900
Property Attributes
- ID#8426263
- TypeSingle Family
- Listing Status Active
- CountyWELD
- CityFrederick
- NeighborhoodSavannah
- Zip80530
- StyleTraditional
- Year Built2002
- Taxes$ 3274
- Price$ 459,900
- Bedrooms3
- Full Bathrooms2
- Half Bathrooms1
- Sqr Footage1634
- Lot Size0.1 Acres
Data Source:
REColorado (MTOMLS)
Property Description
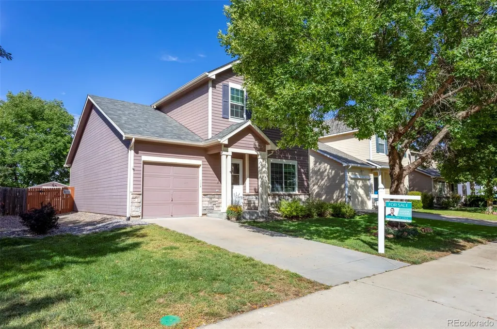
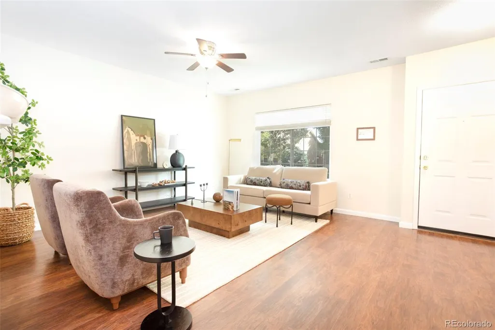
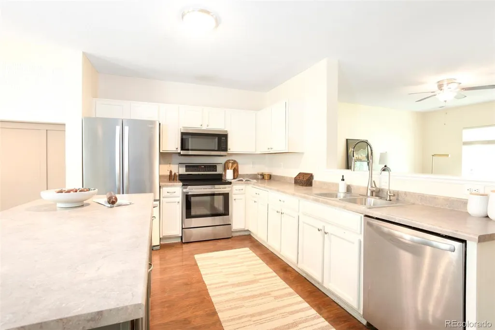
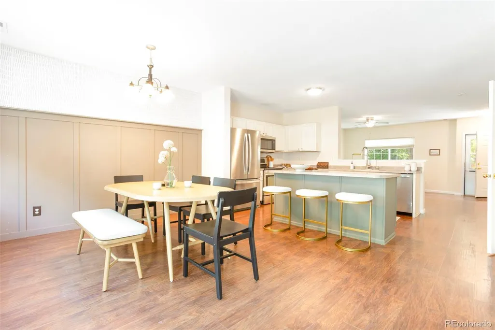
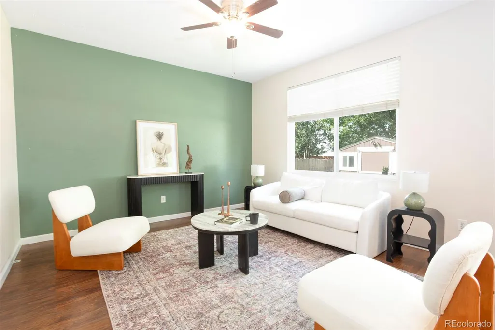
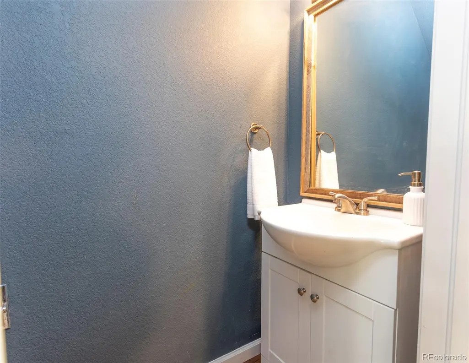
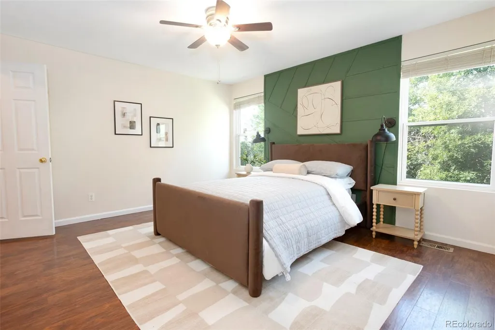
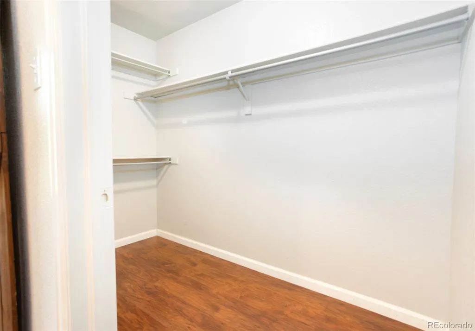
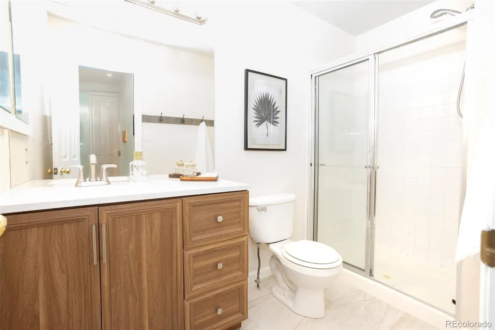
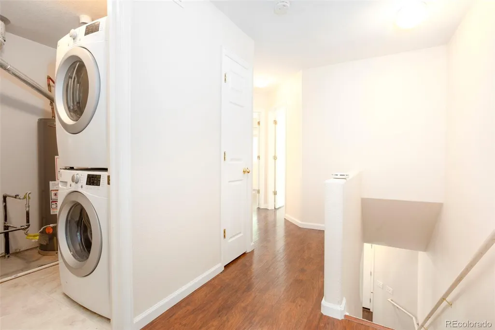
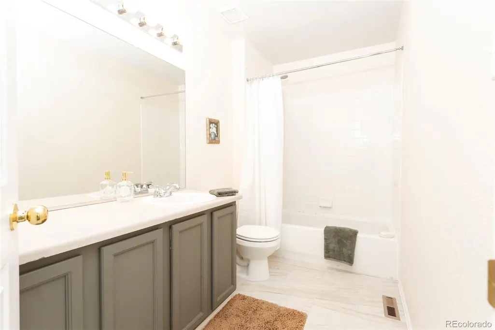
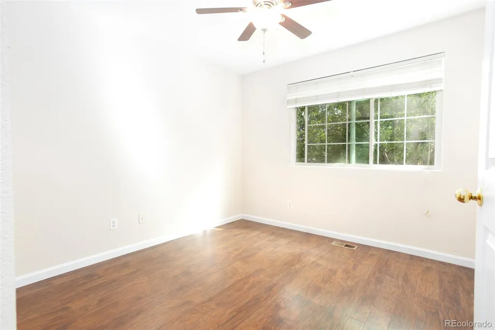
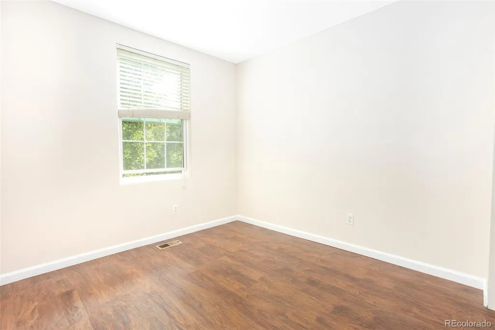
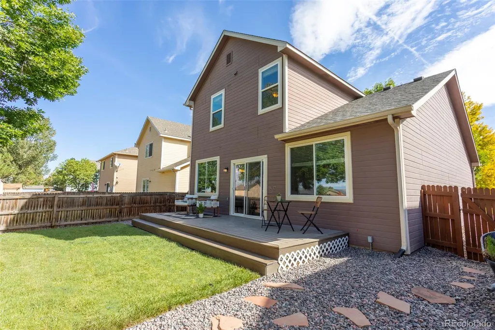
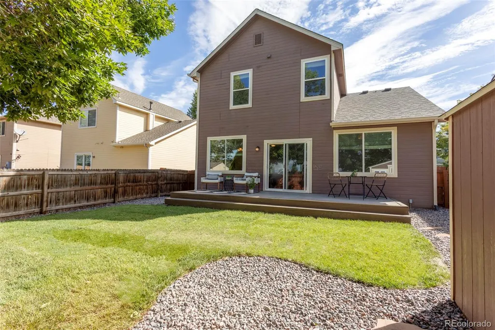
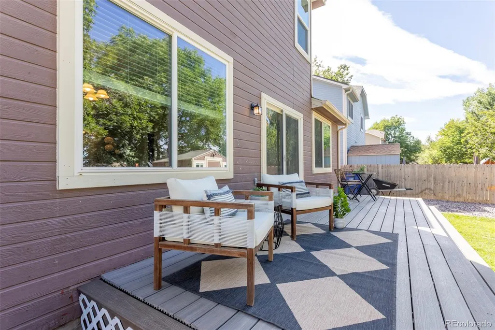
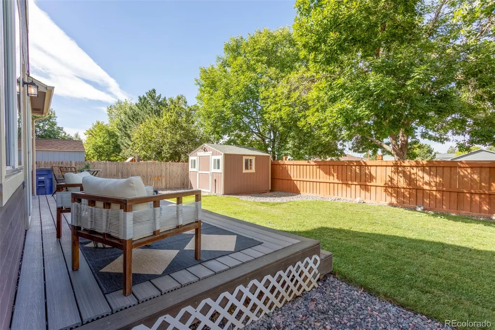
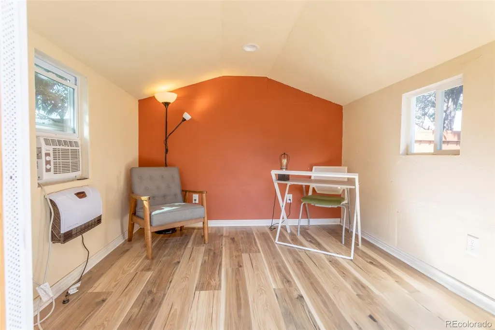
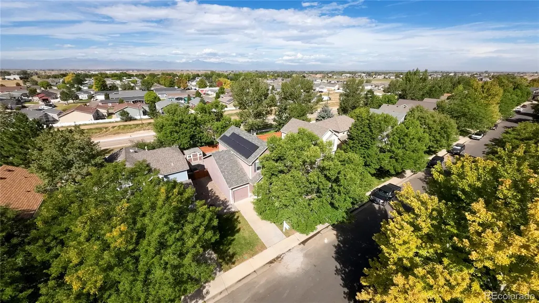
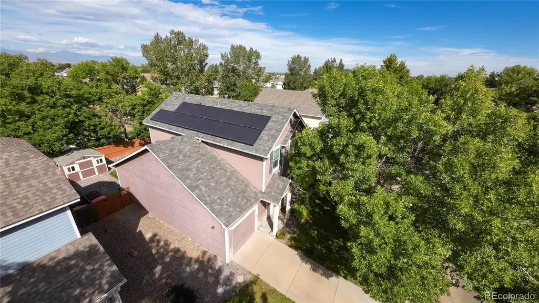
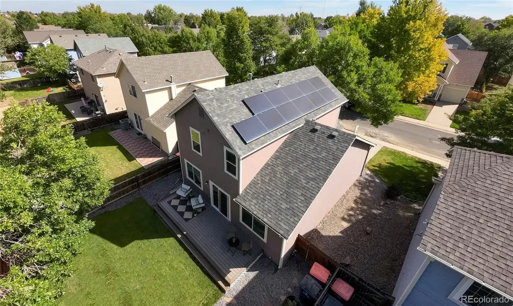
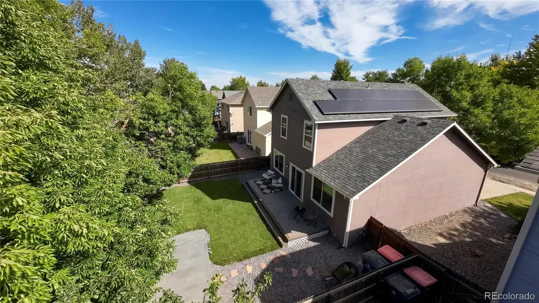
Let's cut to the chase... here's what you need to know about this house: let's start with the layout, it's as open and flowing as the Colorado prairie. The living room off the entry is spacious and flows nicely into the kitchen and dining area. An additional living space on the main floor gives you even more room to spread out. Step outside and you'll find a good sized Trex deck, brand new landscaping and a fully finished 100sf shed! This is the perfect place for remote work, in home gym, hobby room or if you're a "collector", I guess it can serve as storage too. Be sure to waive at the neighbors behind you... just kidding, there are none! Enjoy some pretty average views of the mountains when the leaves fall, but hey, you can also see Eldora from the right spot, which we think is pretty cool. Gotta love those Colorado sunsets too. Okay back inside now, let's head up on some newly carpeted stairs to the master bedroom, or is it the primary... whatever you want to call it, the largest bedroom is right up the stairs. Pretty spacious with a walk in closet and on suite bathroom, check out that new vanity, sliding barn door and cool head board thingy! Down the hall you'll find the laundry, nothing special but hey it's upstairs so that's nice. A few more steps to the full bathroom and two more bedrooms. Well that's the house, not too big, but not too small either, some might call it just right. Oh I almost forgot, we got solar panels on this ma! Eleven to be exact; please disregard if you prefer large electric bills. Hmm what else, its got LVP floors throughout, new kitchen sink, new refrigerator, new microwave, a reverse osmosis water system under the sink (not exactly sure what this is but I'm told it tastes better than tap water so there's that), fresh paint all over the place and finally that roof is only 3-years old. Like what you see and hear??? Tell your realtor to schedule a showing or give me a call, I'll be happy to walk you through myself. Priced to sell fast!
| Elementary School | Middle School | High School |
|---|---|---|
| Thunder Valley Elementary School | Coal Ridge Middle School | Frederick High School |
| Price History | |
|---|---|
| 9/17/2026 | Listed $459,900 |
General Features
| Sewer | Public Sewer |
|---|---|
| Heating | Forced Air |
| Cooling | Central Air |
| Utilities | Cable Available,Electricity Connected,Internet Access (Wired),Natural Gas Connected |
| Possession | Closing/DOD |
| Roof | Shingle |
| Appliances | Cooktop,Dishwasher,Disposal,Dryer,Freezer,Gas Water Heater,Microwave,Oven,Refrigerator,Washer,Water Purifier |
| HOA Fee | 98 |
| Association Fee Includes | Recycling,Road Maintenance,Trash |
| Patio/Porch Features | Deck |
| Architectural Style | Traditional |
| Construction Materials | Frame,Vinyl Siding |
| Exclusions | All staging furniture and decor. |
| Year Built | 2002 |
| View | Mountain(s) |
| Levels | Two |
| Property Subtype | Single Family Residence |
| Tax Year | 2025 |
| Ownership | Agent Owner |
| Assoc Fee Paid Per | Quarterly |
| County | Weld |
| Property Type | Residential |
| Association Amenities | Park,Playground |
| HOA | Yes |
| Attached Garage | No |
| Subdivision Name | Savannah |
| Full Baths | 1 |
| Status | Active |
| Directions | ***Construction on Ridgeway Blvd*** Safest bet is to take Hwy 52 to Colorado Blvd,head east down 5th street and check out this quaint little old town with a few good restaurants. 5th will T into 6th, |
| High School | Frederick |
| City | Frederick |
| Association Name | Savannah Master Association,lnc. |
| Senior Community Y/N | No |
| High School District | St. Vrain Valley RE-1J |
| Lot Size Units | Square Feet |
| Lot Size Square Feet | 4500 |
| Carport Spaces | 1 |
| Listing Terms | Cash,Conventional,FHA,Other |
| Elementary School | Thunder Valley |
| Tax Annual Amount | 3274 |
| Middle/Junior High School | Coal Ridge |
| Structure Type | House |
| Standard Status | Active |
| Middle/Junior School District | St. Vrain Valley RE-1J |
| Elementary School District | St. Vrain Valley RE-1J |
Interior Features
| Interior Amenities | Ceiling Fan(s),Kitchen Island,Laminate Counters,Open Floorplan,Pantry,Primary Suite,Smart Thermostat,Smoke Free,Walk-In Closet(s) |
|---|---|
| Basement | Crawl Space |
| Flooring | Carpet,Laminate,Linoleum,Tile |
| Basement (Y/N) | No |
| Window Features | Double Pane Windows |
| Above Grade Finished Area | 1634 |
| Half Baths | 1 |
| 3/4 Baths | 1 |
| Total Bedrooms | 3 |
| Main Level Bathrooms | 1 |
| Total Baths | 3 |
Exterior Features
| Exterior Amenities | Private Yard |
|---|---|
| Fencing | Full |
| Lot Features | Greenbelt,Level |
| Water Source | Public |
| Total Parking | 2 |
| Lot Size Area | 4500 |
| Foundation Details | Concrete Perimeter |
| Building Area Total | 1634 |
| Lot Size Acres | 0.1 |
Amenities
- Foreclosure
- Views
- Short Sale
- New Construction
- Adult 55+
- Lease To Own
- No HOA Fees
- Furnished
- Primary On Main
- Air Conditioning
- Seller Finance
- Green
- Fixer Upper
- Horse
- Golf
- Fireplace
- Deck
- Garage
- Basement
- Pool
Property vs Single Family Average in 80530
Price
Taxes
Year Built
Visits


 Based on information from California Regional Multiple Listing Service, Inc. as of September 27, 2026 9:54 PM UTC This information is for your personal, non-commercial use and may not be used for any purpose other than to identify prospective properties you may be interested in purchasing. Display of MLS data is usually deemed reliable but is NOT guaranteed accurate by the MLS. Buyers are responsible for verifying the accuracy of all information and should investigate the data themselves or retain appropriate professionals. Information from sources other than the Listing Agent may have been included in the MLS data. Unless otherwise specified in writing, Broker/Agent has not and will not verify any information obtained from other sources. The Broker/Agent providing the information contained herein may or may not have been the Listing and/or Selling Agent.
 This information is deemed reliable but not guaranteed. You should rely on this information only to decide whether or not to further investigate a particular property. BEFORE MAKING ANY OTHER DECISION, YOU SHOULD PERSONALLY INVESTIGATE THE FACTS (e.g.square footage and lot size) with the assistance of an appropriate professional. You may use this information only to identify properties you may be interested in investigating further. All uses except for personal, non-commercial use in accordance with
 Last updated: September 27, 2026 9:36 PM UTC Property Information © 2026
  Bay East ©2026. CCAR ©2026. bridgeMLS ©2026. Information Deemed Reliable But Not Guaranteed. This information is being provided by the Bay East MLS, or CCAR MLS, or bridgeMLS. The listings presented here may or may not be listed by the Broker/Agent operating this website. This information is intended for the personal use of consumers and may not be used for any purpose other than to identify prospective properties consumers may be interested in purchasing. Data last updated at September
 The information being provided by Conejo Simi Moorpark Association of REALTORS ® ("CSMAR") is for the visitor's personal, non-commercial use and may not be used for any purpose other than to identify prospective properties visitor may be interested in purchasing. Any information relating to a property referenced on this web site comes from the Internet Data Exchange ("IDX") program of CSMAR. This web site may reference real estate listing(s) held by a brokerage firm other than the broker and/or
 The MLS™ I-Tech ® All information deemed reliable but not guaranteed. All properties are subject to prior sale, change or withdrawal. Neither listing broker(s) or information provider(s) shall be responsible for any typographical errors, misinformation, misprints and shall be held totally harmless. Listing(s) information is provided for consumer's personal, non-commercial use and may not be used for any purpose other than to identify prospective properties consumers may be interested in
 The MLS™ Combined LA/Westside MLS® (CLAW): All information deemed reliable but not guaranteed. All properties are subject to prior sale, change or withdrawal. Neither listing broker(s) or information provider(s) shall be responsible for any typographical errors, misinformation, misprints and shall be held totally harmless. Listing(s) information is provided for consumer's personal, non-commercial use and may not be used for any purpose other than to identify prospective properties consumers


 All information deemed reliable but not guaranteed. All properties are subject to prior sale, change or withdrawal. Neither listing broker(s) or information provider(s) shall be responsible for any typographical errors, misinformation, misprints and shall be held totally harmless. Listing(s) information is provided for consumer's personal, non-commercial use and may not be used for any purpose other than to identify prospective properties consumers may be interested in purchasing. The data relating
