
Price Reduction - Views


Address
6119 Ralston Street, Frederick, CO
Price
$ 419,900
Property Attributes
- ID#3034670
- TypeSingle Family
- Listing Status Active
- CountyWELD
- CityFrederick
- NeighborhoodSavannah
- Zip80530
- StyleHouse
- Year Built2003
- Taxes$ 2949
- Price$ 419,900
- Bedrooms3
- Full Bathrooms2
- Half Bathrooms1
- Sqr Footage1200
- Lot Size0.15 Acres
Data Source:
REColorado (MTOMLS)
Property Description
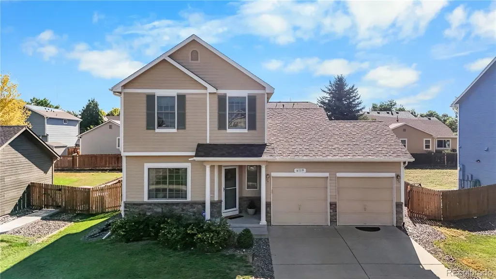
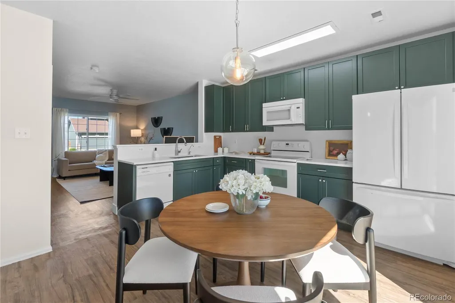
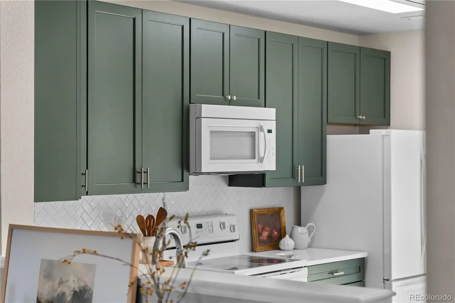
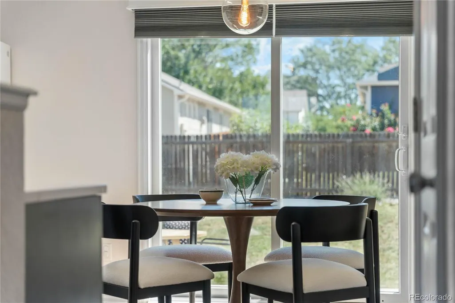
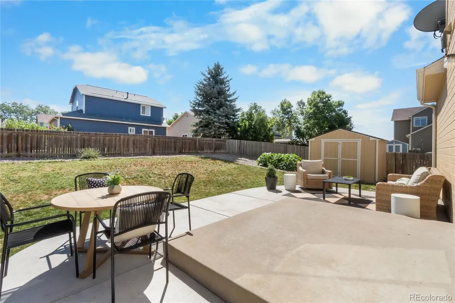
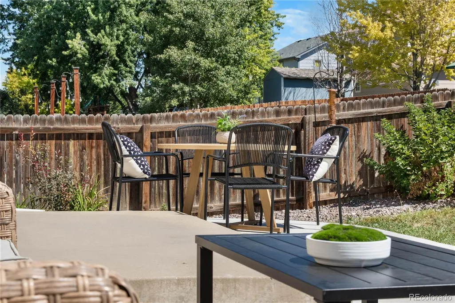
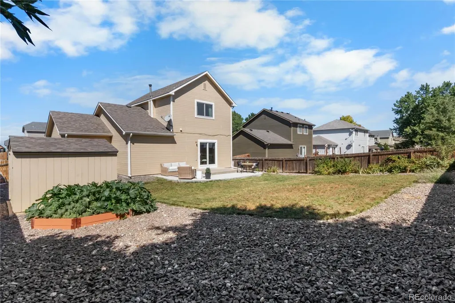
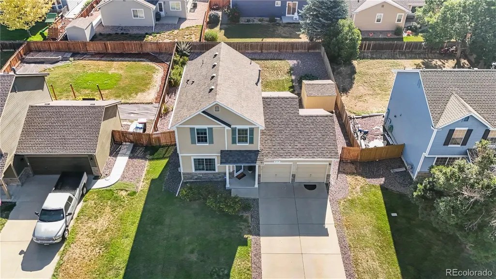
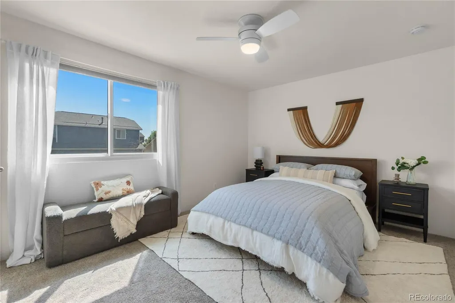
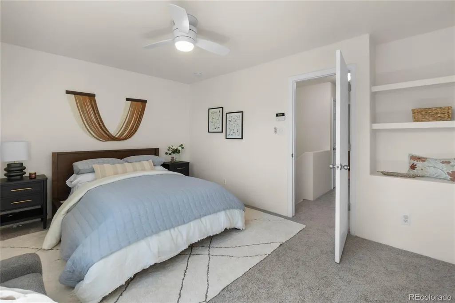
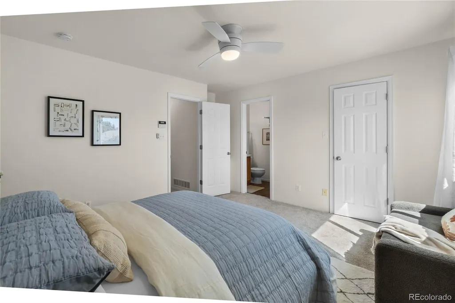
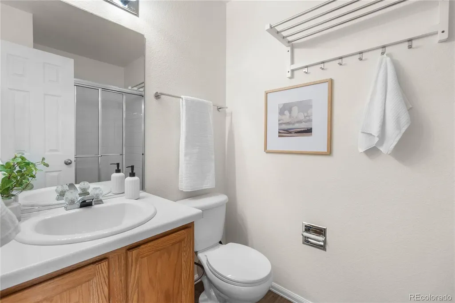
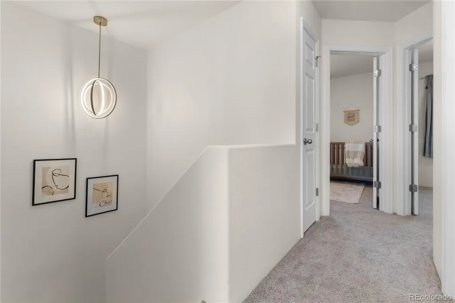
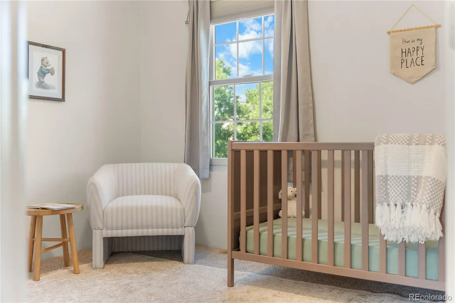
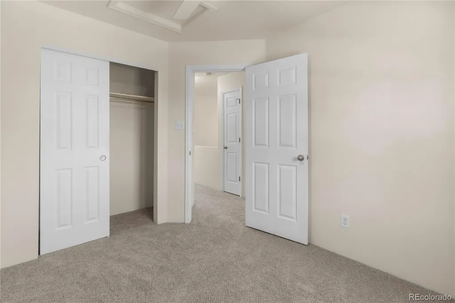
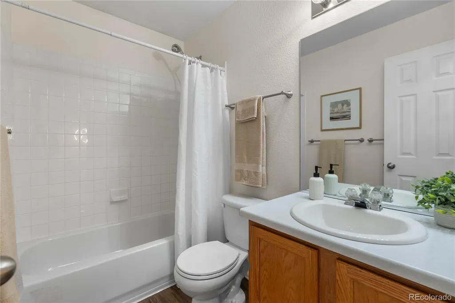
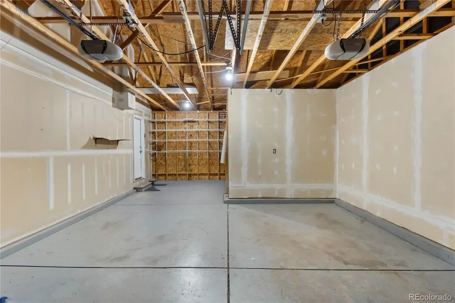
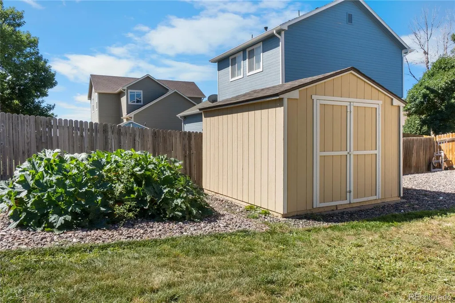
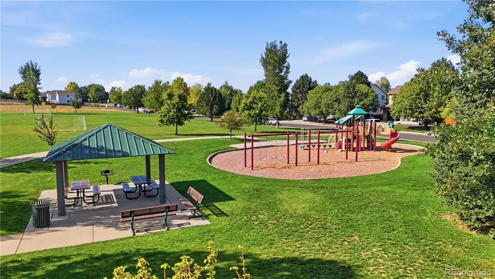
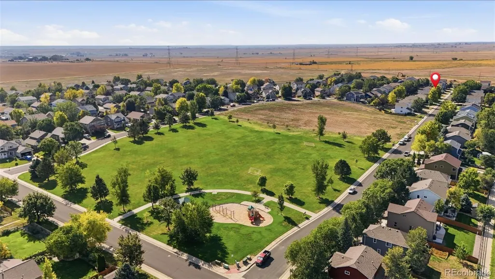
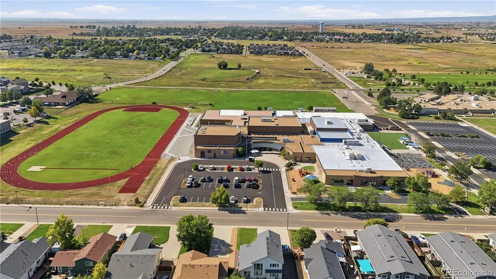
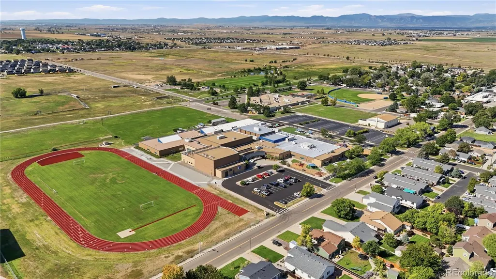
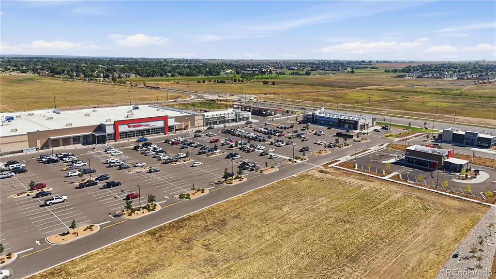
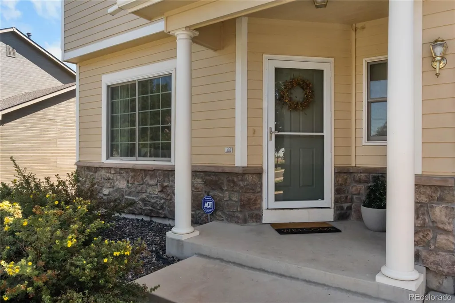
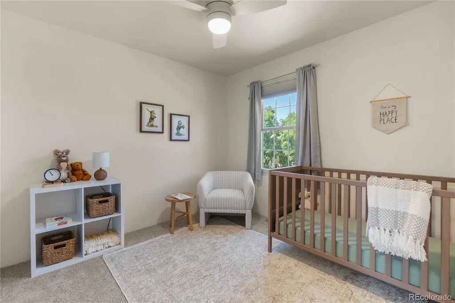
NEW PRICE AND LENDER CREDIT AVAILABLE for a 2-1 interest rate buydown with preferred lender. A rare 3-car tandem garage anchors this freshly updated 3-bedroom, 3-bath home in Frederick's Savannah neighborhood, just a 2-minute walk from Savannah Park. Inside, sage green kitchen cabinets pair with quartz countertops and a herringbone tile backsplash, while new luxury vinyl plank on the main level, brand-new carpet, new doors and fresh paint throughout mean there's nothing left to do but move in. Peace of mind comes standard: the roof is just 3 years old, with Class 4 impact-resistant shingles and a transferable warranty. The primary suite includes a private ensuite bath, and a versatile second bedroom with mountain views works well as a home office or guest room. Out back, a fenced yard offers a patio for evening dinners, a storage shed and an established raised garden bed. The tandem garage's bonus unfinished space is ideal for a workshop, home gym or extra storage. No metro tax and a low $35/month HOA keep costs predictable. By car, you're 3 minutes from the Carbon Valley Rec Center and 5 minutes from downtown Frederick's Fifth Street, home to local favorites like Mustang Indian Nepali Cuisine and Gabe's Cafe. Everyday errands are minutes away at Silverstone Marketplace, anchored by Carbon Valley's largest King Soopers. Thunder Valley K-8 is under a mile away in the St. Vrain Valley School District. Frederick blends real small-town character, with annual traditions like Miner's Day and Chainsaws & Chuckwagons, and easy access to Longmont, Boulder and Denver, about 35 minutes away. A monitored security system is already in place. Schedule your showing today!
| Elementary School | Middle School | High School |
|---|---|---|
| Thunder Valley Elementary School | Coal Ridge Middle School | Frederick High School |
| Price History | |
|---|---|
| 8/22/2026 | Listed $430,000 |
| 9/11/2026 | 1$429,500 |
| 9/18/2026 | 2$425,000 |
| 9/26/2026 | 2$419,900 |
General Features
| Sewer | Public Sewer |
|---|---|
| Heating | Forced Air,Natural Gas |
| Cooling | Central Air |
| Utilities | Cable Available,Electricity Connected,Natural Gas Connected,Phone Connected |
| Possession | Immediate |
| Roof | Composition |
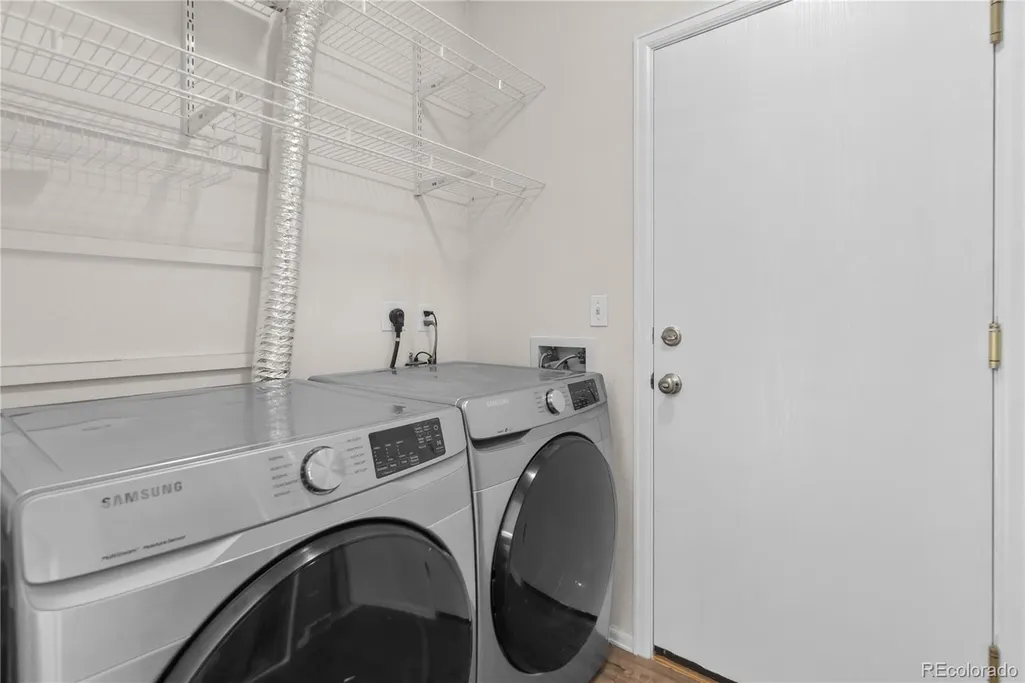
| Appliances | Dishwasher,Dryer,Gas Water Heater,Microwave,Oven,Range,Refrigerator,Washer |
| HOA Fee | 392 |
| Garage Spaces | 3 |
| Association Fee Includes | Maintenance Grounds |
| Patio/Porch Features | Front Porch,Patio |
| Security Features | Carbon Monoxide Detector(s),Smart Cameras,Smoke Detector(s) |
| Construction Materials | Frame |
| Exclusions | Seller's Personal Property and Staging Items |
| Year Built | 2003 |
| Levels | Two |
| Property Subtype | Single Family Residence |
| Tax Year | 2025 |
| Ownership | Individual |
| Assoc Fee Paid Per | Annually |
| County | Weld |
| Property Type | Residential |
| HOA | Yes |
| Attached Garage | Yes |
| Subdivision Name | Savannah |
| Facing Direction | West |
| Full Baths | 2 |
| Status | Active |
| Directions | SHOWING DIRECTIONS: Ridgeway Blvd from Hwy 52 is blocked by construction and GPS may still route you there. Instead,take Hwy 52 to Frederick Way,go north to 6th St,then east to Ridgeway Blvd. Turn ri |
| High School | Frederick |
| City | Frederick |
| Association Name | Savannah Master Association,Inc. |
| Senior Community Y/N | No |
| High School District | St. Vrain Valley RE-1J |
| Lot Size Units | Square Feet |
| Lot Size Square Feet | 6510 |
| Listing Terms | 1031 Exchange,Cash,Conventional,FHA,VA Loan |
| Elementary School | Thunder Valley |
| Tax Annual Amount | 2949 |
| Home Warranty Y/N | No |
| Middle/Junior High School | Coal Ridge |
| Virtual Tour | https://www.zillow.com/view-imx/4fa1db4f-81d8-45eb-a5bb-384aab617926?setAttribution=mls&wl=true&initialViewType=pano |
| Structure Type | House |
| Standard Status | Active |
| Middle/Junior School District | St. Vrain Valley RE-1J |
| Elementary School District | St. Vrain Valley RE-1J |
Interior Features
| Interior Amenities | Built-in Features,Ceiling Fan(s),Open Floorplan,Quartz Counters,Walk-In Closet(s) |
|---|---|
| Basement | Crawl Space |
| Flooring | Carpet,Laminate |
| Furnished Y/N | Unfurnished |
| Basement (Y/N) | No |
| Window Features | Double Pane Windows |
| Above Grade Finished Area | 1200 |
| Half Baths | 1 |
| Total Bedrooms | 3 |
| Main Level Bathrooms | 1 |
| Total Baths | 3 |
Exterior Features
| Exterior Amenities | Private Yard,Rain Gutters |
|---|---|
| Fencing | Full |
| Parking Features | Tandem |
| Water Source | Public |
| Total Parking | 3 |
| Lot Size Area | 6510 |
| Foundation Details | Slab |
| Building Area Total | 1200 |
| Lot Size Acres | 0.15 |
| Road Surface Type | Paved |
| Horse Y/N | No |
Amenities
- Foreclosure
- Views
- Short Sale
- New Construction
- Adult 55+
- Lease To Own
- No HOA Fees
- Furnished
- Primary On Main
- Air Conditioning
- Seller Finance
- Green
- Fixer Upper
- Horse
- Golf
- Fireplace
- Deck
- Garage
- Basement
- Pool
Property vs Single Family Average in 80530
Price
Taxes
Year Built
Visits


 Based on information from California Regional Multiple Listing Service, Inc. as of September 27, 2026 9:54 PM UTC This information is for your personal, non-commercial use and may not be used for any purpose other than to identify prospective properties you may be interested in purchasing. Display of MLS data is usually deemed reliable but is NOT guaranteed accurate by the MLS. Buyers are responsible for verifying the accuracy of all information and should investigate the data themselves or retain appropriate professionals. Information from sources other than the Listing Agent may have been included in the MLS data. Unless otherwise specified in writing, Broker/Agent has not and will not verify any information obtained from other sources. The Broker/Agent providing the information contained herein may or may not have been the Listing and/or Selling Agent.
 This information is deemed reliable but not guaranteed. You should rely on this information only to decide whether or not to further investigate a particular property. BEFORE MAKING ANY OTHER DECISION, YOU SHOULD PERSONALLY INVESTIGATE THE FACTS (e.g.square footage and lot size) with the assistance of an appropriate professional. You may use this information only to identify properties you may be interested in investigating further. All uses except for personal, non-commercial use in accordance with
 Last updated: September 27, 2026 9:36 PM UTC Property Information © 2026
  Bay East ©2026. CCAR ©2026. bridgeMLS ©2026. Information Deemed Reliable But Not Guaranteed. This information is being provided by the Bay East MLS, or CCAR MLS, or bridgeMLS. The listings presented here may or may not be listed by the Broker/Agent operating this website. This information is intended for the personal use of consumers and may not be used for any purpose other than to identify prospective properties consumers may be interested in purchasing. Data last updated at September
 The information being provided by Conejo Simi Moorpark Association of REALTORS ® ("CSMAR") is for the visitor's personal, non-commercial use and may not be used for any purpose other than to identify prospective properties visitor may be interested in purchasing. Any information relating to a property referenced on this web site comes from the Internet Data Exchange ("IDX") program of CSMAR. This web site may reference real estate listing(s) held by a brokerage firm other than the broker and/or
 The MLS™ I-Tech ® All information deemed reliable but not guaranteed. All properties are subject to prior sale, change or withdrawal. Neither listing broker(s) or information provider(s) shall be responsible for any typographical errors, misinformation, misprints and shall be held totally harmless. Listing(s) information is provided for consumer's personal, non-commercial use and may not be used for any purpose other than to identify prospective properties consumers may be interested in
 The MLS™ Combined LA/Westside MLS® (CLAW): All information deemed reliable but not guaranteed. All properties are subject to prior sale, change or withdrawal. Neither listing broker(s) or information provider(s) shall be responsible for any typographical errors, misinformation, misprints and shall be held totally harmless. Listing(s) information is provided for consumer's personal, non-commercial use and may not be used for any purpose other than to identify prospective properties consumers


 All information deemed reliable but not guaranteed. All properties are subject to prior sale, change or withdrawal. Neither listing broker(s) or information provider(s) shall be responsible for any typographical errors, misinformation, misprints and shall be held totally harmless. Listing(s) information is provided for consumer's personal, non-commercial use and may not be used for any purpose other than to identify prospective properties consumers may be interested in purchasing. The data relating
