
Price Reduction - New Construction
Address
16569 Peak Street, Broomfield, CO
Price
$ 949,000
Property Attributes
- ID#IR1059223
- TypeSingle Family
- Listing Status Active
- CountyBROOMFIELD
- CityBroomfield
- NeighborhoodBaseline
- Zip80023
- StyleHouse
- Year Built2025
- Price$ 949,000
- Bedrooms3
- Full Bathrooms3
- Half Bathrooms1
- Sqr Footage3111
- Lot Size0.05 Acres
Data Source:
REColorado (MTOMLS)
Property Description
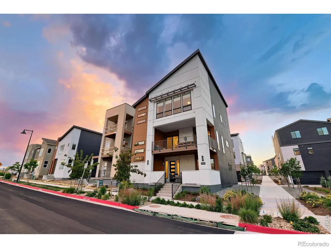
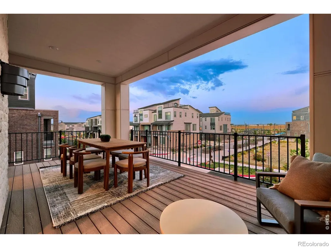
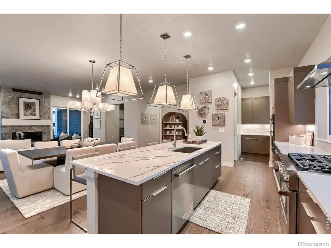
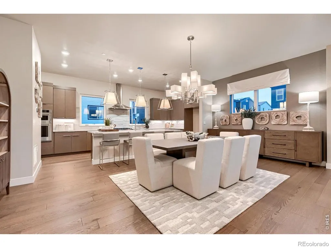
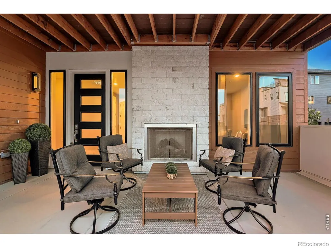
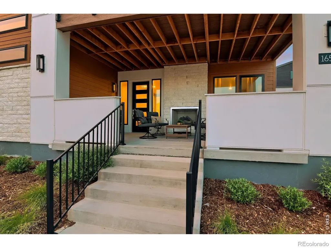
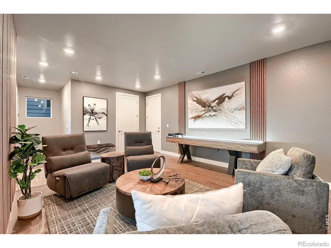
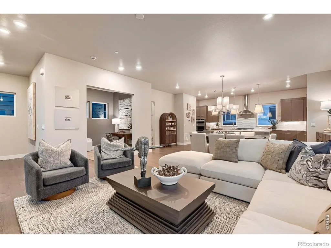
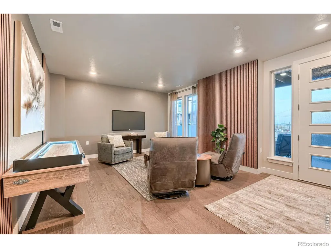
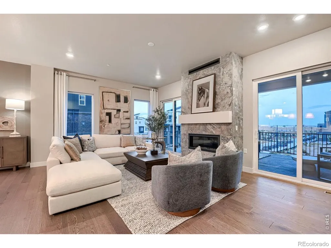
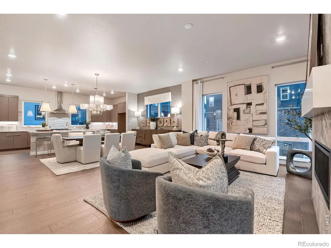
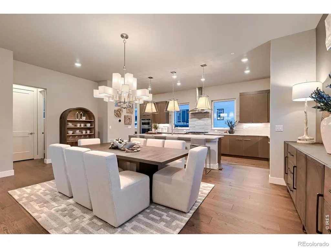
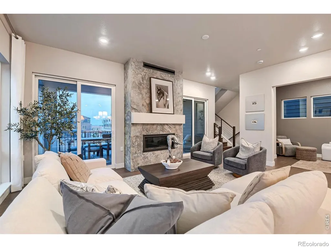
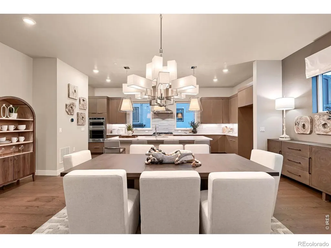
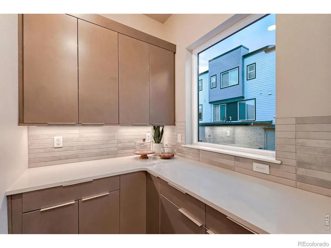
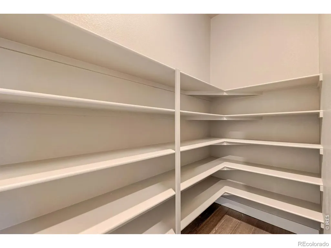
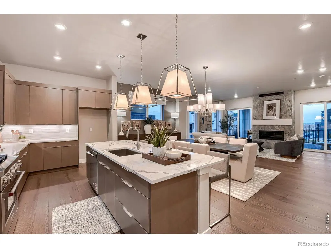
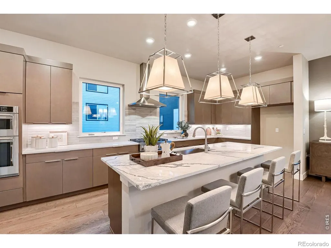
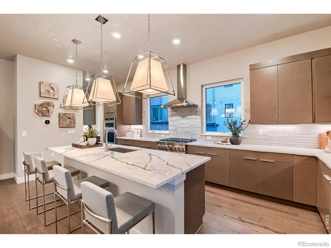
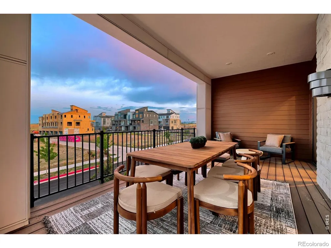
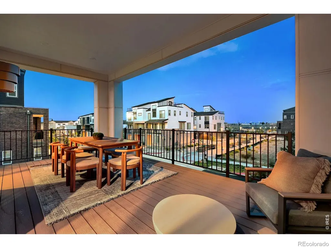
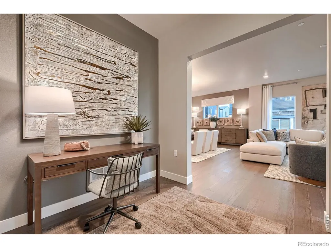
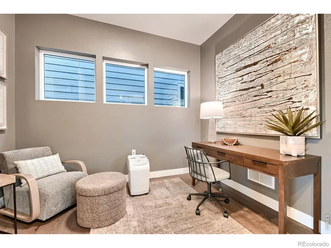
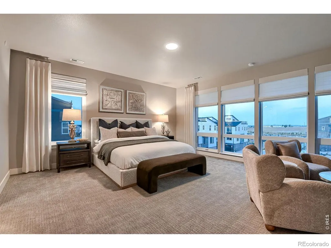
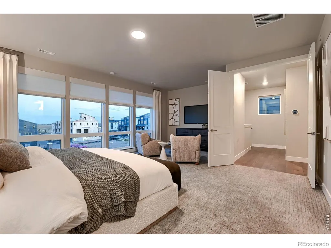
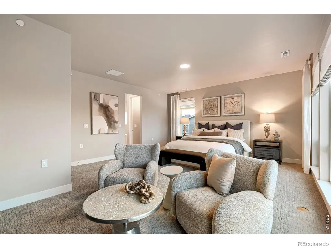
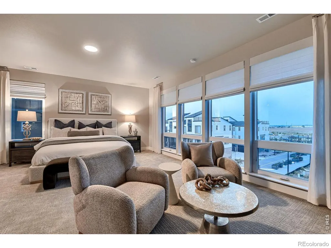
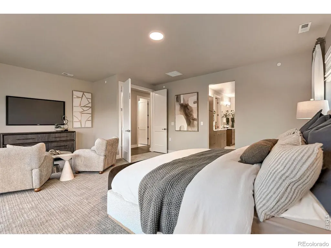
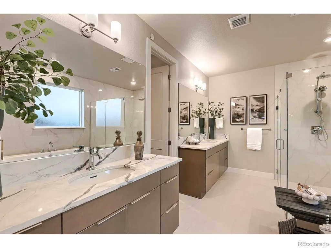
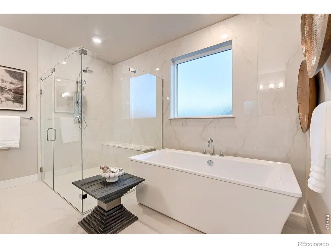
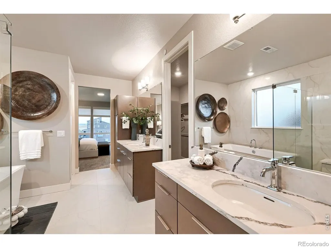
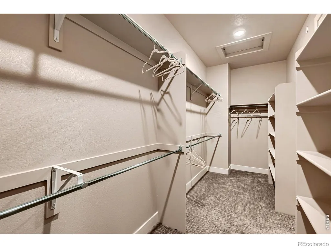
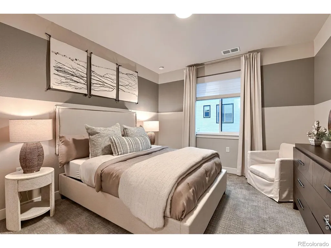
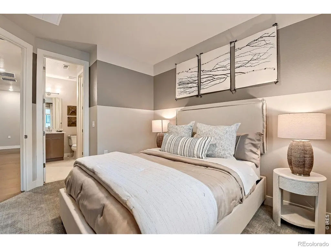
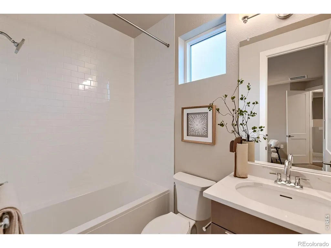
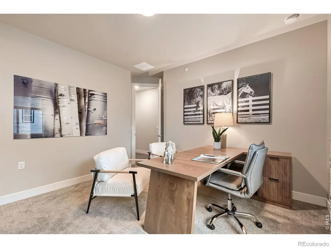
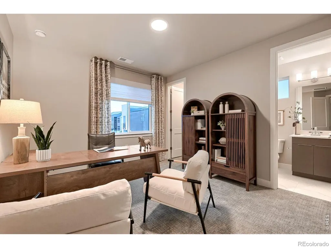
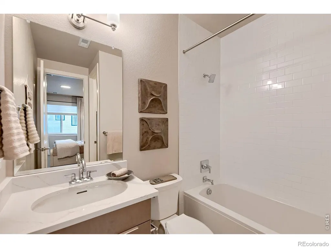
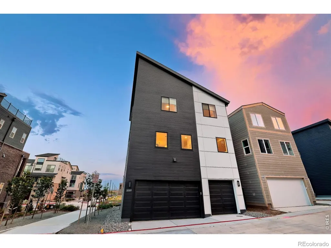
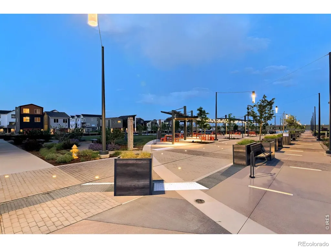
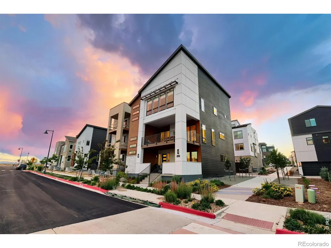
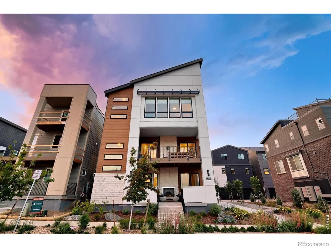
This professionally designed former model brings together thoughtful details, flexible living spaces, and a strong connection to the outdoors. Integrated lighting, window treatments, and wall treatments give the Iconic floorplan a finished, cohesive feel from the moment you enter.On the main level, the great room opens to the deck through two sliding glass doors, creating an easy flow between indoor and outdoor living. The kitchen is designed for both everyday use and gathering, with an expanded island, butler's pantry, double ovens, and a six-burner range. Across three fully finished levels, the home offers 3 bedrooms, 4 bathrooms, and approximately 3,100 finished square feet, along with two outdoor living spaces, each with a fireplace.A three-car garage adds valuable storage and parking flexibility and is a distinction of the Limited Edition series at Baseline. The home also overlooks Baseline's signature woonerf, a shared pedestrian-oriented streetscape designed to support slower movement and neighborhood connection. This completed new-construction home is fully move-in ready.
| Elementary School | Middle School | High School |
|---|---|---|
| Thunder Vista Elementary School | Thunder Vista Middle School | Legacy High School |
| Price History | |
|---|---|
| 5/15/2026 | Listed $1,050,000 |
| 7/14/2026 | 3$1,025,000 |
| 7/29/2026 | 3$999,000 |
| 8/13/2026 | 4$969,000 |
| 9/16/2026 | 3$949,000 |
General Features
| Sewer | Public Sewer |
|---|---|
| Heating | Forced Air |
| Cooling | Central Air |
| Utilities | Cable Available,Electricity Available,Internet Access (Wired),Natural Gas Available |
| Roof | Composition |
| Appliances | Dishwasher,Disposal,Microwave,Oven,Self Cleaning Oven |
| Zoning | RES |
| HOA Fee | 81 |
| Garage Spaces | 3 |
| Association Fee Includes | Reserves,Snow Removal,Trash |
| Patio/Porch Features | Deck,Patio |
| Security Features | Fire Sprinkler System,Smoke Detector(s) |
| Construction Materials | Vinyl Siding,Frame |
| Year Built | 2025 |
| Levels | Three Or More |
| Property Subtype | Single Family Residence |
| Tax Year | 2025 |
| Ownership | Builder |
| Assoc Fee Paid Per | Monthly |
| County | Broomfield |
| Property Type | Residential |
| Association Amenities | Park |
| HOA | Yes |
| Attached Garage | Yes |
| Subdivision Name | Baseline |
| Possible Use | Residential |
| Full Baths | 3 |
| Status | Active |
| High School | Legacy |
| City | Broomfield |
| Association Name | Baseline |
| High School District | Adams 12 5 Star Schl |
| Lot Size Square Feet | 2220 |
| Elementary School | Thunder Vista |
| Middle/Junior High School | Thunder Vista |
| Property Condition | New Construction |
| Concessions | No |
| Structure Type | House |
| Standard Status | Active |
| Elementary School District | Adams 12 5 Star Schl |
Interior Features
| Interior Amenities | Eat-in Kitchen,Kitchen Island,Open Floorplan,Pantry,Primary Suite,Radon Mitigation System,Walk-In Closet(s) |
|---|---|
| Basement | Crawl Space,None,Sump Pump |
| Flooring | Tile,Wood |
| Fireplace Features | Gas,Insert,Living Room |
| Basement (Y/N) | Yes |
| Window Features | Double Pane Windows |
| Above Grade Finished Area | 3111 |
| Half Baths | 1 |
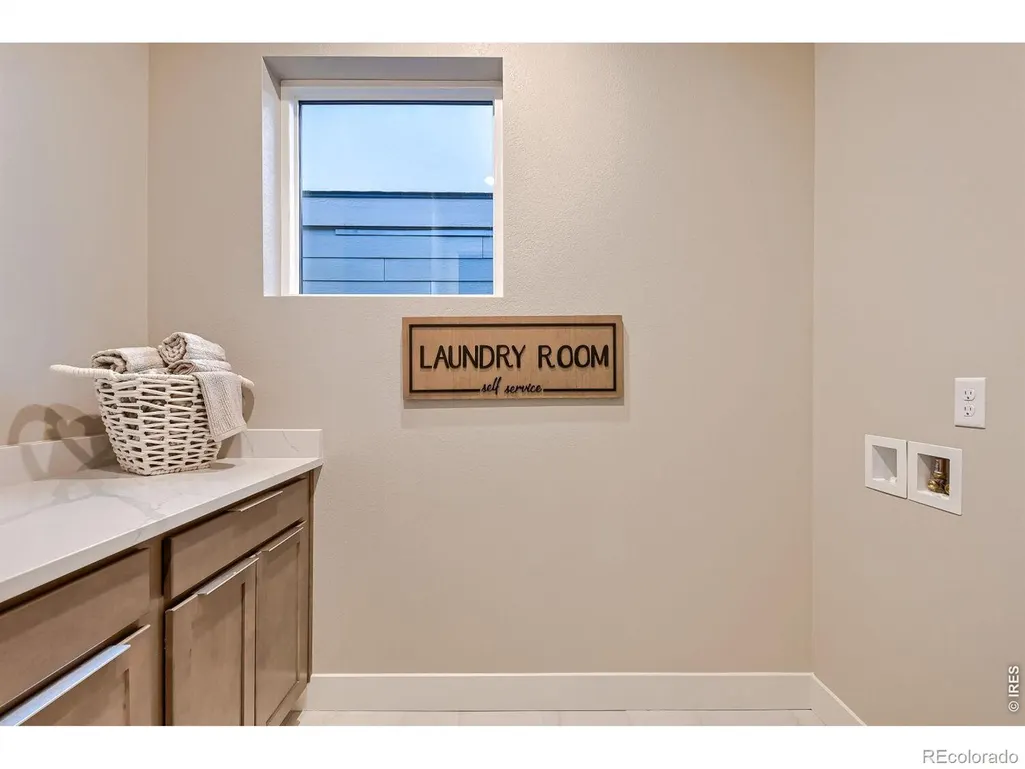
| Laundry Features | In Unit |
| Total Bedrooms | 3 |
| Main Level Bathrooms | 1 |
| Total Baths | 4 |
Exterior Features
| Exterior Amenities | Balcony |
|---|---|
| Lot Features | Level |
| Water Source | Public |
| Total Parking | 3 |
| Foundation Details | Structural |
| Building Area Total | 3111 |
| Lot Size Acres | 0.05 |
| Road Surface Type | Alley Paved,Paved |
| Road Frontage Type | Public |
| Builder Model | Iconic |
Amenities
- Foreclosure
- Views
- Short Sale
- New Construction
- Adult 55+
- Lease To Own
- No HOA Fees
- Furnished
- Primary On Main
- Air Conditioning
- Seller Finance
- Green
- Fixer Upper
- Horse
- Golf
- Fireplace
- Deck
- Garage
- Basement
- Pool
Property vs Single Family Average in 80023
Price
Year Built
Visits
In The Neighborhood
Broomfield
$ 1,050,000
- Type
- Single Family
- Size
- 3,111 SqFt
- Rooms
- 3 Beds + 3.5 Baths
 WK Real Estate #4890734
Broomfield
$ 639,000
- Type
- Single Family
- Size
- 1,981 SqFt
- Rooms
- 3 Beds + 2.5 Baths
Justin Caruso #7639408
Broomfield
$ 769,000
- Type
- Single Family
- Size
- 2,763 SqFt
- Rooms
- 5 Beds + 3 Baths
West and Main Homes Inc #9281675
Broomfield
$ 530,000
- Type
- Single Family
- Size
- 1,428 SqFt
- Rooms
- 3 Beds + 2.5 Baths
WK Real Estate #1584695
Reduced
Broomfield
$ 675,000
- Type
- Single Family
- Size
- 2,057 SqFt
- Rooms
- 3 Beds + 2.5 Baths
WK Real Estate #7210754
Reduced
Broomfield
$ 595,000
- Type
- Single Family
- Size
- 2,759 SqFt
- Rooms
- 4 Beds + 3.5 Baths
LPT Realty #7291916
Reduced
Broomfield
$ 541,605
- Type
- Single Family
- Size
- 2,019 SqFt
- Rooms
- 3 Beds + 2.5 Baths
House Hunters, LLC #4151814
New Construction
Broomfield
$ 524,900
- Type
- Single Family
- Size
- 2,019 SqFt
- Rooms
- 3 Beds + 2.5 Baths
House Hunters, LLC #3302728
New Construction
Broomfield
$ 611,760
- Type
- Single Family
- Size
- 1,623 SqFt
- Rooms
- 3 Beds + 2.5 Baths
WK Real Estate #5076338
Reduced
Broomfield
$ 584,748
- Type
- Single Family
- Size
- 1,941 SqFt
- Rooms
- 3 Beds + 2.5 Baths
House Hunters, LLC #7309716
Reduced
Broomfield
$ 684,790
- Type
- Single Family
- Size
- 2,587 SqFt
- Rooms
- 3 Beds + 3.5 Baths
House Hunters, LLC #9851707

 Based on information from California Regional Multiple Listing Service, Inc. as of September 27, 2026 9:54 PM UTC This information is for your personal, non-commercial use and may not be used for any purpose other than to identify prospective properties you may be interested in purchasing. Display of MLS data is usually deemed reliable but is NOT guaranteed accurate by the MLS. Buyers are responsible for verifying the accuracy of all information and should investigate the data themselves or retain appropriate professionals. Information from sources other than the Listing Agent may have been included in the MLS data. Unless otherwise specified in writing, Broker/Agent has not and will not verify any information obtained from other sources. The Broker/Agent providing the information contained herein may or may not have been the Listing and/or Selling Agent.
 This information is deemed reliable but not guaranteed. You should rely on this information only to decide whether or not to further investigate a particular property. BEFORE MAKING ANY OTHER DECISION, YOU SHOULD PERSONALLY INVESTIGATE THE FACTS (e.g.square footage and lot size) with the assistance of an appropriate professional. You may use this information only to identify properties you may be interested in investigating further. All uses except for personal, non-commercial use in accordance with
 Last updated: September 27, 2026 9:36 PM UTC Property Information © 2026
  Bay East ©2026. CCAR ©2026. bridgeMLS ©2026. Information Deemed Reliable But Not Guaranteed. This information is being provided by the Bay East MLS, or CCAR MLS, or bridgeMLS. The listings presented here may or may not be listed by the Broker/Agent operating this website. This information is intended for the personal use of consumers and may not be used for any purpose other than to identify prospective properties consumers may be interested in purchasing. Data last updated at September
 The information being provided by Conejo Simi Moorpark Association of REALTORS ® ("CSMAR") is for the visitor's personal, non-commercial use and may not be used for any purpose other than to identify prospective properties visitor may be interested in purchasing. Any information relating to a property referenced on this web site comes from the Internet Data Exchange ("IDX") program of CSMAR. This web site may reference real estate listing(s) held by a brokerage firm other than the broker and/or
 The MLS™ I-Tech ® All information deemed reliable but not guaranteed. All properties are subject to prior sale, change or withdrawal. Neither listing broker(s) or information provider(s) shall be responsible for any typographical errors, misinformation, misprints and shall be held totally harmless. Listing(s) information is provided for consumer's personal, non-commercial use and may not be used for any purpose other than to identify prospective properties consumers may be interested in
 The MLS™ Combined LA/Westside MLS® (CLAW): All information deemed reliable but not guaranteed. All properties are subject to prior sale, change or withdrawal. Neither listing broker(s) or information provider(s) shall be responsible for any typographical errors, misinformation, misprints and shall be held totally harmless. Listing(s) information is provided for consumer's personal, non-commercial use and may not be used for any purpose other than to identify prospective properties consumers


 All information deemed reliable but not guaranteed. All properties are subject to prior sale, change or withdrawal. Neither listing broker(s) or information provider(s) shall be responsible for any typographical errors, misinformation, misprints and shall be held totally harmless. Listing(s) information is provided for consumer's personal, non-commercial use and may not be used for any purpose other than to identify prospective properties consumers may be interested in purchasing. The data relating
