
Price Reduction - Views - Eco Friendly

Address
11981 Spruce Canyon Circle, Golden, CO
Price
$ 2,190,000
Property Attributes
- ID#IR1053482
- TypeSingle Family
- Listing Status Active
- CountyJEFFERSON
- CityGolden
- NeighborhoodCrescent Park
- Zip80403
- StyleContemporary
- Year Built2009
- Taxes$ 9040
- Price$ 2,190,000
- Bedrooms4
- Full Bathrooms4
- Half Bathrooms0
- Sqr Footage5385
- Lot Size2.39 Acres
Data Source:
REColorado (MTOMLS)
Property Description
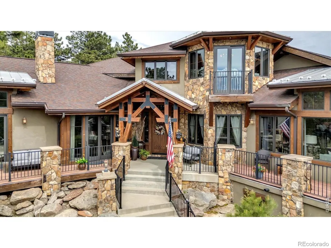
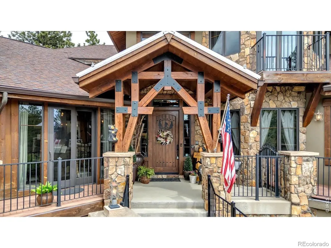
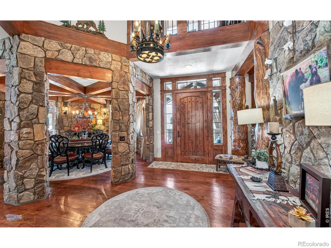
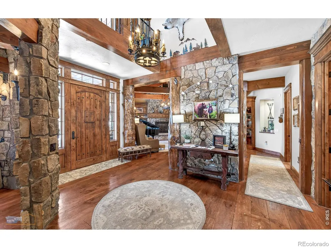
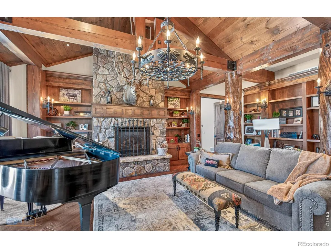
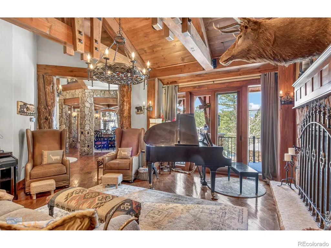
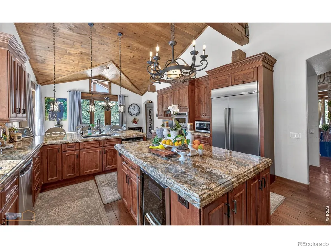
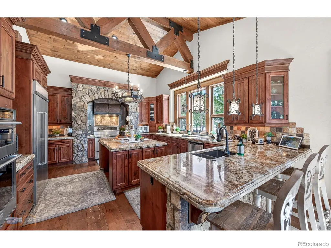
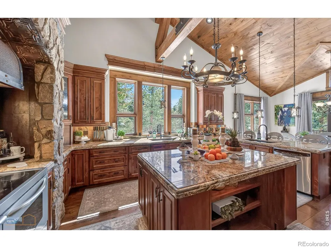
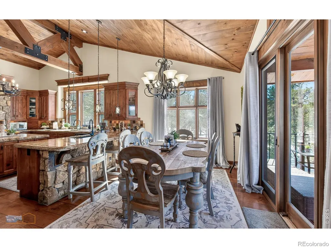
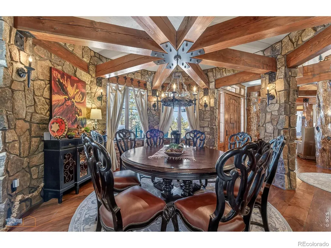
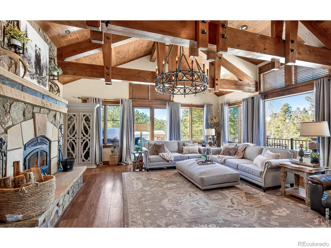
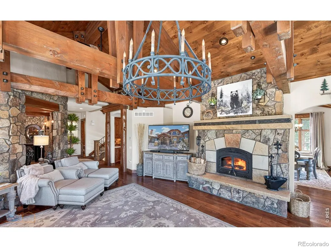
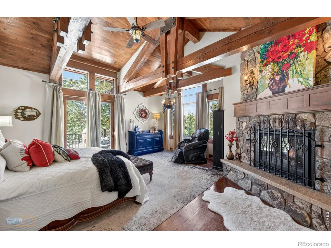
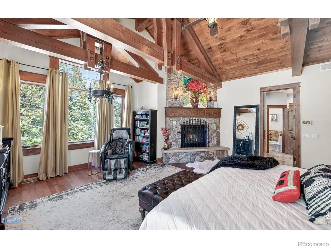
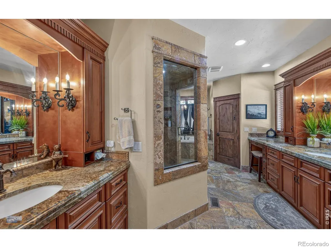
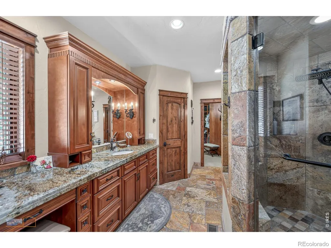
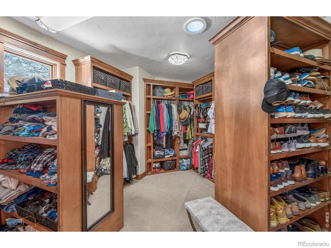
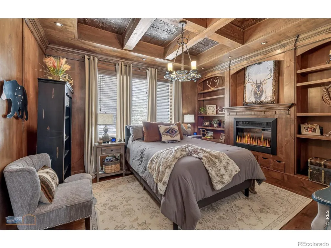
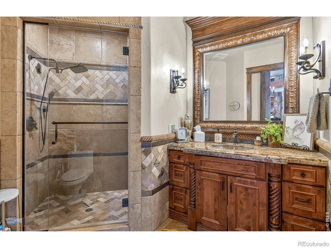
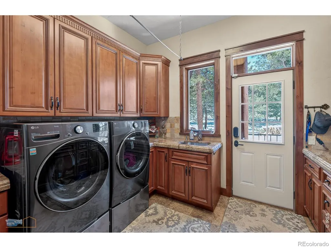
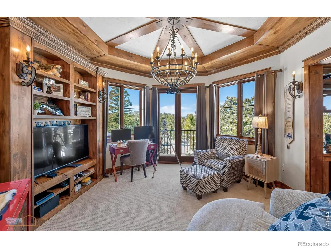
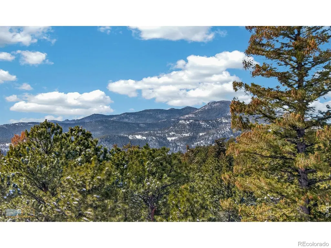
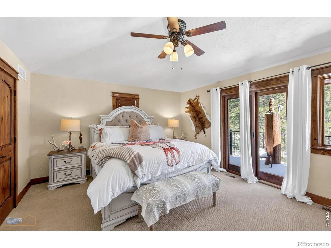
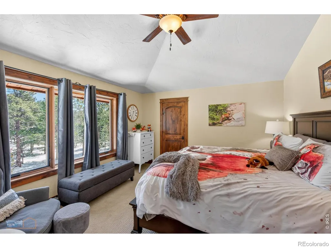
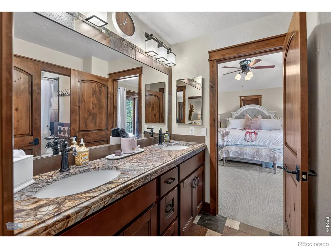
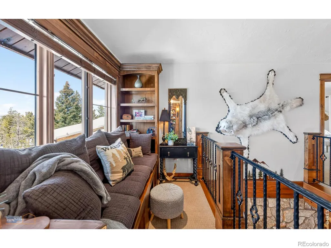
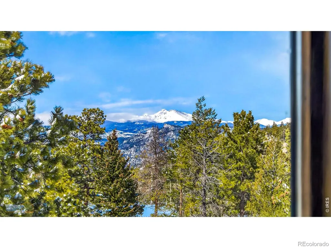
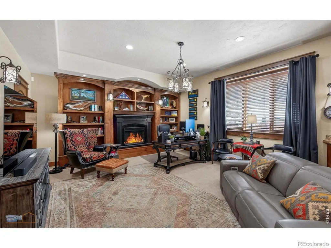
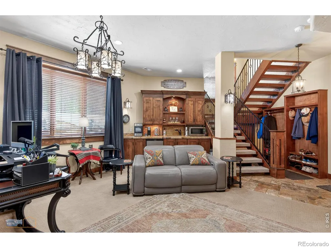
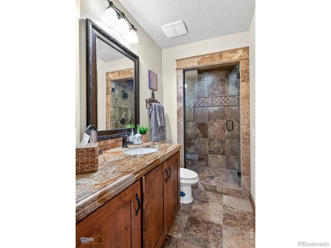
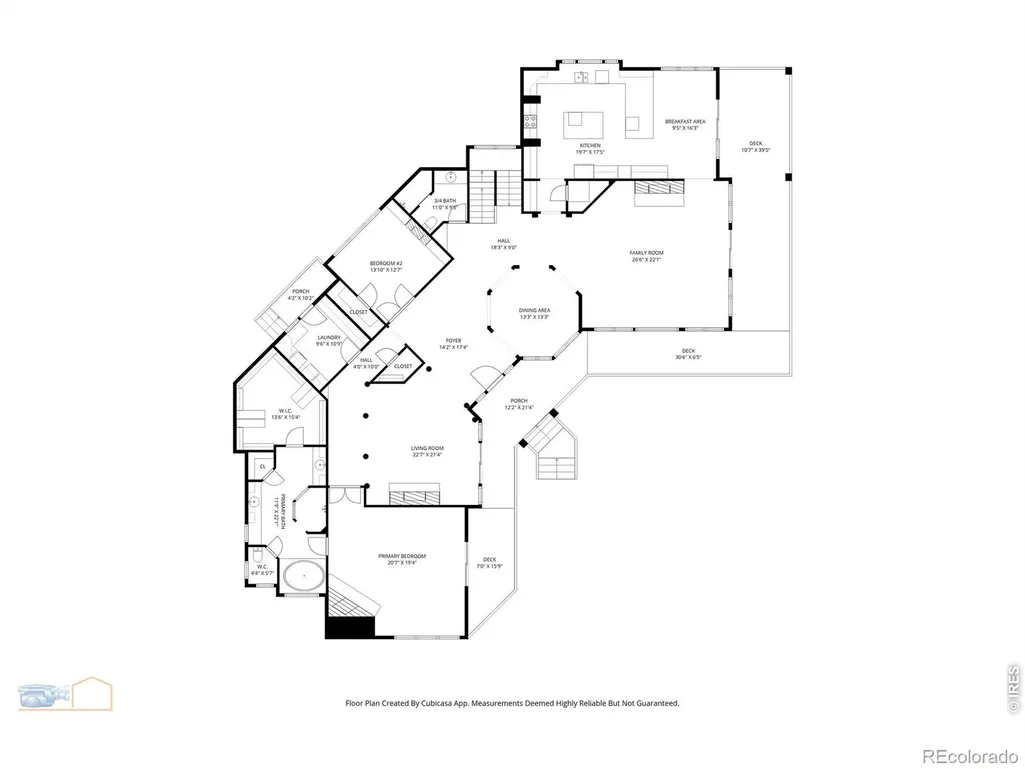
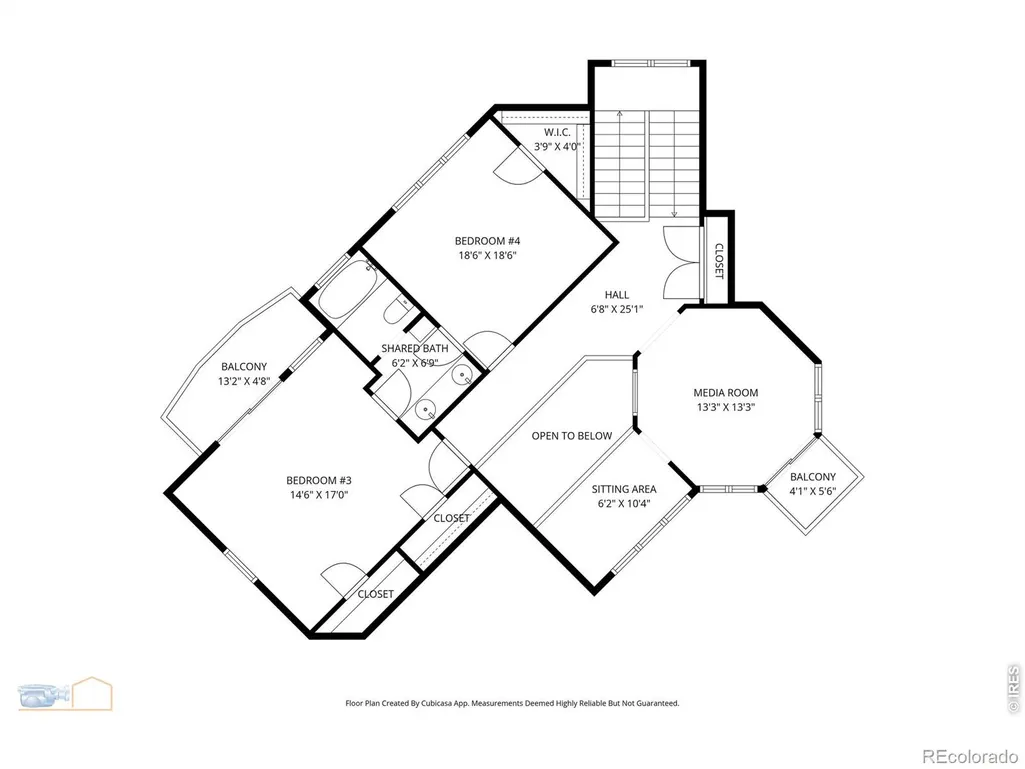
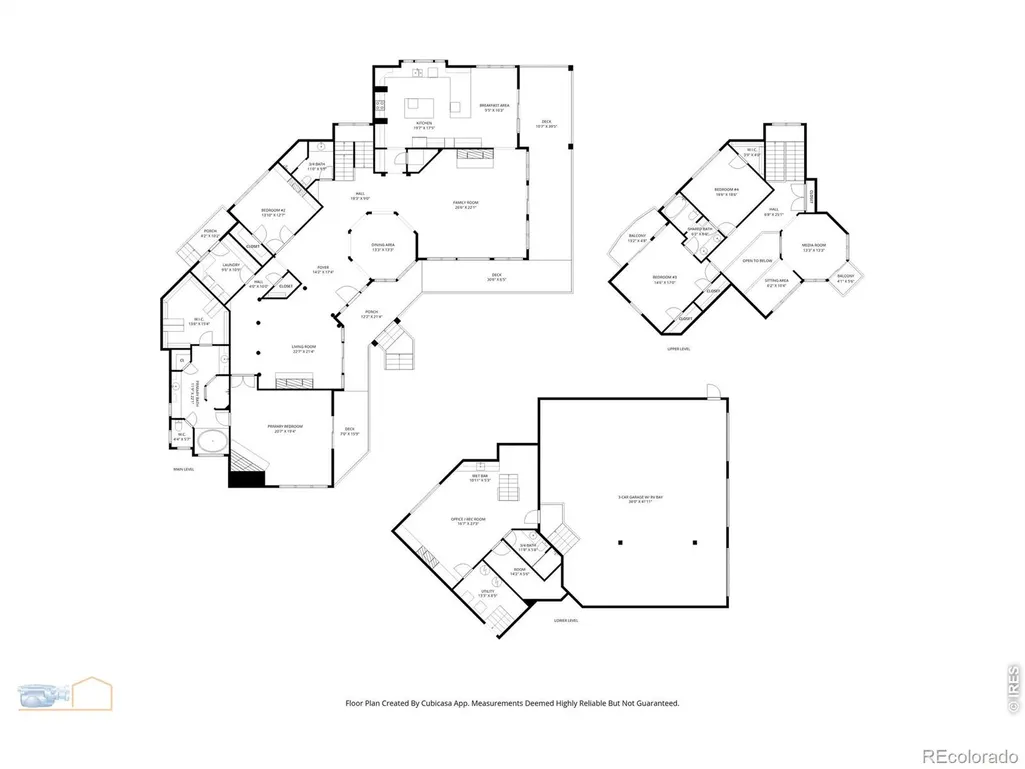
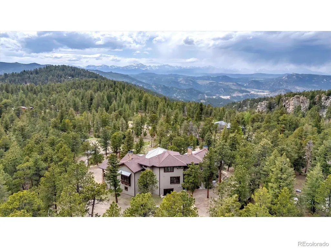
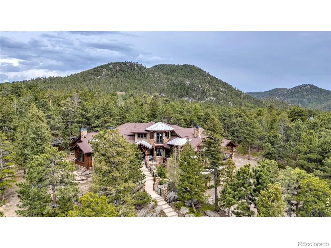
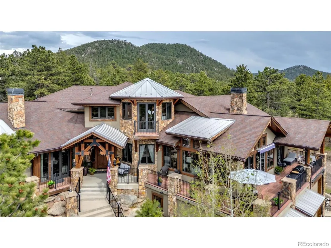
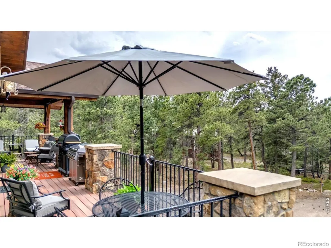
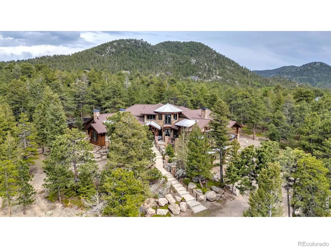
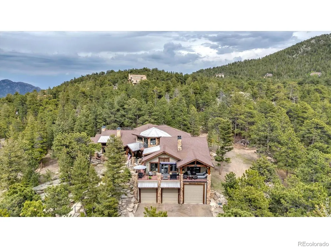
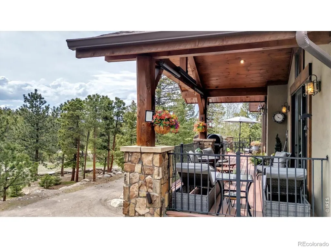
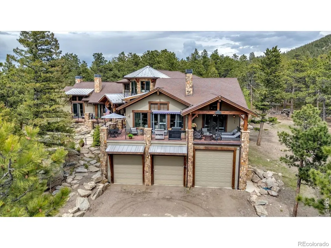
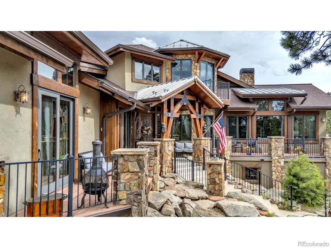
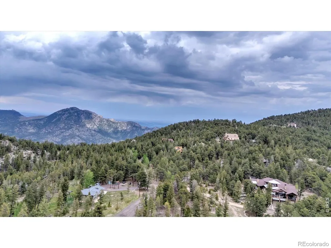
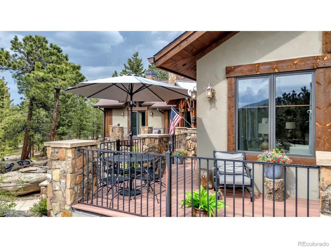
This is the very reason people choose to call Colorado home. A true embodiment of mountain living at its finest, this extraordinary residence showcases exceptional craftsmanship and meticulous attention to detail at every turn. From the moment you step through the front door, the home makes a lasting impression. Wide-plank wood floors, striking stone pillars, and beautifully hand-scraped timber accents create a warm yet sophisticated mountain aesthetic that immediately captures your attention. Every space reflects both elegance and comfort, blending rustic charm with refined design. The thoughtfully designed kitchen offers everything needed for effortless living and entertaining. Knotty alder cabinetry, dual dishwashers, two granite sinks, double ovens, and a built-in Sub-Zero refrigerator provide both style and functionality, while the inviting eat-in area creates the perfect place to gather. The living room and family room are generously sized and designed for relaxation, each featuring a cozy fireplace and expansive windows that frame the breathtaking natural surroundings. The luxurious primary suite offers a private retreat complete with its own fireplace, a spacious walk-in closet, and direct access to the deck - perfect for enjoying crisp mountain mornings and peaceful evenings. Upstairs, two additional bedrooms and a stylish media room provide flexible space for guests, family, or entertainment. Three of the bathrooms are thoughtfully appointed with a steam shower and one has a whirlpool tub, creating a spa-like experience throughout the home. Pella windows enhance both the beauty and energy efficiency of the property. Outside, a large wrap-around deck with a new roll-out canopy invites you to fully embrace the stunning mountain setting. Conveniently located just 30 minutes from Boulder, Golden, and Eldora Mountain Ski Resort, and only one hour from Denver International Airport, this mountain home offers the perfect balance of tranquility and accessibility.
| Elementary School | Middle School | High School |
|---|---|---|
| Coal Creek Elementary School | Coal Creek Canyon Middle School | Ralston Valley High School |
| Price History | |
|---|---|
| 3/11/2026 | Listed $2,900,000 |
| 4/18/2026 | 6$2,750,000 |
| 5/11/2026 | 10$2,495,000 |
| 6/19/2026 | 9$2,290,000 |
| 9/3/2026 | 5$2,190,000 |
General Features
| Sewer | Septic Tank |
|---|---|
| Heating | Forced Air |
| Cooling | Central Air |
| Utilities | Natural Gas Available |
| Possession | Closing/DOD |
| Roof | Composition |
| Appliances | Bar Fridge,Dishwasher,Disposal,Double Oven,Dryer,Microwave,Oven,Refrigerator,Self Cleaning Oven,Washer |
| Zoning | A-1 |
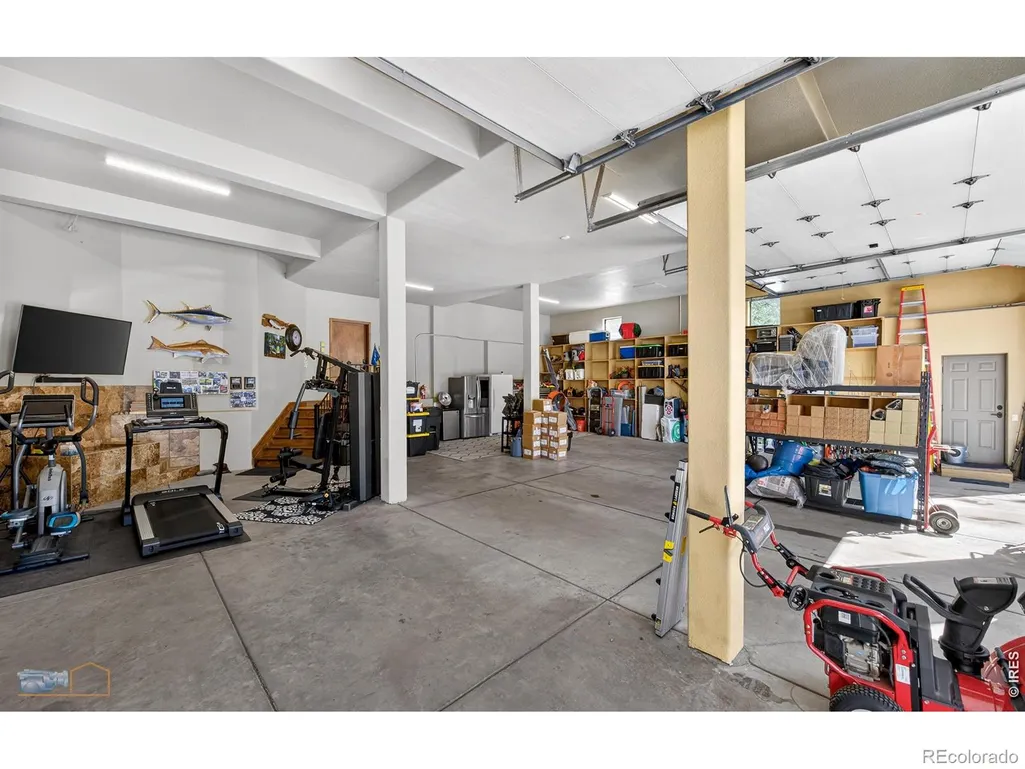
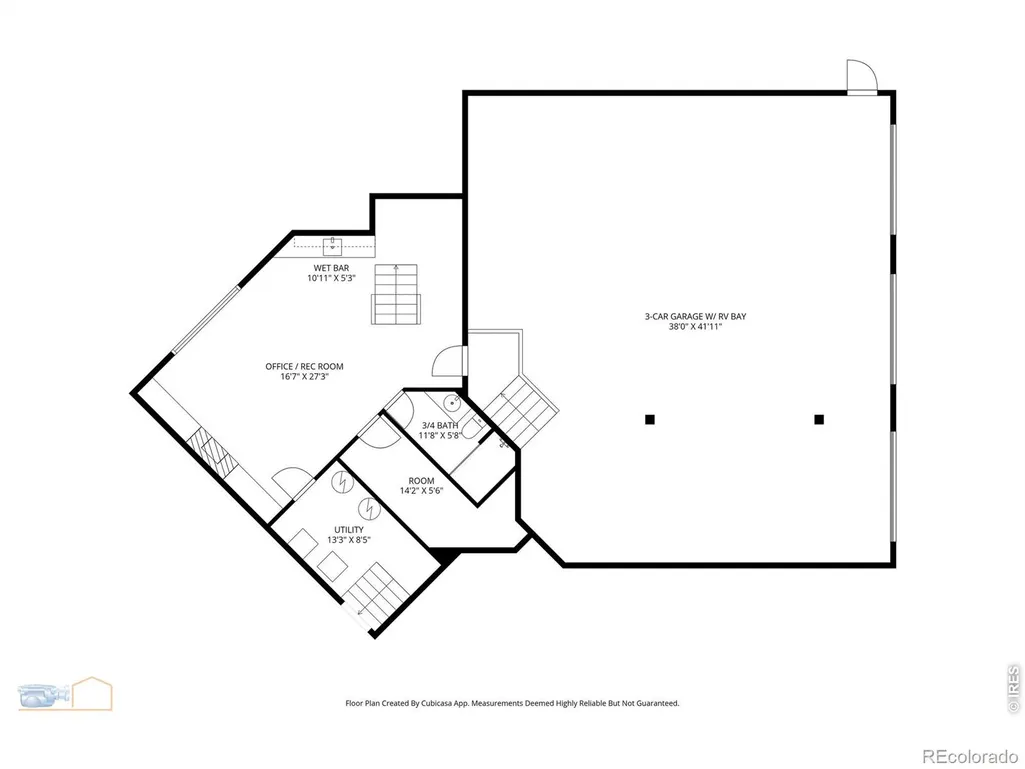
| Garage Spaces | 6 |
| Patio/Porch Features | Deck,Patio |
| Architectural Style | Contemporary |
| Security Features | Fire Alarm,Smoke Detector(s) |
| Construction Materials | Stone,Stucco,Frame |
| Year Built | 2009 |
| View | Mountain(s) |
| Levels | Two |
| Property Subtype | Single Family Residence |
| Tax Year | 2024 |
| Ownership | Individual |
| County | Jefferson |
| Property Type | Residential |
| HOA | No |
| Attached Garage | Yes |
| Subdivision Name | Crescent Park |
| Full Baths | 2 |
| Status | Active |
| High School | Ralston Valley |
| City | Golden |
| High School District | Jefferson County R-1 |
| Lot Size Square Feet | 104196 |
| Listing Terms | Cash,Conventional,FHA,VA Loan |
| Elementary School | Coal Creek |
| Tax Annual Amount | 9040 |
| Middle/Junior High School | Coal Creek Canyon |
| Concessions | No |
| Virtual Tour | https://www.zillow.com/view-imx/c2361c70-7d65-4d8d-84c5-97b569f80fc3?setAttribution=mls&wl=true&initialViewType=pano&utm_source=dashboard |
| Structure Type | House |
| Standard Status | Active |
| Occupancy Type | Owner |
| Elementary School District | Jefferson County R-1 |
Interior Features
| Interior Amenities | Eat-in Kitchen,Jack & Jill Bathroom,Kitchen Island,Open Floorplan,Pantry,Vaulted Ceiling(s),Walk-In Closet(s),Wet Bar |
|---|---|
| Basement | Daylight |
| Flooring | Wood |
| Fireplace Features | Basement,Family Room,Gas,Gas Log,Living Room,Primary Bedroom |
| Basement (Y/N) | Yes |
| Window Features | Double Pane Windows |
| Above Grade Finished Area | 4560 |
| 3/4 Baths | 2 |
| Total Bedrooms | 4 |
| Below Grade Finished Area | 825 |
| Main Level Bedrooms | 2 |
| Main Level Bathrooms | 2 |
| Total Baths | 4 |
Exterior Features
| Exterior Amenities | Balcony |
|---|---|
| Vegetation | Wooded |
| Parking Features | Oversized,Oversized Door,RV Access/Parking |
| Lot Features | Rolling Slope |
| Water Source | Well |
| Total Parking | 6 |
| Building Area Total | 5385 |
| Lot Size Acres | 2.39 |
| Road Surface Type | Paved |
| Road Frontage Type | Public |
| Road Responsibility | Public Maintained Road |
Amenities
- Foreclosure
- Views
- Short Sale
- New Construction
- Adult 55+
- Lease To Own
- No HOA Fees
- Furnished
- Primary On Main
- Air Conditioning
- Seller Finance
- Green
- Fixer Upper
- Horse
- Golf
- Fireplace
- Deck
- Garage
- Basement
- Pool
Property vs Single Family Average in 80403
Price
Taxes
Year Built
Visits


 Based on information from California Regional Multiple Listing Service, Inc. as of September 27, 2026 9:54 PM UTC This information is for your personal, non-commercial use and may not be used for any purpose other than to identify prospective properties you may be interested in purchasing. Display of MLS data is usually deemed reliable but is NOT guaranteed accurate by the MLS. Buyers are responsible for verifying the accuracy of all information and should investigate the data themselves or retain appropriate professionals. Information from sources other than the Listing Agent may have been included in the MLS data. Unless otherwise specified in writing, Broker/Agent has not and will not verify any information obtained from other sources. The Broker/Agent providing the information contained herein may or may not have been the Listing and/or Selling Agent.
 This information is deemed reliable but not guaranteed. You should rely on this information only to decide whether or not to further investigate a particular property. BEFORE MAKING ANY OTHER DECISION, YOU SHOULD PERSONALLY INVESTIGATE THE FACTS (e.g.square footage and lot size) with the assistance of an appropriate professional. You may use this information only to identify properties you may be interested in investigating further. All uses except for personal, non-commercial use in accordance with
 Last updated: September 27, 2026 9:36 PM UTC Property Information © 2026
  Bay East ©2026. CCAR ©2026. bridgeMLS ©2026. Information Deemed Reliable But Not Guaranteed. This information is being provided by the Bay East MLS, or CCAR MLS, or bridgeMLS. The listings presented here may or may not be listed by the Broker/Agent operating this website. This information is intended for the personal use of consumers and may not be used for any purpose other than to identify prospective properties consumers may be interested in purchasing. Data last updated at September
 The information being provided by Conejo Simi Moorpark Association of REALTORS ® ("CSMAR") is for the visitor's personal, non-commercial use and may not be used for any purpose other than to identify prospective properties visitor may be interested in purchasing. Any information relating to a property referenced on this web site comes from the Internet Data Exchange ("IDX") program of CSMAR. This web site may reference real estate listing(s) held by a brokerage firm other than the broker and/or
 The MLS™ I-Tech ® All information deemed reliable but not guaranteed. All properties are subject to prior sale, change or withdrawal. Neither listing broker(s) or information provider(s) shall be responsible for any typographical errors, misinformation, misprints and shall be held totally harmless. Listing(s) information is provided for consumer's personal, non-commercial use and may not be used for any purpose other than to identify prospective properties consumers may be interested in
 The MLS™ Combined LA/Westside MLS® (CLAW): All information deemed reliable but not guaranteed. All properties are subject to prior sale, change or withdrawal. Neither listing broker(s) or information provider(s) shall be responsible for any typographical errors, misinformation, misprints and shall be held totally harmless. Listing(s) information is provided for consumer's personal, non-commercial use and may not be used for any purpose other than to identify prospective properties consumers


 All information deemed reliable but not guaranteed. All properties are subject to prior sale, change or withdrawal. Neither listing broker(s) or information provider(s) shall be responsible for any typographical errors, misinformation, misprints and shall be held totally harmless. Listing(s) information is provided for consumer's personal, non-commercial use and may not be used for any purpose other than to identify prospective properties consumers may be interested in purchasing. The data relating
