
Views



Address
1296 Golden Gate Drive, Golden, CO
Price
$ 949,000
Property Attributes
- ID#9910352
- TypeSingle Family
- Listing Status Active
- CountyGILPIN
- CityGolden
- NeighborhoodGolden Gate Park Estates
- Zip80403
- StyleHouse
- Year Built1997
- Taxes$ 1570
- Price$ 949,000
- Bedrooms3
- Full Bathrooms3
- Half Bathrooms1
- Sqr Footage2798
- Lot Size2.02 Acres
Data Source:
REColorado (MTOMLS)
Property Description
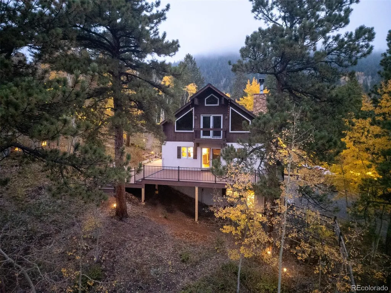
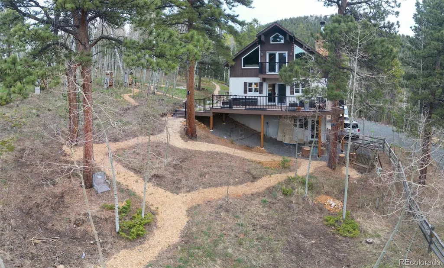
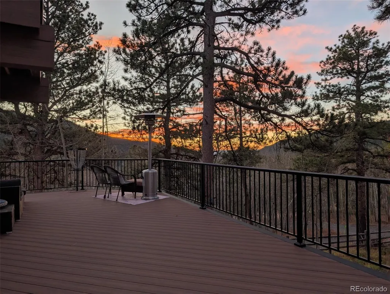
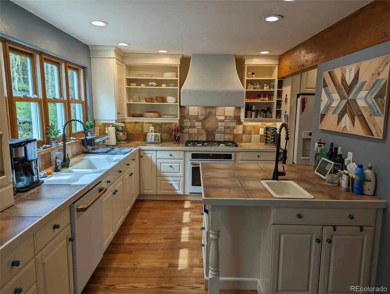
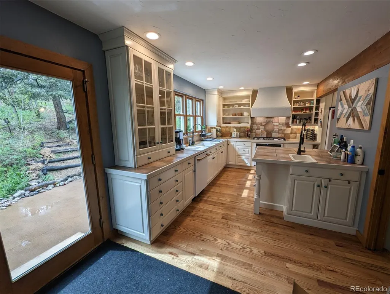
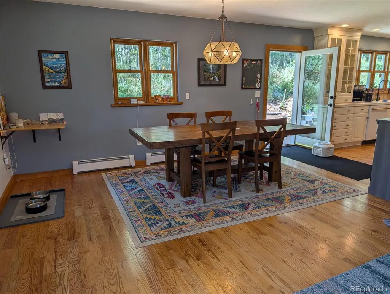
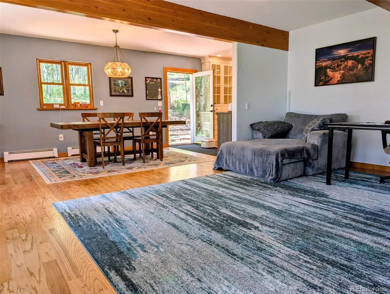
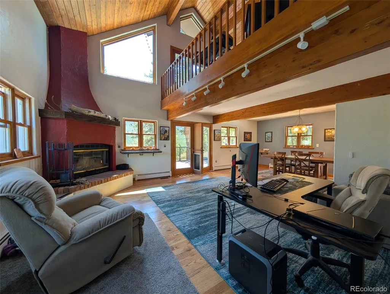
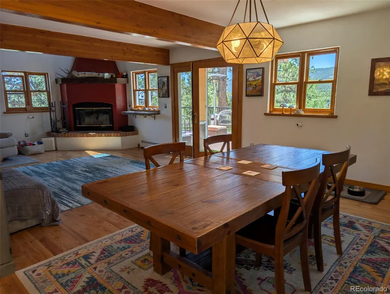
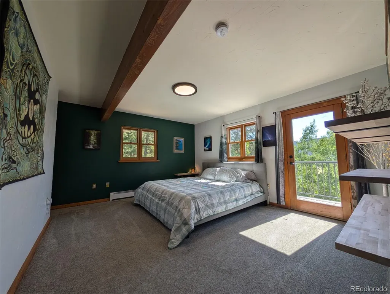
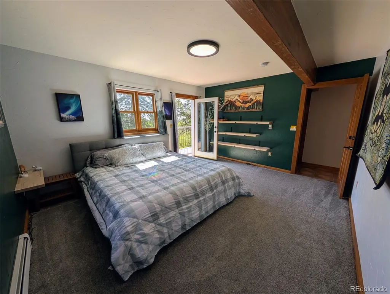
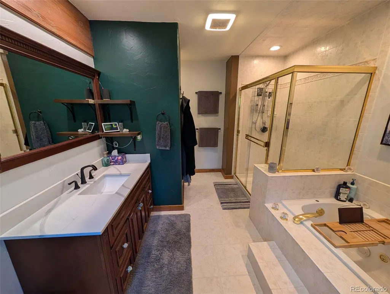
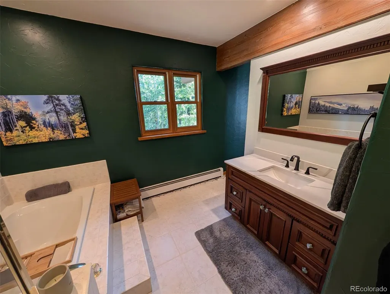
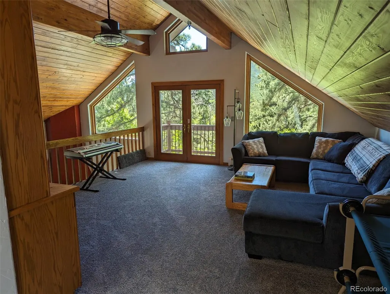
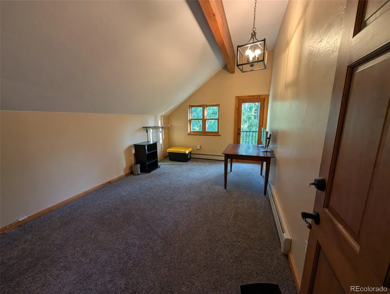
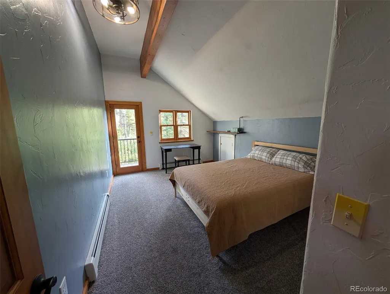
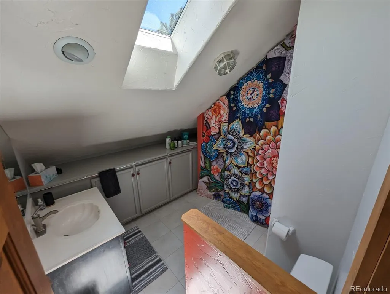
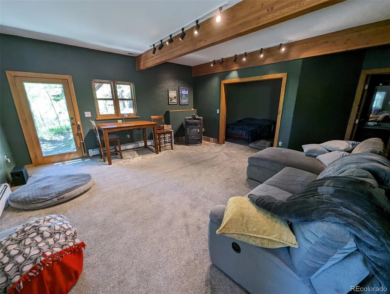
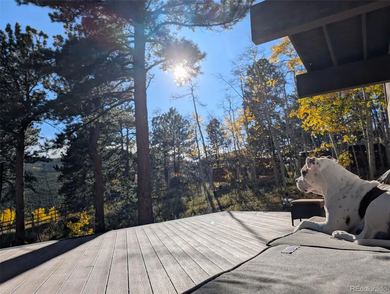
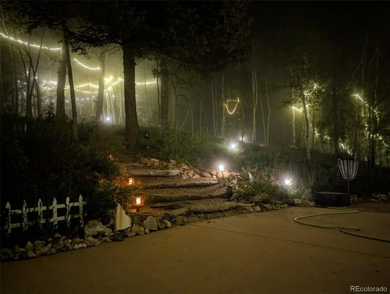
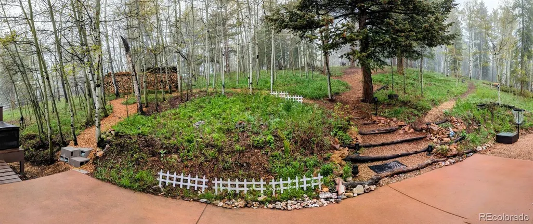
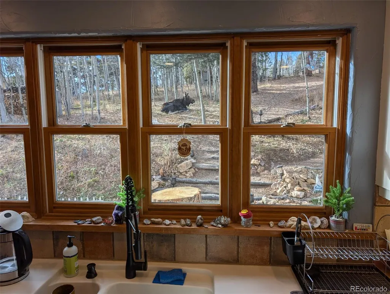
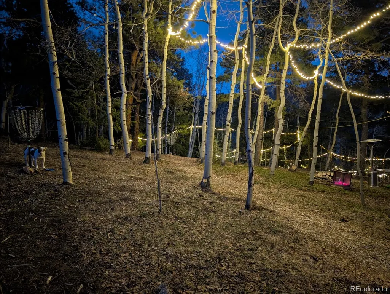
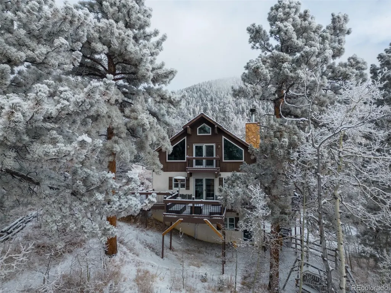
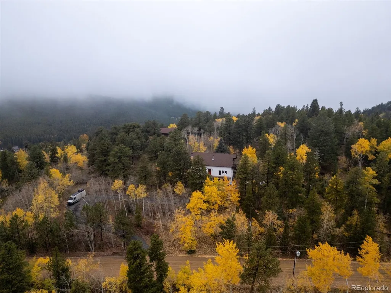
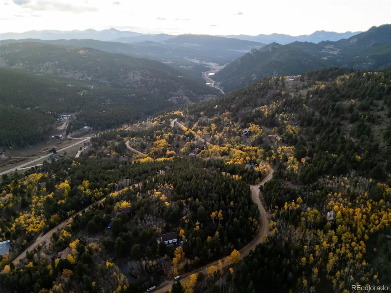
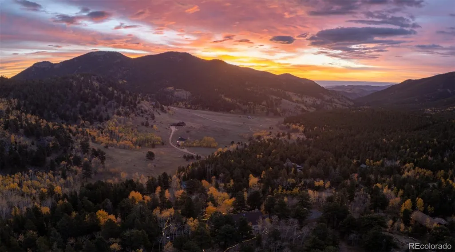
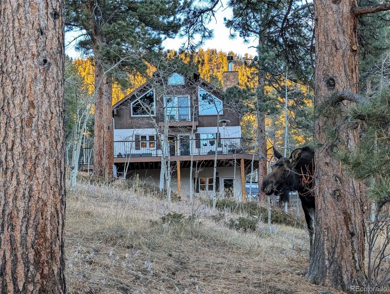
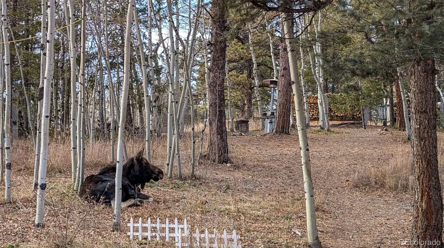
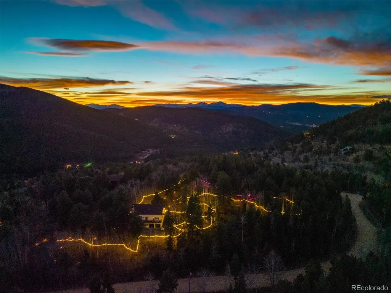
Welcome to your ultimate mountain sanctuary, perfectly situated to blend modern comfort with the rugged beauty of Golden Gate Canyon. Spanning three beautifully finished levels, this home offers an unparalleled indoor/outdoor living experience designed for relaxation, entertainment, and deep connection with nature. The Home & Living Spaces Three Levels of Comfort: Three spacious floors, each featuring its own full bath. Open Concept Main Floor: Soaring ceilings, a dramatic feature fireplace, and a massive loft overlook that fills the home with natural light and character. Premium Wraparound Deck: An expansive 875-square-foot deck custom-built in Fall 2025 by Colorado Custom Covers and Decks. Fully engineered for the mountain climate, it ties seamlessly into a ground-level concrete patio to create a massive, high-end outdoor entertaining space. Premium Primary Suite: Relax in a sprawling primary bedroom featuring a deep soaking jacuzzi tub, a private walk-in shower, and direct access to outdoor spaces. Premium Lifestyle & Infrastructure Extensive, certified mitigation provides immediate leverage for securing favorable property insurance options. Ultimate Work-From-Home Haven: High-speed internet potential combined with the inspiring tranquility of a mountain backdrop—ideal for executives or remote professionals who refuse to compromise on scenery or productivity. Two Fully Fenced Acres: Enjoy rare mountain peace of mind with a generous 2-acre lot where nearly the entire boundary is fenced. Private Disc Golf Course: Enjoy three disc golf holes woven throughout the property— the perfect excuse to hike your own land, wander through wildflowers, spot butterflies and hummingbirds, or just listen to the canyon breeze. Updated Systems & Infrastructure Basement Pellet Stove: Replaced in 2023. Hot Water Tank: Replaced in 2021. Well Pressure Pump: Replaced in 2021.
| Elementary School | Middle School | High School |
|---|---|---|
| Mitchell Elementary School | Bell Middle School | Golden High School |
| Price History | |
|---|---|
| 7/22/2026 | Listed $987,000 |
| 8/12/2026 | 4$949,000 |
General Features
| Sewer | Septic Tank |
|---|---|
| Heating | Baseboard,Hot Water,Pellet Stove,Propane,Wood |
| Cooling | None |
| Utilities | Electricity Connected,Phone Connected,Propane |
| Possession | Closing/DOD,Immediate |
| Roof | Composition |
| Appliances | Dishwasher,Dryer,Gas Water Heater,Humidifier,Microwave,Range,Range Hood,Refrigerator,Self Cleaning Oven,Washer |
| Zoning | Res |
| HOA Fee | 75 |
| Garage Spaces | 2 |
| Patio/Porch Features | Deck,Patio,Wrap Around |
| Security Features | Smoke Detector(s) |
| Construction Materials | Concrete,Frame,Stucco,Wood Siding |
| Exclusions | None. Furniture available for purchase outside of closing. |
| Year Built | 1997 |
| Electric | 220 Volts |
| View | Mountain(s) |
| Levels | Three Or More |
| Property Subtype | Single Family Residence |
| Tax Year | 2025 |
| Ownership | Individual |
| Assoc Fee Paid Per | Annually |
| County | Gilpin |
| Property Type | Residential |
| HOA | Yes |
| Attached Garage | Yes |
| Subdivision Name | Golden Gate Park Estates |
| Facing Direction | Southeast |
| Full Baths | 3 |
| Status | Active |
| High School | Golden |
| City | Golden |
| Association Name | Golden Gate Park Estates |
| Senior Community Y/N | No |
| High School District | Jefferson County R-1 |
| Lot Size Units | Acres |
| Lot Size Square Feet | 87991.2 |
| Listing Terms | Cash,Conventional,FHA,VA Loan |
| Elementary School | Mitchell |
| Tax Annual Amount | 1570 |
| Middle/Junior High School | Bell |
| Property Condition | Updated/Remodeled |
| Structure Type | House |
| Standard Status | Active |
| Occupancy Type | Owner |
| Middle/Junior School District | Jefferson County R-1 |
| Elementary School District | Jefferson County R-1 |
Interior Features
| Interior Amenities | Built-in Features,Ceiling Fan(s),Kitchen Island,Open Floorplan,Pantry,Smoke Free,T&G Ceilings,Tile Counters,Vaulted Ceiling(s),Walk-In Closet(s) |
|---|---|
| Basement | Exterior Entry,Finished,Walk-Out Access |
| Flooring | Carpet,Tile,Wood |
| Total Fireplaces | 2 |
| Fireplace Features | Basement,Great Room,Pellet Stove,Wood Burning |
| Basement (Y/N) | Yes |
| Above Grade Finished Area | 2126 |
| Half Baths | 1 |
| Total Bedrooms | 3 |
| Below Grade Finished Area | 672 |
| Main Level Bedrooms | 1 |
| Main Level Bathrooms | 2 |
| Total Baths | 4 |
Exterior Features
| Exterior Amenities | Private Yard |
|---|---|
| Fencing | Fenced Pasture |
| Parking Features | 220 Volts,Gravel,Smart Garage Door |
| Lot Features | Fire Mitigation,Foothills,Secluded,Sloped |
| Water Source | Well |
| Total Parking | 4 |
| Lot Size Area | 2.02 |
| Foundation Details | Block,Slab |
| Building Area Total | 2798 |
| Lot Size Acres | 2.02 |
| Road Surface Type | Gravel |
| Road Frontage Type | Public |
Amenities
- Foreclosure
- Views
- Short Sale
- New Construction
- Adult 55+
- Lease To Own
- No HOA Fees
- Furnished
- Primary On Main
- Air Conditioning
- Seller Finance
- Green
- Fixer Upper
- Horse
- Golf
- Fireplace
- Deck
- Garage
- Basement
- Pool
Property vs Single Family Average in 80403
Price
Taxes
Year Built
Visits


 Based on information from California Regional Multiple Listing Service, Inc. as of September 28, 2026 9:54 PM UTC This information is for your personal, non-commercial use and may not be used for any purpose other than to identify prospective properties you may be interested in purchasing. Display of MLS data is usually deemed reliable but is NOT guaranteed accurate by the MLS. Buyers are responsible for verifying the accuracy of all information and should investigate the data themselves or retain appropriate professionals. Information from sources other than the Listing Agent may have been included in the MLS data. Unless otherwise specified in writing, Broker/Agent has not and will not verify any information obtained from other sources. The Broker/Agent providing the information contained herein may or may not have been the Listing and/or Selling Agent.
 This information is deemed reliable but not guaranteed. You should rely on this information only to decide whether or not to further investigate a particular property. BEFORE MAKING ANY OTHER DECISION, YOU SHOULD PERSONALLY INVESTIGATE THE FACTS (e.g.square footage and lot size) with the assistance of an appropriate professional. You may use this information only to identify properties you may be interested in investigating further. All uses except for personal, non-commercial use in accordance with
 Last updated: September 28, 2026 9:34 PM UTC Property Information © 2026
  Bay East ©2026. CCAR ©2026. bridgeMLS ©2026. Information Deemed Reliable But Not Guaranteed. This information is being provided by the Bay East MLS, or CCAR MLS, or bridgeMLS. The listings presented here may or may not be listed by the Broker/Agent operating this website. This information is intended for the personal use of consumers and may not be used for any purpose other than to identify prospective properties consumers may be interested in purchasing. Data last updated at September
 The information being provided by Conejo Simi Moorpark Association of REALTORS ® ("CSMAR") is for the visitor's personal, non-commercial use and may not be used for any purpose other than to identify prospective properties visitor may be interested in purchasing. Any information relating to a property referenced on this web site comes from the Internet Data Exchange ("IDX") program of CSMAR. This web site may reference real estate listing(s) held by a brokerage firm other than the broker and/or
 The MLS™ I-Tech ® All information deemed reliable but not guaranteed. All properties are subject to prior sale, change or withdrawal. Neither listing broker(s) or information provider(s) shall be responsible for any typographical errors, misinformation, misprints and shall be held totally harmless. Listing(s) information is provided for consumer's personal, non-commercial use and may not be used for any purpose other than to identify prospective properties consumers may be interested in
 The MLS™ Combined LA/Westside MLS® (CLAW): All information deemed reliable but not guaranteed. All properties are subject to prior sale, change or withdrawal. Neither listing broker(s) or information provider(s) shall be responsible for any typographical errors, misinformation, misprints and shall be held totally harmless. Listing(s) information is provided for consumer's personal, non-commercial use and may not be used for any purpose other than to identify prospective properties consumers


 All information deemed reliable but not guaranteed. All properties are subject to prior sale, change or withdrawal. Neither listing broker(s) or information provider(s) shall be responsible for any typographical errors, misinformation, misprints and shall be held totally harmless. Listing(s) information is provided for consumer's personal, non-commercial use and may not be used for any purpose other than to identify prospective properties consumers may be interested in purchasing. The data relating
