
Price Reduction
Address
9127 Ellis Way, Arvada, CO
Price
$ 595,000
Property Attributes
- ID#9710292
- TypeSingle Family
- Listing Status Active
- CountyJEFFERSON
- CityArvada
- NeighborhoodWhisper Creek
- Zip80005
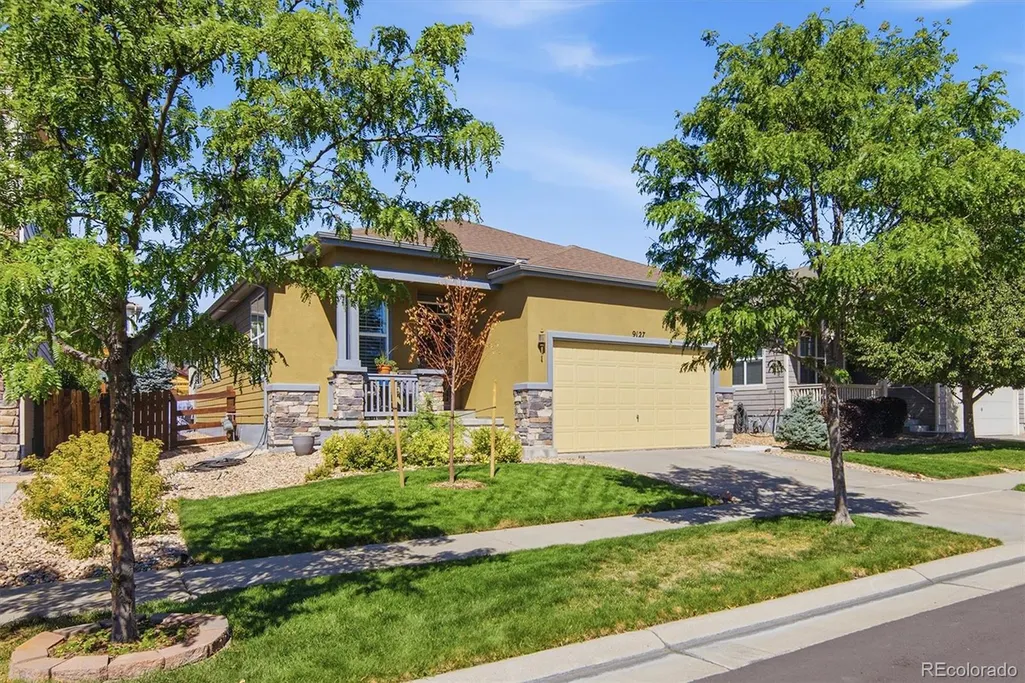
- StyleContemporary
- Year Built2012
- Taxes$ 6195
- Price$ 595,000
- Bedrooms3
- Full Bathrooms2
- Half Bathrooms0
- Sqr Footage1744
- Lot Size0.13 Acres
Data Source:
REColorado (MTOMLS)
Property Description
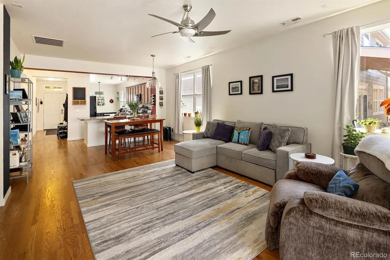
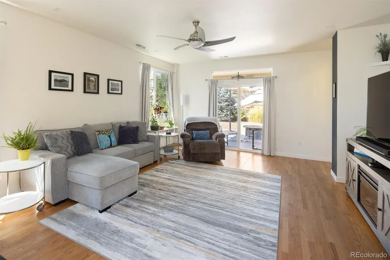
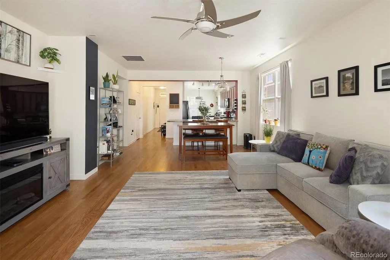
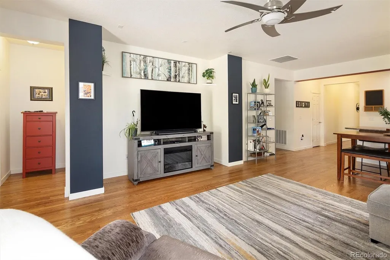
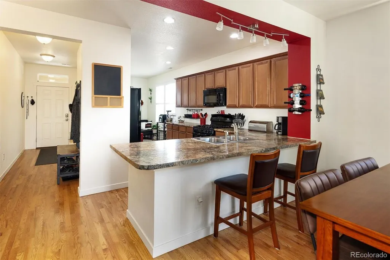
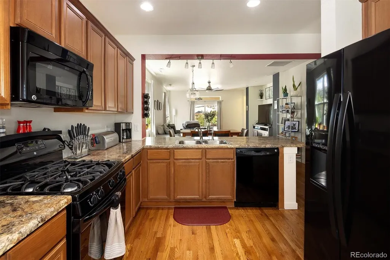
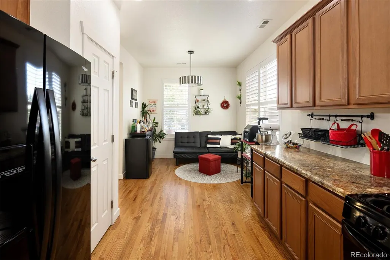
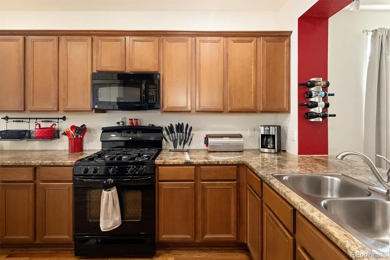
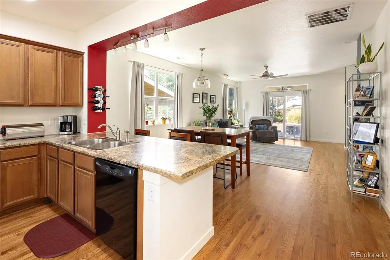
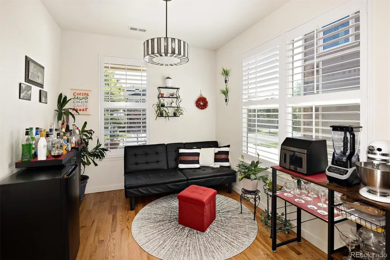
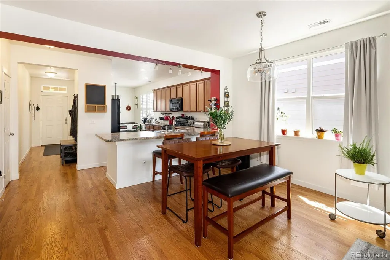
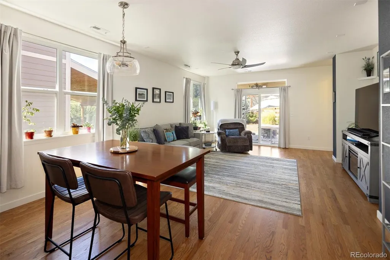
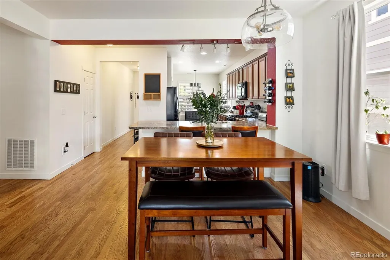
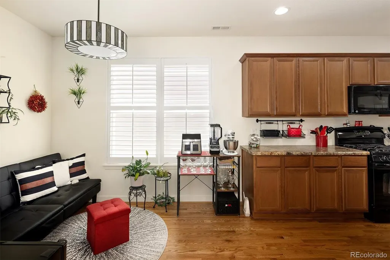
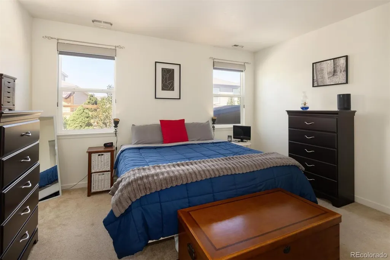
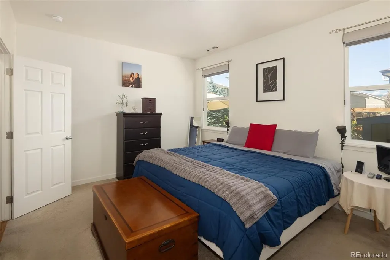
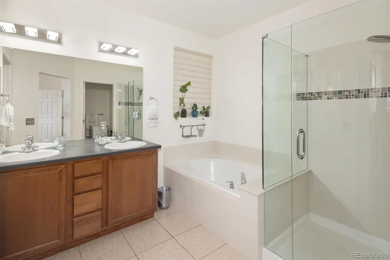
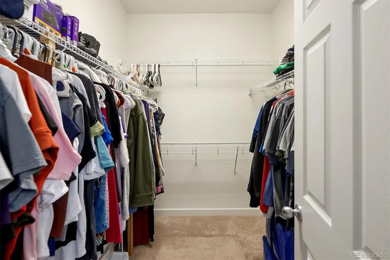
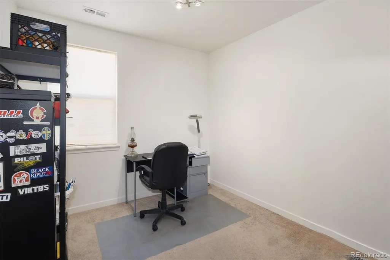
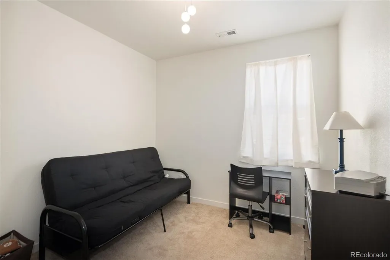
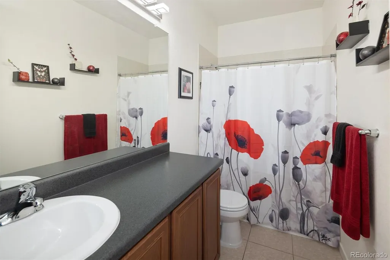
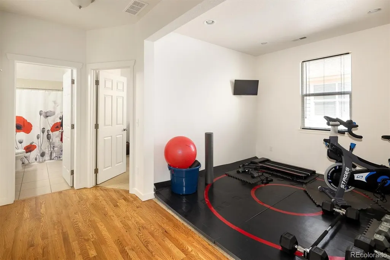
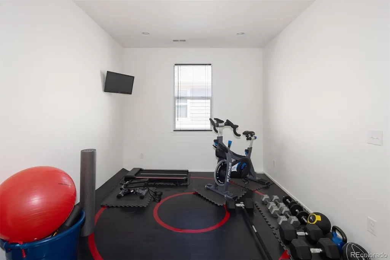
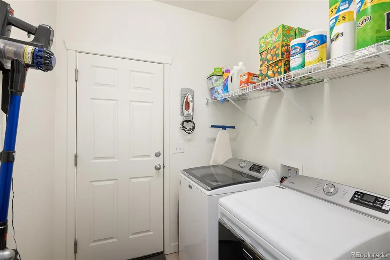
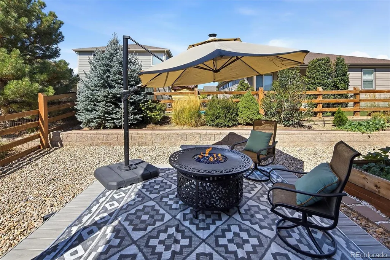
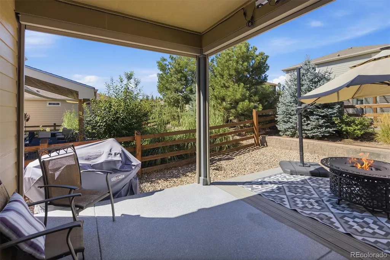
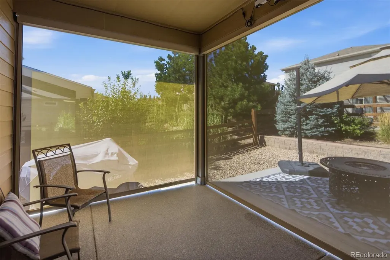
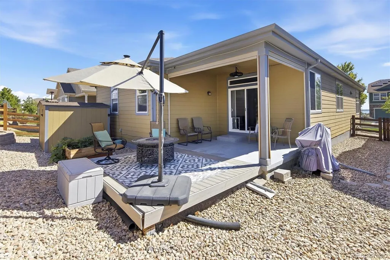
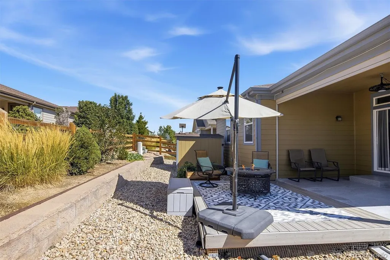
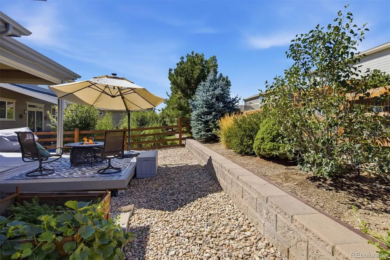
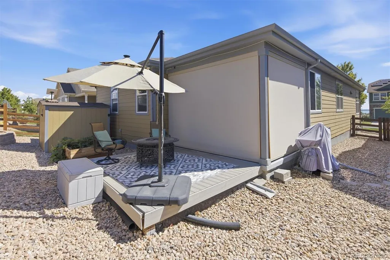
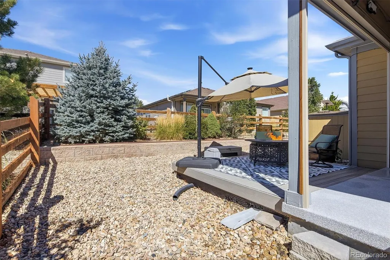
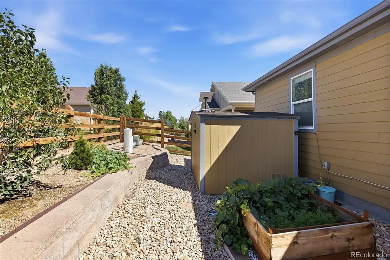
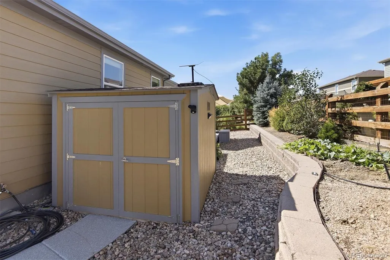
Pristine ranch-style home located in the highly desirable Whisper Creek Community. Step into this stunning 3-bedroom + office/study, 2-bathroom home, where style, space, and function come together with thoughtful upgrades throughout. This ranch-style home is filled with lots of natural light, with an open floor plan built for everyday living and effortless entertaining. The spacious living area features hardwood floors throughout and a dining area. Step out to the covered patio, fitted with retractable privacy shades, and a large deck with a gas fire pit. Whether it's morning coffee or sunset cocktails, this beautiful backyard is made for soaking in the sun and entertaining. The backyard is xeriscaped for low maintenance. The spacious kitchen features a gas range, breakfast nook, and plenty of cabinet storage. The large kitchen island features an eat-up bar, creating a seamless flow from the kitchen into the living and dining area and the perfect setting for entertaining. Private primary suite with ensuite 5-piece bath with soaker tub and large walk-in closet. New shower surround glass and lighting. The two additional bedrooms are joined by an office/study, which can also serve as a media room or home gym. Attached two-car garage for convenient access. This well-cared-for home has only had one owner and includes many upgrades – hardwood floors, retractable privacy shades, a house backup generator with a main electrical disconnect in 2023, and a storage shed. Enjoy the Whisper Creek lifestyle with a community pool, clubhouse, sports courts and parks.
| Elementary School | Middle School | High School |
|---|---|---|
| Meiklejohn Elementary School | Wayne Carle Middle School | Ralston Valley High School |
| Price History | |
|---|---|
| 9/1/2026 | Listed $605,000 |
| 9/22/2026 | 2$595,000 |
General Features
| Sewer | Public Sewer |
|---|---|
| Heating | Forced Air,Natural Gas |
| Cooling | Central Air |
| Utilities | Cable Available,Electricity Connected,Internet Access (Wired),Natural Gas Connected |
| Possession | Negotiable |
| Roof | Composition |
| Appliances | Dishwasher,Disposal,Dryer,Microwave,Range,Refrigerator,Self Cleaning Oven,Washer |
| HOA Fee | 45 |
| Garage Spaces | 2 |
| Association Fee Includes | Recycling,Trash |
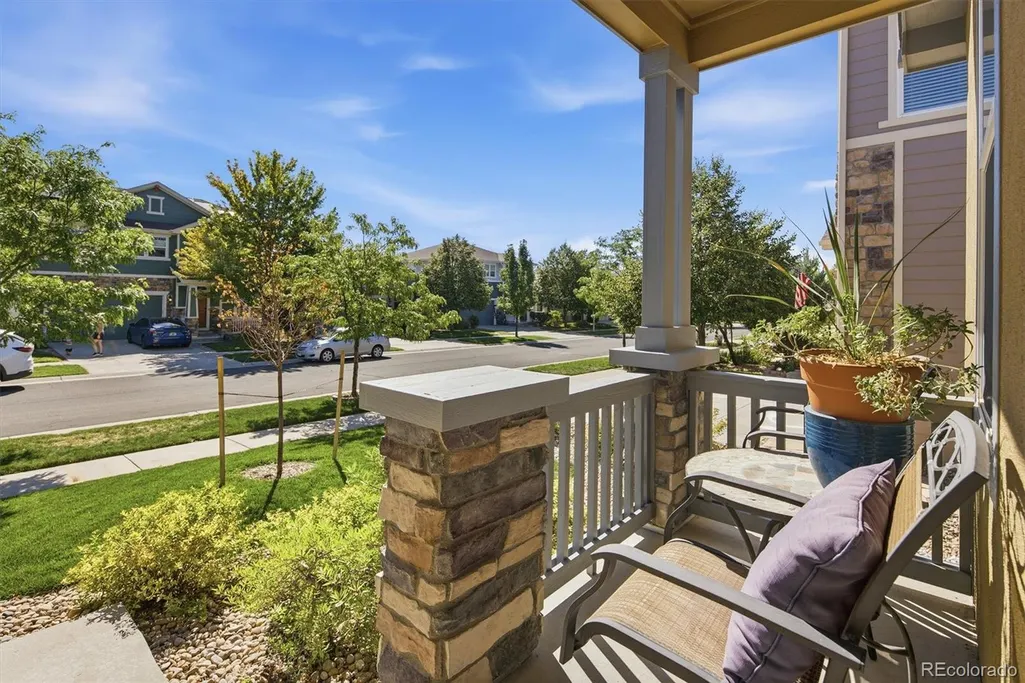
| Patio/Porch Features | Covered,Front Porch,Patio |
| Architectural Style | Contemporary |
| Security Features | Carbon Monoxide Detector(s),Smoke Detector(s) |
| Construction Materials | Frame,Stone,Stucco,Wood Siding |
| Exclusions | Seller's personal property |
| Year Built | 2012 |
| Levels | One |
| Property Subtype | Single Family Residence |
| Tax Year | 2025 |
| Ownership | Individual |
| Assoc Fee Paid Per | Monthly |
| County | Jefferson |
| Property Type | Residential |
| Association Amenities | Clubhouse,Park,Playground,Pond Seasonal,Pool,Tennis Court(s),Trail(s) |
| HOA | Yes |
| Attached Garage | Yes |
| Subdivision Name | Whisper Creek |
| Facing Direction | East |
| Full Baths | 2 |
| Status | Active |
| Directions | Use your favorite GPS |
| High School | Ralston Valley |
| City | Arvada |
| Association Name | Whisper Creek HOA |
| Senior Community Y/N | No |
| High School District | Jefferson County R-1 |
| Lot Size Units | Square Feet |
| Lot Size Square Feet | 5750 |
| Listing Terms | Cash,Conventional,FHA,VA Loan |
| Elementary School | Meiklejohn |
| Tax Annual Amount | 6195 |
| Middle/Junior High School | Wayne Carle |
| Virtual Tour | https://www.zillow.com/view-imx/77dcabe1-2089-4cd0-989a-c9d6cecab524?setAttribution=mls&wl=true&initialViewType=pano |
| Structure Type | House |
| AssociationName2 | Mountain Shadows Metro District |
| Standard Status | Active |
| Occupancy Type | Owner |
| Middle/Junior School District | Jefferson County R-1 |
| Elementary School District | Jefferson County R-1 |
Interior Features
| Interior Amenities | Breakfast Bar,Ceiling Fan(s),Eat-in Kitchen,Five Piece Bath,Kitchen Island,Open Floorplan,Primary Suite,Radon Mitigation System,Smoke Free,Walk-In Closet(s) |
|---|---|
| Basement | Crawl Space,Sump Pump |
| Flooring | Carpet,Tile,Wood |
| Basement (Y/N) | No |
| Window Features | Double Pane Windows,Window Coverings |
| Above Grade Finished Area | 1744 |
| Laundry Features | In Unit |
| Total Bedrooms | 3 |
| Main Level Bedrooms | 3 |
| Main Level Bathrooms | 2 |
| Total Baths | 2 |
Exterior Features
| Exterior Amenities | Fire Pit,Private Yard,Rain Gutters |
|---|---|
| Fencing | Full |
| Parking Features | Concrete,Dry Walled |
| Lot Features | Irrigated,Landscaped,Level,Master Planned,Sprinklers In Front |
| Water Source | Public |
| Total Parking | 2 |
| Lot Size Area | 5750 |
| Building Area Total | 1744 |
| Lot Size Acres | 0.13 |
Amenities
- Foreclosure
- Views
- Short Sale
- New Construction
- Adult 55+
- Lease To Own
- No HOA Fees
- Furnished
- Primary On Main
- Air Conditioning
- Seller Finance
- Green
- Fixer Upper
- Horse
- Golf
- Fireplace
- Deck
- Garage
- Basement
- Pool
Property vs Single Family Average in 80005
Price
Taxes
Year Built
Visits
In The Neighborhood
Views
Arvada
$ 1,425,000
- Type
- Single Family
- Size
- 4,652 SqFt
- Rooms
- 5 Beds + 4.5 Baths
 Real Broker, LLC DBA Real #3446608
Views
Arvada
$ 775,000
- Type
- Single Family
- Size
- 3,389 SqFt
- Rooms
- 2 Beds + 2 Baths
RE/MAX Alliance-Olde Town #IR1067372
Reduced
Arvada
$ 714,900
- Type
- Single Family
- Size
- 2,300 SqFt
- Rooms
- 4 Beds + 2.5 Baths
Keller Williams Avenues Realty #IR1067004
Water Views
Arvada
$ 979,000
- Type
- Single Family
- Size
- 5,201 SqFt
- Rooms
- 5 Beds + 4.5 Baths
Michael LaBarbera #2286625
Reduced
Arvada
$ 850,000
- Type
- Single Family
- Size
- 3,963 SqFt
- Rooms
- 5 Beds + 3.5 Baths
HomeSmart Realty #7729920

 Based on information from California Regional Multiple Listing Service, Inc. as of September 27, 2026 9:54 PM UTC This information is for your personal, non-commercial use and may not be used for any purpose other than to identify prospective properties you may be interested in purchasing. Display of MLS data is usually deemed reliable but is NOT guaranteed accurate by the MLS. Buyers are responsible for verifying the accuracy of all information and should investigate the data themselves or retain appropriate professionals. Information from sources other than the Listing Agent may have been included in the MLS data. Unless otherwise specified in writing, Broker/Agent has not and will not verify any information obtained from other sources. The Broker/Agent providing the information contained herein may or may not have been the Listing and/or Selling Agent.
 This information is deemed reliable but not guaranteed. You should rely on this information only to decide whether or not to further investigate a particular property. BEFORE MAKING ANY OTHER DECISION, YOU SHOULD PERSONALLY INVESTIGATE THE FACTS (e.g.square footage and lot size) with the assistance of an appropriate professional. You may use this information only to identify properties you may be interested in investigating further. All uses except for personal, non-commercial use in accordance with
 Last updated: September 27, 2026 9:36 PM UTC Property Information © 2026
  Bay East ©2026. CCAR ©2026. bridgeMLS ©2026. Information Deemed Reliable But Not Guaranteed. This information is being provided by the Bay East MLS, or CCAR MLS, or bridgeMLS. The listings presented here may or may not be listed by the Broker/Agent operating this website. This information is intended for the personal use of consumers and may not be used for any purpose other than to identify prospective properties consumers may be interested in purchasing. Data last updated at September
 The information being provided by Conejo Simi Moorpark Association of REALTORS ® ("CSMAR") is for the visitor's personal, non-commercial use and may not be used for any purpose other than to identify prospective properties visitor may be interested in purchasing. Any information relating to a property referenced on this web site comes from the Internet Data Exchange ("IDX") program of CSMAR. This web site may reference real estate listing(s) held by a brokerage firm other than the broker and/or
 The MLS™ I-Tech ® All information deemed reliable but not guaranteed. All properties are subject to prior sale, change or withdrawal. Neither listing broker(s) or information provider(s) shall be responsible for any typographical errors, misinformation, misprints and shall be held totally harmless. Listing(s) information is provided for consumer's personal, non-commercial use and may not be used for any purpose other than to identify prospective properties consumers may be interested in
 The MLS™ Combined LA/Westside MLS® (CLAW): All information deemed reliable but not guaranteed. All properties are subject to prior sale, change or withdrawal. Neither listing broker(s) or information provider(s) shall be responsible for any typographical errors, misinformation, misprints and shall be held totally harmless. Listing(s) information is provided for consumer's personal, non-commercial use and may not be used for any purpose other than to identify prospective properties consumers


 All information deemed reliable but not guaranteed. All properties are subject to prior sale, change or withdrawal. Neither listing broker(s) or information provider(s) shall be responsible for any typographical errors, misinformation, misprints and shall be held totally harmless. Listing(s) information is provided for consumer's personal, non-commercial use and may not be used for any purpose other than to identify prospective properties consumers may be interested in purchasing. The data relating
