
Price Reduction - New Construction - Golf Course - Eco Friendly






Address
1446 Stuart Street, Denver, CO
Price
$ 1,225,000
Property Attributes
- ID#9320639
- TypeSingle Family
- Listing Status Active
- CountyDENVER
- CityDenver
- NeighborhoodWest Colfax
- Zip80204
- StyleContemporary
- Year Built2025
- Taxes$ 4500
- Price$ 1,225,000
- Bedrooms4
- Full Bathrooms4
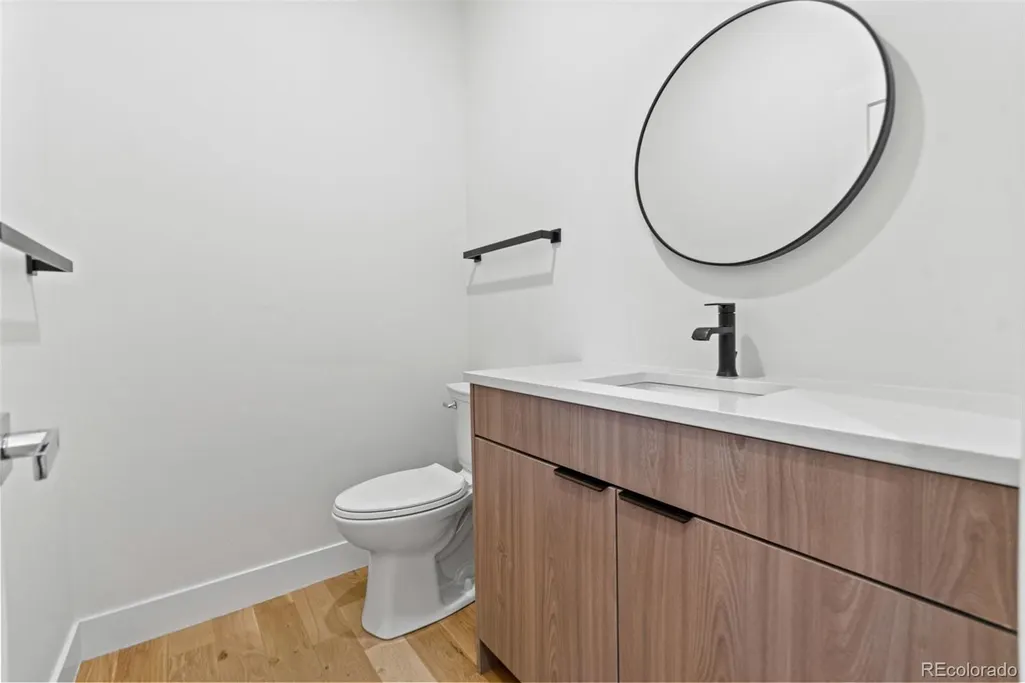
- Half Bathrooms1
- Sqr Footage3005
- Lot Size0.14 Acres
Data Source:
REColorado (MTOMLS)
Property Description
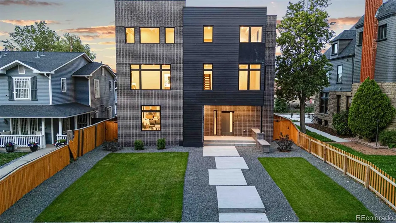
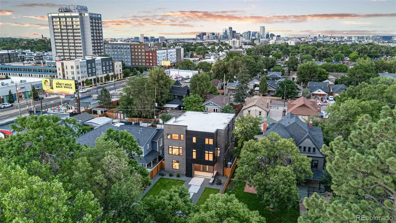
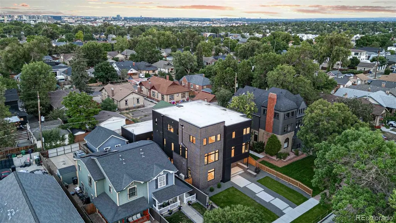
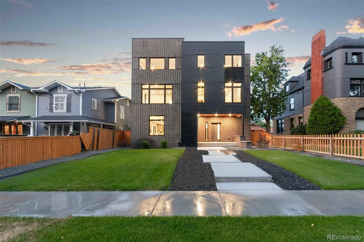
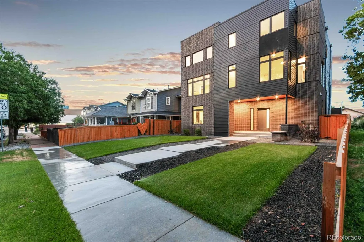
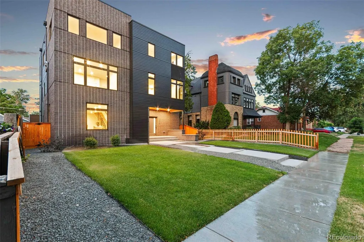
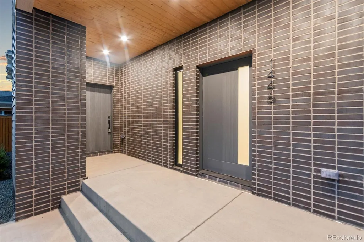
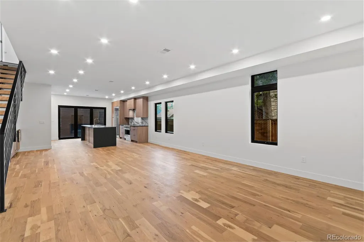
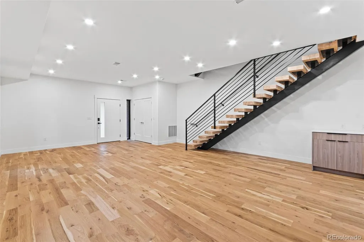
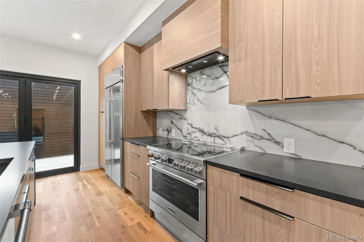
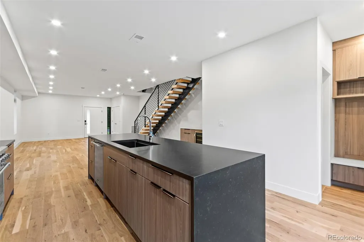
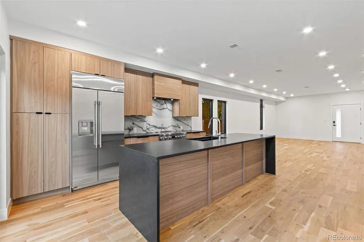
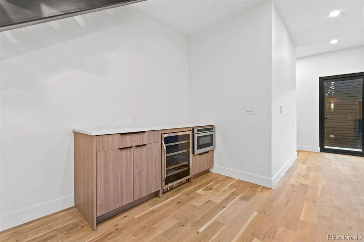
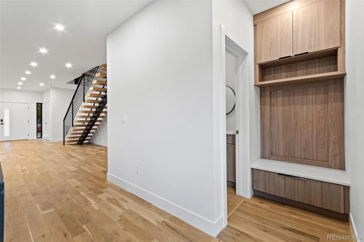
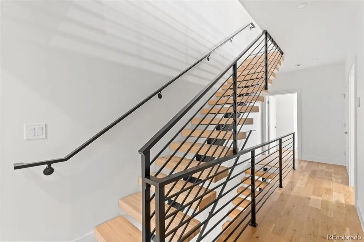
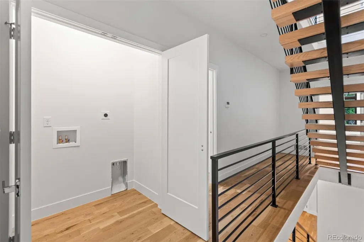
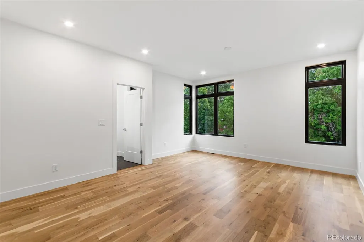
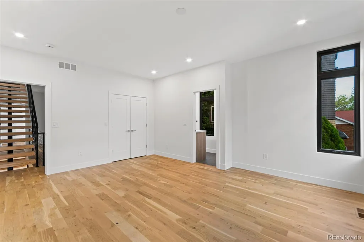
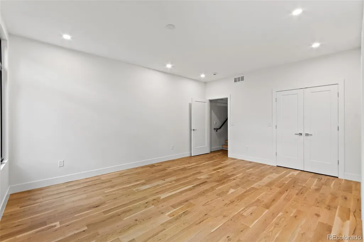
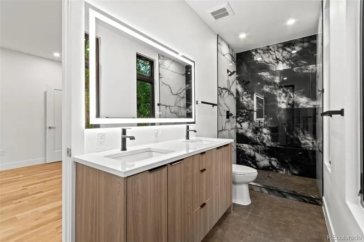
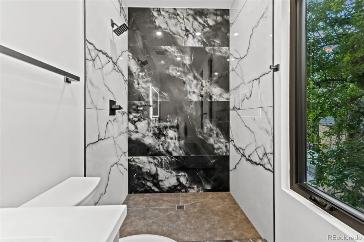
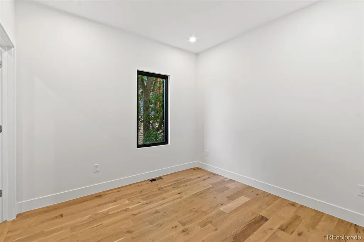
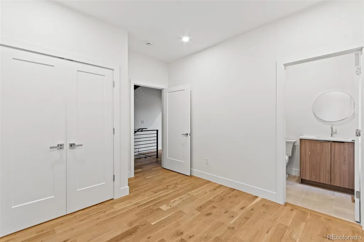
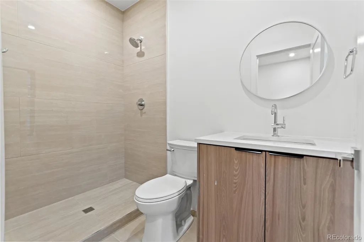
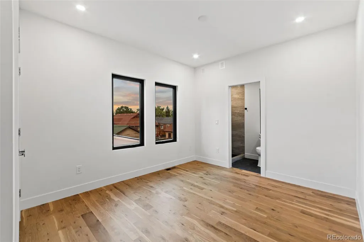
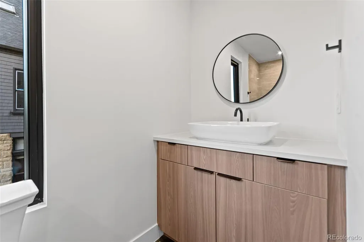
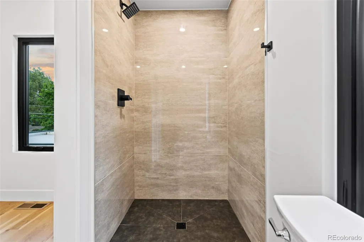
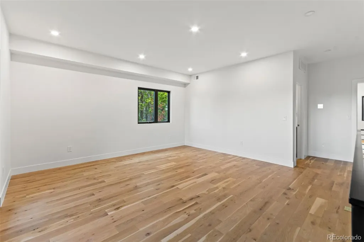
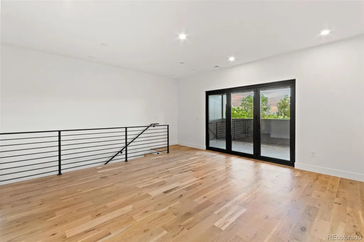
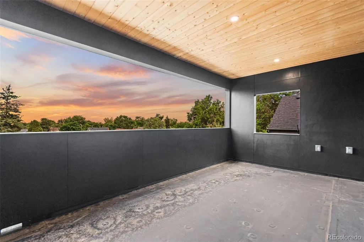
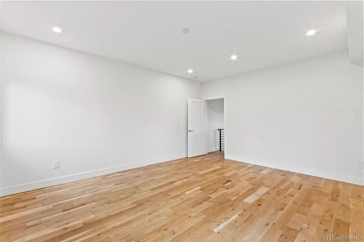
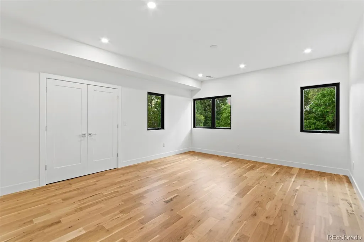
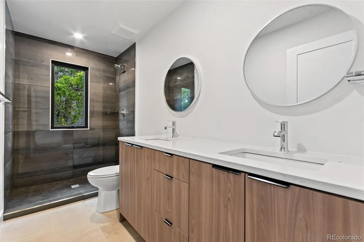
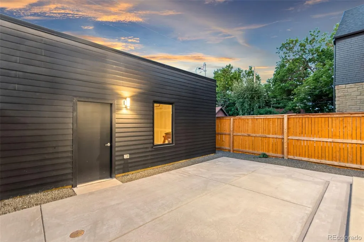
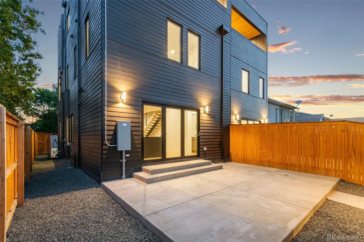
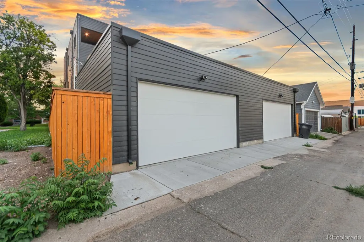
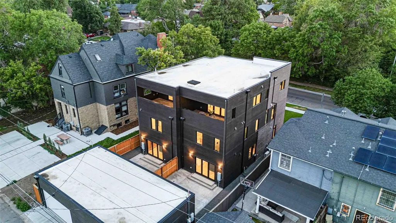
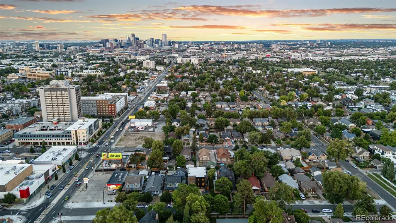
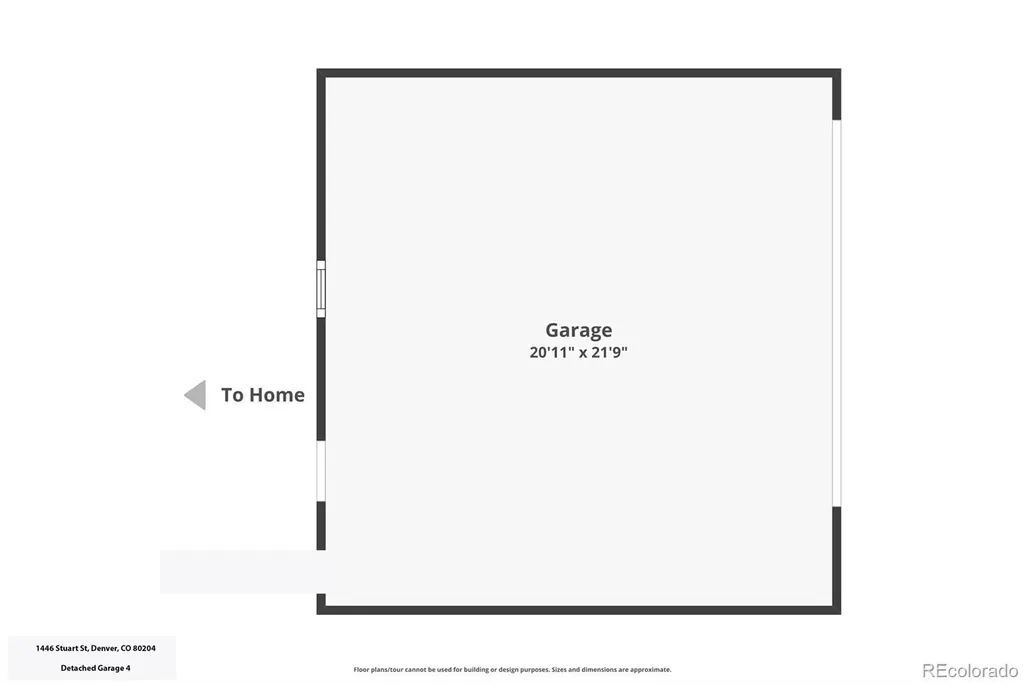
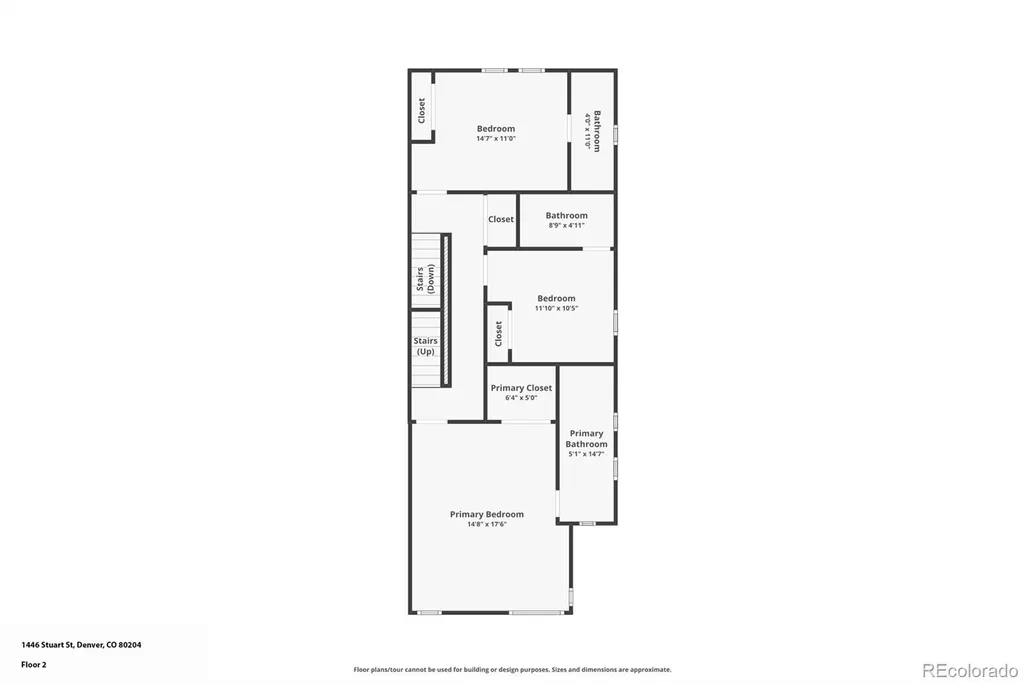
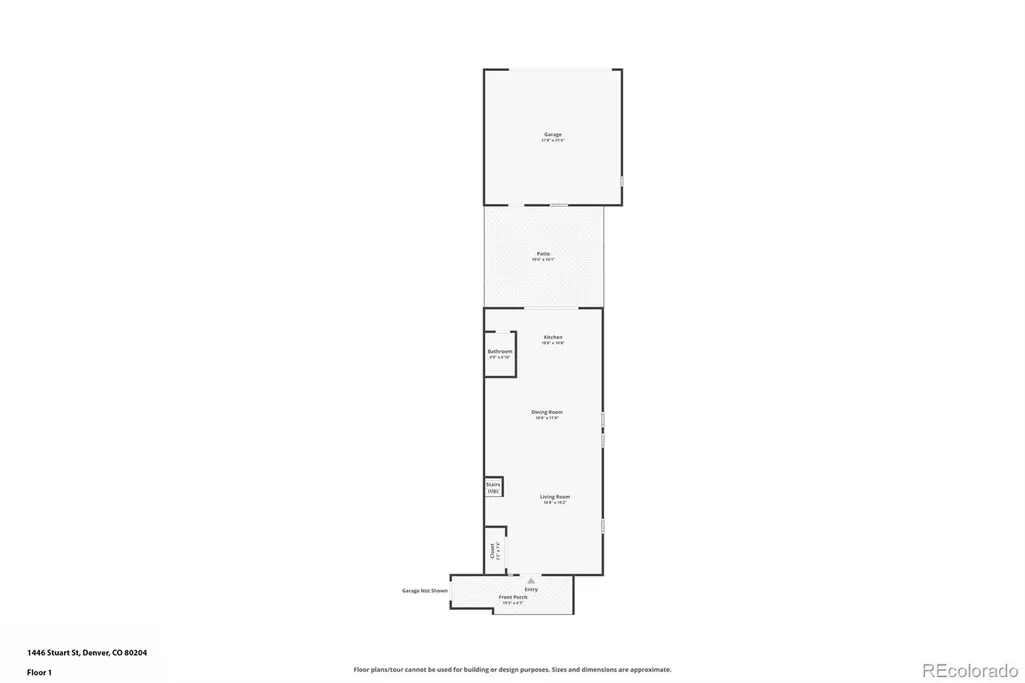
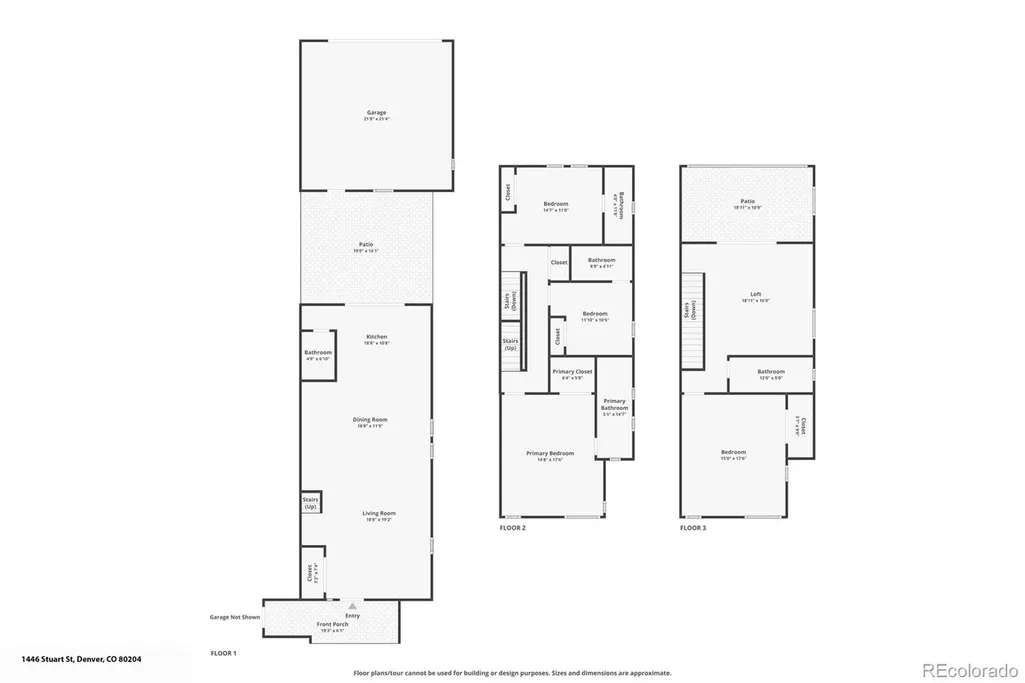
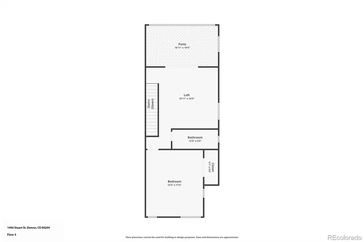
Welcome to The Stuart Axis, a signature residence in The Stuart Collection, a luxury California Contemporary duplex community adjacent to Denver's Historic Stuart Street District. Known for its tree-lined streets, distinctive architecture, and timeless character, this sought-after location blends historic charm with modern luxury. This luxury new construction home features expansive accordion glass doors on the main level and third floor, creating seamless indoor-outdoor living filled with natural light. Designer finishes include 5" White Oak hardwood floors, black and white quartz countertops, custom Closet by Design systems, a wine and beverage cooler, second-floor laundry, main-level HVAC, and glass shower doors installed before closing. The oversized EV-ready garage is equipped for an electric vehicle charging station and engineered for a future golf simulator. Energy-efficient construction includes a white membrane roof for improved heat efficiency, a crawl space with a vapor barrier, and a rooftop structurally designed for a future rooftop garden, entertainment space, or turf installation. Enjoy one of Denver's most walkable neighborhoods with easy access to the Alamo Drafthouse Cinema, a nearby elementary school, Empower Field at Mile High, RTD Light Rail, Sloan's Lake, LoHi, downtown Denver, restaurants, breweries, and shopping. The Stuart Axis offers a rare opportunity to own a luxury modern home with California Contemporary architecture, premium designer finishes, energy-efficient construction, EV-ready convenience, rooftop living potential, and an exceptional location bordering Denver's Historic Stuart Street District.
| Elementary School | Middle School | High School |
|---|---|---|
| Colfax Elementary School | Strive Lake Middle School | North High School |
| Price History | |
|---|---|
| 9/11/2026 | Listed $1,250,000 |
| 9/18/2026 | 2$1,225,000 |
General Features
| Sewer | Public Sewer |
|---|---|
| Heating | Forced Air,Natural Gas |
| Cooling | Central Air |
| Possession | Closing/DOD |
| Roof | Membrane |
| Appliances | Bar Fridge,Convection Oven,Dishwasher,Disposal,Electric Water Heater,Microwave,Oven,Range,Range Hood,Refrigerator,Wine Cooler |
| Zoning | U-RH-2.5 |
| Garage Spaces | 2 |
| Patio/Porch Features | Covered,Front Porch,Patio |
| Architectural Style | Contemporary |
| Security Features | Carbon Monoxide Detector(s),Smart Locks,Smoke Detector(s) |
| Construction Materials | Brick,Cement Siding,Frame |
| Exclusions | All Staging Items,Seller's Personal Belongings |
| Pets Allowed | Yes |
| Year Built | 2025 |
| Electric | 110V |
| View | City |
| Levels | Three Or More |
| Property Subtype | Single Family Residence |
| Tax Year | 2025 |
| Ownership | Builder |
| County | Denver |
| Property Type | Residential |
| HOA | No |
| Attached Garage | No |
| Subdivision Name | West Colfax |
| Facing Direction | West |
| Status | Active |
| High School | North |
| City | Denver |
| Entry Location | Ground |
| Senior Community Y/N | No |
| High School District | Denver 1 |
| Number Of Units Total | 2 |
| Lot Size Units | Square Feet |
| Lot Size Square Feet | 6234 |
| Listing Terms | Cash,Conventional,FHA,Jumbo,VA Loan |
| Elementary School | Colfax |
| Tax Annual Amount | 4500 |
| Middle/Junior High School | Strive Lake |
| Property Condition | New Construction |
| Virtual Tour | https://www.listingsmagic.com/sps/tour-slider/index.php?property_ID=285864&ld_reg=Y |
| Structure Type | House |
| Standard Status | Active |
| Middle/Junior School District | Denver 1 |
| Elementary School District | Denver 1 |
Interior Features
| Interior Amenities | Eat-in Kitchen,High Ceilings,Kitchen Island,Open Floorplan,Primary Suite,Quartz Counters,Walk-In Closet(s) |
|---|---|
| Flooring | Tile,Wood |
| Common Walls | 1 Common Wall |
| Basement (Y/N) | No |
| Window Features | Double Pane Windows |
| Above Grade Finished Area | 3005 |
| Half Baths | 1 |
| 3/4 Baths | 4 |
| Laundry Features | In Unit,Laundry Closet |
| Total Bedrooms | 4 |
| Entry Level | 1 |
| Main Level Bathrooms | 1 |
| Total Baths | 5 |
Exterior Features
| Exterior Amenities | Balcony,Private Yard,Rain Gutters |
|---|---|
| Vegetation | Grassed,Sparse |
| Fencing | Partial |
| Parking Features | 220 Volts,Concrete,Finished Garage,Insulated Garage,Oversized |
| Lot Features | Historical District,Irrigated,Landscaped,Level,Near Public Transit |
| Total Parking | 2 |
| Lot Size Area | 6234 |
| Foundation Details | Slab |
| Building Area Total | 3005 |
| Lot Size Acres | 0.14 |
| Road Surface Type | Alley Paved,Paved |
| Road Frontage Type | Public |
| Builder Model | Stuart Axis |
| Road Responsibility | Public Maintained Road |
| Horse Y/N | No |
Amenities
- Foreclosure
- Views
- Short Sale
- New Construction
- Adult 55+
- Lease To Own
- No HOA Fees
- Furnished
- Primary On Main
- Air Conditioning
- Seller Finance
- Green
- Fixer Upper
- Horse
- Golf
- Fireplace
- Deck
- Garage
- Basement
- Pool
Property vs Single Family Average in 80204
Price
Taxes
Year Built
Visits
In The Neighborhood
Just Listed
Denver
$ 799,000
- Type
- Single Family
- Size
- 1,740 SqFt
- Rooms
- 3 Beds + 2.5 Baths
 Khaya Real Estate LLC #3666843
Open House
Denver
$ 799,000
- Type
- Single Family
- Size
- 2,625 SqFt
- Rooms
- 5 Beds + 2.5 Baths
Compass - Denver #5778204
Just Listed
Denver
$ 750,000
- Type
- Single Family
- Size
- 2,428 SqFt
- Rooms
- 4 Beds + 2 Baths
LIV Sotheby's International Realty #6095032
Views
Denver
$ 569,000
- Type
- Single Family
- Size
- 1,307 SqFt
- Rooms
- 2 Beds + 2.5 Baths
Blue Pebble Homes #2677667
Denver
$ 825,000
- Type
- Single Family
- Size
- 1,949 SqFt
- Rooms
- 3 Beds + 3 Baths
Keller Williams Realty Urban Elite #9804383
Denver
$ 1,095,000
- Type
- Single Family
- Size
- 2,554 SqFt
- Rooms
- 4 Beds + 3.5 Baths
Keller Williams Realty Urban Elite #9949012
Denver
$ 500,000
- Type
- Single Family
- Size
- 2,320 SqFt
- Rooms
- 5 Beds + 3 Baths
Brokers Guild Real Estate #8493041
Reduced
Denver
$ 599,000
- Type
- Single Family
- Size
- 2,224 SqFt
- Rooms
- 4 Beds + 3.5 Baths
RE/MAX Professionals #9572312
Reduced
Denver
$ 480,000
- Type
- Single Family
- Size
- 1,223 SqFt
- Rooms
- 3 Beds + 2 Baths
Thrive Real Estate Group #9811438
Reduced
Denver
$ 629,000
- Type
- Single Family
- Size
- 1,625 SqFt
- Rooms
- 3 Beds + 2.5 Baths
Khaya Real Estate LLC #9079003
Reduced
Denver
$ 335,000
- Type
- Single Family
- Size
- 864 SqFt
- Rooms
- 0 Beds + 0 Baths
Vision Real Estate Llc #9357663
Reduced
Denver
$ 549,000
- Type
- Single Family
- Size
- 1,608 SqFt
- Rooms
- 3 Beds + 2.5 Baths
Khaya Real Estate LLC #1569216

 Based on information from California Regional Multiple Listing Service, Inc. as of September 27, 2026 9:54 PM UTC This information is for your personal, non-commercial use and may not be used for any purpose other than to identify prospective properties you may be interested in purchasing. Display of MLS data is usually deemed reliable but is NOT guaranteed accurate by the MLS. Buyers are responsible for verifying the accuracy of all information and should investigate the data themselves or retain appropriate professionals. Information from sources other than the Listing Agent may have been included in the MLS data. Unless otherwise specified in writing, Broker/Agent has not and will not verify any information obtained from other sources. The Broker/Agent providing the information contained herein may or may not have been the Listing and/or Selling Agent.
 This information is deemed reliable but not guaranteed. You should rely on this information only to decide whether or not to further investigate a particular property. BEFORE MAKING ANY OTHER DECISION, YOU SHOULD PERSONALLY INVESTIGATE THE FACTS (e.g.square footage and lot size) with the assistance of an appropriate professional. You may use this information only to identify properties you may be interested in investigating further. All uses except for personal, non-commercial use in accordance with
 Last updated: September 27, 2026 9:36 PM UTC Property Information © 2026
  Bay East ©2026. CCAR ©2026. bridgeMLS ©2026. Information Deemed Reliable But Not Guaranteed. This information is being provided by the Bay East MLS, or CCAR MLS, or bridgeMLS. The listings presented here may or may not be listed by the Broker/Agent operating this website. This information is intended for the personal use of consumers and may not be used for any purpose other than to identify prospective properties consumers may be interested in purchasing. Data last updated at September
 The information being provided by Conejo Simi Moorpark Association of REALTORS ® ("CSMAR") is for the visitor's personal, non-commercial use and may not be used for any purpose other than to identify prospective properties visitor may be interested in purchasing. Any information relating to a property referenced on this web site comes from the Internet Data Exchange ("IDX") program of CSMAR. This web site may reference real estate listing(s) held by a brokerage firm other than the broker and/or
 The MLS™ I-Tech ® All information deemed reliable but not guaranteed. All properties are subject to prior sale, change or withdrawal. Neither listing broker(s) or information provider(s) shall be responsible for any typographical errors, misinformation, misprints and shall be held totally harmless. Listing(s) information is provided for consumer's personal, non-commercial use and may not be used for any purpose other than to identify prospective properties consumers may be interested in
 The MLS™ Combined LA/Westside MLS® (CLAW): All information deemed reliable but not guaranteed. All properties are subject to prior sale, change or withdrawal. Neither listing broker(s) or information provider(s) shall be responsible for any typographical errors, misinformation, misprints and shall be held totally harmless. Listing(s) information is provided for consumer's personal, non-commercial use and may not be used for any purpose other than to identify prospective properties consumers


 All information deemed reliable but not guaranteed. All properties are subject to prior sale, change or withdrawal. Neither listing broker(s) or information provider(s) shall be responsible for any typographical errors, misinformation, misprints and shall be held totally harmless. Listing(s) information is provided for consumer's personal, non-commercial use and may not be used for any purpose other than to identify prospective properties consumers may be interested in purchasing. The data relating
