
Price Reduction







Address
12429 Ash Drive, Thornton, CO
Price
$ 485,000
Property Attributes
- ID#8564587
- TypeSingle Family
- Listing Status Active
- CountyADAMS
- CityThornton
- NeighborhoodWoodglen Meadows
- Zip80241
- StyleHouse
- Year Built1983
- Taxes$ 3436
- Price$ 485,000
- Bedrooms3
- Full Bathrooms2
- Half Bathrooms0
- Sqr Footage1872
- Lot Size0.16 Acres
Data Source:
REColorado (MTOMLS)
Property Description
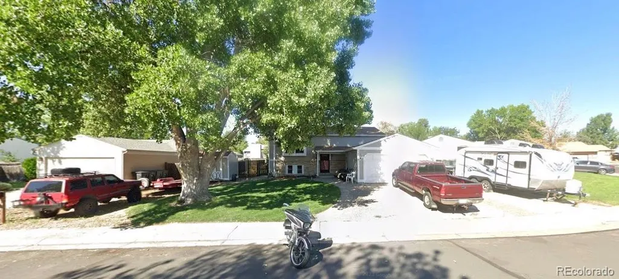
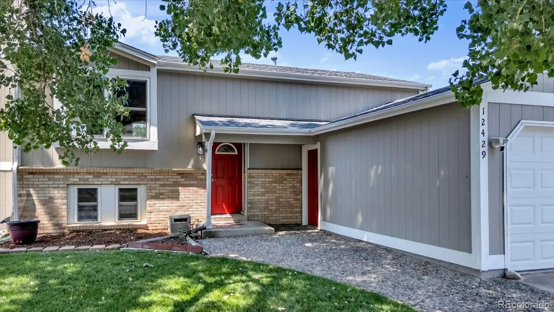
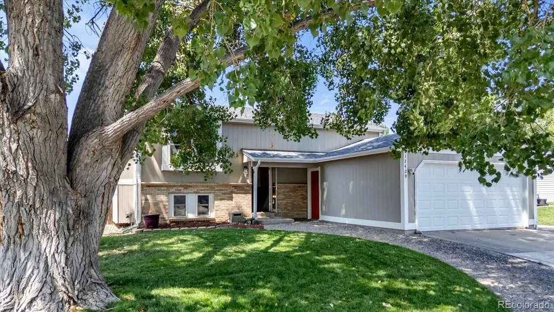
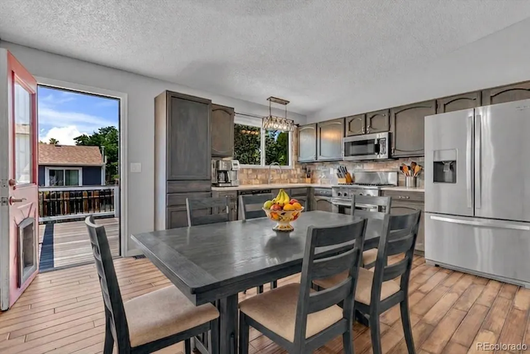
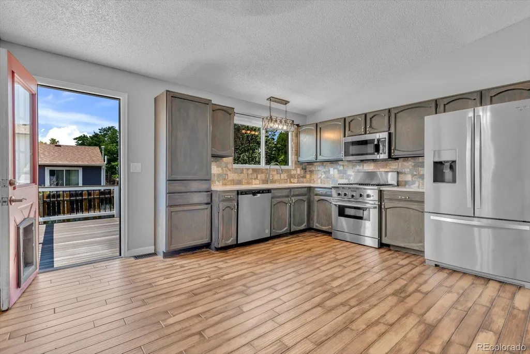
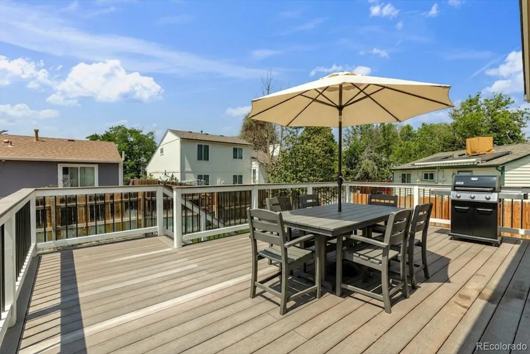
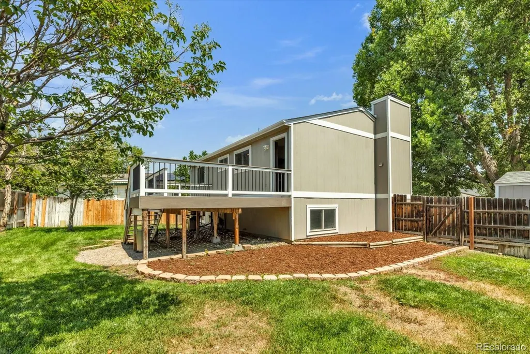
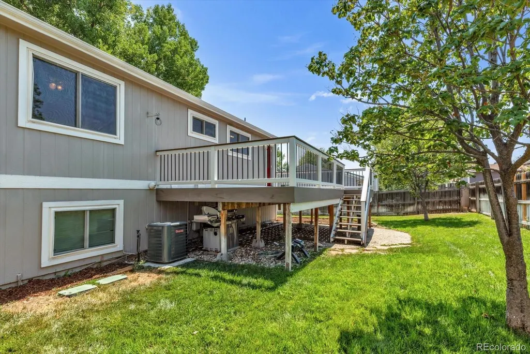
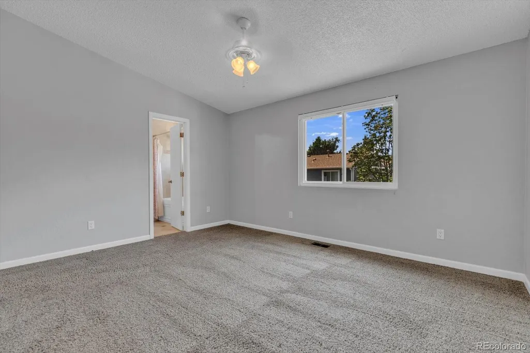
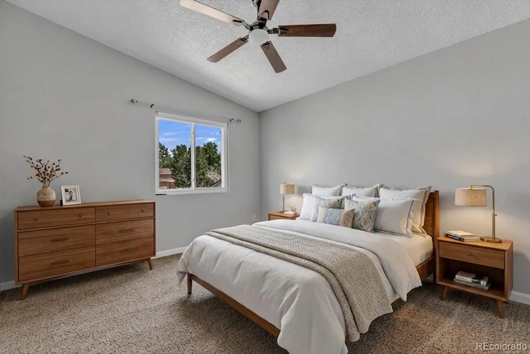
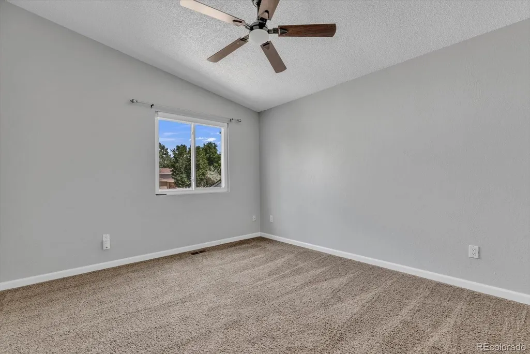
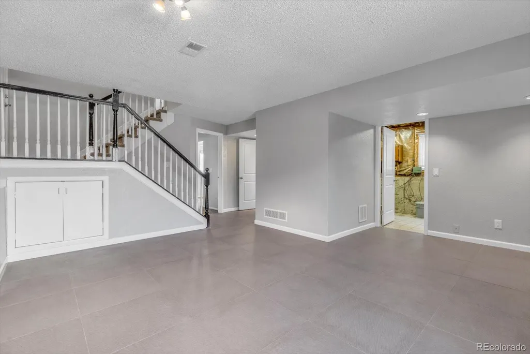
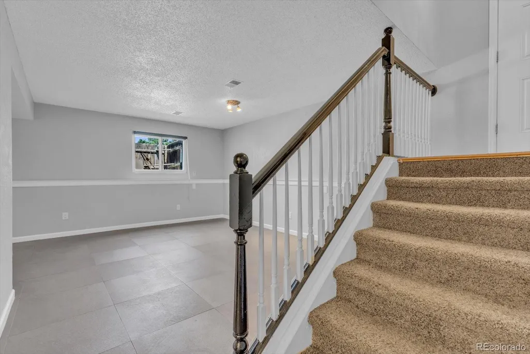
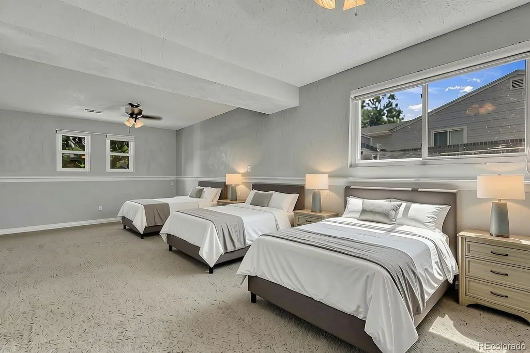
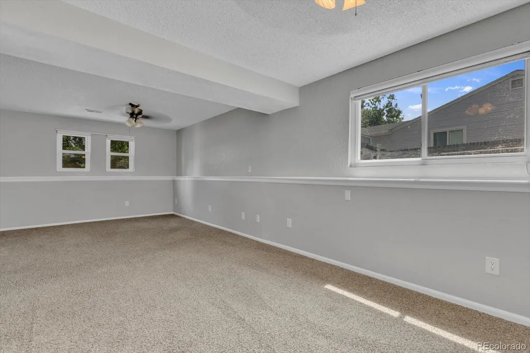
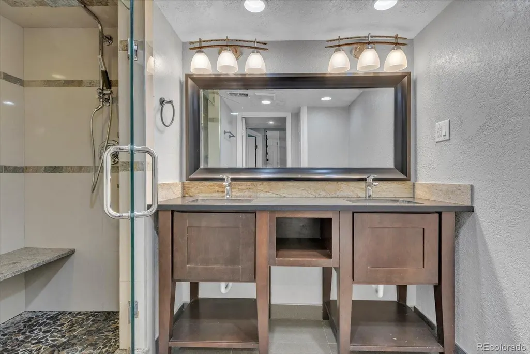
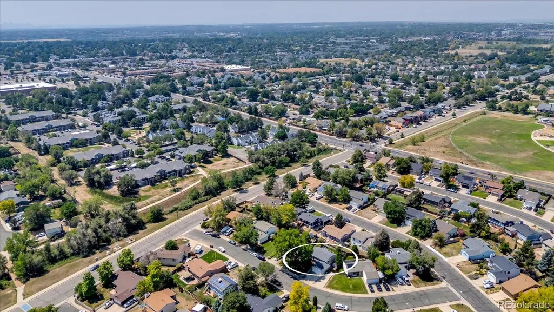
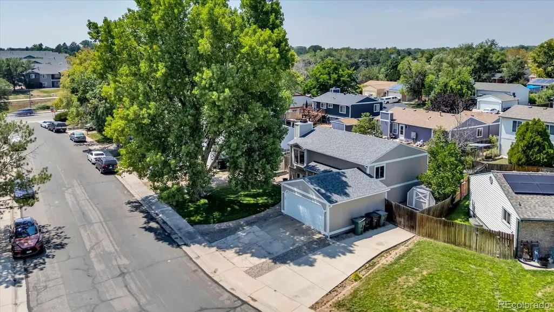
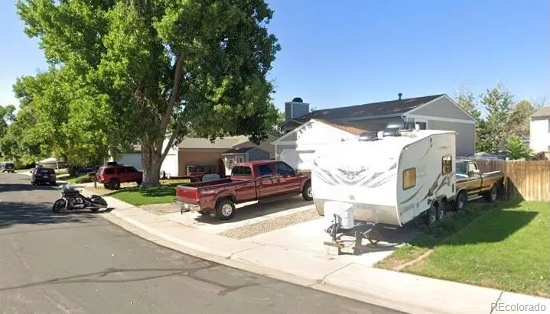
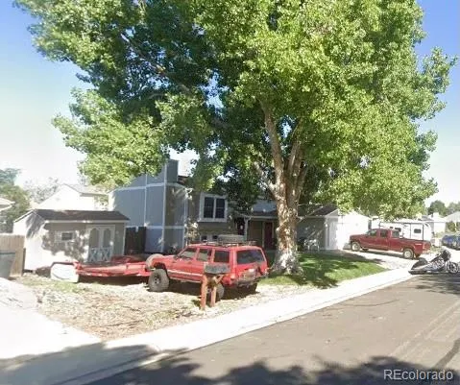
If you're looking for an Updated Home with an ABUNDANCE of RV Parking...then you may have found it!! ALL RV parking is approved by the City of Thornton Code Enforcement, as well as the Storage Shed (2012) on the left side of the property. Inside, you'll find a very nicely Updated Kitchen (approx. 5 yrs) with Quartz counters and Stainless Steel appliances, including a Thermador gas range with an electric oven. Both Bathrooms have been remodeled/updated with a fantastic steam shower in the lower-level bath. The upper Bedrooms are spacious and have cathedral ceilings, with a Double Closet in the Primary. The expansive lower-level bedroom could be a Primary or have multiple beds and dressers, measuring 24'x11'. The Class 4 roofing was installed in 2024, inspected by a Licensed Roofer, and is in great condition. Exterior paint completed in 2024. The sewer line has been scoped, cleaned, and rescoped (report in Supplements). The Furnace and A/C were checked and cleaned (see report in Supplements). You'll also have a tankless water heater installed in 2020 for your convenience. New decking was installed in 2018. Remember, there are 2 Storage Sheds for extra storage. Seller will consider paying towards buyer's pre-paids and/or closing costs
| Elementary School | Middle School | High School |
|---|---|---|
| Skyview Elementary School | Shadow Ridge Middle School | Horizon High School |
| Price History | |
|---|---|
| 8/21/2026 | Listed $495,000 |
| 9/10/2026 | 2$489,000 |
| 9/24/2026 | 1$485,000 |
General Features
| Sewer | Public Sewer |
|---|---|
| Heating | Forced Air |
| Cooling | Central Air |
| Utilities | Electricity Connected,Natural Gas Connected |
| Possession | Closing/DOD |
| Roof | Composition |
| Appliances | Dishwasher,Disposal,Gas Water Heater,Microwave,Range,Refrigerator,Tankless Water Heater |
| Garage Spaces | 2 |
| Patio/Porch Features | Deck,Front Porch |
| Security Features | Smoke Detector(s),Video Doorbell |
| Construction Materials | Brick,Frame,Wood Siding |
| Exclusions | Seller's Personal Property |
| Year Built | 1983 |
| Levels | Bi-Level |
| Property Subtype | Single Family Residence |
| Tax Year | 2025 |
| Ownership | Individual |
| County | Adams |
| Property Type | Residential |
| HOA | No |
| Attached Garage | Yes |
| Subdivision Name | Woodglen Meadows |
| Facing Direction | East |
| Full Baths | 1 |
| Status | Active |
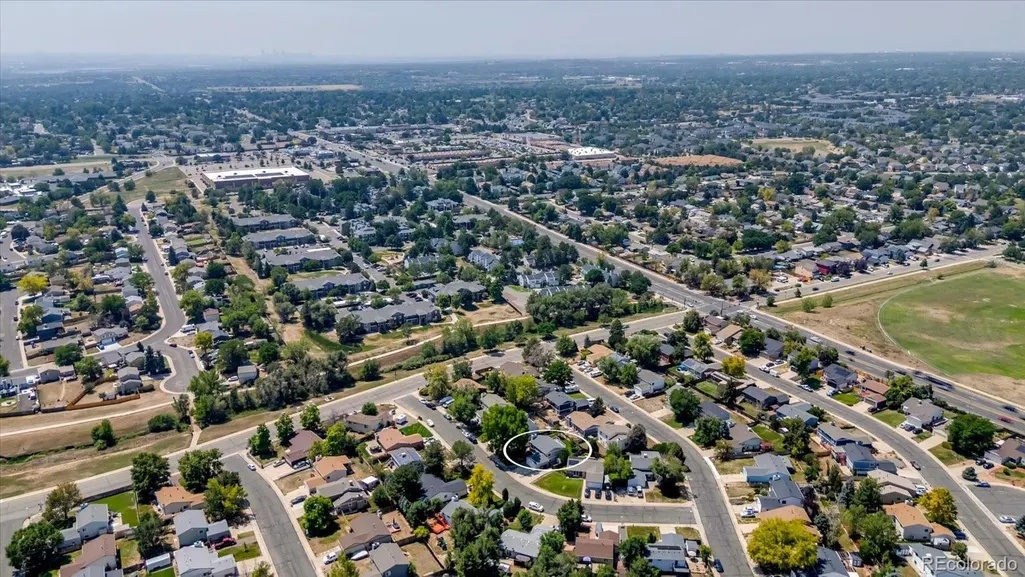
| Directions | Colorado Blvd. to East 124th Avenue,go east 3 blocks to Ash Drive,make a left,and the home will be the 4th home on your left. |
| High School | Horizon |
| City | Thornton |
| Senior Community Y/N | No |
| High School District | Adams 12 5 Star Schl |
| Lot Size Units | Square Feet |
| Lot Size Square Feet | 7144 |
| Listing Terms | Cash,Conventional,FHA |
| Elementary School | Skyview |
| Tax Annual Amount | 3436 |
| Middle/Junior High School | Shadow Ridge |
| Property Condition | Updated/Remodeled |
| Virtual Tour | https://media.boulderdrone.com/3300549 |
| Structure Type | House |
| Standard Status | Active |
| Occupancy Type | Owner |
| Middle/Junior School District | Adams 12 5 Star Schl |
| Elementary School District | Adams 12 5 Star Schl |
Interior Features
| Flooring | Carpet,Tile |
|---|---|
| Total Fireplaces | 1 |
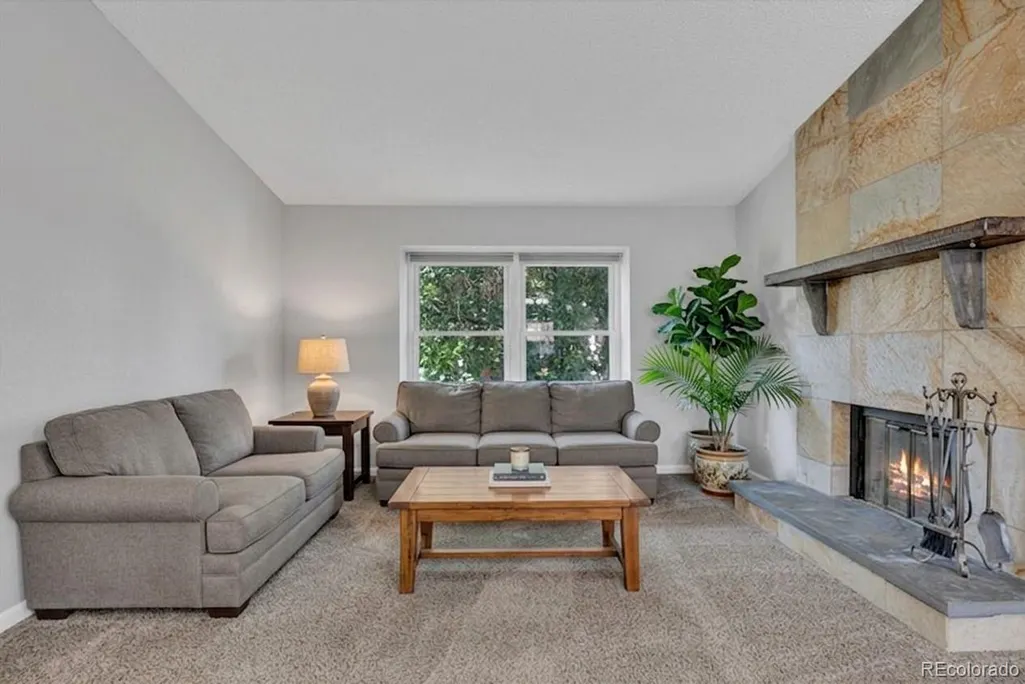
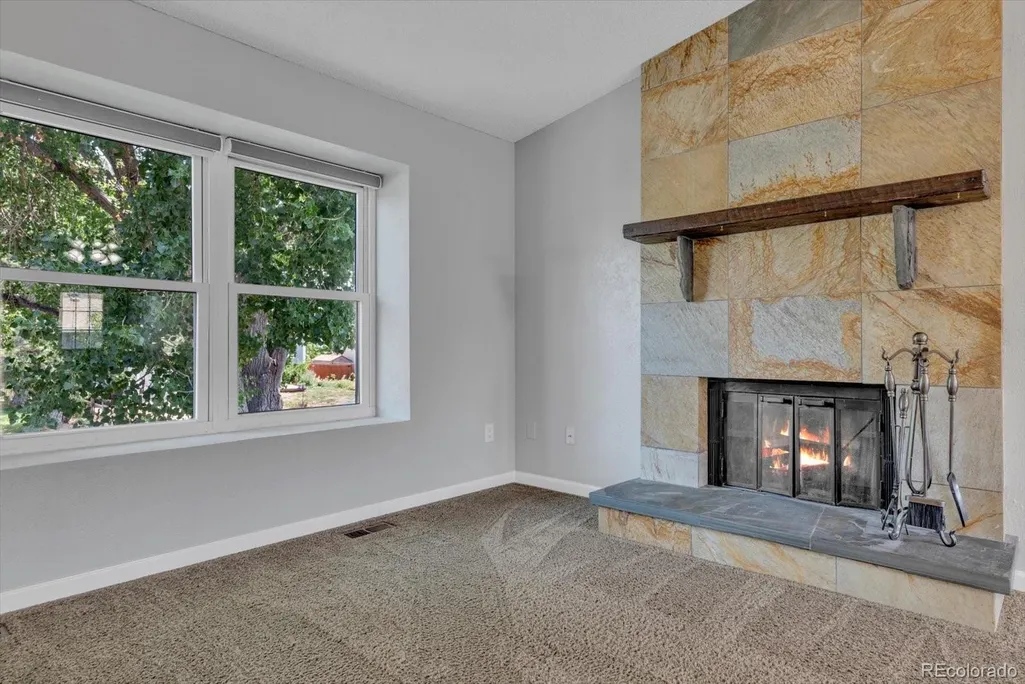
| Fireplace Features | Primary Bedroom,Wood Burning |
| Basement (Y/N) | No |
| Window Features | Double Pane Windows,Window Coverings |
| Above Grade Finished Area | 1872 |
| 3/4 Baths | 1 |
| Total Bedrooms | 3 |
| Total Baths | 2 |
Exterior Features
| Fencing | Full |
|---|---|
| Parking Features | Concrete,Heated Garage |
| Water Source | Public |
| Total Parking | 7 |
| Lot Size Area | 7144 |
| Foundation Details | Concrete Perimeter |
| Building Area Total | 1872 |
| Lot Size Acres | 0.16 |
Amenities
- Foreclosure
- Views
- Short Sale
- New Construction
- Adult 55+
- Lease To Own
- No HOA Fees
- Furnished
- Primary On Main
- Air Conditioning
- Seller Finance
- Green
- Fixer Upper
- Horse
- Golf
- Fireplace
- Deck
- Garage
- Basement
- Pool
Property vs Single Family Average in 80241
Price
Taxes
Year Built
Visits
In The Neighborhood
Thornton
$ 525,000
- Type
- Single Family
- Size
- 1,872 SqFt
- Rooms
- 4 Beds + 2 Baths
 RE/MAX Leaders #2550379
Thornton
$ 614,900
- Type
- Single Family
- Size
- 3,218 SqFt
- Rooms
- 3 Beds + 2.5 Baths
West and Main Homes Inc #9687696
Thornton
$ 500,000
- Type
- Single Family
- Size
- 1,953 SqFt
- Rooms
- 3 Beds + 2 Baths
RE/MAX Alliance #2685980

 Based on information from California Regional Multiple Listing Service, Inc. as of September 26, 2026 9:50 PM UTC This information is for your personal, non-commercial use and may not be used for any purpose other than to identify prospective properties you may be interested in purchasing. Display of MLS data is usually deemed reliable but is NOT guaranteed accurate by the MLS. Buyers are responsible for verifying the accuracy of all information and should investigate the data themselves or retain appropriate professionals. Information from sources other than the Listing Agent may have been included in the MLS data. Unless otherwise specified in writing, Broker/Agent has not and will not verify any information obtained from other sources. The Broker/Agent providing the information contained herein may or may not have been the Listing and/or Selling Agent.
 This information is deemed reliable but not guaranteed. You should rely on this information only to decide whether or not to further investigate a particular property. BEFORE MAKING ANY OTHER DECISION, YOU SHOULD PERSONALLY INVESTIGATE THE FACTS (e.g.square footage and lot size) with the assistance of an appropriate professional. You may use this information only to identify properties you may be interested in investigating further. All uses except for personal, non-commercial use in accordance with
 Last updated: September 26, 2026 9:39 PM UTC Property Information © 2026
  Bay East ©2026. CCAR ©2026. bridgeMLS ©2026. Information Deemed Reliable But Not Guaranteed. This information is being provided by the Bay East MLS, or CCAR MLS, or bridgeMLS. The listings presented here may or may not be listed by the Broker/Agent operating this website. This information is intended for the personal use of consumers and may not be used for any purpose other than to identify prospective properties consumers may be interested in purchasing. Data last updated at September
 The information being provided by Conejo Simi Moorpark Association of REALTORS ® ("CSMAR") is for the visitor's personal, non-commercial use and may not be used for any purpose other than to identify prospective properties visitor may be interested in purchasing. Any information relating to a property referenced on this web site comes from the Internet Data Exchange ("IDX") program of CSMAR. This web site may reference real estate listing(s) held by a brokerage firm other than the broker and/or
 The MLS™ I-Tech ® All information deemed reliable but not guaranteed. All properties are subject to prior sale, change or withdrawal. Neither listing broker(s) or information provider(s) shall be responsible for any typographical errors, misinformation, misprints and shall be held totally harmless. Listing(s) information is provided for consumer's personal, non-commercial use and may not be used for any purpose other than to identify prospective properties consumers may be interested in
 The MLS™ Combined LA/Westside MLS® (CLAW): All information deemed reliable but not guaranteed. All properties are subject to prior sale, change or withdrawal. Neither listing broker(s) or information provider(s) shall be responsible for any typographical errors, misinformation, misprints and shall be held totally harmless. Listing(s) information is provided for consumer's personal, non-commercial use and may not be used for any purpose other than to identify prospective properties consumers


 All information deemed reliable but not guaranteed. All properties are subject to prior sale, change or withdrawal. Neither listing broker(s) or information provider(s) shall be responsible for any typographical errors, misinformation, misprints and shall be held totally harmless. Listing(s) information is provided for consumer's personal, non-commercial use and may not be used for any purpose other than to identify prospective properties consumers may be interested in purchasing. The data relating
