
Price Reduction
Address
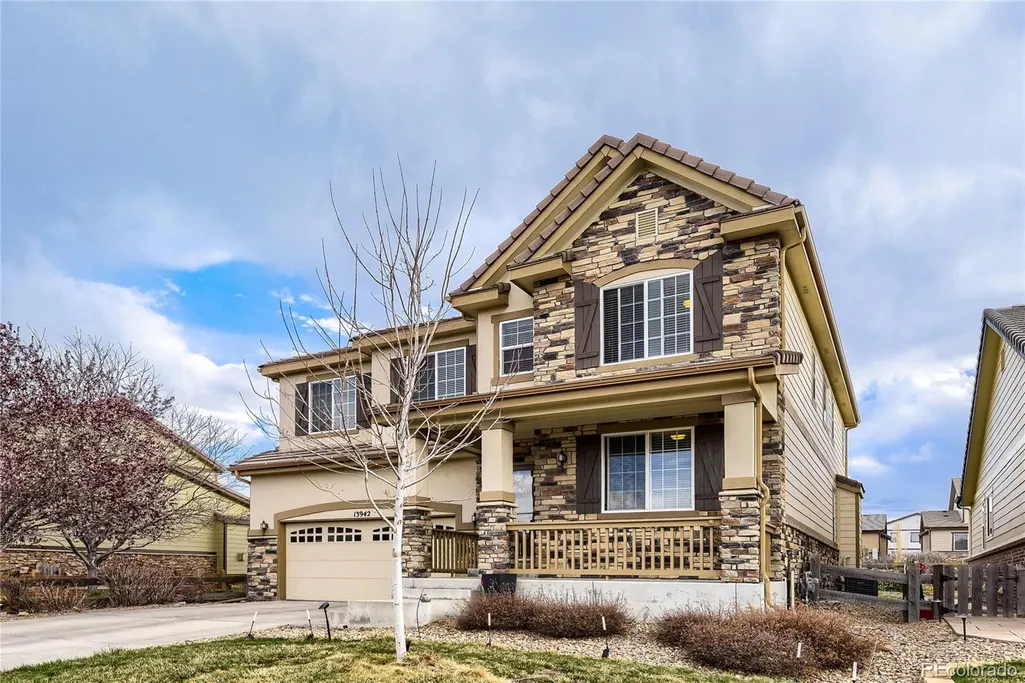
13942 Lexington Drive, Parker, CO
Price
$ 675,000
Property Attributes
- ID#8456286
- TypeSingle Family
- Listing Status Active
- CountyDOUGLAS
- CityParker
- NeighborhoodMeridian
- Zip80134
- StyleHouse
- Year Built2012
- Taxes$ 5704
- Price$ 675,000
- Bedrooms5
- Full Bathrooms2
- Half Bathrooms1
- Sqr Footage4200
- Lot Size0.12 Acres
Data Source:
REColorado (MTOMLS)
Property Description
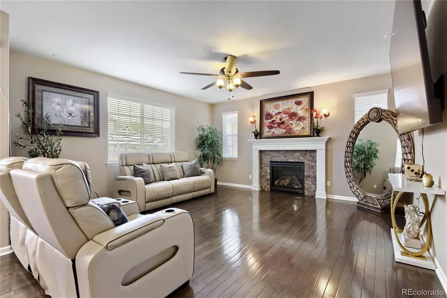
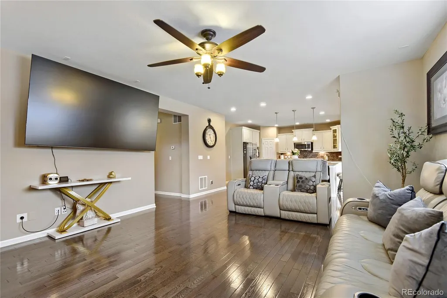
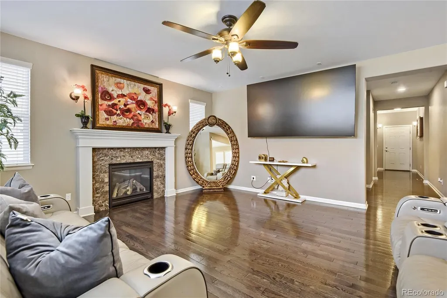
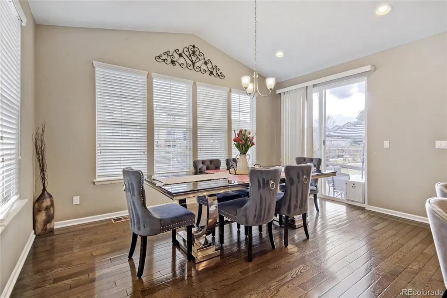
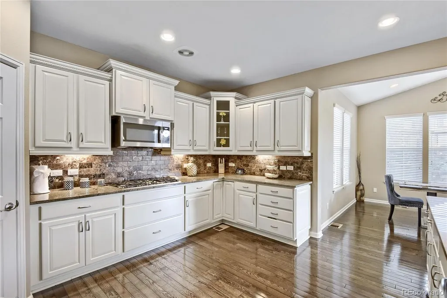
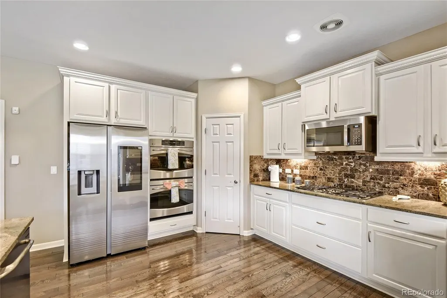
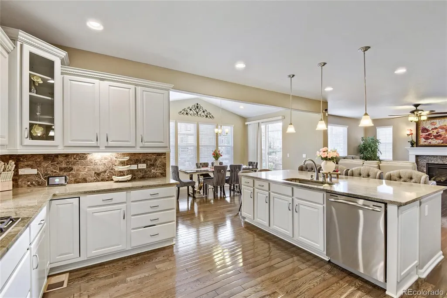
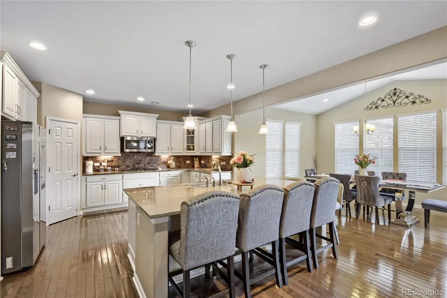
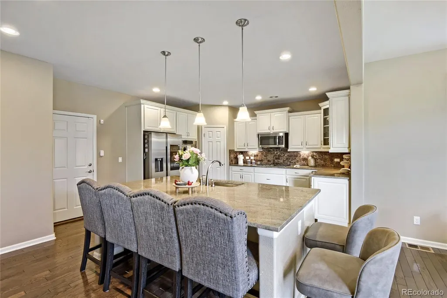
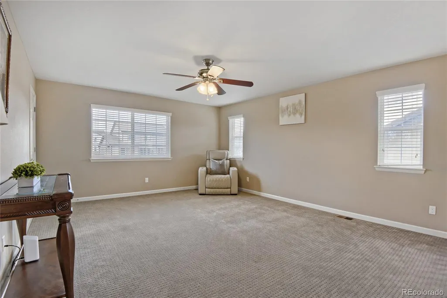
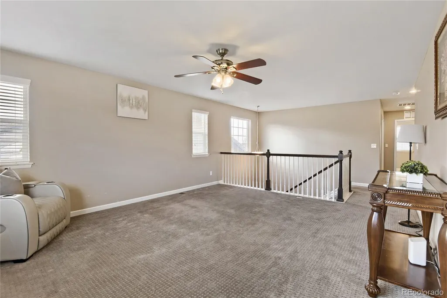
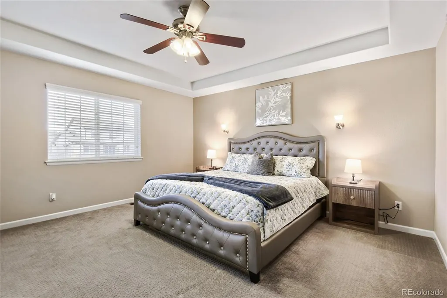
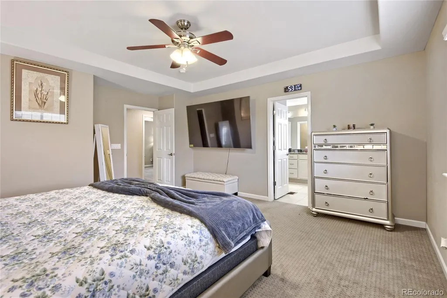
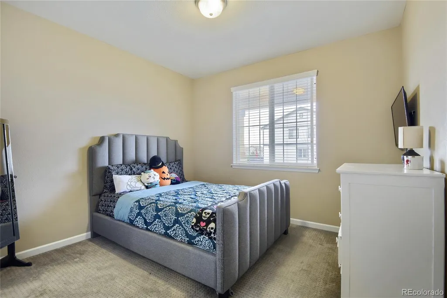
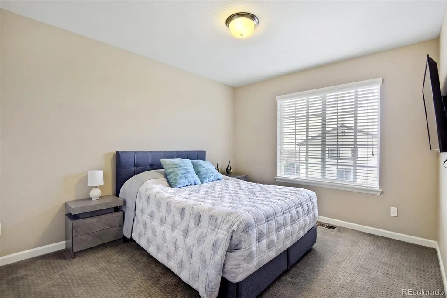
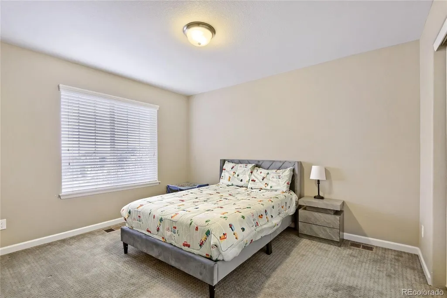
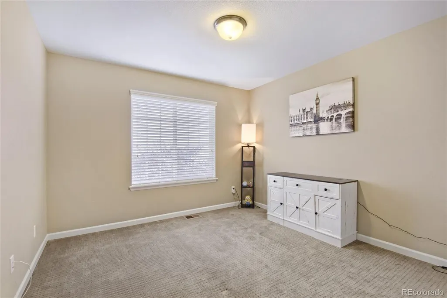
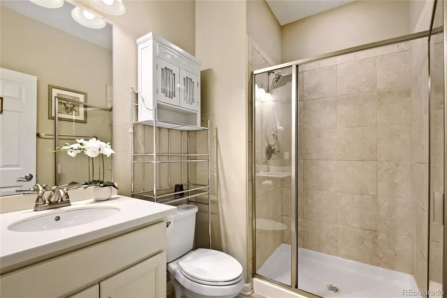
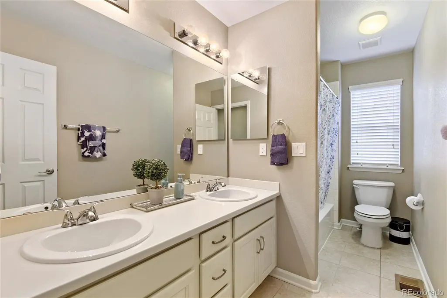
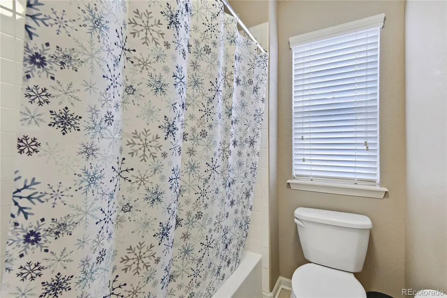
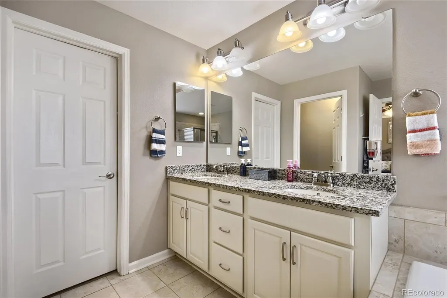
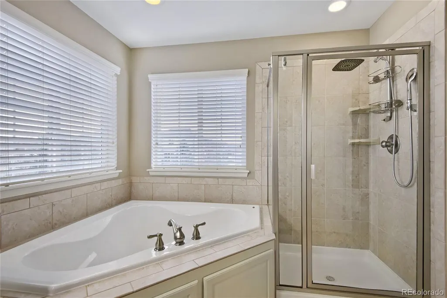
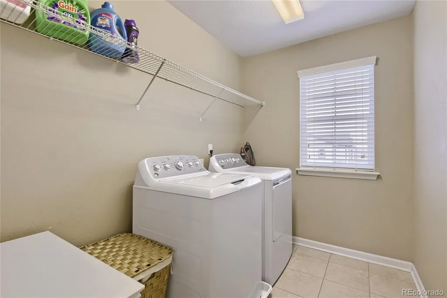
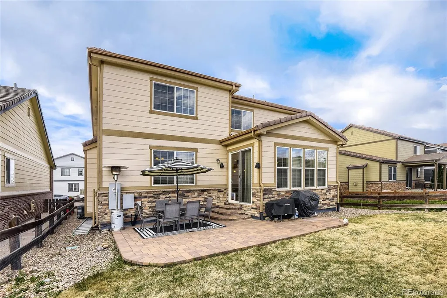
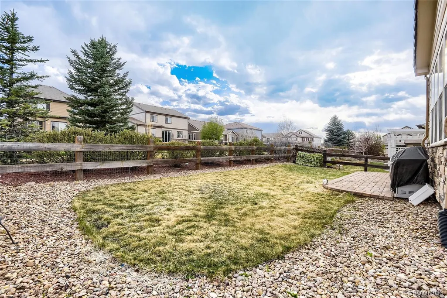
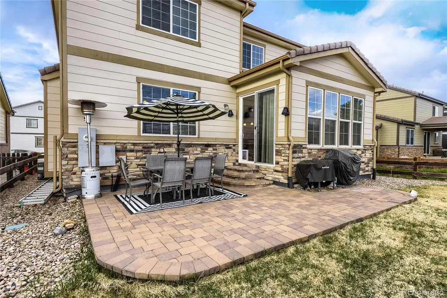
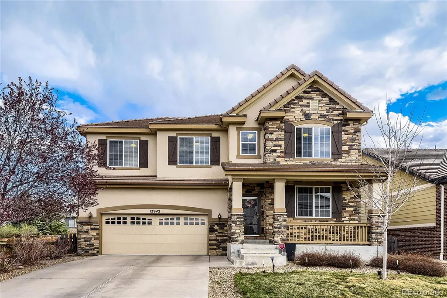
Beautiful 5-bedroom, 3-bath home in the desirable Meridian International subdivision. ~ Backing to open space and scenic walking trails on a quiet street. ~ This inviting home features an open floor plan with hardwood floors on the main level, a spacious living room with gas fireplace, and abundant natural light throughout. ~ The chef’s kitchen is perfect for entertaining, complete with a large island, granite countertops, tile backsplash, 42” cabinetry, double oven, gas cooktop, and included stainless steel appliances. ~ Upstairs offers 4 bedrooms including a generous primary suite with walk-in closets and private bath, plus convenient upper-level laundry. ~ The unfinished basement with four windows provides excellent potential for future expansion or custom design. ~ Enjoy outdoor living with a paver and concrete patio, private backyard, and direct access to trails. ~ Additional highlights include A/C, sprinkler system front and back, radon mitigation system, ceiling fan, and a 2-car garage with high ceilings for extra storage. ~ Fiber cement siding and quality finishes throughout. ~ Located close to community pool, parks, dining, and major commuter routes—this home offers comfort, efficiency, and an unbeatable location. ~ Call today to schedule a private showing.
| Elementary School | Middle School | High School |
|---|---|---|
| Prairie Crossing Elementary School | Sierra Middle School | Chaparral High School |
| Price History | |
|---|---|
| 4/23/2026 | Listed $799,000 |
| 6/12/2026 | 3$780,000 |
| 6/25/2026 | 3$760,000 |
| 7/14/2026 | 2$750,000 |
| 8/20/2026 | 4$725,000 |
| 8/28/2026 | 4$699,000 |
| 9/23/2026 | 4$675,000 |
General Features
| Sewer | Public Sewer |
|---|---|
| Heating | Forced Air,Natural Gas |
| Cooling | Central Air |
| Utilities | Cable Available,Electricity Connected,Natural Gas Connected |
| Possession | Negotiable,Other,See Remarks |
| Roof | Concrete |
| Appliances | Dishwasher,Disposal,Double Oven,Gas Water Heater,Microwave,Range,Refrigerator |
| Zoning | PDU |
| HOA Fee | 105 |
| Garage Spaces | 2 |
| Patio/Porch Features | Front Porch,Patio |
| Pool Features | Outdoor Pool |
| Construction Materials | Frame,Rock,Wood Siding |
| Exclusions | None. |
| Year Built | 2012 |
| Electric | 110V |
| Levels | Two |
| Property Subtype | Single Family Residence |
| Tax Year | 2025 |
| Ownership | Corporation/Trust |
| Assoc Fee Paid Per | Monthly |
| County | Douglas |
| Property Type | Residential |
| HOA | Yes |
| Attached Garage | Yes |
| Subdivision Name | Meridian |
| Facing Direction | West |
| Full Baths | 2 |
| Status | Active |
| Directions | From Lincoln Ave & Meridian village Pkwy.,go south on Meridian Village,go pass the 2 roundabouts and then turn right at the playground/Lexington Drive,advance 2 blocks and property will be located o |
| High School | Chaparral |
| City | Parker |
| Association Name | Badger Gulch HOA |
| Entry Location | Ground |
| Senior Community Y/N | No |
| High School District | Douglas RE-1 |
| Number Of Units Total | 1 |
| Lot Size Units | Acres |
| Lot Size Square Feet | 5227.2 |
| Listing Terms | Cash,Conventional,FHA,Other,VA Loan |
| Elementary School | Prairie Crossing |
| Tax Annual Amount | 5704 |
| Middle/Junior High School | Sierra |
| Property Condition | Updated/Remodeled |
| Virtual Tour | https://www.listingsmagic.com/sps/tour-slider/index.php?property_ID=282063&ld_reg=Y |
| Structure Type | House |
| AssociationName2 | Meridian Village North |
| Builder Name | Richmond American Homes |
| Standard Status | Active |
| Occupancy Type | Owner |
| Middle/Junior School District | Douglas RE-1 |
| Elementary School District | Douglas RE-1 |
Interior Features
| Interior Amenities | Ceiling Fan(s),Eat-in Kitchen,Five Piece Bath,High Ceilings,Kitchen Island,Open Floorplan,Radon Mitigation System,Walk-In Closet(s) |
|---|---|
| Basement | Full,Interior Entry,Unfinished |
| Flooring | Carpet,Tile,Wood |
| Total Fireplaces | 1 |
| Fireplace Features | Family Room |
| Basement (Y/N) | Yes |
| Window Features | Double Pane Windows,Window Coverings |
| Above Grade Finished Area | 2893 |
| Half Baths | 1 |
| Laundry Features | In Unit |
| Total Bedrooms | 5 |
| Entry Level | 1 |
| Main Level Bedrooms | 1 |
| Main Level Bathrooms | 1 |
| Total Baths | 3 |
Exterior Features
| Exterior Amenities | Garden,Private Yard,Rain Gutters |
|---|---|
| Vegetation | Mixed |
| Fencing | Full |
| Parking Features | Concrete |
| Lot Features | Landscaped,Level,Sprinklers In Front,Sprinklers In Rear |
| Water Source | Public |
| Total Parking | 2 |
| Lot Size Area | 0.12 |
| Building Area Total | 4200 |
| Lot Size Acres | 0.12 |
| Road Surface Type | Gravel |
| Road Frontage Type | Public |
| Builder Model | Alison |
| Road Responsibility | Public Maintained Road |
Amenities
- Foreclosure
- Views
- Short Sale
- New Construction
- Adult 55+
- Lease To Own
- No HOA Fees
- Furnished
- Primary On Main
- Air Conditioning
- Seller Finance
- Green
- Fixer Upper
- Horse
- Golf
- Fireplace
- Deck
- Garage
- Basement
- Pool
Property vs Single Family Average in 80134
Price
Taxes
Year Built
Visits
In The Neighborhood
Just Listed
Parker
$ 975,000
- Type
- Single Family
- Size
- 4,936 SqFt
- Rooms
- 6 Beds + 5 Baths
 RE/MAX Professionals #7071708
Views
Parker
$ 746,900
- Type
- Single Family
- Size
- 2,670 SqFt
- Rooms
- 3 Beds + 3 Baths
Key Master Real Estate #6432895

 Based on information from California Regional Multiple Listing Service, Inc. as of September 26, 2026 9:50 PM UTC This information is for your personal, non-commercial use and may not be used for any purpose other than to identify prospective properties you may be interested in purchasing. Display of MLS data is usually deemed reliable but is NOT guaranteed accurate by the MLS. Buyers are responsible for verifying the accuracy of all information and should investigate the data themselves or retain appropriate professionals. Information from sources other than the Listing Agent may have been included in the MLS data. Unless otherwise specified in writing, Broker/Agent has not and will not verify any information obtained from other sources. The Broker/Agent providing the information contained herein may or may not have been the Listing and/or Selling Agent.
 This information is deemed reliable but not guaranteed. You should rely on this information only to decide whether or not to further investigate a particular property. BEFORE MAKING ANY OTHER DECISION, YOU SHOULD PERSONALLY INVESTIGATE THE FACTS (e.g.square footage and lot size) with the assistance of an appropriate professional. You may use this information only to identify properties you may be interested in investigating further. All uses except for personal, non-commercial use in accordance with
 Last updated: September 26, 2026 9:39 PM UTC Property Information © 2026
  Bay East ©2026. CCAR ©2026. bridgeMLS ©2026. Information Deemed Reliable But Not Guaranteed. This information is being provided by the Bay East MLS, or CCAR MLS, or bridgeMLS. The listings presented here may or may not be listed by the Broker/Agent operating this website. This information is intended for the personal use of consumers and may not be used for any purpose other than to identify prospective properties consumers may be interested in purchasing. Data last updated at September
 The information being provided by Conejo Simi Moorpark Association of REALTORS ® ("CSMAR") is for the visitor's personal, non-commercial use and may not be used for any purpose other than to identify prospective properties visitor may be interested in purchasing. Any information relating to a property referenced on this web site comes from the Internet Data Exchange ("IDX") program of CSMAR. This web site may reference real estate listing(s) held by a brokerage firm other than the broker and/or
 The MLS™ I-Tech ® All information deemed reliable but not guaranteed. All properties are subject to prior sale, change or withdrawal. Neither listing broker(s) or information provider(s) shall be responsible for any typographical errors, misinformation, misprints and shall be held totally harmless. Listing(s) information is provided for consumer's personal, non-commercial use and may not be used for any purpose other than to identify prospective properties consumers may be interested in
 The MLS™ Combined LA/Westside MLS® (CLAW): All information deemed reliable but not guaranteed. All properties are subject to prior sale, change or withdrawal. Neither listing broker(s) or information provider(s) shall be responsible for any typographical errors, misinformation, misprints and shall be held totally harmless. Listing(s) information is provided for consumer's personal, non-commercial use and may not be used for any purpose other than to identify prospective properties consumers


 All information deemed reliable but not guaranteed. All properties are subject to prior sale, change or withdrawal. Neither listing broker(s) or information provider(s) shall be responsible for any typographical errors, misinformation, misprints and shall be held totally harmless. Listing(s) information is provided for consumer's personal, non-commercial use and may not be used for any purpose other than to identify prospective properties consumers may be interested in purchasing. The data relating
