
Price Reduction - Views






Address
9108 W Vandeventor Drive, Littleton, CO
Price
$ 795,000
Property Attributes
- ID#8221788
- TypeSingle Family
- Listing Status Active
- CountyJEFFERSON
- CityLittleton
- NeighborhoodChatfield Bluffs
- Zip80128
- StyleHouse
- Year Built1998
- Taxes$ 5695
- Price$ 795,000
- Bedrooms4
- Full Bathrooms3
- Half Bathrooms0
- Sqr Footage3510
- Lot Size0.17 Acres
Data Source:
REColorado (MTOMLS)
Property Description
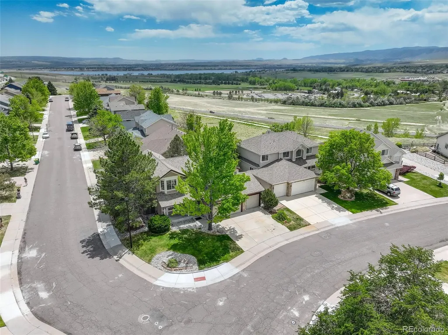
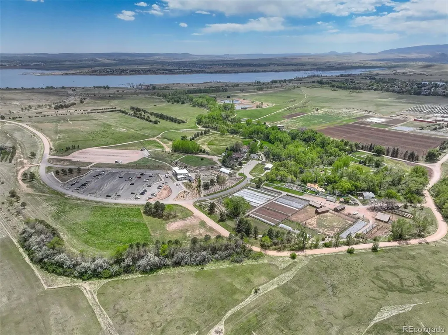
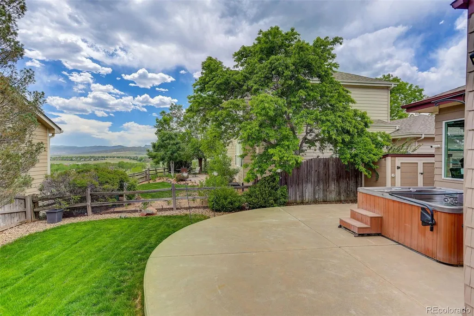
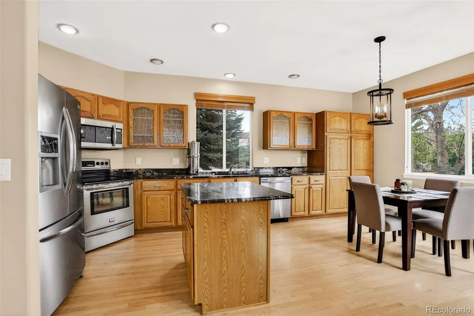
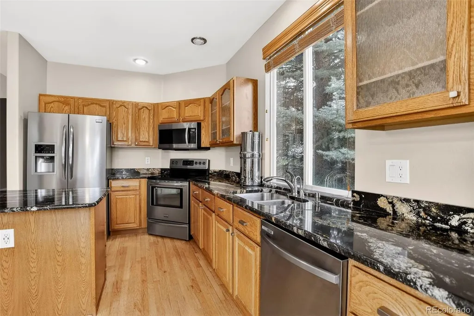
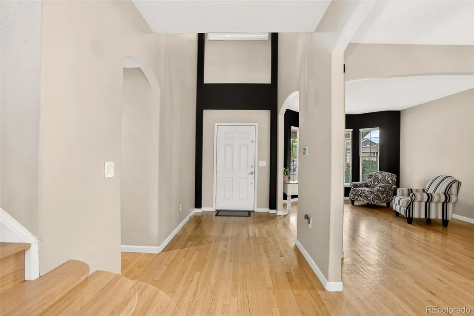
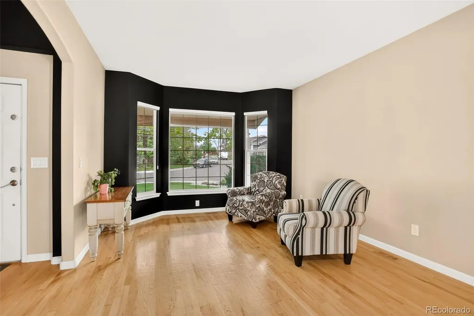
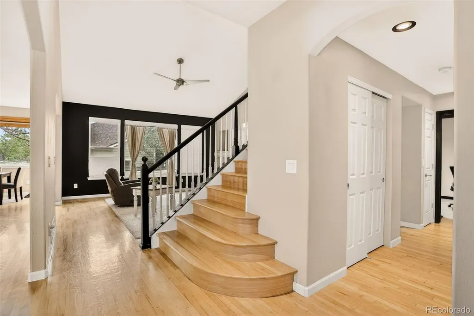
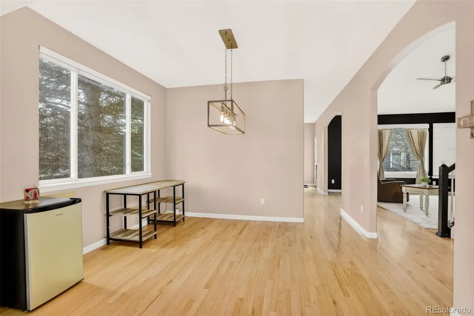
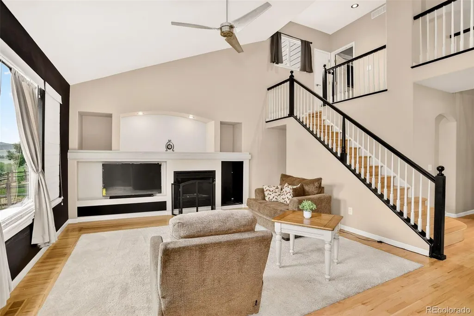
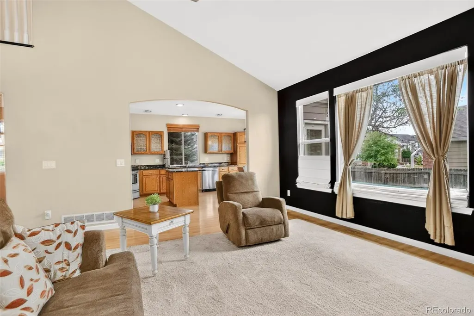
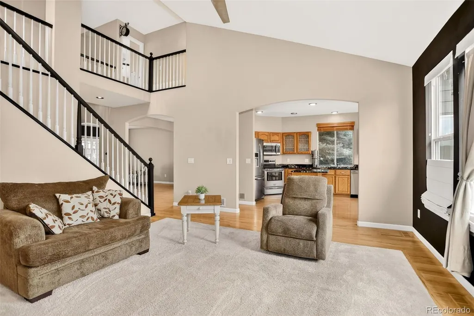
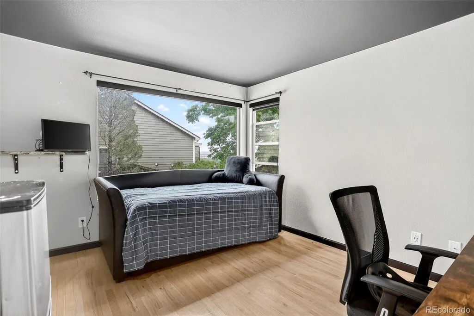
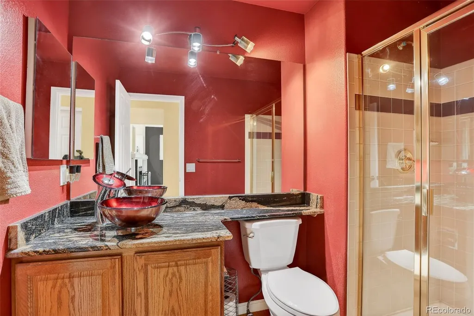
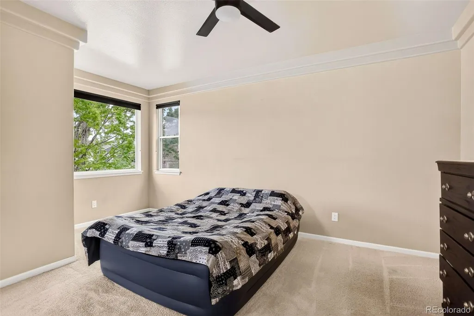
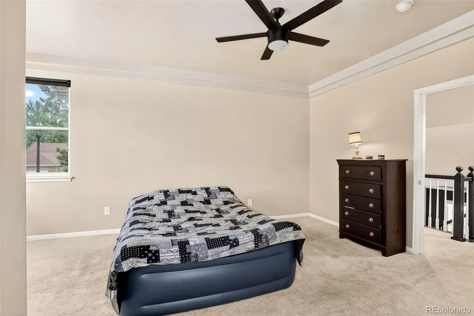
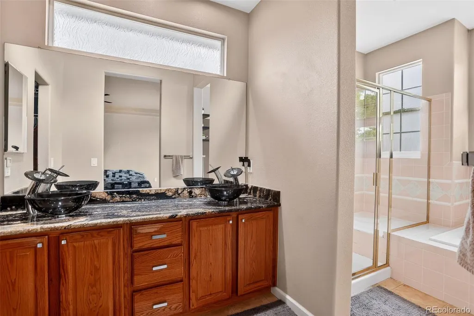
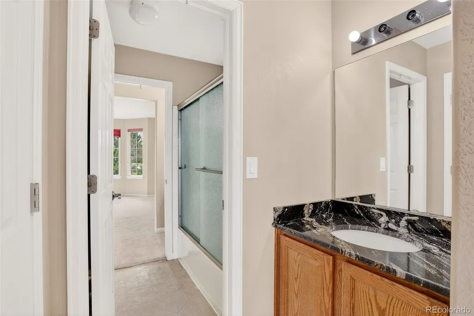
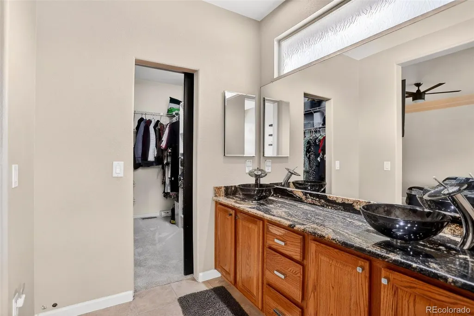
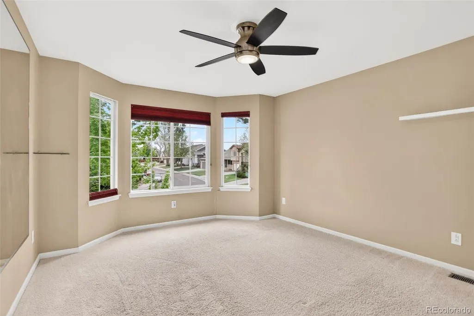
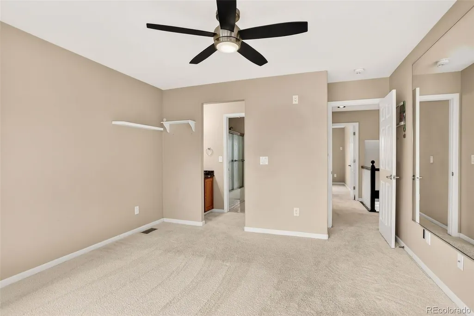
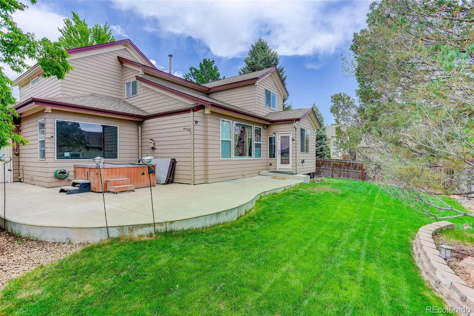
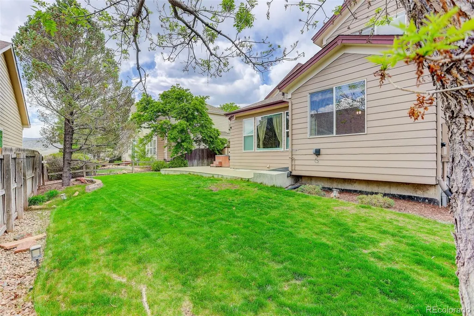
Qualified buyers may be eligible for a 7/1 adjustable-rate mortgage with an initial interest rate in the mid-5% range through the preferred lender. Rates and terms are subject to change; buyer qualification and lender approval are required. Contact the listing agent for details. Enjoy stunning Denver Botanic Gardens Chatfield Farms views, a private hot tub, and timeless oak hardwood floors in this beautifully maintained Chatfield Bluffs home. Relax on the welcoming covered front porch before stepping into an open, light filled floor plan designed for comfortable living and entertaining. Rich oak hardwood flooring flows throughout much of the main level. The spacious living room is filled with natural light from a bay window, while the formal dining room is perfect for gatherings. The kitchen is the heart of the home, featuring granite countertops, stainless steel appliances, a center island, raised panel oak cabinetry with pull-out shelves, a pantry, and a bright breakfast nook all perfectly positioned to capture peaceful Botanic Garden views. The adjoining family room overlooks the beautifully landscaped backyard. A main-floor office, easily converted into a fourth bedroom, sits adjacent to a 3/4 bath, making it ideal for guests or multigenerational living. The main-floor laundry room includes cabinetry and a utility sink. Upstairs, the spacious primary suite offers a walk-in closet and a five-piece bath. Two additional bedrooms share a Jack and Jill bathroom. The basement includes a framed and drywalled bonus room, offering endless possibilities for a home gym, office, or recreation room, along with abundant storage and future expansion potential. Step outside to your private backyard retreat featuring a large patio, relaxing hot tub, mature landscaping, and tranquil Botanic Gardens in the background.
| Elementary School | Middle School | High School |
|---|---|---|
| Shaffer Elementary School | Falcon Bluffs Middle School | Chatfield High School |
| Price History | |
|---|---|
| 5/14/2026 | Listed $860,000 |
| 6/1/2026 | 2$845,000 |
| 6/15/2026 | 2$829,999 |
| 7/27/2026 | 2$815,000 |
| 8/29/2026 | 3$795,000 |
General Features
| Sewer | Public Sewer |
|---|---|
| Heating | Forced Air |
| Cooling | Central Air |
| Possession | Negotiable |
| Roof | Composition |
| Appliances | Cooktop,Dishwasher,Disposal,Dryer,Microwave,Refrigerator,Self Cleaning Oven,Washer |
| Zoning | P-D |
| HOA Fee | 170 |
| Garage Spaces | 3 |
| Association Fee Includes | Maintenance Grounds,Recycling,Trash |
| Patio/Porch Features | Patio |
| Construction Materials | Frame,Stone |
| Exclusions | seller's personal property |
| Year Built | 1998 |
| View | Meadow |
| Levels | Two |
| Property Subtype | Single Family Residence |
| Tax Year | 2025 |
| Ownership | Individual |
| Assoc Fee Paid Per | Quarterly |
| County | Jefferson |
| Property Type | Residential |
| HOA | Yes |
| Attached Garage | Yes |
| Subdivision Name | Chatfield Bluffs |
| Facing Direction | West |
| Full Baths | 2 |
| Status | Active |
| High School | Chatfield |
| City | Littleton |
| Association Name | Chatfield Bluffs South |
| Senior Community Y/N | No |
| High School District | Jefferson County R-1 |
| Lot Size Units | Square Feet |
| Lot Size Square Feet | 7362 |
| Listing Terms | Cash,Conventional,FHA |
| Elementary School | Shaffer |
| Tax Annual Amount | 5695 |
| Home Warranty Y/N | No |
| Middle/Junior High School | Falcon Bluffs |
| Virtual Tour | https://my.matterport.com/show/?m=Y79sibMpDTt |
| Structure Type | House |
| Builder Name | Ryland Homes |
| Standard Status | Active |
| Occupancy Type | Owner |
| Middle/Junior School District | Jefferson County R-1 |
| Elementary School District | Jefferson County R-1 |
Interior Features
| Interior Amenities | Eat-in Kitchen,Entrance Foyer,Granite Counters,Jack & Jill Bathroom,Radon Mitigation System |
|---|---|
| Basement | Partial,Unfinished |
| Flooring | Carpet,Wood |
| Total Fireplaces | 1 |
| Fireplace Features | Family Room |
| Basement (Y/N) | Yes |
| Window Features | Bay Window(s) |
| Above Grade Finished Area | 2404 |
| 3/4 Baths | 1 |
| Total Bedrooms | 4 |
| Main Level Bedrooms | 1 |
| Main Level Bathrooms | 1 |
| Total Baths | 3 |
Exterior Features
| Exterior Amenities | Spa/Hot Tub |
|---|---|
| Fencing | Full |
| Parking Features | Concrete,Lighted,Oversized |
| Lot Features | Corner Lot,Landscaped,Sprinklers In Front,Sprinklers In Rear |
| Water Source | Public |
| Total Parking | 3 |
| Lot Size Area | 7362 |
| Building Area Total | 3510 |
| Lot Size Acres | 0.17 |
| Horse Y/N | No |
Amenities
- Foreclosure
- Views
- Short Sale
- New Construction
- Adult 55+
- Lease To Own
- No HOA Fees
- Furnished
- Primary On Main
- Air Conditioning
- Seller Finance
- Green
- Fixer Upper
- Horse
- Golf
- Fireplace
- Deck
- Garage
- Basement
- Pool
Property vs Single Family Average in 80128
Price
Taxes
Year Built
Visits


 Based on information from California Regional Multiple Listing Service, Inc. as of September 27, 2026 9:54 PM UTC This information is for your personal, non-commercial use and may not be used for any purpose other than to identify prospective properties you may be interested in purchasing. Display of MLS data is usually deemed reliable but is NOT guaranteed accurate by the MLS. Buyers are responsible for verifying the accuracy of all information and should investigate the data themselves or retain appropriate professionals. Information from sources other than the Listing Agent may have been included in the MLS data. Unless otherwise specified in writing, Broker/Agent has not and will not verify any information obtained from other sources. The Broker/Agent providing the information contained herein may or may not have been the Listing and/or Selling Agent.
 This information is deemed reliable but not guaranteed. You should rely on this information only to decide whether or not to further investigate a particular property. BEFORE MAKING ANY OTHER DECISION, YOU SHOULD PERSONALLY INVESTIGATE THE FACTS (e.g.square footage and lot size) with the assistance of an appropriate professional. You may use this information only to identify properties you may be interested in investigating further. All uses except for personal, non-commercial use in accordance with
 Last updated: September 27, 2026 9:36 PM UTC Property Information © 2026
  Bay East ©2026. CCAR ©2026. bridgeMLS ©2026. Information Deemed Reliable But Not Guaranteed. This information is being provided by the Bay East MLS, or CCAR MLS, or bridgeMLS. The listings presented here may or may not be listed by the Broker/Agent operating this website. This information is intended for the personal use of consumers and may not be used for any purpose other than to identify prospective properties consumers may be interested in purchasing. Data last updated at September
 The information being provided by Conejo Simi Moorpark Association of REALTORS ® ("CSMAR") is for the visitor's personal, non-commercial use and may not be used for any purpose other than to identify prospective properties visitor may be interested in purchasing. Any information relating to a property referenced on this web site comes from the Internet Data Exchange ("IDX") program of CSMAR. This web site may reference real estate listing(s) held by a brokerage firm other than the broker and/or
 The MLS™ I-Tech ® All information deemed reliable but not guaranteed. All properties are subject to prior sale, change or withdrawal. Neither listing broker(s) or information provider(s) shall be responsible for any typographical errors, misinformation, misprints and shall be held totally harmless. Listing(s) information is provided for consumer's personal, non-commercial use and may not be used for any purpose other than to identify prospective properties consumers may be interested in
 The MLS™ Combined LA/Westside MLS® (CLAW): All information deemed reliable but not guaranteed. All properties are subject to prior sale, change or withdrawal. Neither listing broker(s) or information provider(s) shall be responsible for any typographical errors, misinformation, misprints and shall be held totally harmless. Listing(s) information is provided for consumer's personal, non-commercial use and may not be used for any purpose other than to identify prospective properties consumers


 All information deemed reliable but not guaranteed. All properties are subject to prior sale, change or withdrawal. Neither listing broker(s) or information provider(s) shall be responsible for any typographical errors, misinformation, misprints and shall be held totally harmless. Listing(s) information is provided for consumer's personal, non-commercial use and may not be used for any purpose other than to identify prospective properties consumers may be interested in purchasing. The data relating
