













Address
6895 S Ulster Circle, Englewood, CO
Price
$ 669,973
Property Attributes
- ID#8006604
- TypeSingle Family
- Listing Status Active
- CountyARAPAHOE
- CityEnglewood
- NeighborhoodWalnut Hills
- Zip80112
- StyleHouse
- Year Built1971
- Taxes$ 4047
- Price$ 669,973
- Bedrooms3
- Full Bathrooms2
- Half Bathrooms0
- Sqr Footage2136
- Lot Size0.28 Acres
Data Source:
REColorado (MTOMLS)
Property Description
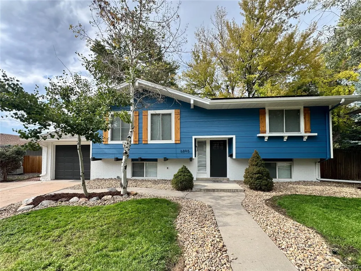
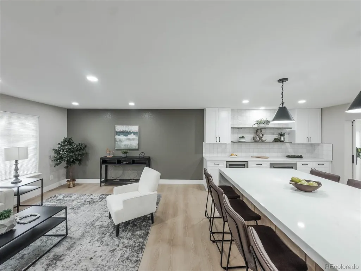
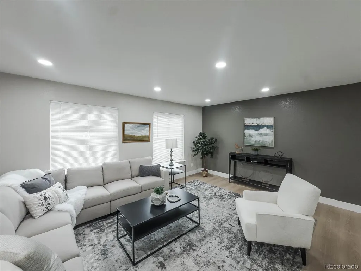
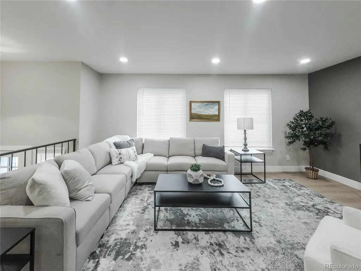
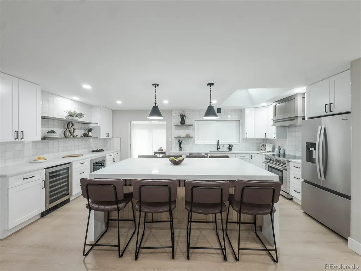
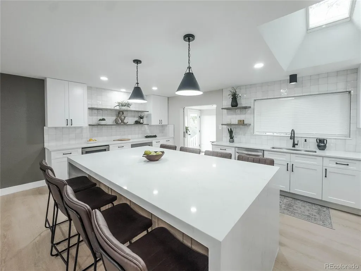
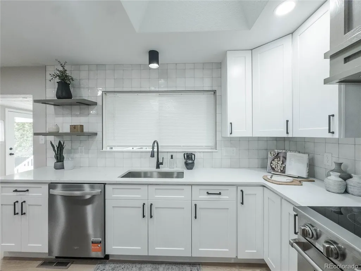
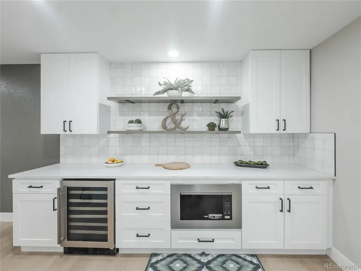
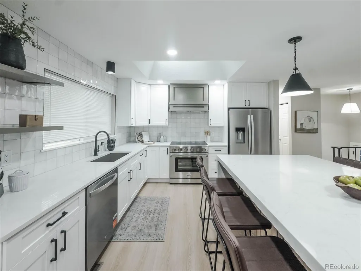
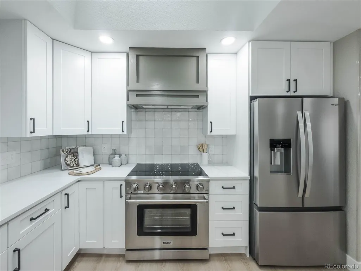
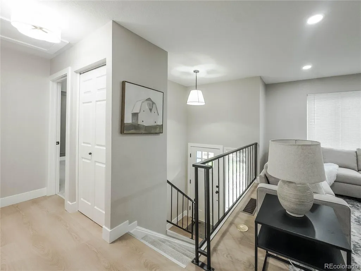
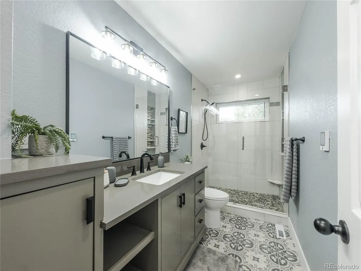
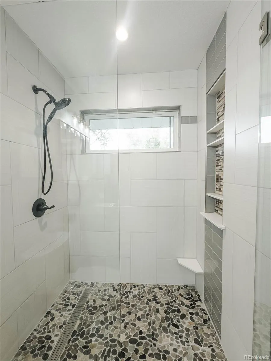
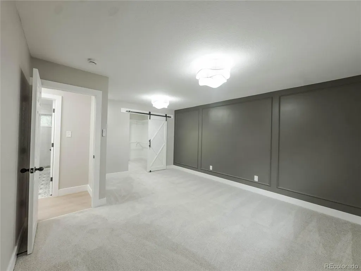
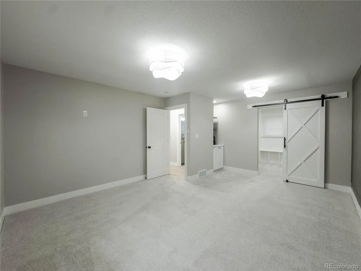
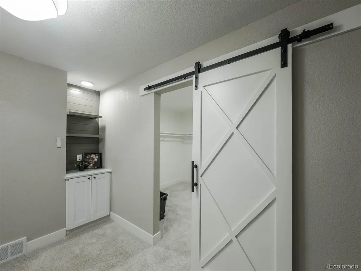
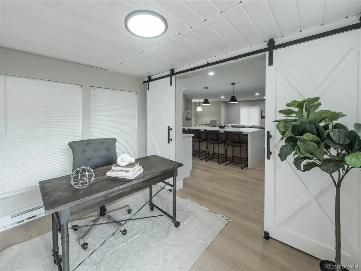
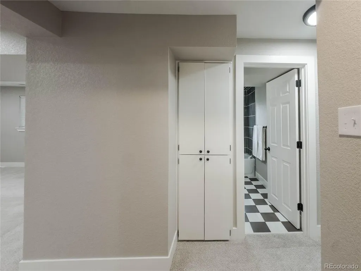
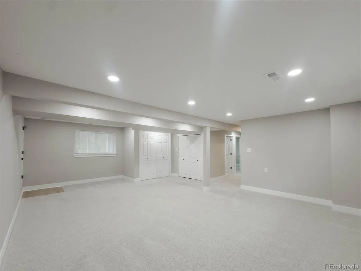
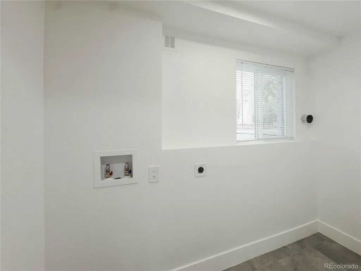
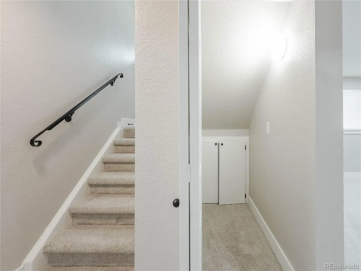
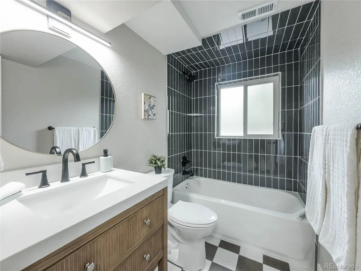
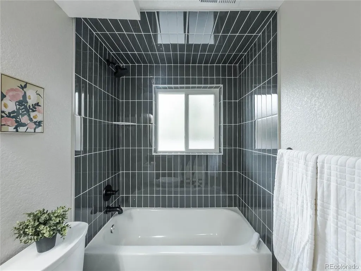
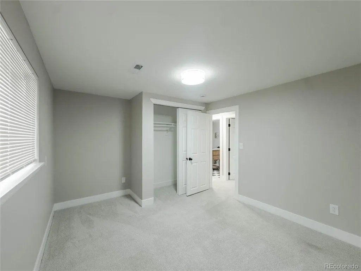
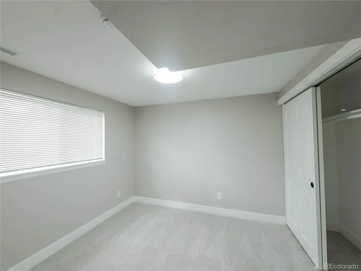
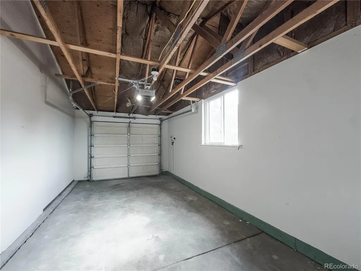
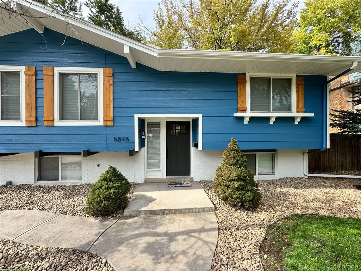
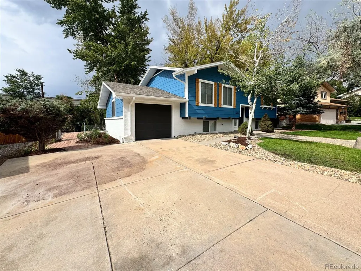
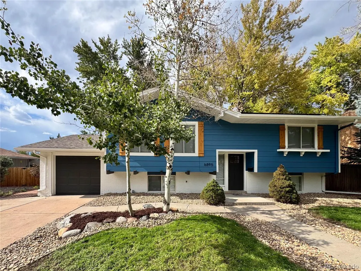
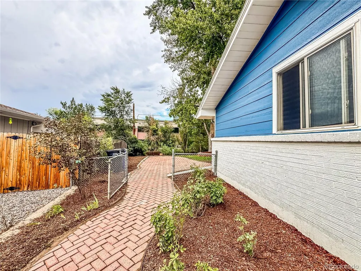
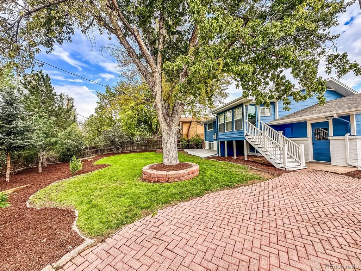
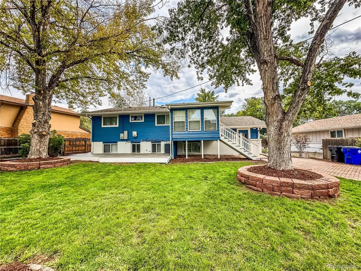
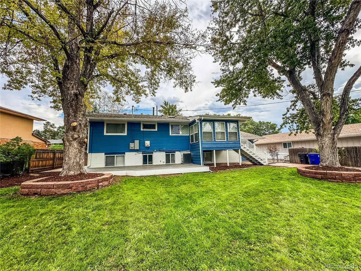
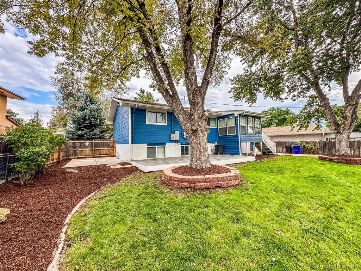
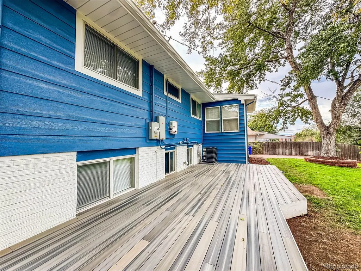
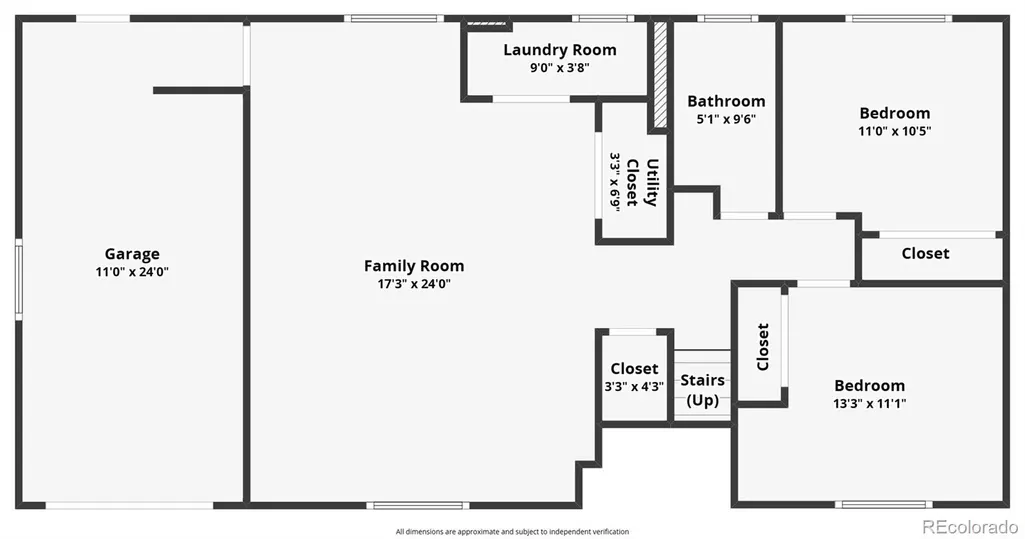
Welcome to your Walnut Hills glow-up! This beautifully redesigned 3-bedroom, 2-bathroom home has been given the kind of makeover that makes you want to cancel your weekend plans and just stay home. Fresh siding and exterior paint give the curb appeal a serious upgrade, while new interior paint, fresh texture, laminate flooring, and plush carpet create a warm, modern vibe from the moment you walk through the door. And then there’s the kitchen—the undeniable star of the show—with brand-new cabinetry, countertops, a designer backsplash, new appliances, and an oversized island topped with a show-stopping waterfall countertop. Whether you’re hosting friends, spreading out takeout, or simply standing around admiring your kitchen like you personally designed it, this space is ready for it all. The primary bedroom keeps the good times going with a spacious walk-in closet and its very own coffee bar, because mornings are simply better when the caffeine station is steps away. The lower-level bathroom has also joined the renovation party with a new tub and shower surround, vanity, and countertop. Outside the obvious pretty stuff, the practical upgrades are just as impressive, including a new A/C system, and roof certification to help keep things comfortable and energy-conscious. Add in a 1-car attached garage and a location that puts Arapahoe Road, I-25, shopping, restaurants, parks, and all the everyday essentials within easy reach, and you’ve got a move-in-ready home that checks a whole lot of boxes without asking you to lift a finger. Come see it for yourself—your future couch is waiting.
| Elementary School | Middle School | High School |
|---|---|---|
| Walnut Hills Elementary School | Campus Middle School | Cherry Creek High School |
| Price History | |
|---|---|
| 8/28/2026 | Listed $669,973 |
General Features
| Sewer | Public Sewer |
|---|---|
| Heating | Forced Air,Natural Gas |
| Cooling | Central Air |
| Utilities | Electricity Available,Electricity Connected |
| Possession | Closing/DOD |
| Roof | Composition |
| Appliances | Dishwasher,Disposal,Microwave,Range,Range Hood,Refrigerator |
| Garage Spaces | 1 |
| Patio/Porch Features | Patio |
| Construction Materials | Brick,Frame |
| Exclusions | Any Staging Items |
| Year Built | 1971 |
| Levels | Bi-Level |
| Property Subtype | Single Family Residence |
| Tax Year | 2025 |
| Ownership | Corporation/Trust |
| County | Arapahoe |
| Property Type | Residential |
| HOA | No |
| Attached Garage | Yes |
| Subdivision Name | Walnut Hills |
| Full Baths | 1 |
| Status | Active |
| Directions | Google Maps |
| High School | Cherry Creek |
| City | Englewood |
| Senior Community Y/N | No |
| High School District | Cherry Creek 5 |
| Lot Size Units | Acres |
| Lot Size Square Feet | 12196.8 |
| Listing Terms | Cash,Conventional,FHA,VA Loan |
| Elementary School | Walnut Hills |
| Tax Annual Amount | 4047 |
| Middle/Junior High School | Campus |
| Property Condition | Updated/Remodeled |
| Virtual Tour | https://www.zillow.com/view-imx/e8debd1f-7f09-4187-84b0-b7b3210d4bde?setAttribution=mls&wl=true&initialViewType=pano |
| Structure Type | House |
| Standard Status | Active |
| Middle/Junior School District | Cherry Creek 5 |
| Elementary School District | Cherry Creek 5 |
Interior Features
| Interior Amenities | Granite Counters |
|---|---|
| Flooring | Carpet,Laminate,Tile |
| Basement (Y/N) | No |
| Above Grade Finished Area | 2136 |
| 3/4 Baths | 1 |
| Laundry Features | In Unit |
| Total Bedrooms | 3 |
| Total Baths | 2 |
Exterior Features
| Fencing | Partial |
|---|---|
| Lot Features | Level,Many Trees |
| Water Source | Public |
| Total Parking | 1 |
| Lot Size Area | 0.28 |
| Building Area Total | 2136 |
| Lot Size Acres | 0.28 |
| Road Surface Type | Paved |
| Road Frontage Type | Public |
| Road Responsibility | Public Maintained Road |
Amenities
- Foreclosure
- Views
- Short Sale
- New Construction
- Adult 55+
- Lease To Own
- No HOA Fees
- Furnished
- Primary On Main
- Air Conditioning
- Seller Finance
- Green
- Fixer Upper
- Horse
- Golf
- Fireplace
- Deck
- Garage
- Basement
- Pool
Property vs Single Family Average in 80112
Price
Taxes
Year Built
Visits
In The Neighborhood
Just Listed
Centennial
$ 590,000
- Type
- Single Family
- Size
- 2,000 SqFt
- Rooms
- 3 Beds + 3 Baths
 RE/MAX Alliance #2485560
Reduced
Centennial
$ 609,500
- Type
- Single Family
- Size
- 1,919 SqFt
- Rooms
- 4 Beds + 2 Baths
Buerger & Company Real Estate #9895787

 Based on information from California Regional Multiple Listing Service, Inc. as of September 26, 2026 9:50 PM UTC This information is for your personal, non-commercial use and may not be used for any purpose other than to identify prospective properties you may be interested in purchasing. Display of MLS data is usually deemed reliable but is NOT guaranteed accurate by the MLS. Buyers are responsible for verifying the accuracy of all information and should investigate the data themselves or retain appropriate professionals. Information from sources other than the Listing Agent may have been included in the MLS data. Unless otherwise specified in writing, Broker/Agent has not and will not verify any information obtained from other sources. The Broker/Agent providing the information contained herein may or may not have been the Listing and/or Selling Agent.
 This information is deemed reliable but not guaranteed. You should rely on this information only to decide whether or not to further investigate a particular property. BEFORE MAKING ANY OTHER DECISION, YOU SHOULD PERSONALLY INVESTIGATE THE FACTS (e.g.square footage and lot size) with the assistance of an appropriate professional. You may use this information only to identify properties you may be interested in investigating further. All uses except for personal, non-commercial use in accordance with
 Last updated: September 26, 2026 9:39 PM UTC Property Information © 2026
  Bay East ©2026. CCAR ©2026. bridgeMLS ©2026. Information Deemed Reliable But Not Guaranteed. This information is being provided by the Bay East MLS, or CCAR MLS, or bridgeMLS. The listings presented here may or may not be listed by the Broker/Agent operating this website. This information is intended for the personal use of consumers and may not be used for any purpose other than to identify prospective properties consumers may be interested in purchasing. Data last updated at September
 The information being provided by Conejo Simi Moorpark Association of REALTORS ® ("CSMAR") is for the visitor's personal, non-commercial use and may not be used for any purpose other than to identify prospective properties visitor may be interested in purchasing. Any information relating to a property referenced on this web site comes from the Internet Data Exchange ("IDX") program of CSMAR. This web site may reference real estate listing(s) held by a brokerage firm other than the broker and/or
 The MLS™ I-Tech ® All information deemed reliable but not guaranteed. All properties are subject to prior sale, change or withdrawal. Neither listing broker(s) or information provider(s) shall be responsible for any typographical errors, misinformation, misprints and shall be held totally harmless. Listing(s) information is provided for consumer's personal, non-commercial use and may not be used for any purpose other than to identify prospective properties consumers may be interested in
 The MLS™ Combined LA/Westside MLS® (CLAW): All information deemed reliable but not guaranteed. All properties are subject to prior sale, change or withdrawal. Neither listing broker(s) or information provider(s) shall be responsible for any typographical errors, misinformation, misprints and shall be held totally harmless. Listing(s) information is provided for consumer's personal, non-commercial use and may not be used for any purpose other than to identify prospective properties consumers


 All information deemed reliable but not guaranteed. All properties are subject to prior sale, change or withdrawal. Neither listing broker(s) or information provider(s) shall be responsible for any typographical errors, misinformation, misprints and shall be held totally harmless. Listing(s) information is provided for consumer's personal, non-commercial use and may not be used for any purpose other than to identify prospective properties consumers may be interested in purchasing. The data relating
