
Water Views














Address
5870 S Bemis Street, Littleton, CO
Price
$ 4,295,000
Property Attributes
- ID#7359998
- TypeSingle Family
- Listing Status Active
- CountyARAPAHOE
- CityLittleton
- NeighborhoodComstock ADD-Littleton
- Zip80120
- StyleHouse
- Year Built2019
- Taxes$ 15169
- Price$ 4,295,000
- Bedrooms6
- Full Bathrooms4
- Half Bathrooms1
- Sqr Footage6212
- Lot Size0.38 Acres
Data Source:
REColorado (MTOMLS)
Property Description
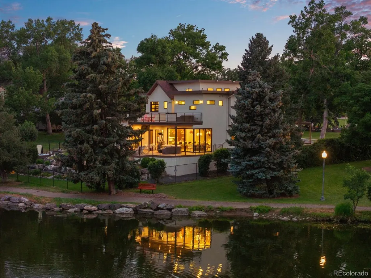
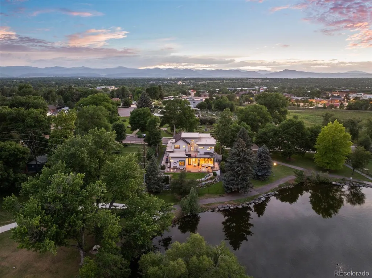
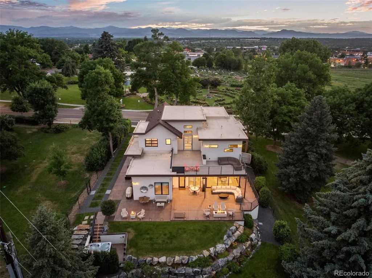
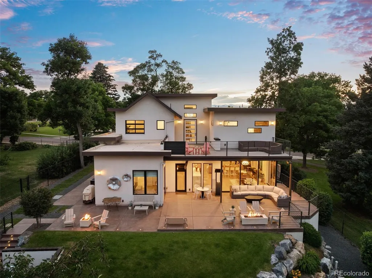
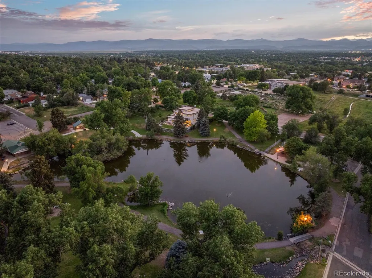
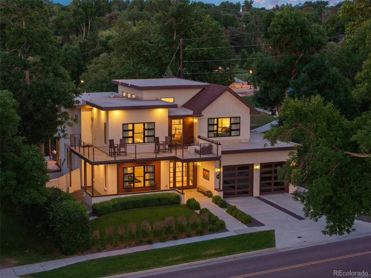
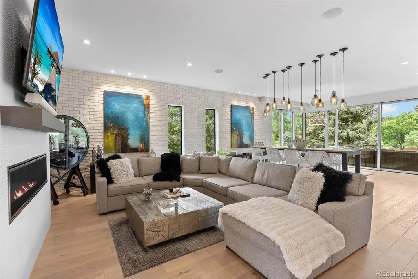
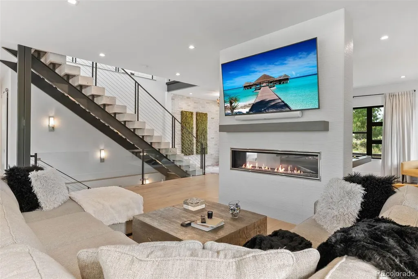
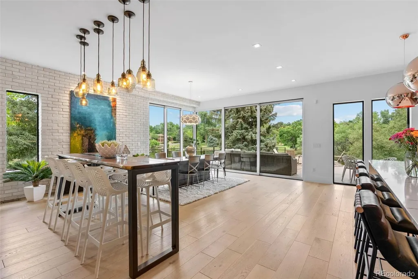
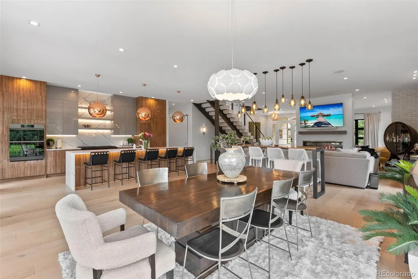
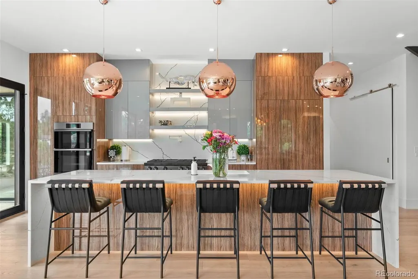
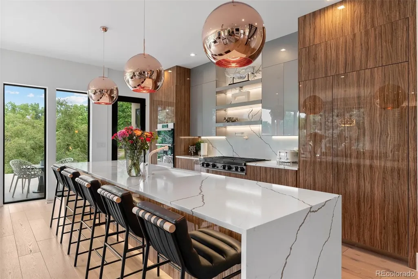
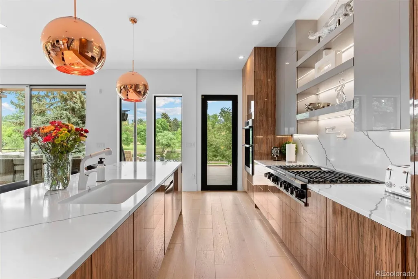
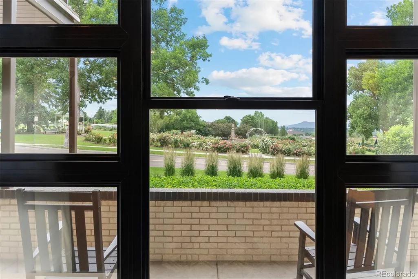
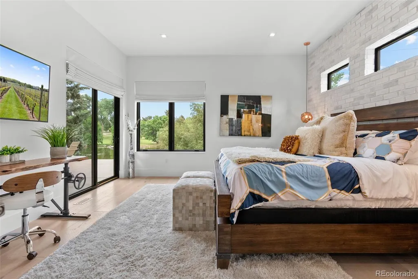
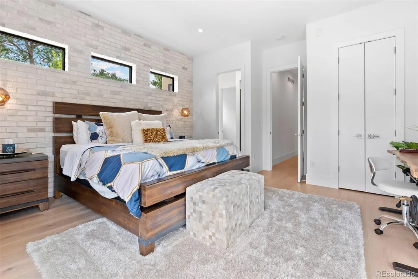
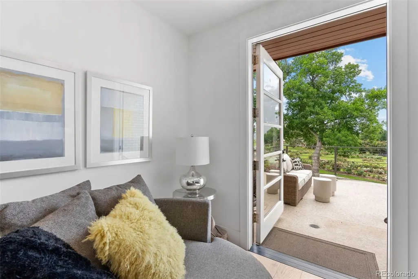
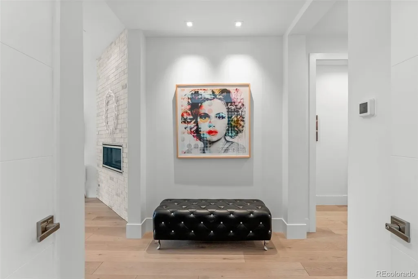
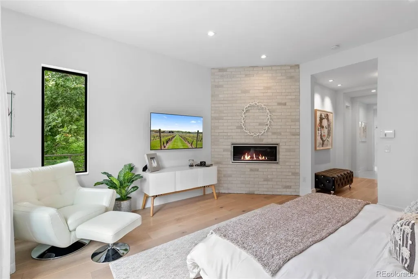
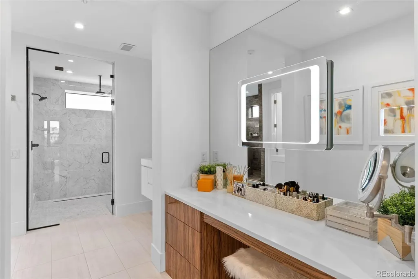
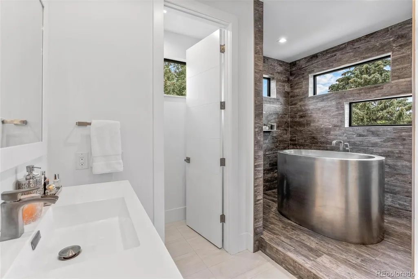
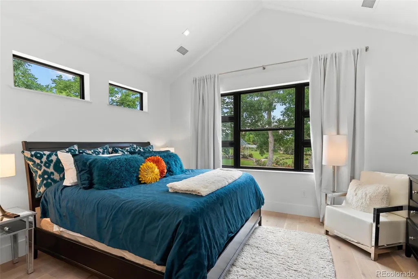
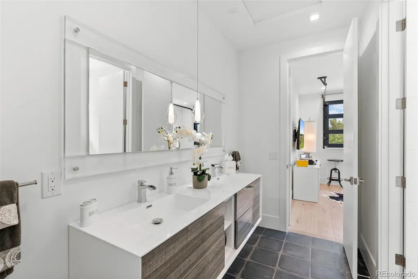
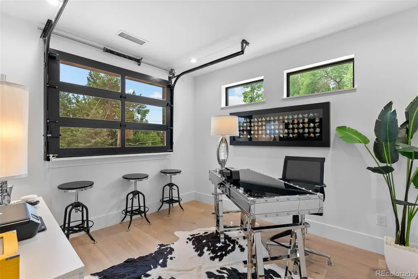
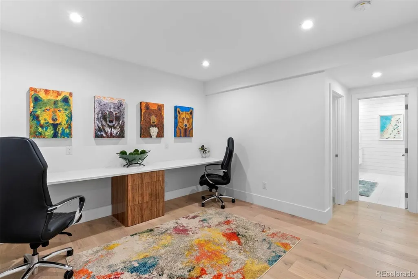
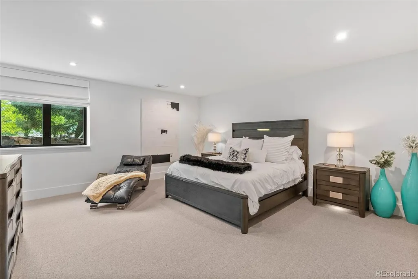
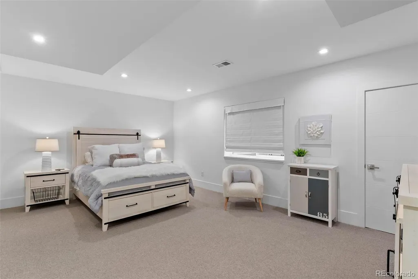
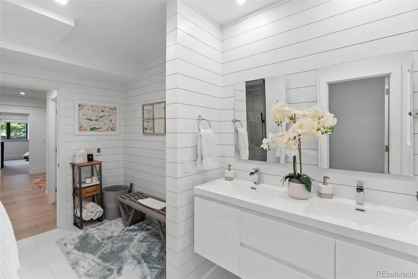
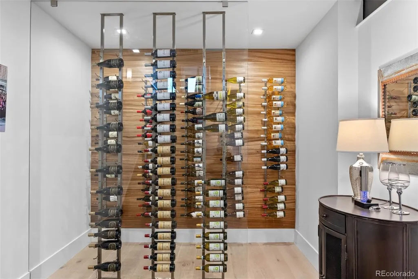
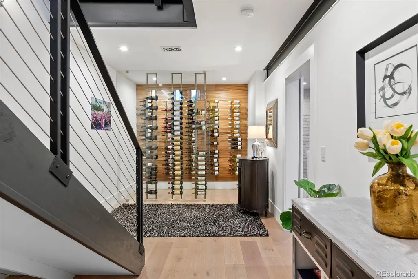
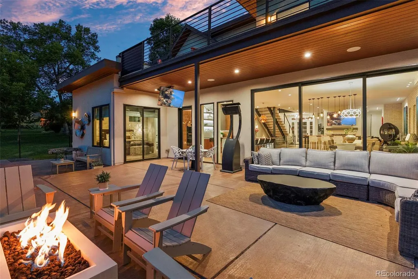
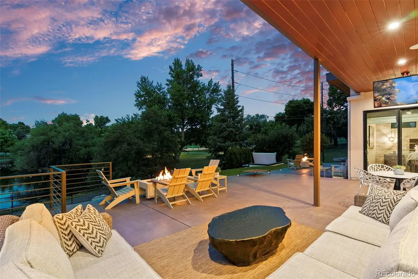
A Spectacular Unique Turn-Key Opportunity! Upon Arriving at this incredible home, you will be amazed at the setting. This home was thoughtfully built with attention to detail like no other. 6,212s/f of magnificent custom build, located on one of the most unique lots in Colorado, certainly the Metro Denver area. The front of the house faces west with incredible unobstructed views of the Rockies, and the amazing War Memorial Rose Garden. The back of the house is looking at the beautiful pond in Stern Park. Most of the bedrooms have spectacular views, with finishes you have to see to appreciate. Just a short walk to Historic Downtown Littleton's acclaimed restaurants, boutiques, and entertainment, this is a rare opportunity to own a home where remarkable architecture meets an equally remarkable location. Truly a rare find only 20 minutes to downtown Denver. Enjoy the morning sunrises with coffee on the pond and afternoon cocktails with breathtaking sunsets with mountain views. This home is being offered FULLY FURNISHED, beautifully decorated. This home is not virtually furnished.
| Elementary School | Middle School | High School |
|---|---|---|
| East Elementary School | Goddard Middle School | Littleton High School |
| Price History | |
|---|---|
| 7/24/2026 | Listed $4,295,000 |
General Features
| Sewer | Public Sewer |
|---|---|
| Heating | Forced Air,Radiant Floor |
| Cooling | Central Air |
| Possession | Negotiable |
| Roof | Composition |
| Appliances | Bar Fridge,Convection Oven,Cooktop,Dishwasher,Disposal,Dryer,Humidifier,Microwave,Smart Appliance(s),Tankless Water Heater,Washer |
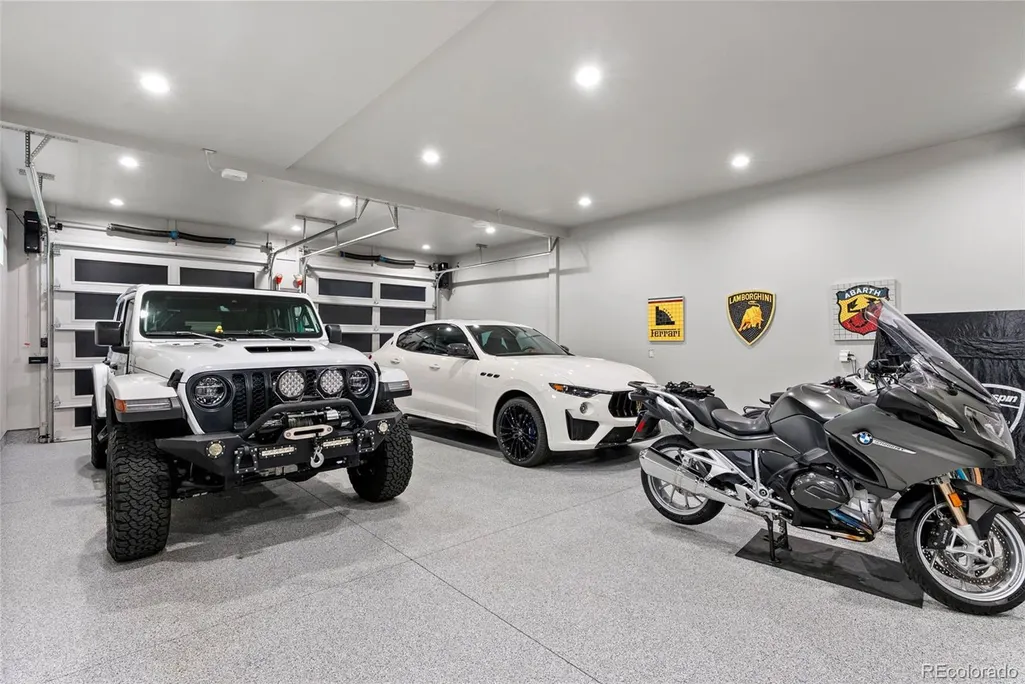
| Garage Spaces | 3 |
| Patio/Porch Features | Covered,Deck,Front Porch,Patio |
| Security Features | Air Quality Monitor,Radon Detector,Security Entrance,Smart Cameras,Smart Security System,Smoke Detector(s),Video Doorbell |
| Construction Materials | Brick,Stucco |
| Exclusions | personal property.3 car tiles in the garage,2 Ferrari photos in garage,watch clock upstairs bar,cigar box in office ALSO INCLUDED; HOT TUB,SONOS SYSTEM |
| Year Built | 2019 |
| View | Mountain(s),Water |
| Levels | Two |
| Property Subtype | Single Family Residence |
| Tax Year | 2025 |
| Ownership | Individual |
| Waterfront Features | Pond,Waterfront |
| County | Arapahoe |
| Property Type | Residential |
| HOA | No |
| Attached Garage | Yes |
| Subdivision Name | Comstock ADD/Littleton |
| Full Baths | 2 |
| Status | Active |
| High School | Littleton |
| City | Littleton |
| Senior Community Y/N | No |
| High School District | Littleton 6 |
| Lot Size Units | Square Feet |
| Lot Size Square Feet | 16454 |
| Listing Terms | Cash,Conventional,Jumbo |
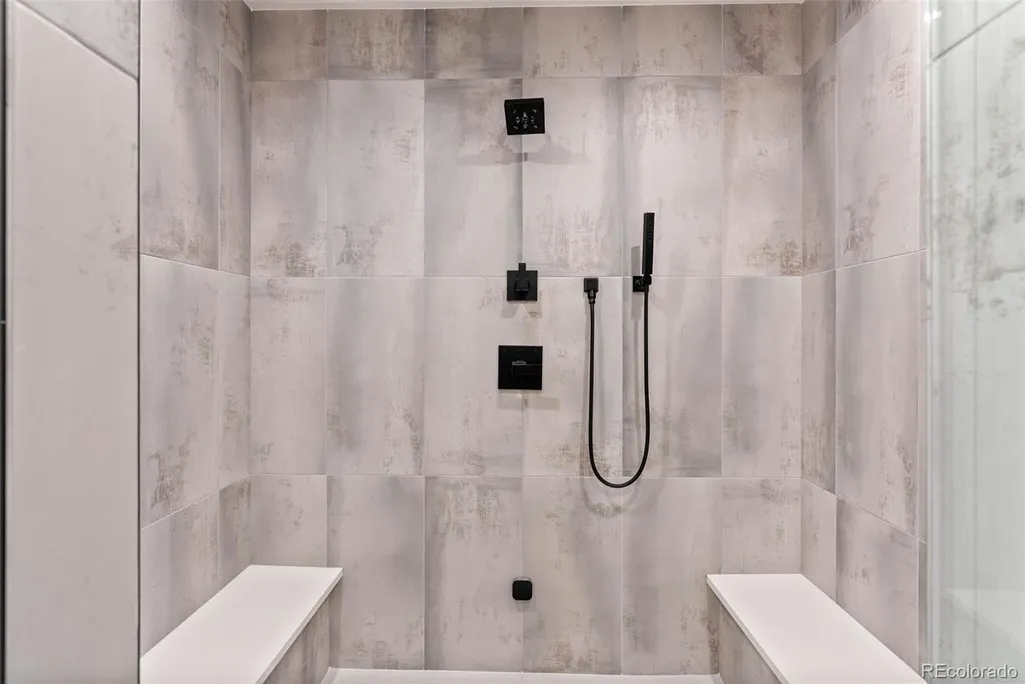
| Spa Features | Steam Room |
| Elementary School | East |
| Tax Annual Amount | 15169 |
| Middle/Junior High School | Goddard |
| Virtual Tour | https://www.zillow.com/view-imx/56ce4cce-82c9-4c73-a216-182f61fcc245?setAttribution=mls&wl=true&initialViewType=pano |
| Structure Type | House |
| Standard Status | Active |
| Occupancy Type | Owner |
| Middle/Junior School District | Littleton 6 |
| Elementary School District | Littleton 6 |
Interior Features
| Interior Amenities | Eat-in Kitchen,Entrance Foyer,Five Piece Bath,High Ceilings,High Speed Internet,In-Law Floorplan,Jack & Jill Bathroom,Kitchen Island,Open Floorplan,Pantry,Primary Suite,Quartz Counters,Radon Mitigati |
|---|---|
| Basement | Unfinished |
| Flooring | Wood |
| Total Fireplaces | 3 |
| Fireplace Features | Basement,Gas Log,Insert,Primary Bedroom,Recreation Room |
| Basement (Y/N) | Yes |
| Window Features | Egress Windows,Window Coverings,Window Treatments |
| Above Grade Finished Area | 4007 |
| Half Baths | 1 |
| 3/4 Baths | 2 |
| Laundry Features | Sink |
| Total Bedrooms | 6 |
| Below Grade Finished Area | 2025 |
| Main Level Bedrooms | 1 |
| Main Level Bathrooms | 2 |
| Total Baths | 5 |
Exterior Features
| Exterior Amenities | Balcony,Fire Pit,Garden,Gas Grill,Lighting,Private Yard,Spa/Hot Tub |
|---|---|
| Fencing | Partial |
| Parking Features | Heated Driveway,Electric Vehicle Charging Station(s),Finished Garage,Floor Coating,Heated Garage,Insulated Garage |
| Lot Features | Borders Public Land,Many Trees,Open Space,Rolling Slope,Sprinklers In Front,Sprinklers In Rear |
| Water Source | Public |
| Total Parking | 3 |
| Lot Size Area | 16454 |
| Building Area Total | 6212 |
| Lot Size Acres | 0.38 |
| Road Surface Type | Paved |
Amenities
- Foreclosure
- Views
- Short Sale
- New Construction
- Adult 55+
- Lease To Own
- No HOA Fees
- Furnished
- Primary On Main
- Air Conditioning
- Seller Finance
- Green
- Fixer Upper
- Horse
- Golf
- Fireplace
- Deck
- Garage
- Basement
- Pool
Property vs Single Family Average in 80120
Price
Taxes
Year Built
Visits
 The content relating to real estate for sale in this Web site comes in part from the Internet Data eXchange (IDX) program of METROLIST, INC., DBA RECOLORADO©. Real estate listings held by brokers other than eXp Realty in Colorado are marked with the IDX Logo. This information is being provided for the consumers' personal, non-commercial use and may not be used for any other purpose. All information subject to change and should be independently verified. September 27, 2026 9:34 PM UTCd

 Based on information from California Regional Multiple Listing Service, Inc. as of September 27, 2026 9:54 PM UTC This information is for your personal, non-commercial use and may not be used for any purpose other than to identify prospective properties you may be interested in purchasing. Display of MLS data is usually deemed reliable but is NOT guaranteed accurate by the MLS. Buyers are responsible for verifying the accuracy of all information and should investigate the data themselves or retain appropriate professionals. Information from sources other than the Listing Agent may have been included in the MLS data. Unless otherwise specified in writing, Broker/Agent has not and will not verify any information obtained from other sources. The Broker/Agent providing the information contained herein may or may not have been the Listing and/or Selling Agent.
 This information is deemed reliable but not guaranteed. You should rely on this information only to decide whether or not to further investigate a particular property. BEFORE MAKING ANY OTHER DECISION, YOU SHOULD PERSONALLY INVESTIGATE THE FACTS (e.g.square footage and lot size) with the assistance of an appropriate professional. You may use this information only to identify properties you may be interested in investigating further. All uses except for personal, non-commercial use in accordance with
 Last updated: September 27, 2026 9:36 PM UTC Property Information © 2026
  Bay East ©2026. CCAR ©2026. bridgeMLS ©2026. Information Deemed Reliable But Not Guaranteed. This information is being provided by the Bay East MLS, or CCAR MLS, or bridgeMLS. The listings presented here may or may not be listed by the Broker/Agent operating this website. This information is intended for the personal use of consumers and may not be used for any purpose other than to identify prospective properties consumers may be interested in purchasing. Data last updated at September
 The information being provided by Conejo Simi Moorpark Association of REALTORS ® ("CSMAR") is for the visitor's personal, non-commercial use and may not be used for any purpose other than to identify prospective properties visitor may be interested in purchasing. Any information relating to a property referenced on this web site comes from the Internet Data Exchange ("IDX") program of CSMAR. This web site may reference real estate listing(s) held by a brokerage firm other than the broker and/or
 The MLS™ I-Tech ® All information deemed reliable but not guaranteed. All properties are subject to prior sale, change or withdrawal. Neither listing broker(s) or information provider(s) shall be responsible for any typographical errors, misinformation, misprints and shall be held totally harmless. Listing(s) information is provided for consumer's personal, non-commercial use and may not be used for any purpose other than to identify prospective properties consumers may be interested in
 The MLS™ Combined LA/Westside MLS® (CLAW): All information deemed reliable but not guaranteed. All properties are subject to prior sale, change or withdrawal. Neither listing broker(s) or information provider(s) shall be responsible for any typographical errors, misinformation, misprints and shall be held totally harmless. Listing(s) information is provided for consumer's personal, non-commercial use and may not be used for any purpose other than to identify prospective properties consumers


 All information deemed reliable but not guaranteed. All properties are subject to prior sale, change or withdrawal. Neither listing broker(s) or information provider(s) shall be responsible for any typographical errors, misinformation, misprints and shall be held totally harmless. Listing(s) information is provided for consumer's personal, non-commercial use and may not be used for any purpose other than to identify prospective properties consumers may be interested in purchasing. The data relating
