
Price Reduction - Eco Friendly












Address
13887 Eudora Street, Brighton, CO
Price
$ 679,500
Property Attributes
- ID#7355621
- TypeSingle Family
- Listing Status Active
- CountyADAMS
- CityBrighton
- NeighborhoodNorthbrook
- Zip80602
- StyleHouse
- Year Built2002
- Taxes$ 5020
- Price$ 679,500
- Bedrooms4
- Full Bathrooms3
- Half Bathrooms1
- Sqr Footage3446
- Lot Size0.18 Acres
Data Source:
REColorado (MTOMLS)
Property Description
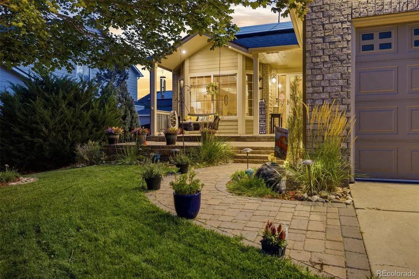
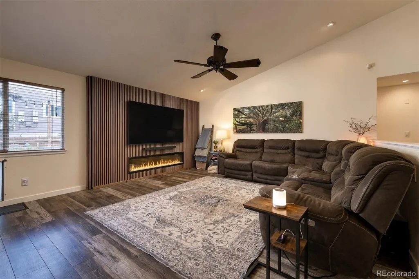
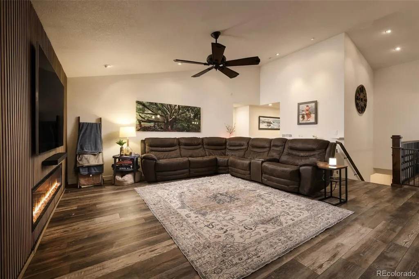
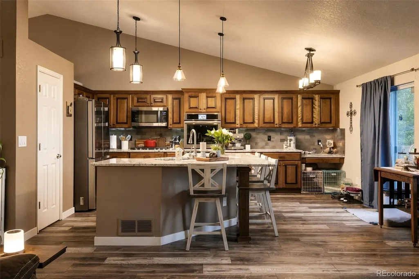
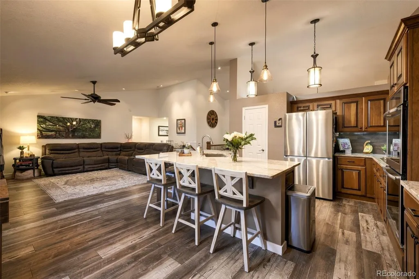
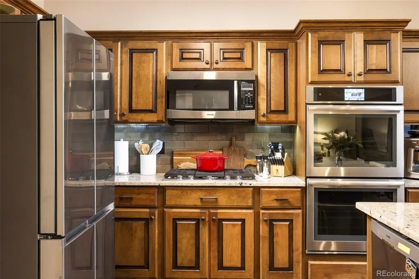
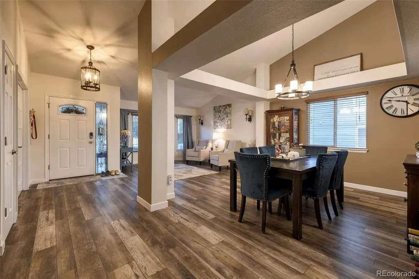
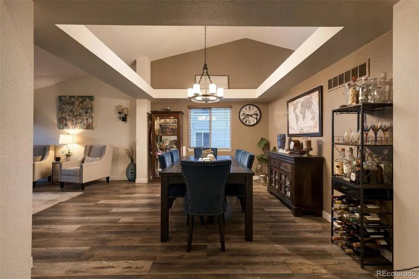
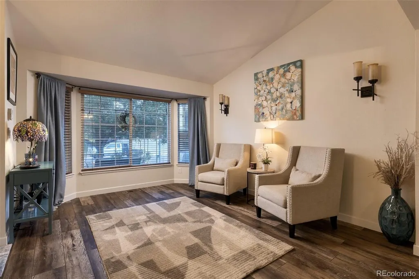
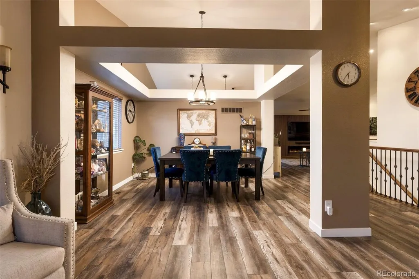
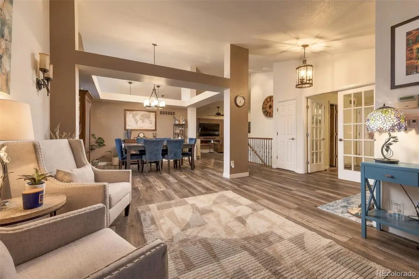
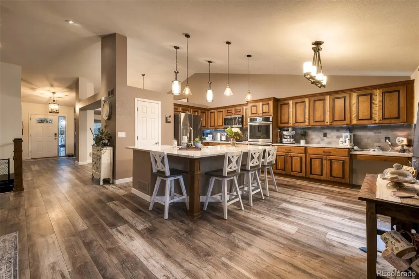
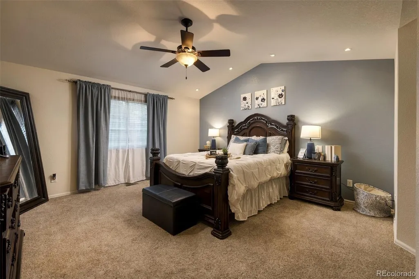
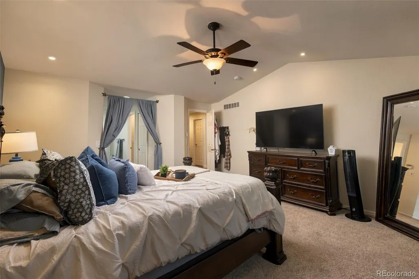
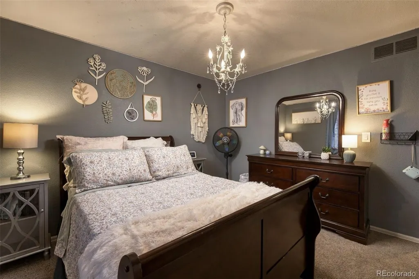
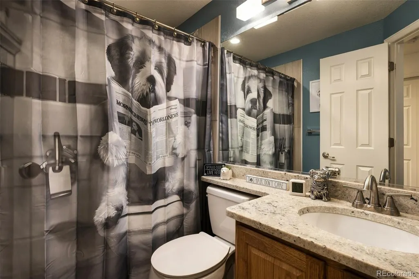
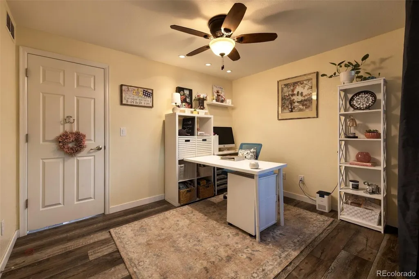
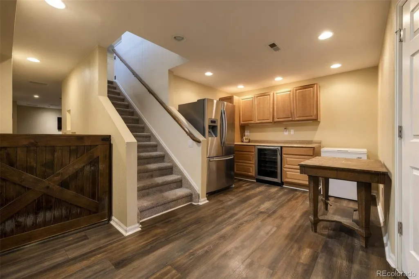
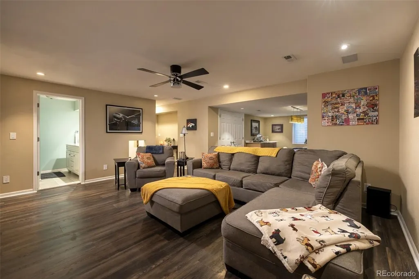
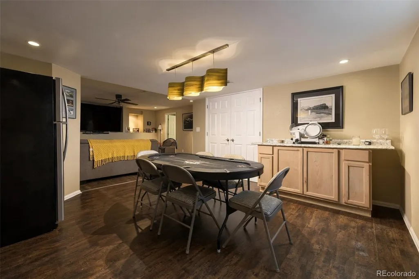
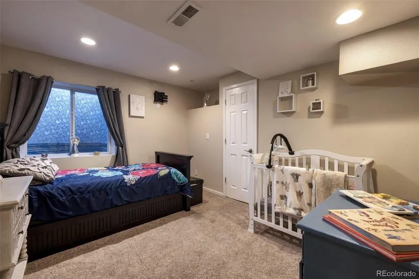
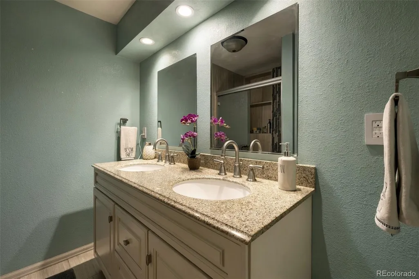
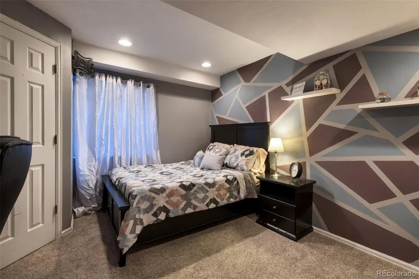
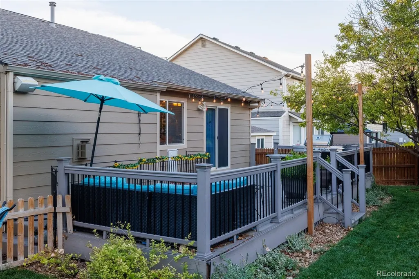
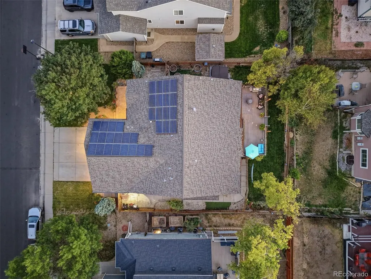
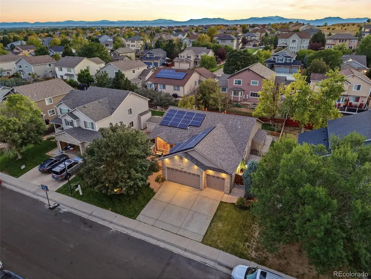
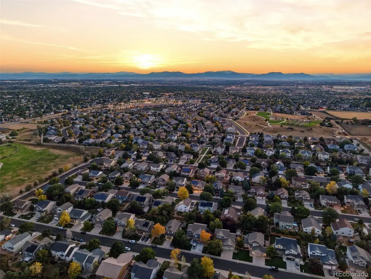
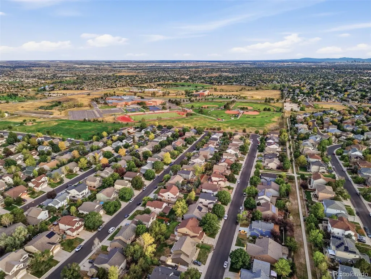
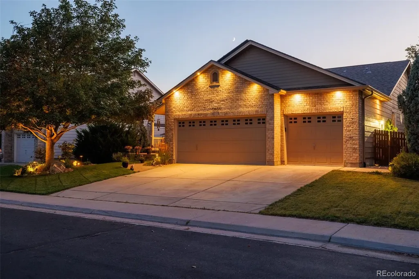
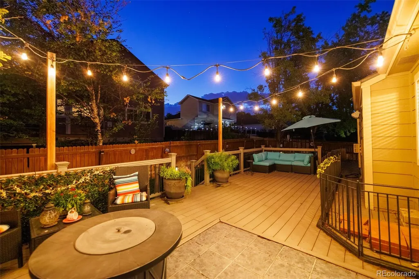
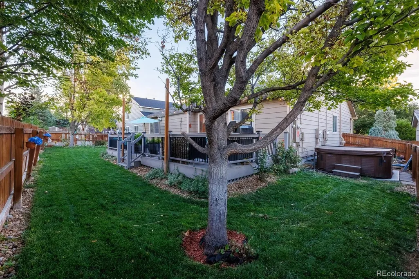
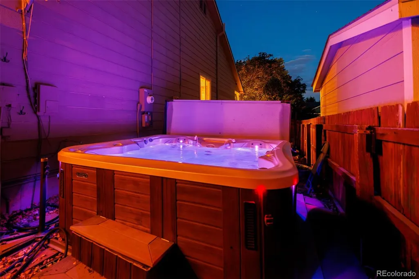
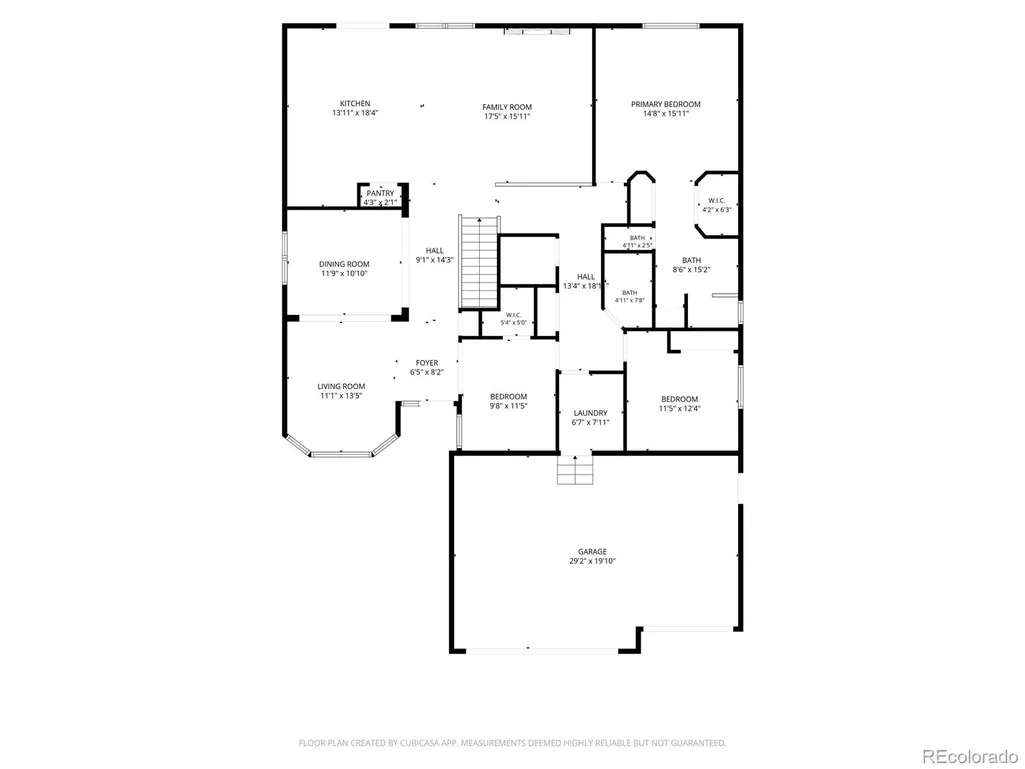
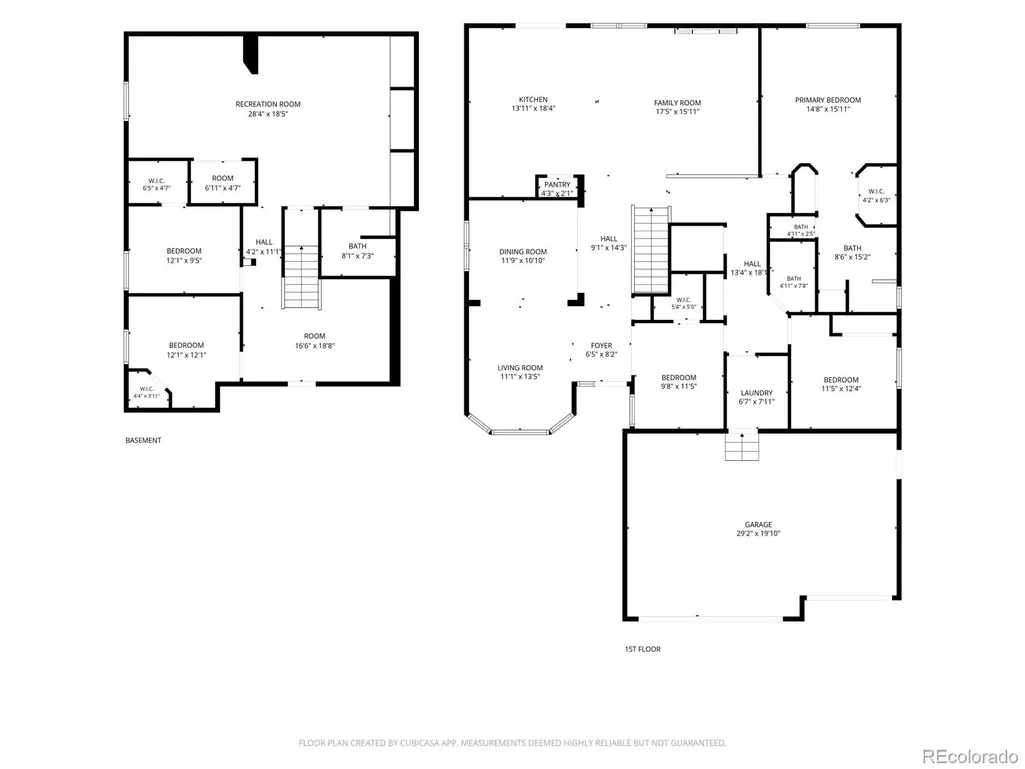
Welcome Home to 13887 Eudora Street From the moment you arrive, this beautifully updated Northbrook home invites you to settle in and stay awhile. Tucked away on a quiet street in Thornton, this spacious single-level home offers comfort, thoughtful upgrades, energy efficiency, and room to gather. With four bedrooms, four bathrooms, and a dedicated office that can serve as an additional bedroom or flex space, the home provides plenty of room to grow, work from home, host guests, and enjoy everyday life. A three-car garage adds even more storage and flexibility. At the heart of the home is the gourmet kitchen, designed for the home chef and entertainer. An oversized island creates a natural gathering place for morning coffee, family dinners, holiday baking, or evenings with friends. Premium appliances—including JennAir double ovens and a Bosch dishwasher—combine with generous workspace to make this a kitchen you’ll love spending time in. New flooring and fresh interior paint create a bright, refreshed feel, while thoughtful upgrades make everyday living even more comfortable. A fully paid solar system offers the potential for meaningful energy savings with no solar loan or lease, while the tankless water heater provides added efficiency and convenience. A new roof adds even more peace of mind. When the day is done, step outside and unwind in your own hot tub beneath the Colorado sky. Enjoy convenient access to nearby schools, shopping, restaurants, parks, and everyday conveniences just minutes away. Downtown Denver is approximately 20 minutes away. With its hard-to-find single-level design, gourmet kitchen, generous living space, three-car garage, extensive updates, fully paid solar, and convenient location, 13887 Eudora Street is more than a list of features. It’s a place to gather, relax, make memories, and truly feel at home.
| Elementary School | Middle School | High School |
|---|---|---|
| Silver Creek Elementary School | Rocky Top Middle School | Horizon High School |
| Price History | |
|---|---|
| 8/18/2026 | Listed $689,500 |
| 9/24/2026 | 2$679,500 |
General Features
| Sewer | Public Sewer |
|---|---|
| Heating | Forced Air |
| Cooling | Central Air |
| Roof | Shingle |
| Appliances | Dishwasher,Disposal,Refrigerator,Tankless Water Heater |
| HOA Fee | 33 |
| Garage Spaces | 3 |
| Association Fee Includes | Trash |
| Patio/Porch Features | Deck,Front Porch |
| Construction Materials | Brick,Frame |
| Exclusions | Washer/Dryer |
| Year Built | 2002 |
| Levels | One |
| Property Subtype | Single Family Residence |
| Tax Year | 2025 |
| Ownership | Individual |
| Assoc Fee Paid Per | Monthly |
| County | Adams |
| Property Type | Residential |
| HOA | Yes |
| Attached Garage | Yes |
| Energy Efficient | Water Heater |
| Subdivision Name | Northbrook |
| Facing Direction | East |
| Full Baths | 3 |
| Status | Active |
| High School | Horizon |
| City | Brighton |
| Association Name | Brightstar management grou |
| Senior Community Y/N | No |
| High School District | Adams 12 5 Star Schl |
| Lot Size Units | Square Feet |
| Lot Size Square Feet | 7700 |
| Listing Terms | Cash,Conventional,FHA,VA Loan |
| Elementary School | Silver Creek |
| Tax Annual Amount | 5020 |
| Middle/Junior High School | Rocky Top |
| Virtual Tour | https://www.zillow.com/view-imx/6da4eb29-8207-435c-8c92-42f85c64025d?setAttribution=mls&wl=true&initialViewType=pano |
| Structure Type | House |
| Standard Status | Active |
| Occupancy Type | Owner |
| Middle/Junior School District | Adams 12 5 Star Schl |
| Elementary School District | Adams 12 5 Star Schl |
Interior Features
| Interior Amenities | Ceiling Fan(s),High Ceilings,Open Floorplan,Hot Tub,Vaulted Ceiling(s) |
|---|---|
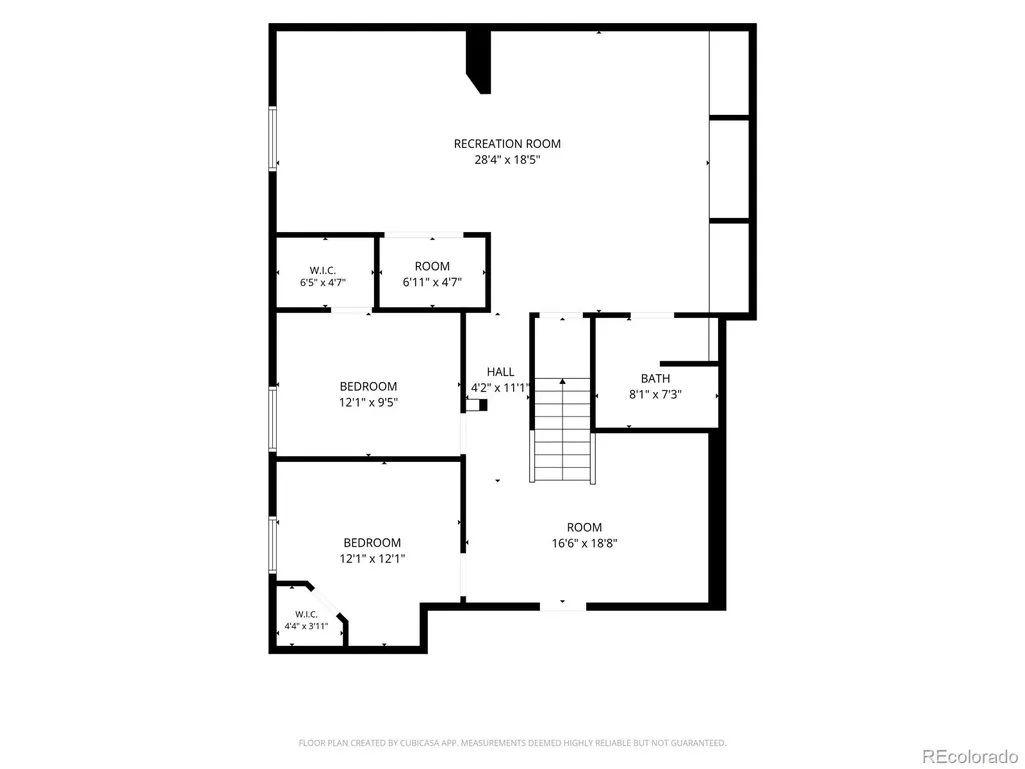
| Basement | Finished |
| Flooring | Laminate |
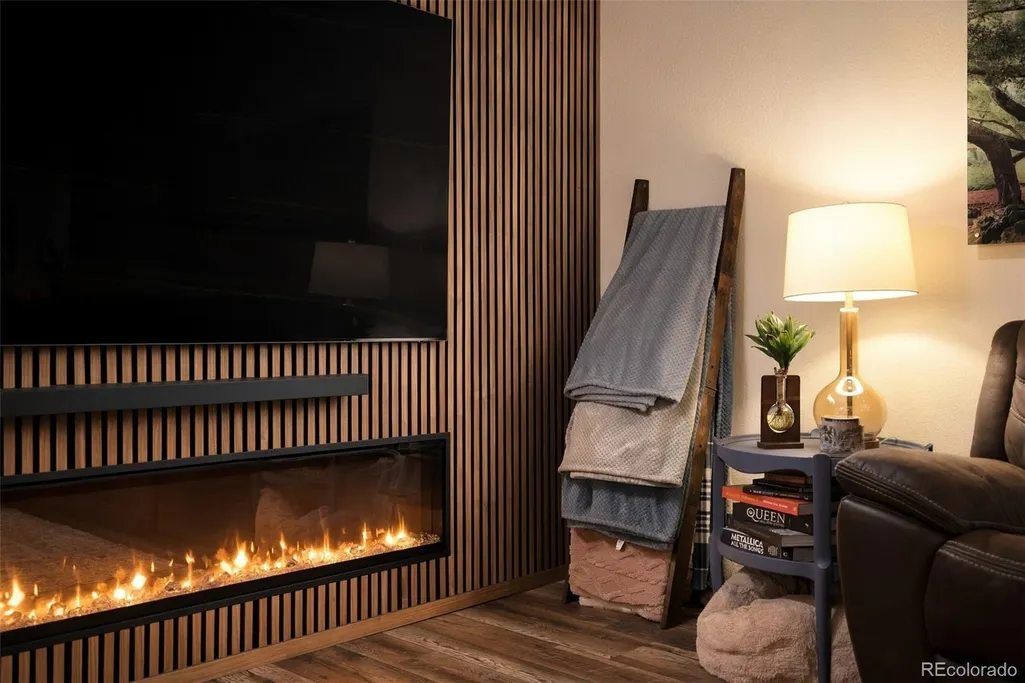
| Fireplace Features | Electric,Family Room |
| Basement (Y/N) | Yes |
| Above Grade Finished Area | 2074 |
| Half Baths | 1 |
| Total Bedrooms | 4 |
| Below Grade Finished Area | 1100 |
| Main Level Bedrooms | 2 |
| Main Level Bathrooms | 3 |
| Total Baths | 4 |
Exterior Features
| Exterior Amenities | Lighting,Spa/Hot Tub |
|---|---|
| Fencing | Full |
| Lot Features | Landscaped |
| Water Source | Public |
| Total Parking | 3 |
| Lot Size Area | 7700 |
| Building Area Total | 3446 |
| Lot Size Acres | 0.18 |
Amenities
- Foreclosure
- Views
- Short Sale
- New Construction
- Adult 55+
- Lease To Own
- No HOA Fees
- Furnished
- Primary On Main
- Air Conditioning
- Seller Finance
- Green
- Fixer Upper
- Horse
- Golf
- Fireplace
- Deck
- Garage
- Basement
- Pool
Property vs Single Family Average in 80602
Price
Taxes
Year Built
Visits


 Based on information from California Regional Multiple Listing Service, Inc. as of September 27, 2026 9:54 PM UTC This information is for your personal, non-commercial use and may not be used for any purpose other than to identify prospective properties you may be interested in purchasing. Display of MLS data is usually deemed reliable but is NOT guaranteed accurate by the MLS. Buyers are responsible for verifying the accuracy of all information and should investigate the data themselves or retain appropriate professionals. Information from sources other than the Listing Agent may have been included in the MLS data. Unless otherwise specified in writing, Broker/Agent has not and will not verify any information obtained from other sources. The Broker/Agent providing the information contained herein may or may not have been the Listing and/or Selling Agent.
 This information is deemed reliable but not guaranteed. You should rely on this information only to decide whether or not to further investigate a particular property. BEFORE MAKING ANY OTHER DECISION, YOU SHOULD PERSONALLY INVESTIGATE THE FACTS (e.g.square footage and lot size) with the assistance of an appropriate professional. You may use this information only to identify properties you may be interested in investigating further. All uses except for personal, non-commercial use in accordance with
 Last updated: September 27, 2026 9:36 PM UTC Property Information © 2026
  Bay East ©2026. CCAR ©2026. bridgeMLS ©2026. Information Deemed Reliable But Not Guaranteed. This information is being provided by the Bay East MLS, or CCAR MLS, or bridgeMLS. The listings presented here may or may not be listed by the Broker/Agent operating this website. This information is intended for the personal use of consumers and may not be used for any purpose other than to identify prospective properties consumers may be interested in purchasing. Data last updated at September
 The information being provided by Conejo Simi Moorpark Association of REALTORS ® ("CSMAR") is for the visitor's personal, non-commercial use and may not be used for any purpose other than to identify prospective properties visitor may be interested in purchasing. Any information relating to a property referenced on this web site comes from the Internet Data Exchange ("IDX") program of CSMAR. This web site may reference real estate listing(s) held by a brokerage firm other than the broker and/or
 The MLS™ I-Tech ® All information deemed reliable but not guaranteed. All properties are subject to prior sale, change or withdrawal. Neither listing broker(s) or information provider(s) shall be responsible for any typographical errors, misinformation, misprints and shall be held totally harmless. Listing(s) information is provided for consumer's personal, non-commercial use and may not be used for any purpose other than to identify prospective properties consumers may be interested in
 The MLS™ Combined LA/Westside MLS® (CLAW): All information deemed reliable but not guaranteed. All properties are subject to prior sale, change or withdrawal. Neither listing broker(s) or information provider(s) shall be responsible for any typographical errors, misinformation, misprints and shall be held totally harmless. Listing(s) information is provided for consumer's personal, non-commercial use and may not be used for any purpose other than to identify prospective properties consumers


 All information deemed reliable but not guaranteed. All properties are subject to prior sale, change or withdrawal. Neither listing broker(s) or information provider(s) shall be responsible for any typographical errors, misinformation, misprints and shall be held totally harmless. Listing(s) information is provided for consumer's personal, non-commercial use and may not be used for any purpose other than to identify prospective properties consumers may be interested in purchasing. The data relating
