
Price Reduction - Views
Address
9565 W 52nd Avenue, Arvada, CO
Price
$ 599,000
Property Attributes
- ID#7135483
- TypeSingle Family
- Listing Status Active
- CountyJEFFERSON
- CityArvada
- NeighborhoodVada Heights
- Zip80002
- StyleTraditional
- Year Built1957
- Taxes$ 4321
- Price$ 599,000
- Bedrooms3
- Full Bathrooms2
- Half Bathrooms1
- Sqr Footage2850
- Lot Size0.16 Acres
Data Source:
REColorado (MTOMLS)
Property Description
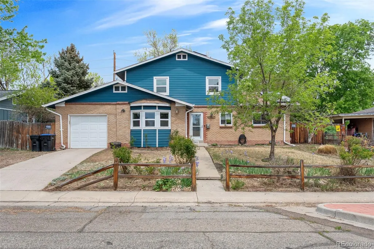
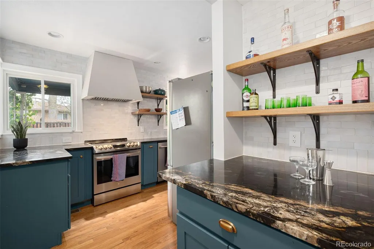
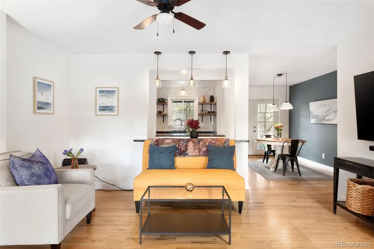
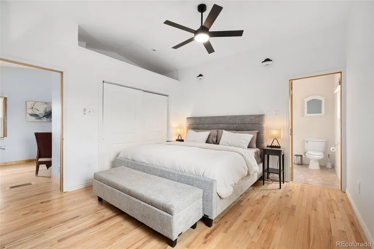
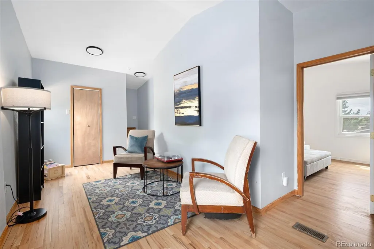
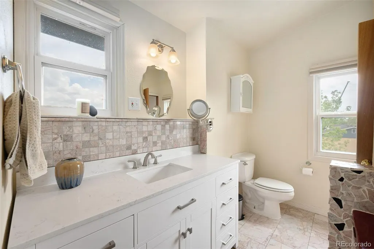
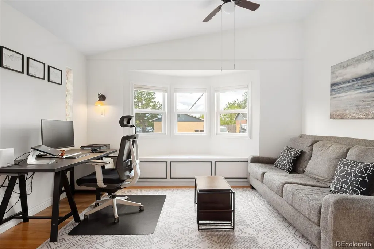
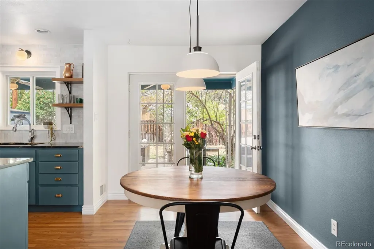
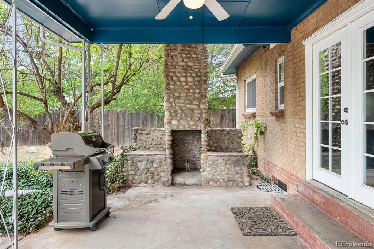
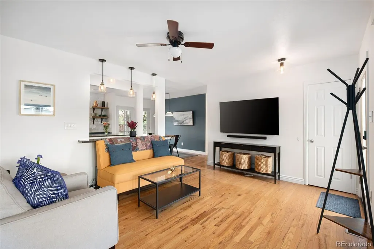
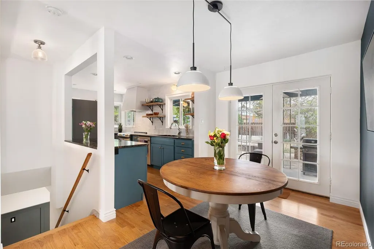
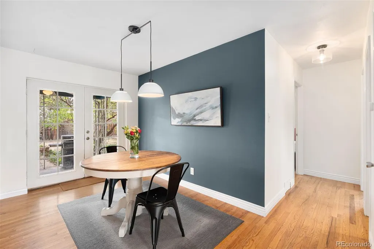
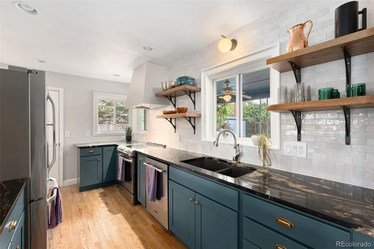
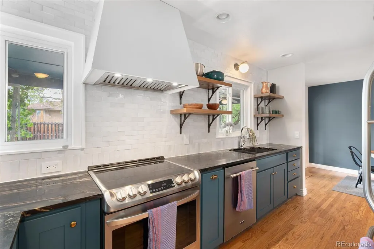
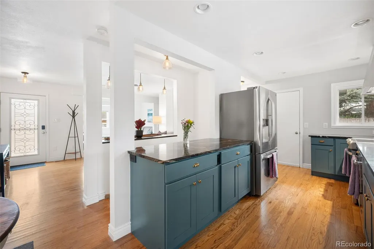
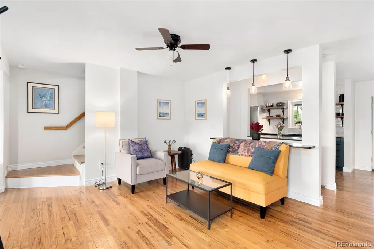
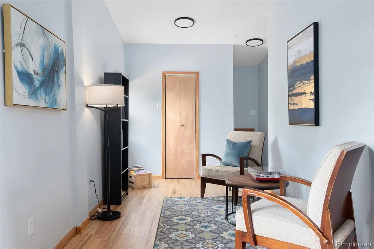
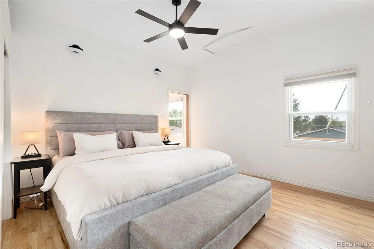
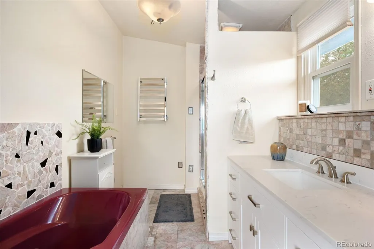
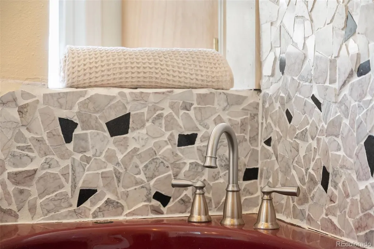
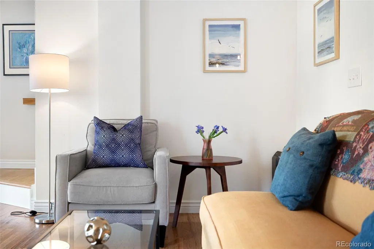
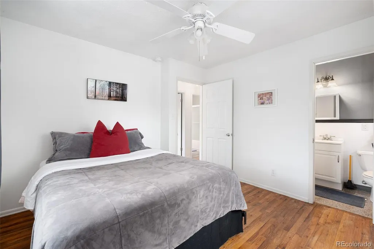
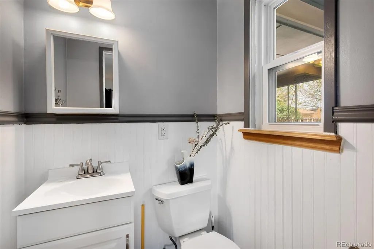
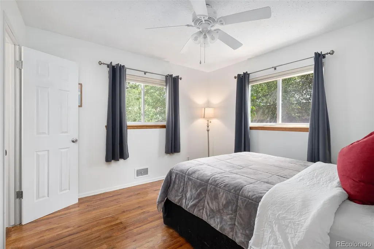
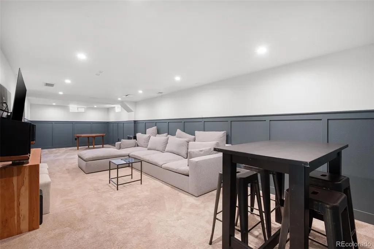
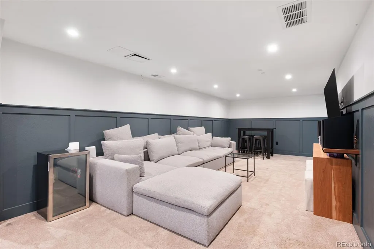
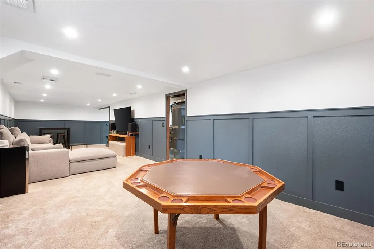
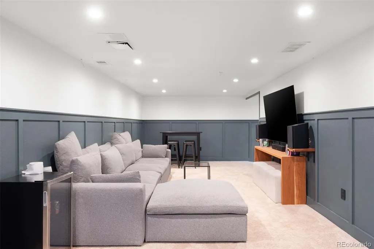
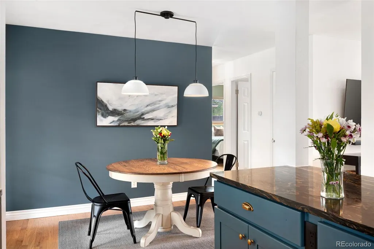
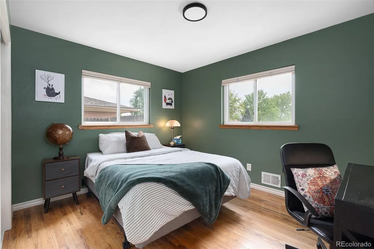
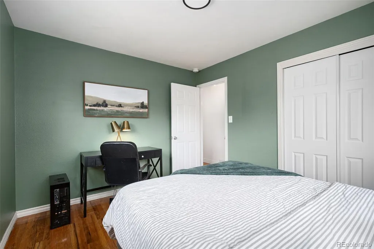
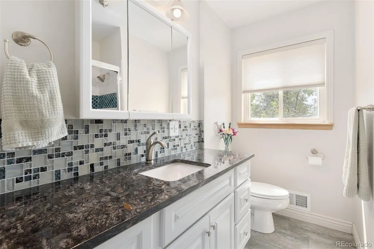
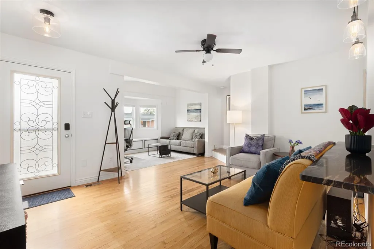
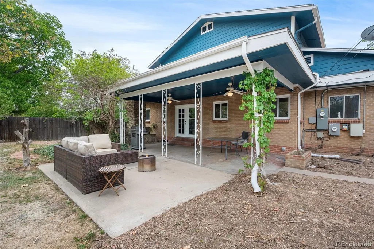
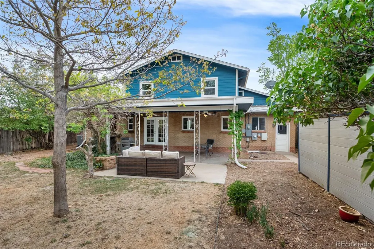
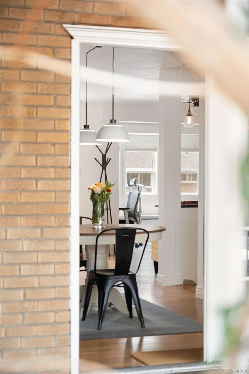
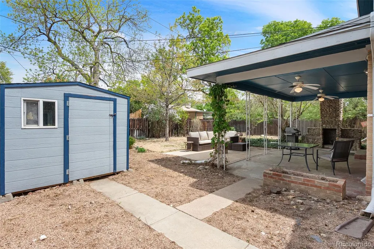
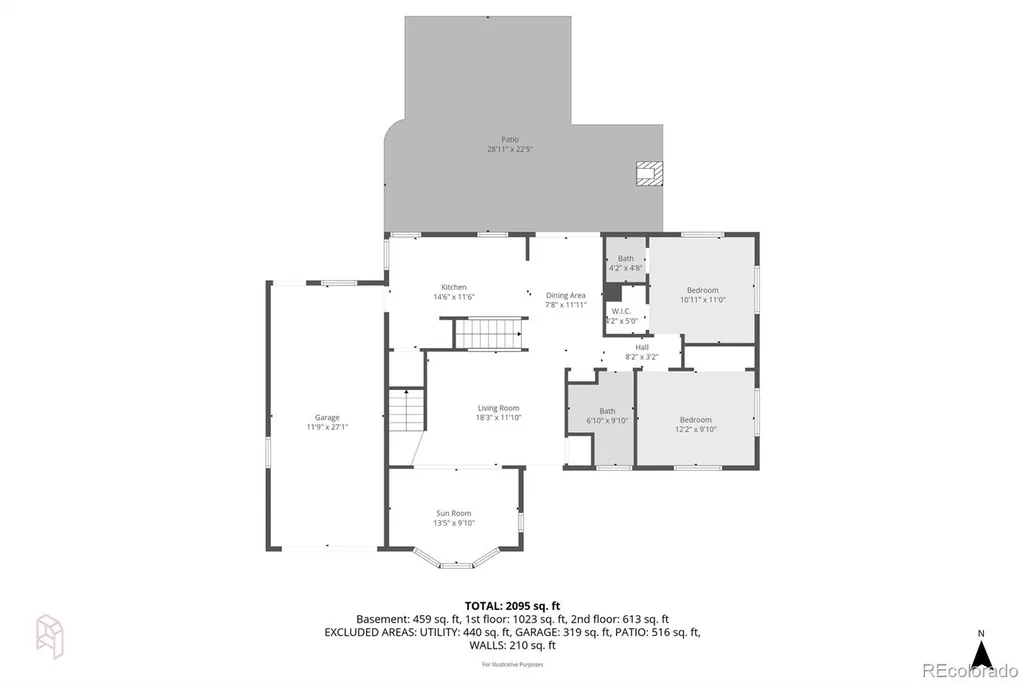
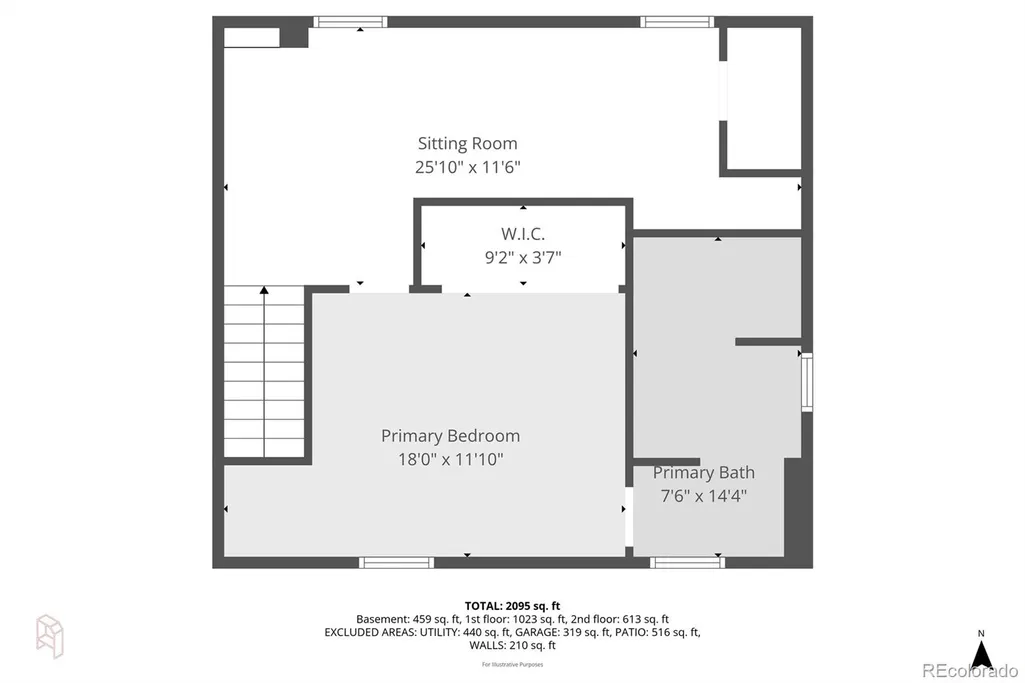
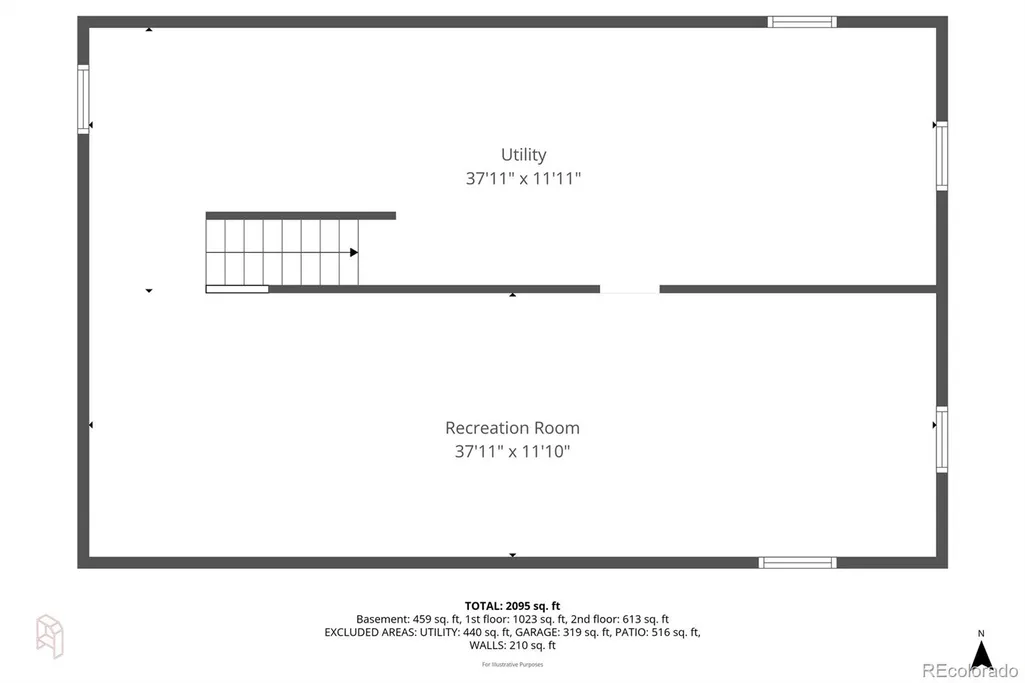
One of the few two-story homes in the neighborhood, this Arvada gem rises above the roofline to deliver mountain views from an exceptional primary retreat. The south-facing lot bathes the home in natural light year-round, and mature perennial landscaping gives the exterior a settled, cared-for presence from the moment you arrive. Inside, hardwood floors carry through the main and upper levels, anchoring a thoughtfully updated interior. The kitchen is the clear heart of the home w/ dark granite countertops and modern cabinetry set a clean, contemporary tone, while a custom Moroccan-style Zellige tile backsplash adds handcrafted character. A chef-level range hood crowns the new induction stove, making this a space that's as functional as it is striking. The adjacent dining room opens through French doors to a covered patio, where a custom river rock chimney makes outdoor living a genuine extension of the home. Two bedrooms on the main level offer flexible living arrangements, including one with a private 1/2 bath ensuite, complemented by a full bath. Upstairs, the primary retreat spans an impressive 689 square feet, complete with an en-suite bath featuring a soaking tub and those coveted Southwest views stretching toward the mountains. Newly carpeted stairs lead to the basement, where a generous family room creates the perfect backdrop for movie nights, game days, or casual entertaining. The washer/dryer are included, making the laundry room move-in ready from day one. Practical upgrades round out the package: owned solar panels help offset electricity costs, a newer furnace and tankless water heater provide reliable, efficient mechanicals, and the oversized one-car attached garage adds everyday convenience. Quick access to I-70 via Kipling puts both Denver and the mountains well within reach, while 52nd Ave connects you effortlessly to the shops, restaurants, and energy of Olde Town Arvada.
| Elementary School | Middle School | High School |
|---|---|---|
| Arvada K-8 Elementary School | Arvada K-8 Middle School | Arvada High School |
| Price History | |
|---|---|
| 5/1/2026 | Listed $675,000 |
| 6/26/2026 | 4$650,000 |
| 8/5/2026 | 1$645,000 |
| 9/11/2026 | 8$599,000 |
General Features
| Sewer | Public Sewer |
|---|---|
| Heating | Forced Air |
| Cooling | Central Air |
| Utilities | Electricity Connected,Natural Gas Connected |
| Possession | Immediate,Negotiable |
| Roof | Shingle |
| Appliances | Dishwasher,Dryer,Microwave,Range,Range Hood,Refrigerator,Tankless Water Heater,Washer |
| Garage Spaces | 1 |
| Patio/Porch Features | Covered,Patio |
| Architectural Style | Traditional |
| Security Features | Smart Locks,Video Doorbell |
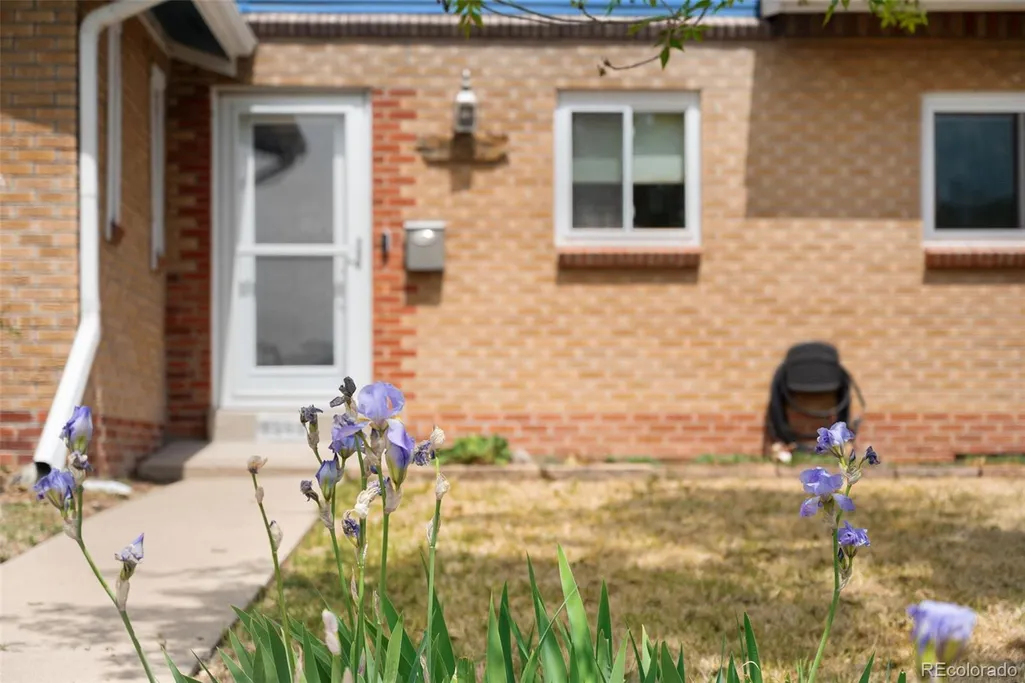
| Construction Materials | Brick,Wood Siding |
| Exclusions | Seller's Personal Property,TVs and TV Mounts |
| Year Built | 1957 |
| Electric | 220 Volts |
| View | Mountain(s) |
| Levels | Two |
| Property Subtype | Single Family Residence |
| Tax Year | 2024 |
| Ownership | Individual |
| County | Jefferson |
| Property Type | Residential |
| HOA | No |
| Attached Garage | Yes |
| Energy Efficient | Water Heater |
| Subdivision Name | Vada Heights |
| Facing Direction | South |
| Full Baths | 2 |
| Status | Active |
| High School | Arvada |
| City | Arvada |
| Senior Community Y/N | No |
| High School District | Jefferson County R-1 |
| Lot Size Units | Square Feet |
| Lot Size Square Feet | 7131 |
| Listing Terms | Cash,Conventional,FHA,VA Loan |
| Spa Features | Bath |
| Elementary School | Arvada K-8 |
| Tax Annual Amount | 4321 |
| Home Warranty Y/N | No |
| Middle/Junior High School | Arvada K-8 |
| Property Condition | Updated/Remodeled |
| Virtual Tour | https://clients.architecturalstorytelling.com/9565-W-52nd-Ave |
| Structure Type | House |
| Standard Status | Active |
| Occupancy Type | Owner |
| Middle/Junior School District | Jefferson County R-1 |
| Elementary School District | Jefferson County R-1 |
Interior Features
| Interior Amenities | Ceiling Fan(s),Granite Counters,High Speed Internet,Primary Suite,Smart Thermostat |
|---|---|
| Basement | Bath/Stubbed,Finished,Partial |
| Flooring | Carpet,Tile,Wood |
| Basement (Y/N) | Yes |
| Window Features | Bay Window(s),Window Treatments |
| Above Grade Finished Area | 1831 |
| Half Baths | 1 |
| Total Bedrooms | 3 |
| Below Grade Finished Area | 510 |
| Main Level Bedrooms | 2 |
| Main Level Bathrooms | 2 |
| Total Baths | 3 |
Exterior Features
| Exterior Amenities | Garden |
|---|---|
| Fencing | Full |
| Parking Features | Lighted,Oversized |
| Lot Features | Landscaped,Sprinklers In Front,Sprinklers In Rear |
| Water Source | Public |
| Total Parking | 1 |
| Lot Size Area | 7131 |
| Foundation Details | Structural |
| Building Area Total | 2850 |
| Lot Size Acres | 0.16 |
Amenities
- Foreclosure
- Views
- Short Sale
- New Construction
- Adult 55+
- Lease To Own
- No HOA Fees
- Furnished
- Primary On Main
- Air Conditioning
- Seller Finance
- Green
- Fixer Upper
- Horse
- Golf
- Fireplace
- Deck
- Garage
- Basement
- Pool
Property vs Single Family Average in 80002
Price
Taxes
Year Built
Visits
 The content relating to real estate for sale in this Web site comes in part from the Internet Data eXchange (IDX) program of METROLIST, INC., DBA RECOLORADO©. Real estate listings held by brokers other than eXp Realty in Colorado are marked with the IDX Logo. This information is being provided for the consumers' personal, non-commercial use and may not be used for any other purpose. All information subject to change and should be independently verified. September 27, 2026 9:34 PM UTCd

 Based on information from California Regional Multiple Listing Service, Inc. as of September 27, 2026 9:54 PM UTC This information is for your personal, non-commercial use and may not be used for any purpose other than to identify prospective properties you may be interested in purchasing. Display of MLS data is usually deemed reliable but is NOT guaranteed accurate by the MLS. Buyers are responsible for verifying the accuracy of all information and should investigate the data themselves or retain appropriate professionals. Information from sources other than the Listing Agent may have been included in the MLS data. Unless otherwise specified in writing, Broker/Agent has not and will not verify any information obtained from other sources. The Broker/Agent providing the information contained herein may or may not have been the Listing and/or Selling Agent.
 This information is deemed reliable but not guaranteed. You should rely on this information only to decide whether or not to further investigate a particular property. BEFORE MAKING ANY OTHER DECISION, YOU SHOULD PERSONALLY INVESTIGATE THE FACTS (e.g.square footage and lot size) with the assistance of an appropriate professional. You may use this information only to identify properties you may be interested in investigating further. All uses except for personal, non-commercial use in accordance with
 Last updated: September 27, 2026 9:36 PM UTC Property Information © 2026
  Bay East ©2026. CCAR ©2026. bridgeMLS ©2026. Information Deemed Reliable But Not Guaranteed. This information is being provided by the Bay East MLS, or CCAR MLS, or bridgeMLS. The listings presented here may or may not be listed by the Broker/Agent operating this website. This information is intended for the personal use of consumers and may not be used for any purpose other than to identify prospective properties consumers may be interested in purchasing. Data last updated at September
 The information being provided by Conejo Simi Moorpark Association of REALTORS ® ("CSMAR") is for the visitor's personal, non-commercial use and may not be used for any purpose other than to identify prospective properties visitor may be interested in purchasing. Any information relating to a property referenced on this web site comes from the Internet Data Exchange ("IDX") program of CSMAR. This web site may reference real estate listing(s) held by a brokerage firm other than the broker and/or
 The MLS™ I-Tech ® All information deemed reliable but not guaranteed. All properties are subject to prior sale, change or withdrawal. Neither listing broker(s) or information provider(s) shall be responsible for any typographical errors, misinformation, misprints and shall be held totally harmless. Listing(s) information is provided for consumer's personal, non-commercial use and may not be used for any purpose other than to identify prospective properties consumers may be interested in
 The MLS™ Combined LA/Westside MLS® (CLAW): All information deemed reliable but not guaranteed. All properties are subject to prior sale, change or withdrawal. Neither listing broker(s) or information provider(s) shall be responsible for any typographical errors, misinformation, misprints and shall be held totally harmless. Listing(s) information is provided for consumer's personal, non-commercial use and may not be used for any purpose other than to identify prospective properties consumers


 All information deemed reliable but not guaranteed. All properties are subject to prior sale, change or withdrawal. Neither listing broker(s) or information provider(s) shall be responsible for any typographical errors, misinformation, misprints and shall be held totally harmless. Listing(s) information is provided for consumer's personal, non-commercial use and may not be used for any purpose other than to identify prospective properties consumers may be interested in purchasing. The data relating
