




Address
1070 W Oxford Avenue, Englewood, CO
Price
$ 675,000
Property Attributes
- ID#7131689
- TypeSingle Family
- Listing Status Active
- CountyARAPAHOE
- CityEnglewood
- NeighborhoodROSE MEADOWS
- Zip80110
- StyleHouse
- Year Built1959
- Taxes$ 2480
- Price$ 675,000
- Bedrooms4
- Full Bathrooms2
- Half Bathrooms0
- Sqr Footage1748
- Lot Size0.17 Acres
Data Source:
REColorado (MTOMLS)
Property Description
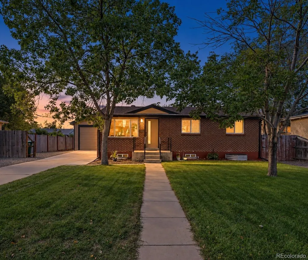
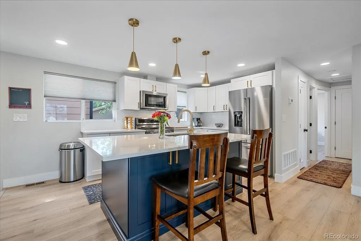
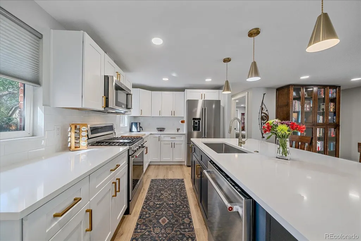
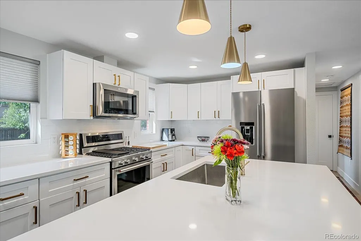
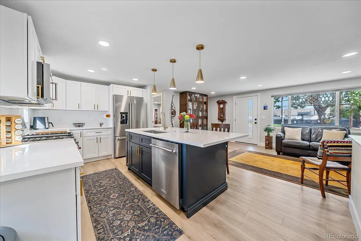
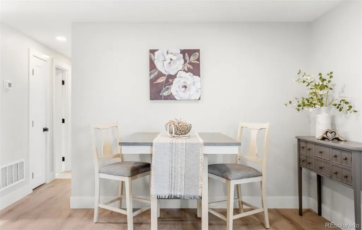
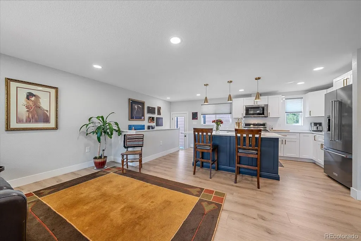
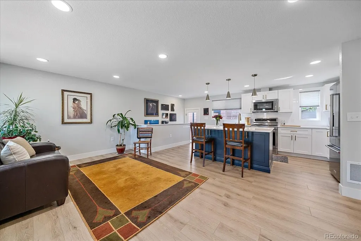
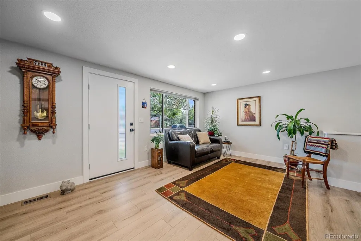
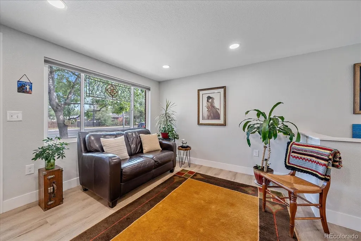
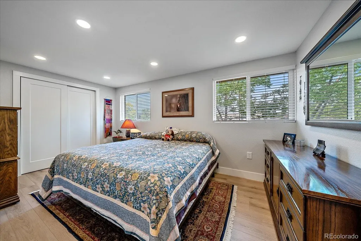
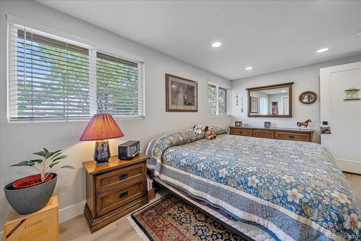
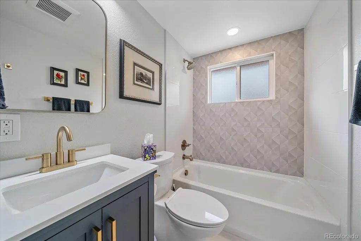
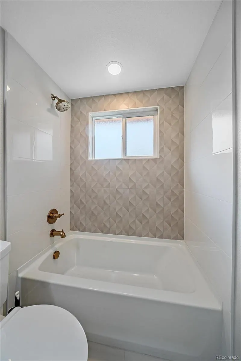
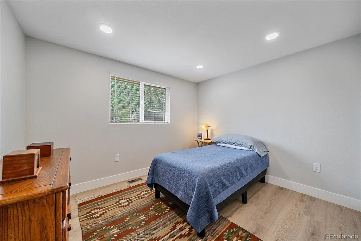
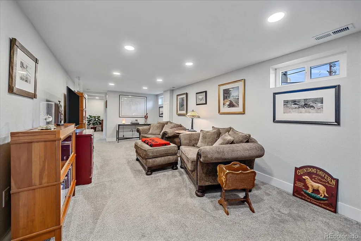
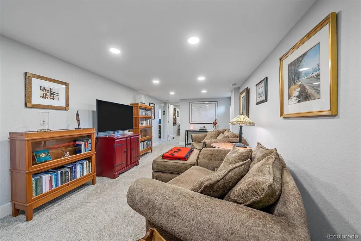
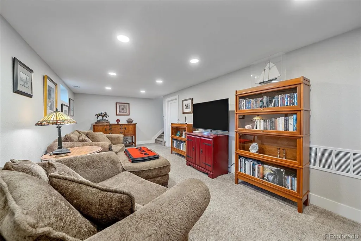
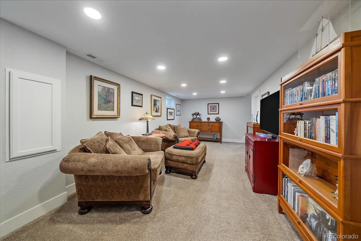
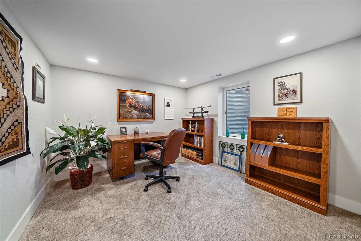
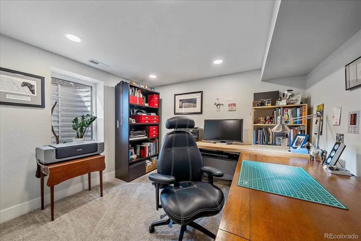
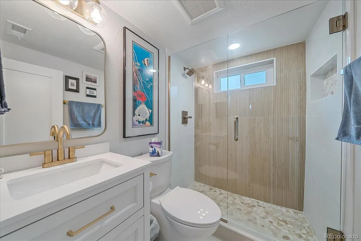
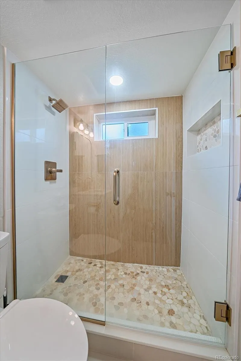
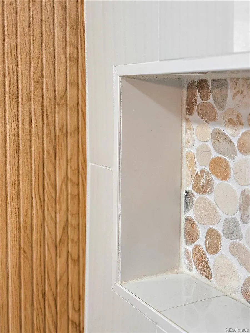
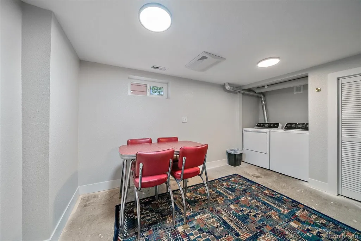
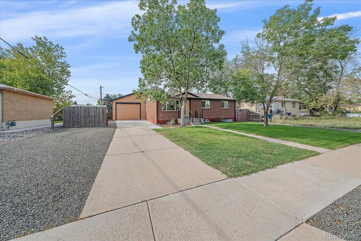
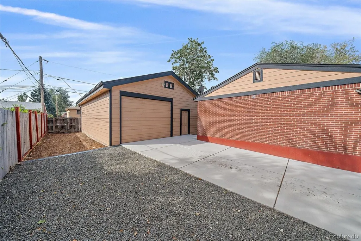
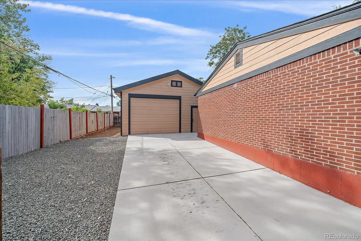
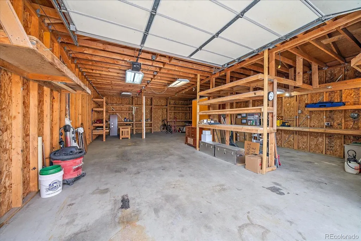
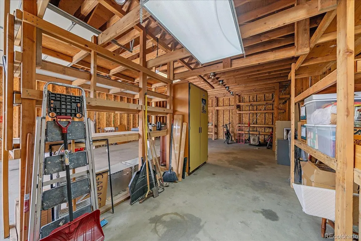
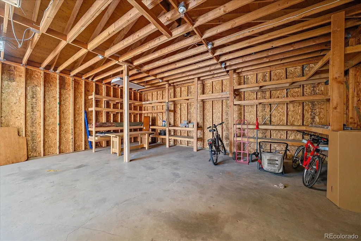
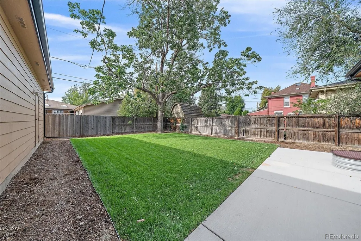
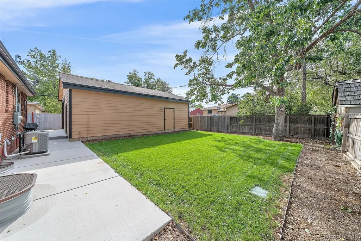
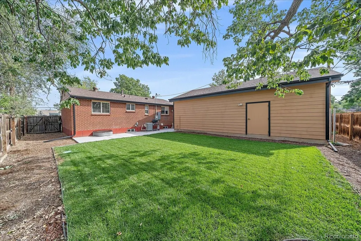
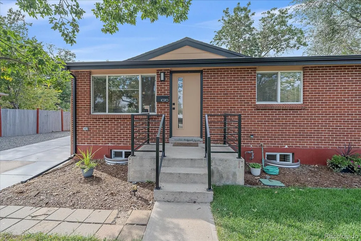
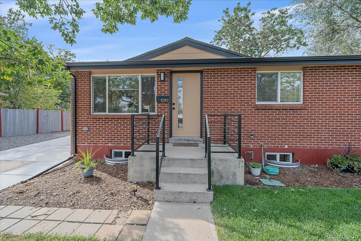
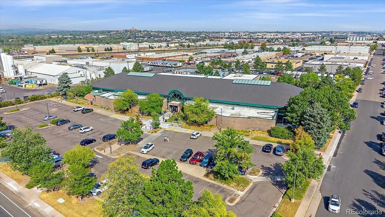
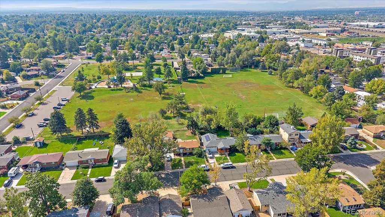
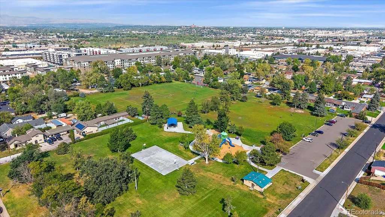
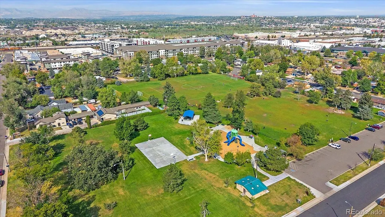
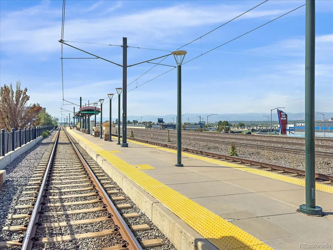
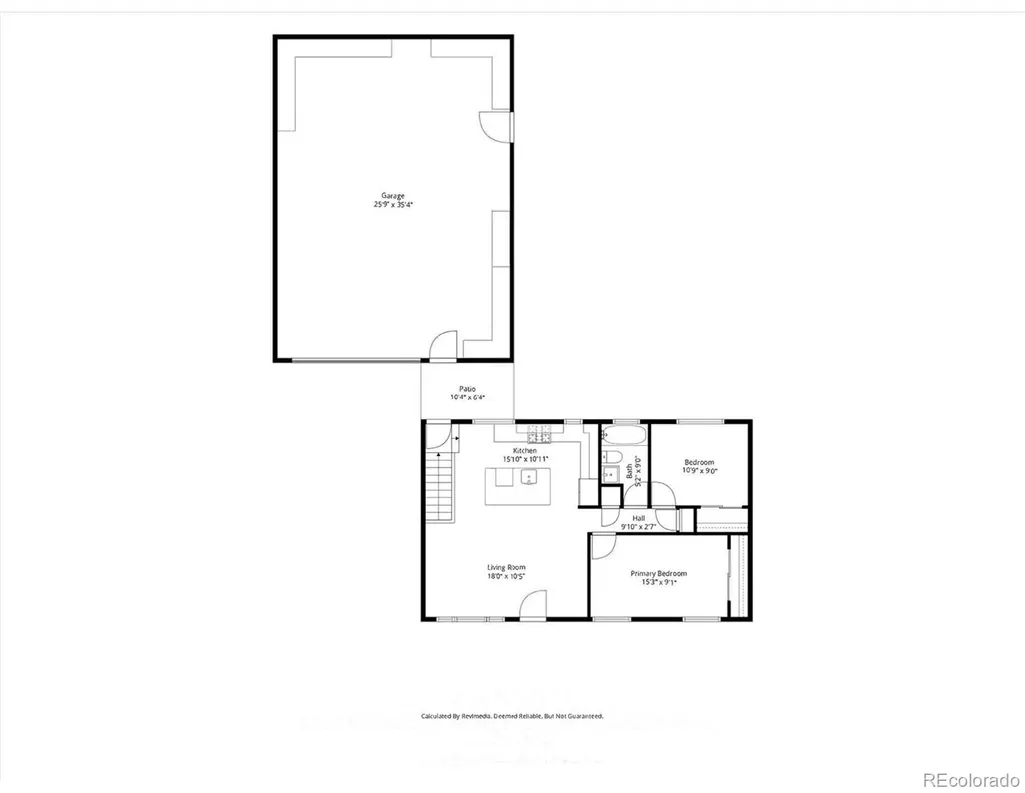
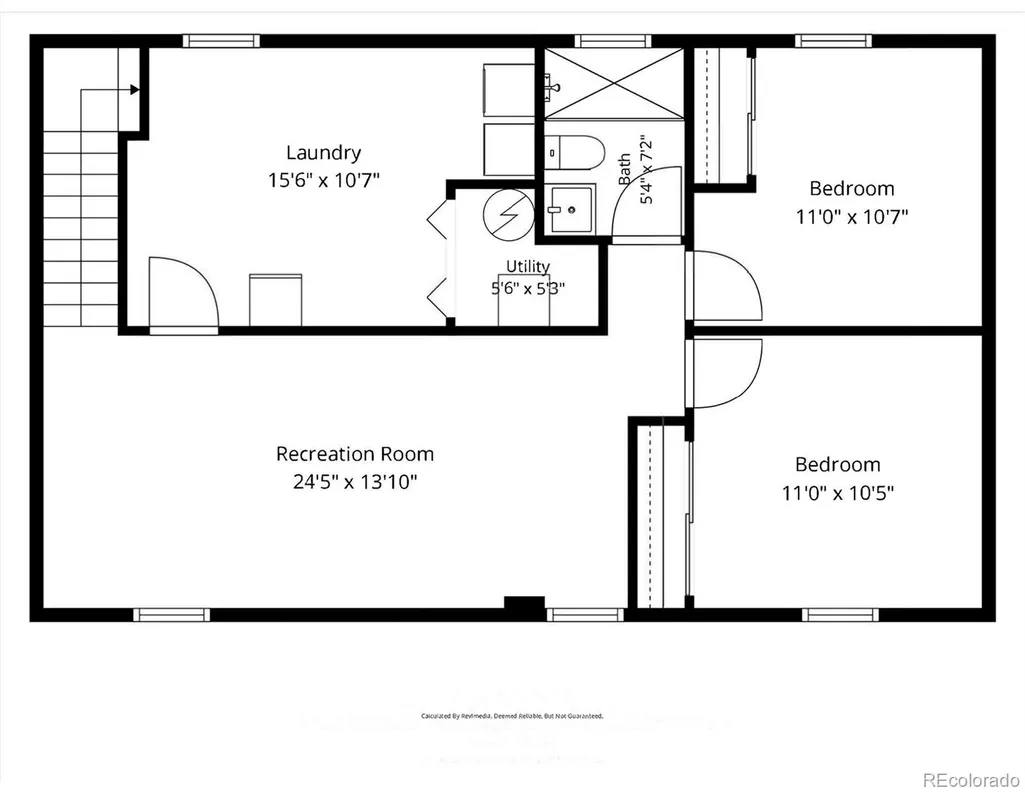
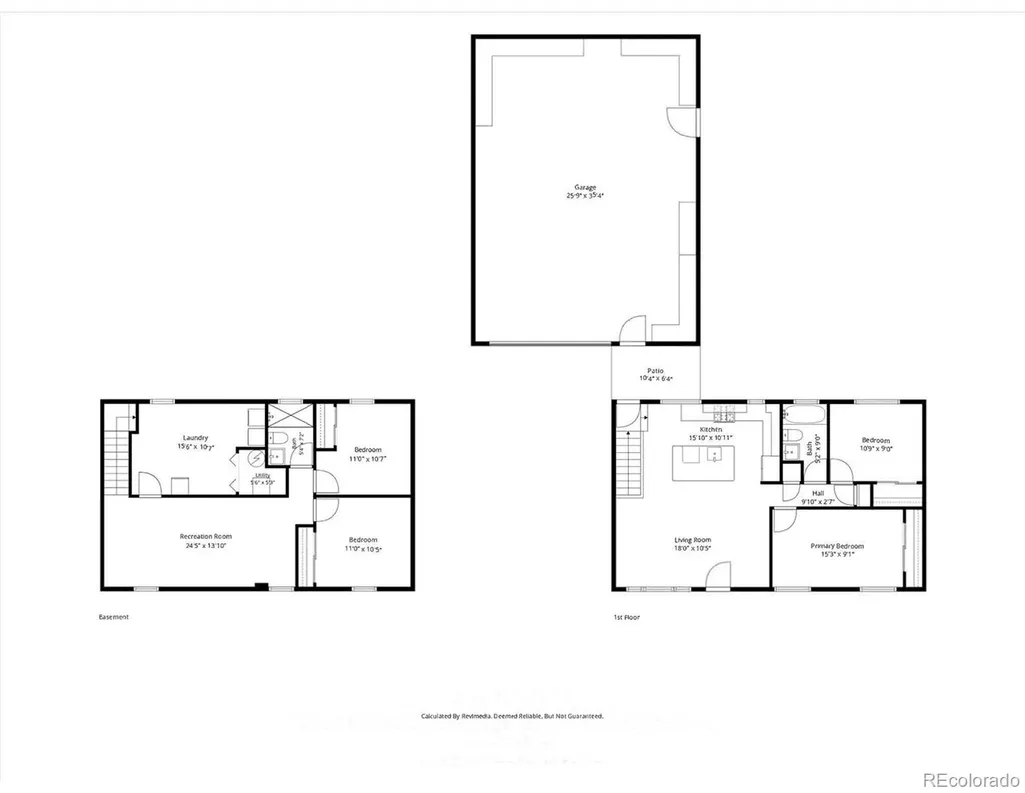
Beautifully remodeled, move in ready, and complete with a rare four car garage, this home offers an incredible combination of modern updates, flexible living space, and exceptional parking. Step inside to a bright, open interior featuring quartz countertops, a kitchen island with pendant lighting, brand new appliances, new vinyl flooring and fresh interior paint throughout the main living areas. The main living area offers room to create both a comfortable living room and a dining area if desired. Both bathrooms have been beautifully remodeled with stylish, modern finishes. The full finished basement features a family room, two bedrooms with egress windows, a remodeled bathroom, new carpet, and a laundry room with abundant storage. A newer furnace and central air conditioner, new hot water heater, updated electrical, and new electrical panel provide added comfort, efficiency, and peace of mind. Outside, enjoy a private backyard, beautiful landscaping, and a brand new sprinkler system. With no HOA, you have more freedom to enjoy the property and its many possibilities. The location is equally impressive. Situated directly across from the Englewood Recreation Center campus and beside Jason Park, the home is near the Oxford light rail station, South Platte River Trail, River Point shopping and dining, Costco, Target, and Santa Fe Drive. Enjoy convenient access to downtown Englewood, downtown Littleton, downtown Denver, and destinations throughout the metro area. The showstopper! The incredible 936 square foot, four car garage features an oversized door and room for vehicles, a workshop, equipment, storage, recreational toys, or all of the above. The expansive driveway provides additional off street and RV parking, with space for up to 10 vehicles throughout the property. Beautifully updated, ideally located, and offering low property taxes with a garage and parking setup that is incredibly hard to find, this home is truly one of a kind!
| Elementary School | Middle School | High School |
|---|---|---|
| Clayton Elementary School | Englewood Middle School | Englewood High School |
| Price History | |
|---|---|
| 9/16/2026 | Listed $675,000 |
General Features
| Sewer | Public Sewer |
|---|---|
| Heating | Forced Air |
| Cooling | Central Air |
| Utilities | Electricity Connected,Natural Gas Connected |
| Roof | Composition |
| Appliances | Dishwasher,Disposal,Gas Water Heater,Microwave,Refrigerator,Self Cleaning Oven |
| Garage Spaces | 4 |
| Patio/Porch Features | Patio |
| Security Features | Carbon Monoxide Detector(s),Smoke Detector(s) |
| Construction Materials | Frame |
| Exclusions | stain glass in the front living room window,mirror on the wall in the bedroom,washer and dryer are negotiable. |
| Year Built | 1959 |
| Electric | 220 Volts |
| Levels | One |
| Property Subtype | Single Family Residence |
| Tax Year | 2025 |
| Ownership | Individual |
| County | Arapahoe |
| Property Type | Residential |
| HOA | No |
| Attached Garage | No |
| Subdivision Name | ROSE MEADOWS |
| Full Baths | 1 |
| Status | Active |
| High School | Englewood |
| City | Englewood |
| Senior Community Y/N | No |
| High School District | Englewood 1 |
| Lot Size Units | Acres |
| Lot Size Square Feet | 7405.2 |
| Listing Terms | Cash,Conventional,FHA,VA Loan |
| Elementary School | Clayton |
| Tax Annual Amount | 2480 |
| Middle/Junior High School | Englewood |
| Property Condition | Updated/Remodeled |
| Virtual Tour | https://www.zillow.com/view-imx/ec32d3ec-6c93-494c-a2b5-cf37feab9040?setAttribution=mls&wl=true&initialViewType=pano |
| Structure Type | House |
| Standard Status | Active |
| Occupancy Type | Owner |
| Middle/Junior School District | Englewood 1 |
| Elementary School District | Englewood 1 |
Interior Features
| Interior Amenities | Kitchen Island,Open Floorplan,Quartz Counters,Radon Mitigation System |
|---|---|
| Basement | Finished |
| Flooring | Carpet,Tile,Vinyl |
| Basement (Y/N) | Yes |
| Window Features | Double Pane Windows |
| Above Grade Finished Area | 874 |
| 3/4 Baths | 1 |
| Laundry Features | In Unit |
| Total Bedrooms | 4 |
| Below Grade Finished Area | 874 |
| Main Level Bedrooms | 2 |
| Main Level Bathrooms | 1 |
| Total Baths | 2 |
Exterior Features
| Exterior Amenities | Private Yard |
|---|---|
| Fencing | Full |
| Parking Features | Oversized,Oversized Door,RV Garage |
| Lot Features | Level,Sprinklers In Front,Sprinklers In Rear |
| Total Parking | 10 |
| Lot Size Area | 0.17 |
| Foundation Details | Slab |
| Building Area Total | 1748 |
| Lot Size Acres | 0.17 |
| Other Equipment | Satellite Dish |
Amenities
- Foreclosure
- Views
- Short Sale
- New Construction
- Adult 55+
- Lease To Own
- No HOA Fees
- Furnished
- Primary On Main
- Air Conditioning
- Seller Finance
- Green
- Fixer Upper
- Horse
- Golf
- Fireplace
- Deck
- Garage
- Basement
- Pool
Property vs Single Family Average in 80110
Price
Taxes
Year Built
Visits
 The content relating to real estate for sale in this Web site comes in part from the Internet Data eXchange (IDX) program of METROLIST, INC., DBA RECOLORADO©. Real estate listings held by brokers other than eXp Realty in Colorado are marked with the IDX Logo. This information is being provided for the consumers' personal, non-commercial use and may not be used for any other purpose. All information subject to change and should be independently verified. September 26, 2026 9:22 PM UTCd

 Based on information from California Regional Multiple Listing Service, Inc. as of September 26, 2026 9:50 PM UTC This information is for your personal, non-commercial use and may not be used for any purpose other than to identify prospective properties you may be interested in purchasing. Display of MLS data is usually deemed reliable but is NOT guaranteed accurate by the MLS. Buyers are responsible for verifying the accuracy of all information and should investigate the data themselves or retain appropriate professionals. Information from sources other than the Listing Agent may have been included in the MLS data. Unless otherwise specified in writing, Broker/Agent has not and will not verify any information obtained from other sources. The Broker/Agent providing the information contained herein may or may not have been the Listing and/or Selling Agent.
 This information is deemed reliable but not guaranteed. You should rely on this information only to decide whether or not to further investigate a particular property. BEFORE MAKING ANY OTHER DECISION, YOU SHOULD PERSONALLY INVESTIGATE THE FACTS (e.g.square footage and lot size) with the assistance of an appropriate professional. You may use this information only to identify properties you may be interested in investigating further. All uses except for personal, non-commercial use in accordance with
 Last updated: September 26, 2026 9:39 PM UTC Property Information © 2026
  Bay East ©2026. CCAR ©2026. bridgeMLS ©2026. Information Deemed Reliable But Not Guaranteed. This information is being provided by the Bay East MLS, or CCAR MLS, or bridgeMLS. The listings presented here may or may not be listed by the Broker/Agent operating this website. This information is intended for the personal use of consumers and may not be used for any purpose other than to identify prospective properties consumers may be interested in purchasing. Data last updated at September
 The information being provided by Conejo Simi Moorpark Association of REALTORS ® ("CSMAR") is for the visitor's personal, non-commercial use and may not be used for any purpose other than to identify prospective properties visitor may be interested in purchasing. Any information relating to a property referenced on this web site comes from the Internet Data Exchange ("IDX") program of CSMAR. This web site may reference real estate listing(s) held by a brokerage firm other than the broker and/or
 The MLS™ I-Tech ® All information deemed reliable but not guaranteed. All properties are subject to prior sale, change or withdrawal. Neither listing broker(s) or information provider(s) shall be responsible for any typographical errors, misinformation, misprints and shall be held totally harmless. Listing(s) information is provided for consumer's personal, non-commercial use and may not be used for any purpose other than to identify prospective properties consumers may be interested in
 The MLS™ Combined LA/Westside MLS® (CLAW): All information deemed reliable but not guaranteed. All properties are subject to prior sale, change or withdrawal. Neither listing broker(s) or information provider(s) shall be responsible for any typographical errors, misinformation, misprints and shall be held totally harmless. Listing(s) information is provided for consumer's personal, non-commercial use and may not be used for any purpose other than to identify prospective properties consumers


 All information deemed reliable but not guaranteed. All properties are subject to prior sale, change or withdrawal. Neither listing broker(s) or information provider(s) shall be responsible for any typographical errors, misinformation, misprints and shall be held totally harmless. Listing(s) information is provided for consumer's personal, non-commercial use and may not be used for any purpose other than to identify prospective properties consumers may be interested in purchasing. The data relating
