
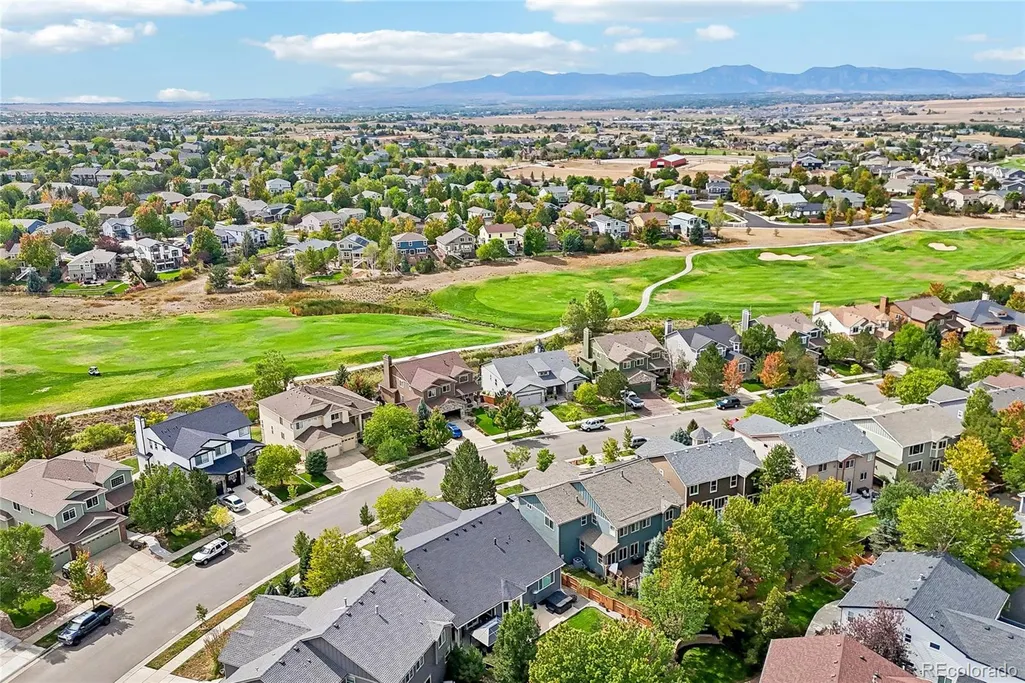
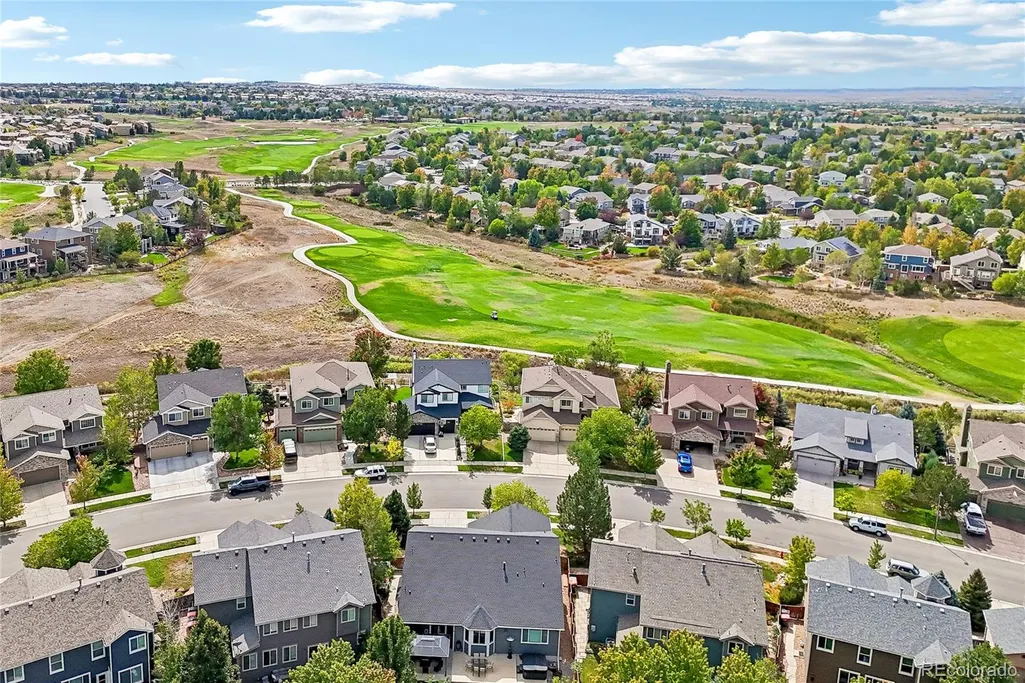
Golf Course
Address
1693 Alpine Drive, Erie, CO
Price
$ 835,000
Property Attributes
- ID#7123120
- TypeSingle Family
- Listing Status Active
- CountyWELD
- CityErie
- NeighborhoodVista Ridge
- Zip80516
- StyleTraditional
- Year Built2005
- Taxes$ 7551
- Price$ 835,000
- Bedrooms4
- Full Bathrooms3
- Half Bathrooms1
- Sqr Footage4458
- Lot Size0.2 Acres
Data Source:
REColorado (MTOMLS)
Property Description
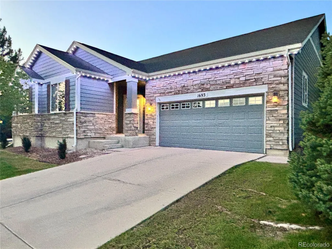
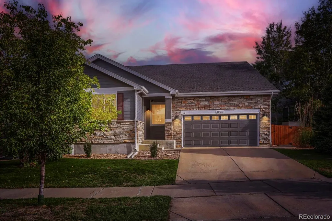
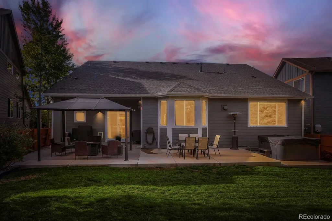
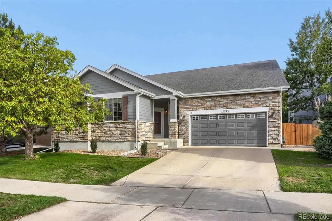
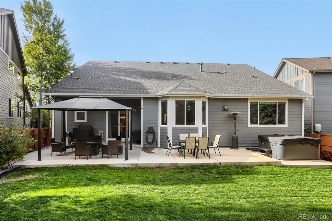
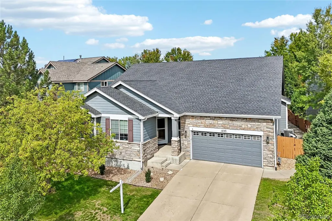
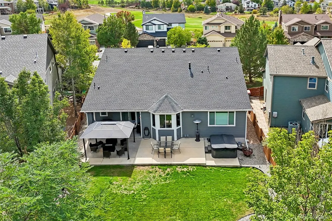
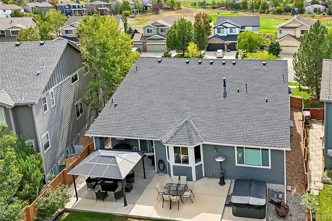
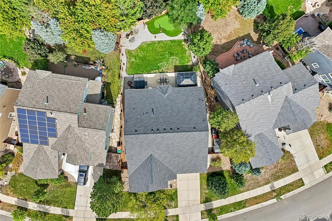
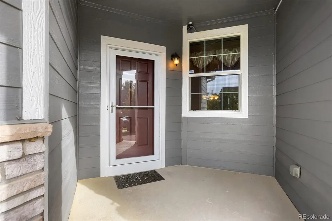
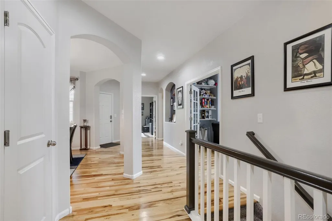
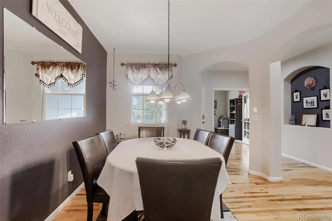
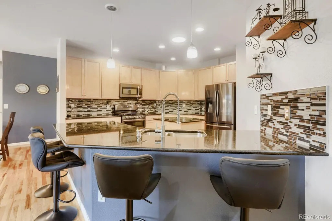
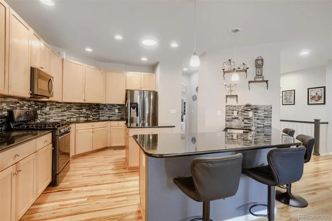
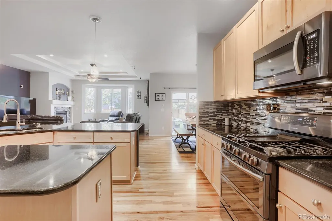
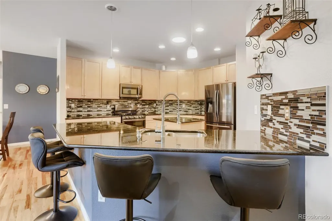
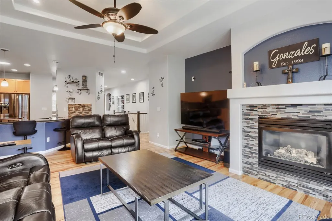
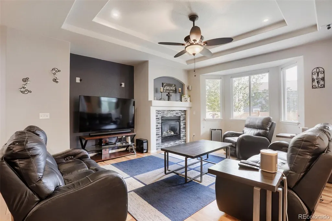
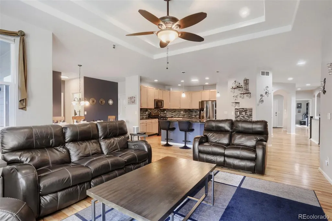
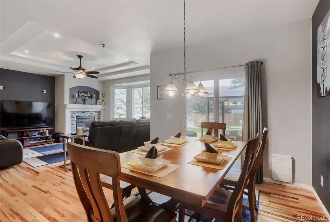
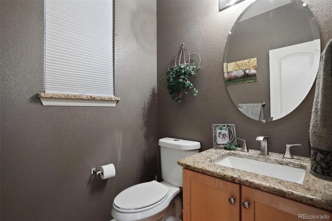
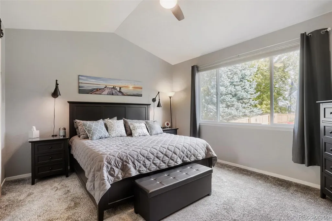
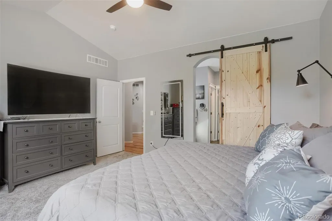
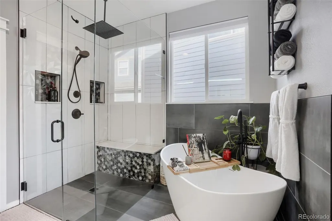
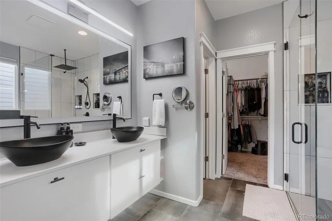
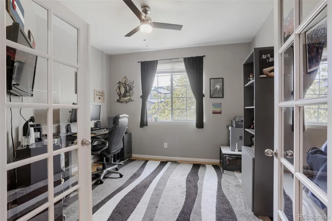
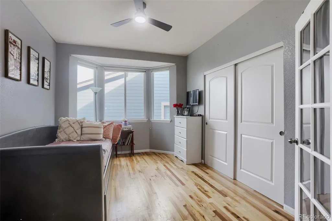
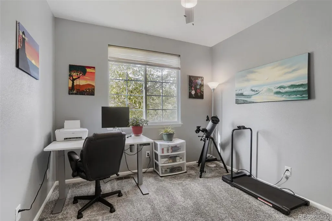
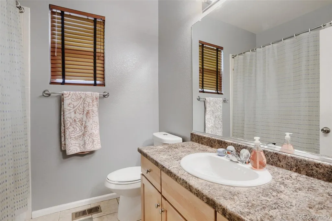
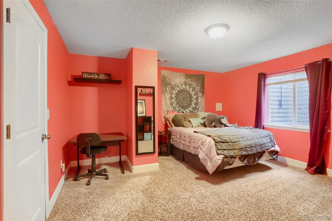
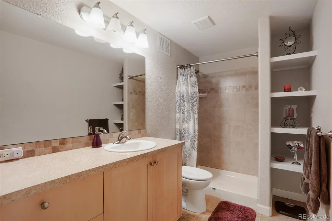
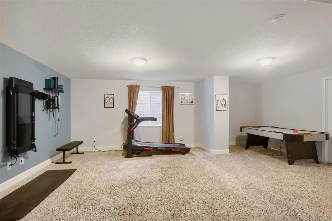
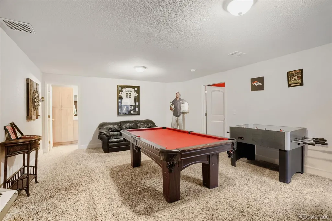
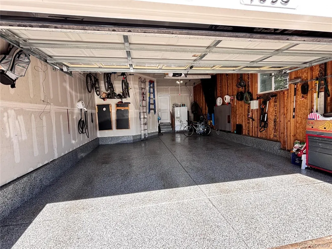
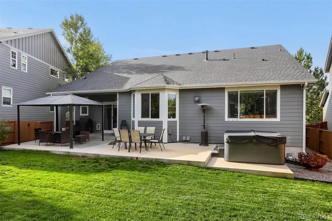
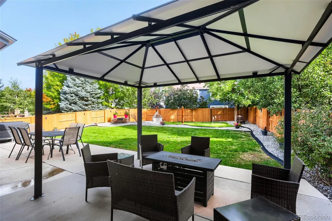
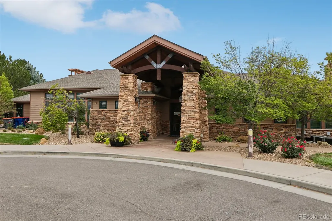
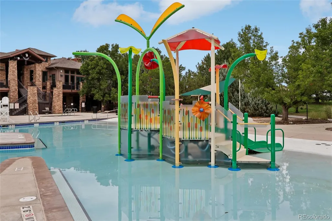
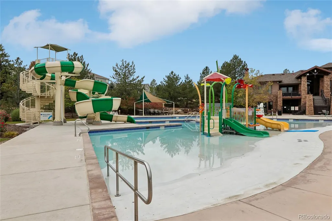
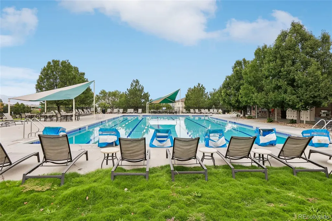
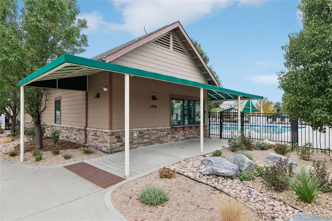
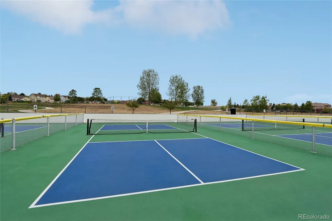
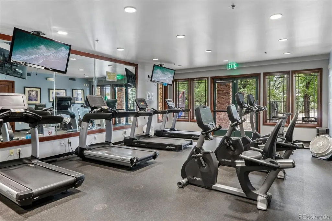
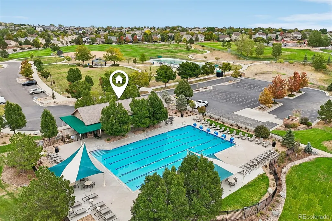
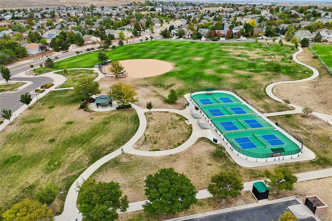
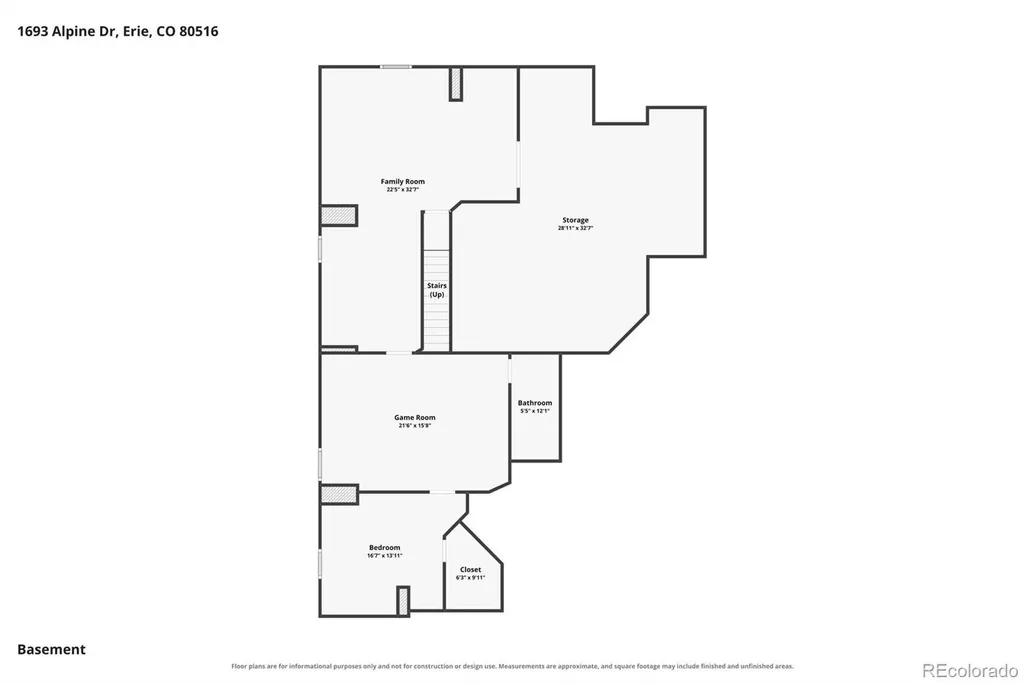
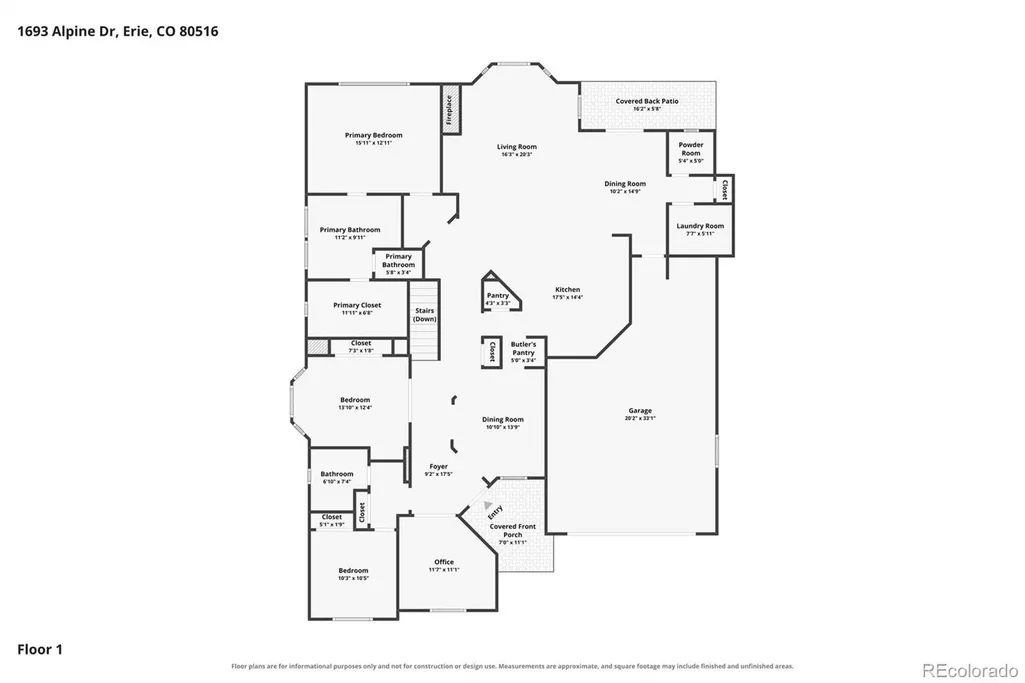
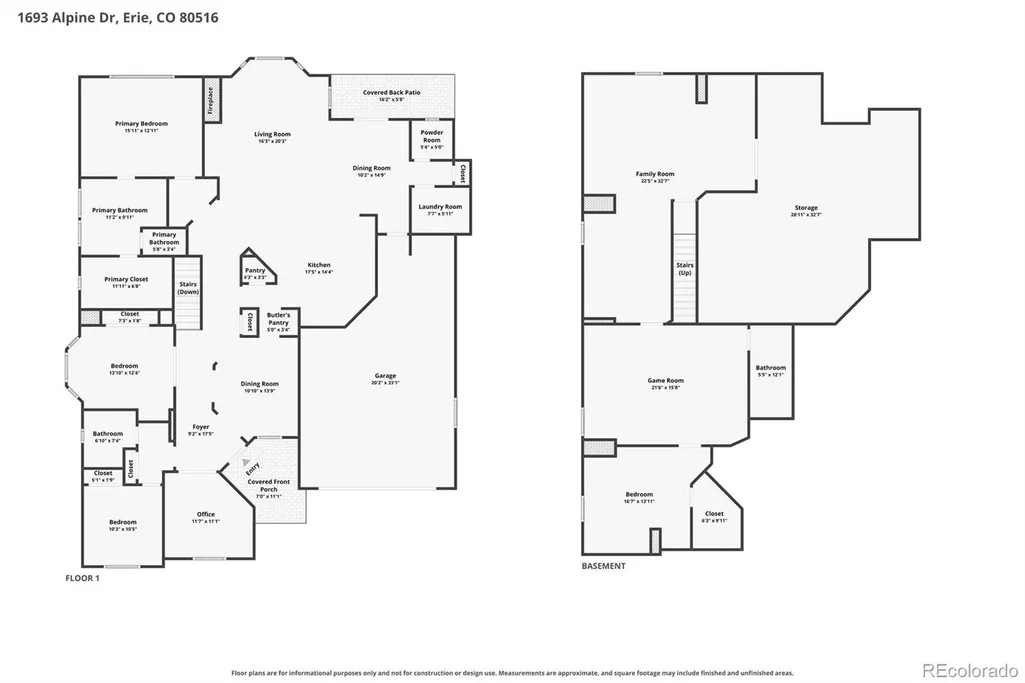
Welcome to this beautiful updated 4-bedroom, 4-bathroom home in the sought-after Vista Ridge community, where thoughtful upgrades meet incredible Colorado living! The moment you step inside, you’ll notice the care and attention to detail throughout this spacious home. The large updated kitchen features granite countertops, glass tile backsplash, black stainless steel appliances, and convenient pull-out organizational cabinets, making both everyday living and entertaining a breeze. Updated hardwood flooring and new upstairs carpet add warmth and style throughout the main living spaces. The fully finished basement offers even more room to spread out, including a fantastic game room and additional living space—perfect for movie nights, game days, guests, or hobbies. Retreat to the luxuriously remodeled primary bathroom, designed to feel like your own private spa. Enjoy a stunning rain shower with full glass enclosure, beautiful finishes, and a freestanding soaking tub—a perfect place to unwind at the end of the day. Additional upgrades include a newer roof, newer water heater, EV charger, epoxy-coated garage floor, metal window well covers, and smart exterior lighting surrounding the front perimeter. Step outside and discover an incredible backyard designed for enjoying Colorado's beautiful weather. A spacious concrete patio is perfect for outdoor entertaining, while the private putting green adds a fun touch for golf enthusiasts. And perhaps the most spectacular feature of all—the backyard provides an amazing vantage point for watching the breathtaking hot air balloons that fill the Colorado sky! Enjoy everything Vista Ridge has to offer, Colorado National Golf Course with nearby trails, two pools, parks, and a community center that hosts multiple events throughout the year. This is more than just a home, it’s a place to enjoy an active lifestyle, entertain friends and family, and make lasting memories. Come see all this exceptional Vista Ridge home has to offer!
| Elementary School | Middle School | High School |
|---|---|---|
| Black Rock Elementary School | Erie Middle School | Erie High School |
| Price History | |
|---|---|
| 9/22/2026 | Listed $835,000 |
General Features
| Sewer | Public Sewer |
|---|---|
| Heating | Forced Air |
| Cooling | Central Air |
| Utilities | Cable Available,Electricity Connected,Internet Access (Wired),Natural Gas Connected,Phone Available |
| Possession | Closing/DOD |
| Roof | Shingle |
| Appliances | Dishwasher,Double Oven,Microwave,Refrigerator |
| HOA Fee | 93 |
| Garage Spaces | 2 |
| Association Fee Includes | Maintenance Grounds,Road Maintenance,Snow Removal,Trash |
| Patio/Porch Features | Front Porch,Patio |
| Architectural Style | Traditional |
| Construction Materials | Cement Siding,Frame,Stone |
| Exclusions | Washer and Dryer,Hot Tub,two tool sheds in back yard,metal storage shelfs in basement and garage,and garage fridge,Tonal workout equipment. LED mirror in master bedroom |
| Pets Allowed | Yes |
| Year Built | 2005 |
| Electric | 110V,220 Volts |
| Levels | One |
| Property Subtype | Single Family Residence |
| Tax Year | 2025 |
| Ownership | Individual |
| Accessibility | Accessible Bathroom,Accessible Bedroom,Accessible Central Living Area,Accessible Common Area,Accessible Entrance,Accessible Hallway(s) |
| Assoc Fee Paid Per | Monthly |
| County | Weld |
| Property Type | Residential |
| Association Amenities | Clubhouse,Golf Course,Park,Playground,Pool,Trail(s) |
| HOA | Yes |
| Attached Garage | Yes |
| Subdivision Name | Vista Ridge |
| Facing Direction | South |
| Full Baths | 3 |
| Status | Active |
| High School | Erie |
| City | Erie |
| Association Name | Vista Ridge |
| Senior Community Y/N | No |
| High School District | St. Vrain Valley RE-1J |
| Lot Size Units | Square Feet |
| Lot Size Square Feet | 8591 |
| Listing Terms | Cash,Conventional,FHA,VA Loan |
| Elementary School | Black Rock |
| Tax Annual Amount | 7551 |
| Middle/Junior High School | Erie |
| Property Condition | Updated/Remodeled |
| Virtual Tour | https://www.zillow.com/view-imx/fb9ac24b-2909-45c4-a5ba-5cf3709ad887?setAttribution=mls&wl=true&initialViewType=pano |
| Structure Type | House |
| Standard Status | Active |
| Occupancy Type | Owner |
| Elementary School District | St. Vrain Valley RE-1J |
Interior Features
| Interior Amenities | Built-in Features,Ceiling Fan(s),Entrance Foyer,Five Piece Bath,Granite Counters,High Ceilings,Kitchen Island,Open Floorplan,Pantry,Primary Suite,Smart Light(s),Smart Thermostat,Smoke Free,Walk-In Cl |
|---|---|
| Basement | Finished |
| Flooring | Carpet,Tile,Vinyl,Wood |
| Furnished Y/N | Unfurnished |
| Total Fireplaces | 1 |
| Fireplace Features | Family Room |
| Basement (Y/N) | Yes |
| Window Features | Double Pane Windows,Window Coverings |
| Above Grade Finished Area | 2254 |
| Half Baths | 1 |
| Laundry Features | Sink,Laundry Closet |
| Total Bedrooms | 4 |
| Below Grade Finished Area | 1193 |
| Main Level Bedrooms | 3 |
| Main Level Bathrooms | 3 |
| Total Baths | 4 |
Exterior Features
| Fencing | Full |
|---|---|
| Parking Features | Concrete,Electric Vehicle Charging Station(s),Exterior Access Door,Floor Coating,Oversized Door,Tandem |
| Lot Features | Irrigated,Landscaped,Near Public Transit,Sprinklers In Front,Sprinklers In Rear |
| Water Source | Public |
| Total Parking | 2 |
| Lot Size Area | 8591 |
| Building Area Total | 4458 |
| Lot Size Acres | 0.2 |
| Road Surface Type | Paved |
| Road Frontage Type | Public |
| Road Responsibility | Public Maintained Road |
Amenities
- Foreclosure
- Views
- Short Sale
- New Construction
- Adult 55+
- Lease To Own
- No HOA Fees
- Furnished
- Primary On Main
- Air Conditioning
- Seller Finance
- Green
- Fixer Upper
- Horse
- Golf
- Fireplace
- Deck
- Garage
- Basement
- Pool
Property vs Single Family Average in 80516
Price
Taxes
Year Built
Visits
In The Neighborhood
Views
Erie
$ 735,000
- Type
- Single Family
- Size
- 3,934 SqFt
- Rooms
- 4 Beds + 4 Baths
 West and Main Homes #IR1068627
Views
Erie
$ 1,200,000
- Type
- Single Family
- Size
- 4,214 SqFt
- Rooms
- 3 Beds + 4 Baths
RE/MAX Alliance #9443219
Views
Erie
$ 735,000
- Type
- Single Family
- Size
- 2,914 SqFt
- Rooms
- 4 Beds + 4 Baths
West and Main Homes Inc #7828492
Reduced
Erie
$ 799,000
- Type
- Single Family
- Size
- 3,951 SqFt
- Rooms
- 5 Beds + 4 Baths
The Agency - Denver #4090677
Reduced
Erie
$ 529,999
- Type
- Single Family
- Size
- 2,550 SqFt
- Rooms
- 3 Beds + 2 Baths
Jen Realty #IR1068138
Reduced
Erie
$ 630,000
- Type
- Single Family
- Size
- 2,406 SqFt
- Rooms
- 3 Beds + 2 Baths
Keller Williams Preferred Realty #6234405
Reduced
Erie
$ 709,900
- Type
- Single Family
- Size
- 2,988 SqFt
- Rooms
- 4 Beds + 3.5 Baths
Weichert Realtors Professionals #5803181
Reduced
Erie
$ 724,900
- Type
- Single Family
- Size
- 2,404 SqFt
- Rooms
- 4 Beds + 3 Baths
Epique Realty #8912229
Reduced
Erie
$ 798,900
- Type
- Single Family
- Size
- 4,668 SqFt
- Rooms
- 4 Beds + 3.5 Baths
RE/MAX Northwest Inc #9616172
Reduced
Erie
$ 649,000
- Type
- Single Family
- Size
- 3,030 SqFt
- Rooms
- 5 Beds + 3.5 Baths
Compass - Boulder #IR1065013
Reduced
Wheat Ridge
$ 580,000
- Type
- Single Family
- Size
- 1,726 SqFt
- Rooms
- 4 Beds + 2 Baths
HomeSmart #8794465
Reduced
Erie
$ 675,000
- Type
- Single Family
- Size
- 3,096 SqFt
- Rooms
- 3 Beds + 4 Baths
Compass-Denver #IR1061673

 Based on information from California Regional Multiple Listing Service, Inc. as of September 28, 2026 9:54 PM UTC This information is for your personal, non-commercial use and may not be used for any purpose other than to identify prospective properties you may be interested in purchasing. Display of MLS data is usually deemed reliable but is NOT guaranteed accurate by the MLS. Buyers are responsible for verifying the accuracy of all information and should investigate the data themselves or retain appropriate professionals. Information from sources other than the Listing Agent may have been included in the MLS data. Unless otherwise specified in writing, Broker/Agent has not and will not verify any information obtained from other sources. The Broker/Agent providing the information contained herein may or may not have been the Listing and/or Selling Agent.
 This information is deemed reliable but not guaranteed. You should rely on this information only to decide whether or not to further investigate a particular property. BEFORE MAKING ANY OTHER DECISION, YOU SHOULD PERSONALLY INVESTIGATE THE FACTS (e.g.square footage and lot size) with the assistance of an appropriate professional. You may use this information only to identify properties you may be interested in investigating further. All uses except for personal, non-commercial use in accordance with
 Last updated: September 28, 2026 9:34 PM UTC Property Information © 2026
  Bay East ©2026. CCAR ©2026. bridgeMLS ©2026. Information Deemed Reliable But Not Guaranteed. This information is being provided by the Bay East MLS, or CCAR MLS, or bridgeMLS. The listings presented here may or may not be listed by the Broker/Agent operating this website. This information is intended for the personal use of consumers and may not be used for any purpose other than to identify prospective properties consumers may be interested in purchasing. Data last updated at September
 The information being provided by Conejo Simi Moorpark Association of REALTORS ® ("CSMAR") is for the visitor's personal, non-commercial use and may not be used for any purpose other than to identify prospective properties visitor may be interested in purchasing. Any information relating to a property referenced on this web site comes from the Internet Data Exchange ("IDX") program of CSMAR. This web site may reference real estate listing(s) held by a brokerage firm other than the broker and/or
 The MLS™ I-Tech ® All information deemed reliable but not guaranteed. All properties are subject to prior sale, change or withdrawal. Neither listing broker(s) or information provider(s) shall be responsible for any typographical errors, misinformation, misprints and shall be held totally harmless. Listing(s) information is provided for consumer's personal, non-commercial use and may not be used for any purpose other than to identify prospective properties consumers may be interested in
 The MLS™ Combined LA/Westside MLS® (CLAW): All information deemed reliable but not guaranteed. All properties are subject to prior sale, change or withdrawal. Neither listing broker(s) or information provider(s) shall be responsible for any typographical errors, misinformation, misprints and shall be held totally harmless. Listing(s) information is provided for consumer's personal, non-commercial use and may not be used for any purpose other than to identify prospective properties consumers


 All information deemed reliable but not guaranteed. All properties are subject to prior sale, change or withdrawal. Neither listing broker(s) or information provider(s) shall be responsible for any typographical errors, misinformation, misprints and shall be held totally harmless. Listing(s) information is provided for consumer's personal, non-commercial use and may not be used for any purpose other than to identify prospective properties consumers may be interested in purchasing. The data relating
