
Price Reduction
Address
12229 Oneida Street, Thornton, CO
Price
$ 679,900
Property Attributes
- ID#6053669
- TypeSingle Family
- Listing Status Active
- CountyADAMS
- CityThornton
- NeighborhoodAspen Reserve
- Zip80602
- StyleHouse
- Year Built2019
- Taxes$ 7675
- Price$ 679,900
- Bedrooms4
- Full Bathrooms3
- Half Bathrooms1
- Sqr Footage3706
- Lot Size0.14 Acres
Data Source:
REColorado (MTOMLS)
Property Description
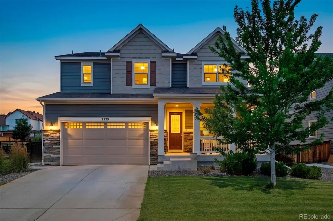
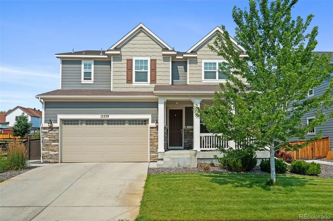
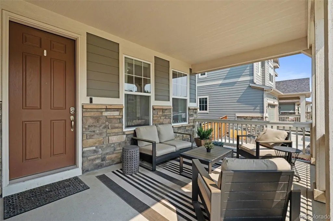
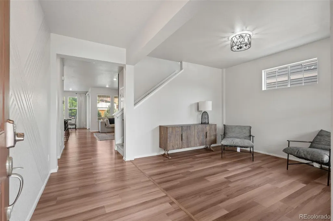
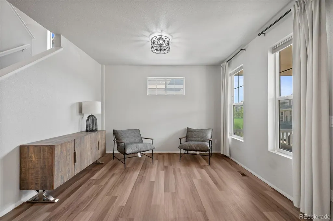
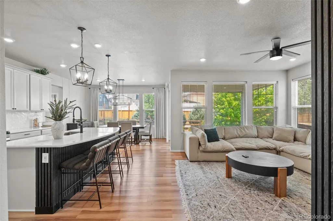
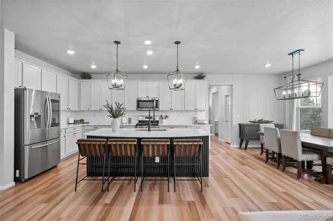
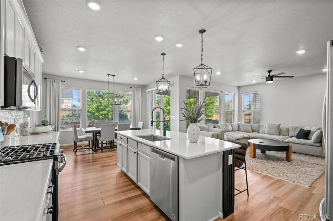
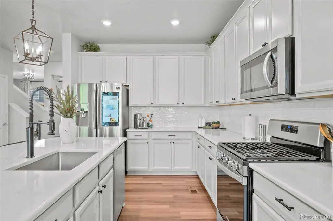
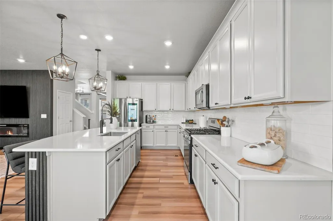
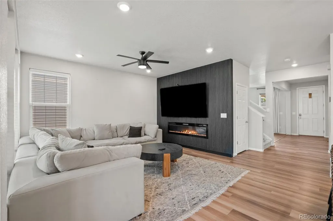
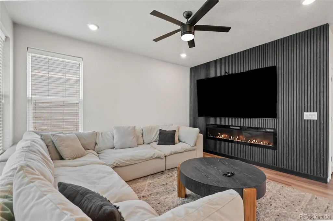
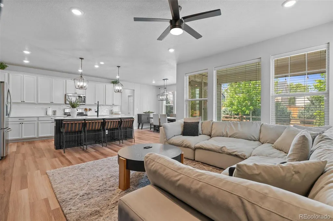
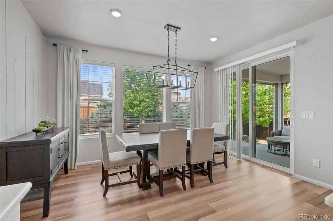
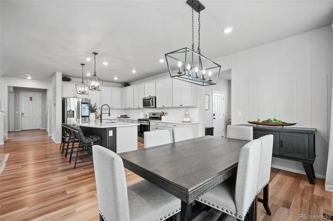
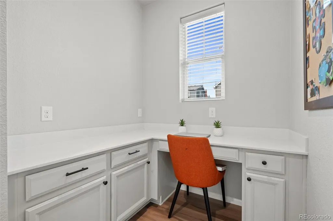
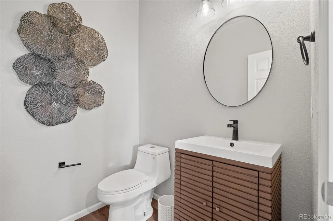
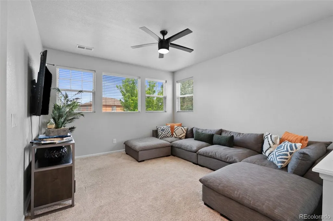
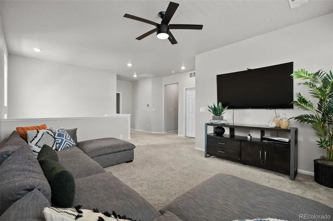
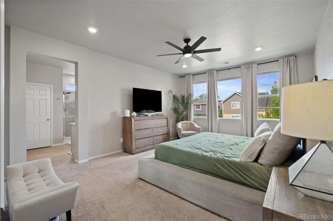
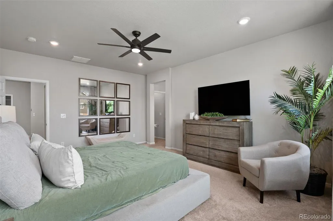
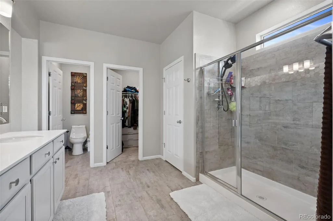
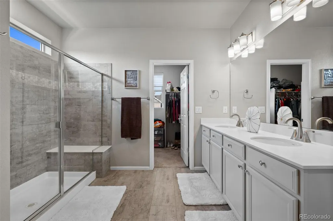
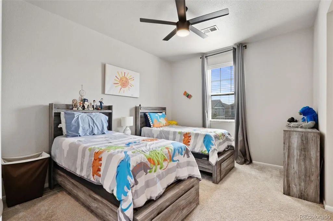
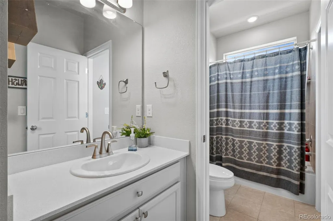
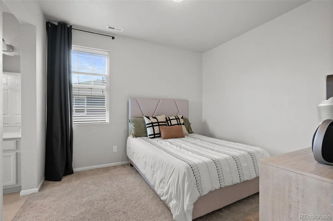
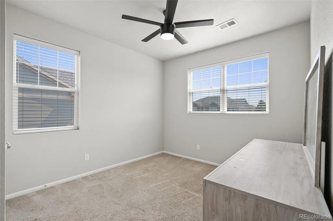
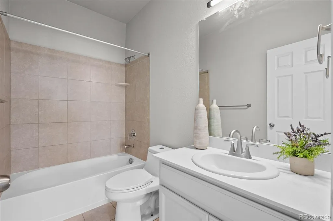
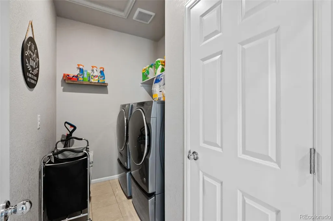
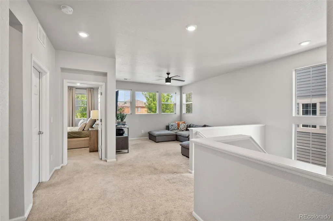
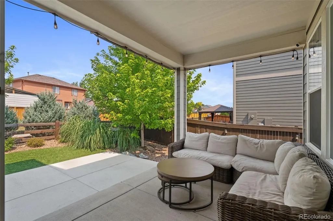
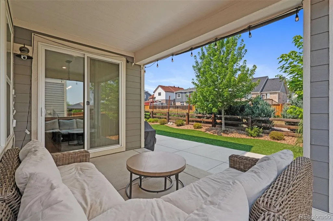
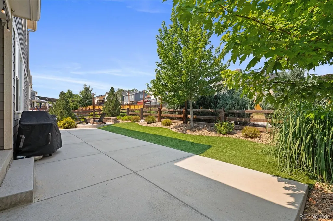
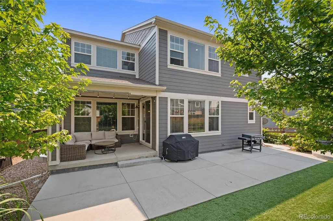
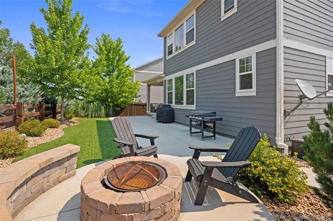
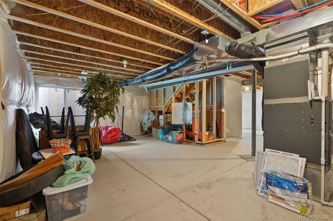
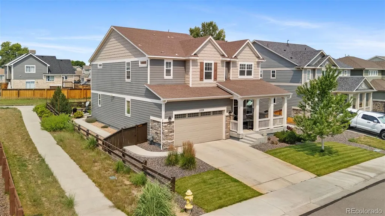
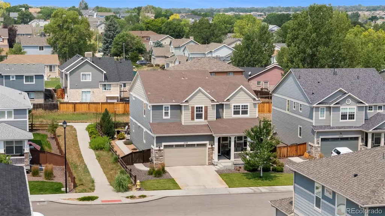
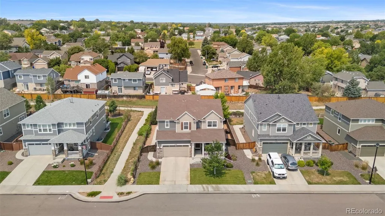
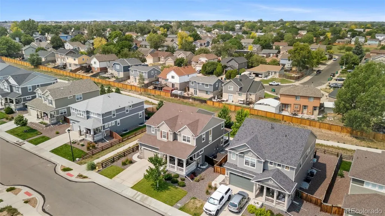
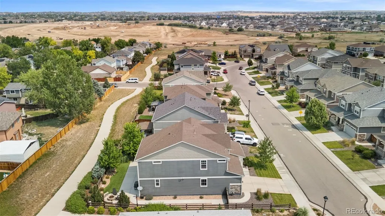
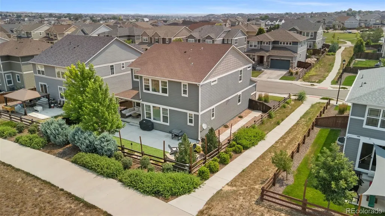
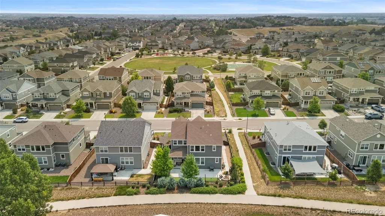
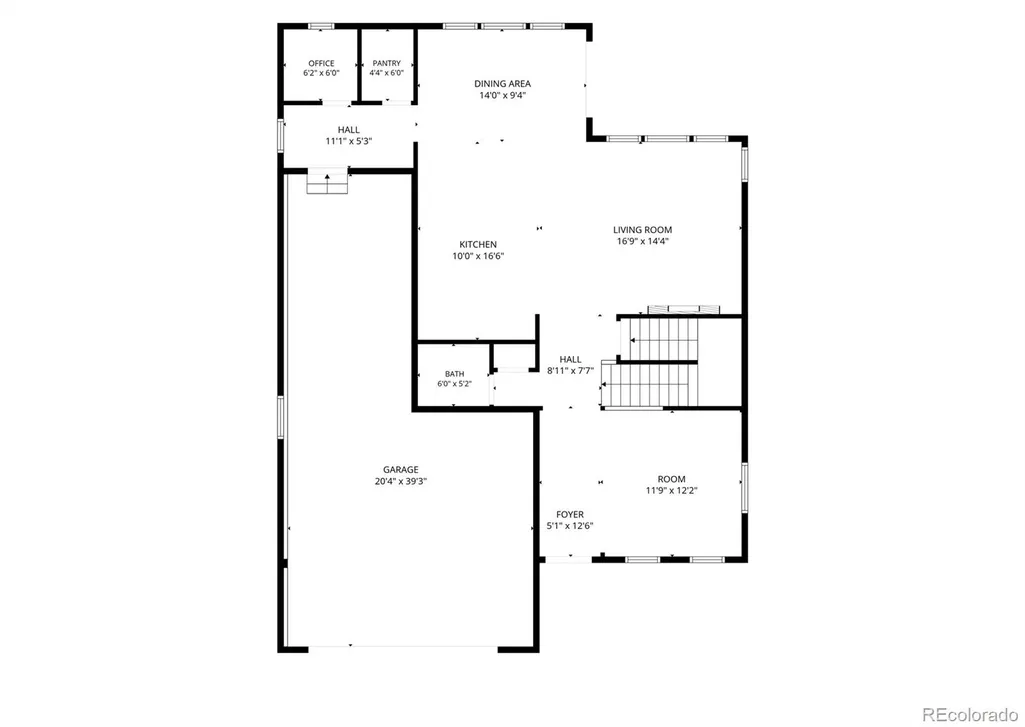
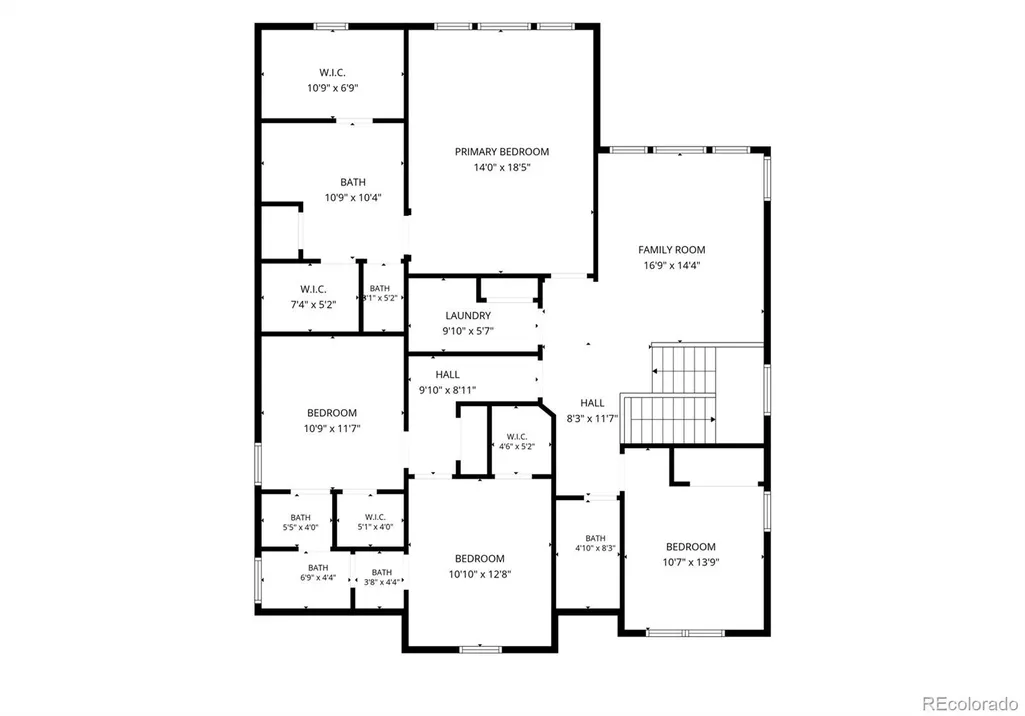
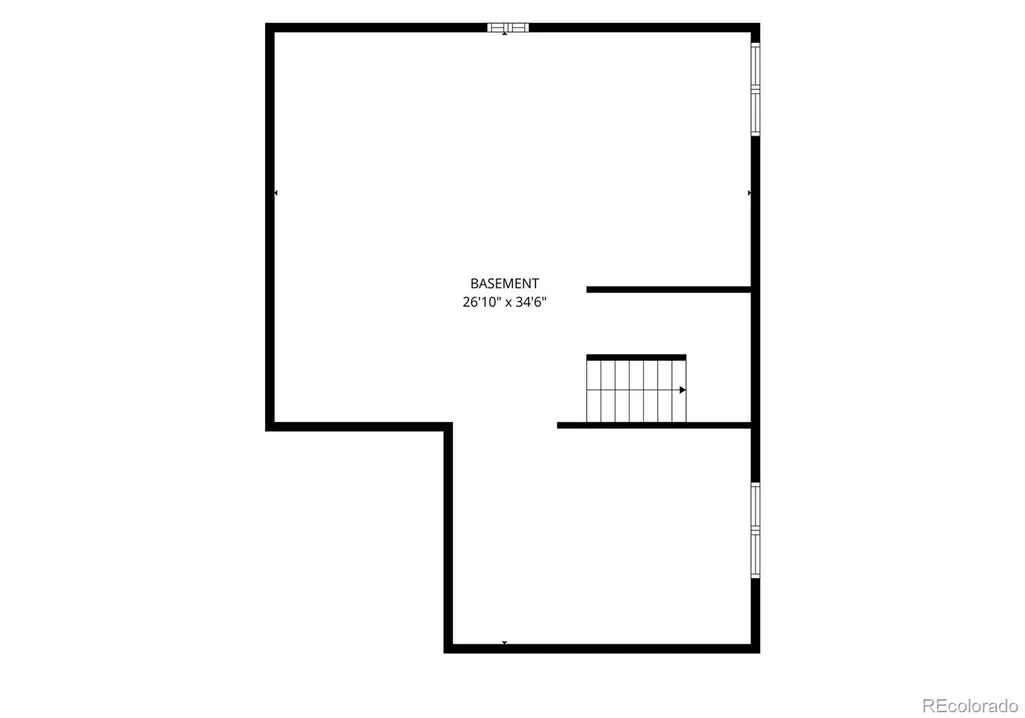
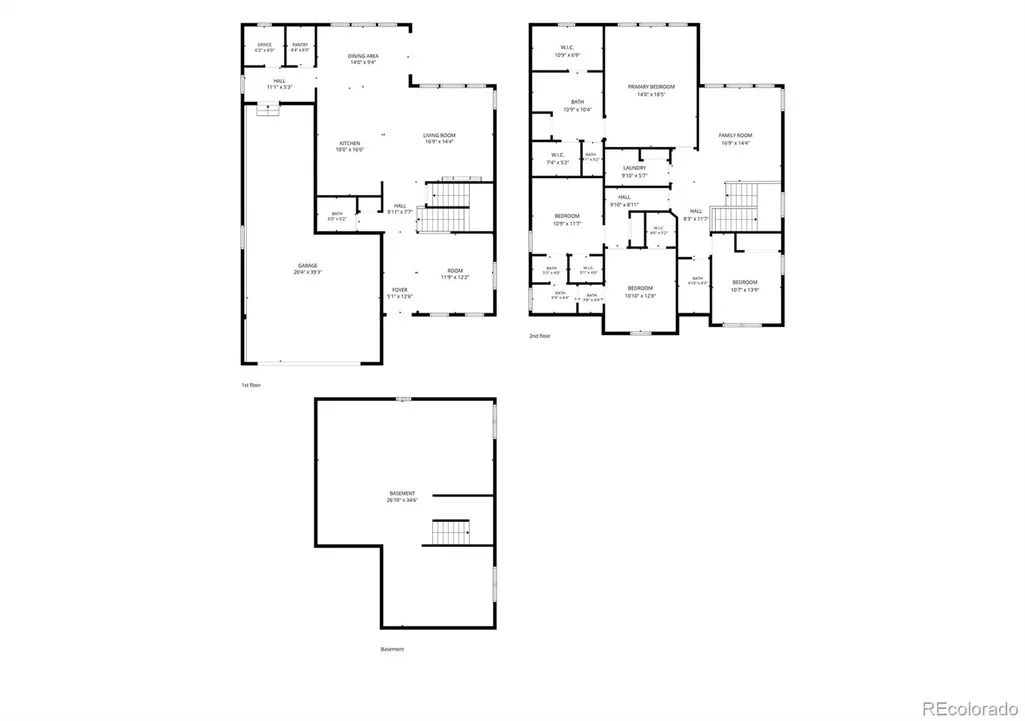
MOTIVATED SELLERS $30,000 price improvement and open to offering concessions to help buyers with closing costs or interest rate buy down options! A 1% lender credit may also be available for qualified buyers when using the participating lender. Ask for details. Welcome to this beautifully maintained 4 bedroom, 3.5 bathroom home in the sought after Aspen Reserve community. Offering 2,834 finished square feet plus an unfinished basement ready for future expansion, this move in ready home offers flexible living spaces and thoughtful upgrades throughout. The spacious floor plan features a large loft, dedicated study, and additional office or flex room, perfect for working from home, a playroom, home gym, or additional living space. The open concept main level features a beautiful kitchen with quartz countertops, oversized island, stainless steel appliances, smart home features, and a generous walk in pantry. Upstairs, the spacious primary suite includes two walk in closets and a private ensuite bath. Enjoy the professionally landscaped backyard with premium turf, drip irrigation, permanent Govee exterior lighting, and a custom fire pit. The home backs to open space and walking trails, providing added privacy and easy access to the outdoors. Additional highlights include a tandem 3 car garage, dual HVAC systems, and a BRAND NEW ROOF to be installed prior to closing, which may offer potential homeowners insurance savings depending on the buyer's insurance provider. Sellers will also purchase a one year home warranty for the buyer. Conveniently located near Trail Winds Recreation Center, parks, trails, shopping, dining, schools, and major commuter routes, plus just minutes from the new Anythink Nature Library. This home offers space, upgrades, location, and an incredible opportunity for its next owner!
| Elementary School | Middle School | High School |
|---|---|---|
| Glacier Peak Elementary School | Shadow Ridge Middle School | Horizon High School |
| Price History | |
|---|---|
| 7/7/2026 | Listed $710,000 |
| 7/27/2026 | 1$705,000 |
| 8/16/2026 | 1$700,000 |
| 9/9/2026 | 2$689,999 |
| 9/25/2026 | 2$679,900 |
General Features
| Sewer | Public Sewer |
|---|---|
| Heating | Electric,Hot Water |
| Cooling | Central Air |
| Utilities | Cable Available,Electricity Available,Internet Access (Wired) |
| Possession | Negotiable |
| Roof | Composition |
| Appliances | Dishwasher,Disposal,Dryer,Gas Water Heater,Microwave,Oven,Refrigerator,Smart Appliance(s),Sump Pump,Washer |
| HOA Fee | 200 |
| Garage Spaces | 3 |
| Association Fee Includes | Maintenance Grounds |
| Patio/Porch Features | Covered |
| Security Features | Carbon Monoxide Detector(s),Video Doorbell |
| Construction Materials | Frame |
| Exclusions | Sellers personal property |
| Pets Allowed | Cats OK,Dogs OK |
| Year Built | 2019 |
| Levels | Two |
| Property Subtype | Single Family Residence |
| Tax Year | 2025 |
| Ownership | Individual |
| Assoc Fee Paid Per | Quarterly |
| County | Adams |
| Property Type | Residential |
| Association Amenities | Park |
| HOA | Yes |
| Attached Garage | Yes |
| Energy Efficient | Construction,Lighting,Thermostat |
| Subdivision Name | Aspen Reserve |
| Facing Direction | East |
| Full Baths | 3 |
| Status | Active |
| Directions | Utilize google/apple maps. |
| High School | Horizon |
| City | Thornton |
| Association Name | Aspen Reserve |
| Senior Community Y/N | No |
| High School District | Adams 12 5 Star Schl |
| Lot Size Units | Square Feet |
| Lot Size Square Feet | 5998 |
| Listing Terms | 1031 Exchange,Cash,Conventional,FHA,VA Loan |
| Elementary School | Glacier Peak |
| Tax Annual Amount | 7675 |
| Middle/Junior High School | Shadow Ridge |
| Virtual Tour | https://nowalls.aryeo.com/sites/12229-oneida-st-thornton-co-80602-26464662/branded |
| Structure Type | House |
| Builder Name | Meritage Homes |
| Standard Status | Active |
| Occupancy Type | Owner |
| Middle/Junior School District | Adams 12 5 Star Schl |
| Elementary School District | Adams 12 5 Star Schl |
Interior Features
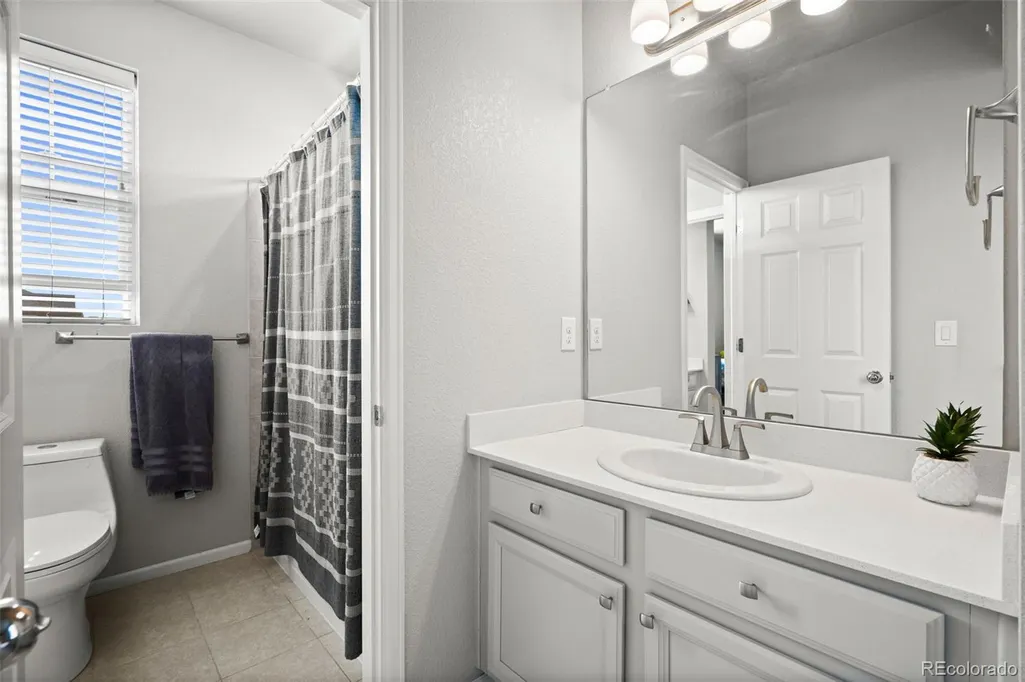
| Interior Amenities | Ceiling Fan(s),High Speed Internet,Jack & Jill Bathroom,Kitchen Island,Quartz Counters,Smart Light(s),Smart Thermostat,Smoke Free,Walk-In Closet(s) |
|---|---|
| Basement | Sump Pump,Unfinished |
| Flooring | Laminate |
| Furnished Y/N | Negotiable |
| Total Fireplaces | 2 |
| Fireplace Features | Family Room,Outside |
| Basement (Y/N) | Yes |
| Window Features | Egress Windows,Window Coverings |
| Above Grade Finished Area | 2834 |
| Half Baths | 1 |
| Total Bedrooms | 4 |
| Main Level Bathrooms | 1 |
| Total Baths | 4 |
Exterior Features
| Exterior Amenities | Fire Pit,Lighting,Smart Irrigation |
|---|---|
| Fencing | Full |
| Parking Features | Concrete,Smart Garage Door,Tandem |
| Lot Features | Corner Lot |
| Water Source | Public |
| Total Parking | 3 |
| Lot Size Area | 5998 |
| Foundation Details | Concrete Perimeter,Slab |
| Building Area Total | 3706 |
| Lot Size Acres | 0.14 |
| Road Surface Type | None |
| Road Frontage Type | Public |
Amenities
- Foreclosure
- Views
- Short Sale
- New Construction
- Adult 55+
- Lease To Own
- No HOA Fees
- Furnished
- Primary On Main
- Air Conditioning
- Seller Finance
- Green
- Fixer Upper
- Horse
- Golf
- Fireplace
- Deck
- Garage
- Basement
- Pool
Property vs Single Family Average in 80602
Price
Taxes
Year Built
Visits
 The content relating to real estate for sale in this Web site comes in part from the Internet Data eXchange (IDX) program of METROLIST, INC., DBA RECOLORADO©. Real estate listings held by brokers other than eXp Realty in Colorado are marked with the IDX Logo. This information is being provided for the consumers' personal, non-commercial use and may not be used for any other purpose. All information subject to change and should be independently verified. September 27, 2026 9:34 PM UTCd

 Based on information from California Regional Multiple Listing Service, Inc. as of September 27, 2026 9:54 PM UTC This information is for your personal, non-commercial use and may not be used for any purpose other than to identify prospective properties you may be interested in purchasing. Display of MLS data is usually deemed reliable but is NOT guaranteed accurate by the MLS. Buyers are responsible for verifying the accuracy of all information and should investigate the data themselves or retain appropriate professionals. Information from sources other than the Listing Agent may have been included in the MLS data. Unless otherwise specified in writing, Broker/Agent has not and will not verify any information obtained from other sources. The Broker/Agent providing the information contained herein may or may not have been the Listing and/or Selling Agent.
 This information is deemed reliable but not guaranteed. You should rely on this information only to decide whether or not to further investigate a particular property. BEFORE MAKING ANY OTHER DECISION, YOU SHOULD PERSONALLY INVESTIGATE THE FACTS (e.g.square footage and lot size) with the assistance of an appropriate professional. You may use this information only to identify properties you may be interested in investigating further. All uses except for personal, non-commercial use in accordance with
 Last updated: September 27, 2026 9:36 PM UTC Property Information © 2026
  Bay East ©2026. CCAR ©2026. bridgeMLS ©2026. Information Deemed Reliable But Not Guaranteed. This information is being provided by the Bay East MLS, or CCAR MLS, or bridgeMLS. The listings presented here may or may not be listed by the Broker/Agent operating this website. This information is intended for the personal use of consumers and may not be used for any purpose other than to identify prospective properties consumers may be interested in purchasing. Data last updated at September
 The information being provided by Conejo Simi Moorpark Association of REALTORS ® ("CSMAR") is for the visitor's personal, non-commercial use and may not be used for any purpose other than to identify prospective properties visitor may be interested in purchasing. Any information relating to a property referenced on this web site comes from the Internet Data Exchange ("IDX") program of CSMAR. This web site may reference real estate listing(s) held by a brokerage firm other than the broker and/or
 The MLS™ I-Tech ® All information deemed reliable but not guaranteed. All properties are subject to prior sale, change or withdrawal. Neither listing broker(s) or information provider(s) shall be responsible for any typographical errors, misinformation, misprints and shall be held totally harmless. Listing(s) information is provided for consumer's personal, non-commercial use and may not be used for any purpose other than to identify prospective properties consumers may be interested in
 The MLS™ Combined LA/Westside MLS® (CLAW): All information deemed reliable but not guaranteed. All properties are subject to prior sale, change or withdrawal. Neither listing broker(s) or information provider(s) shall be responsible for any typographical errors, misinformation, misprints and shall be held totally harmless. Listing(s) information is provided for consumer's personal, non-commercial use and may not be used for any purpose other than to identify prospective properties consumers


 All information deemed reliable but not guaranteed. All properties are subject to prior sale, change or withdrawal. Neither listing broker(s) or information provider(s) shall be responsible for any typographical errors, misinformation, misprints and shall be held totally harmless. Listing(s) information is provided for consumer's personal, non-commercial use and may not be used for any purpose other than to identify prospective properties consumers may be interested in purchasing. The data relating
