
Views
Address
6529 S Adams Court, Centennial, CO
Price
$ 1,500,000
Property Attributes
- ID#6025025
- TypeSingle Family
- Listing Status Active
- CountyARAPAHOE
- CityCentennial
- NeighborhoodArapahoe Estates
- Zip80121
- StyleTraditional
- Year Built1986
- Taxes$ 9280
- Price$ 1,500,000
- Bedrooms5
- Full Bathrooms4
- Half Bathrooms0
- Sqr Footage4976
- Lot Size0.44 Acres
Data Source:
REColorado (MTOMLS)
Property Description
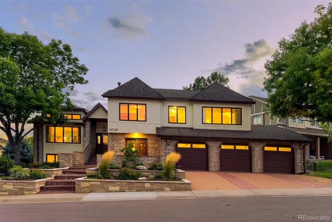
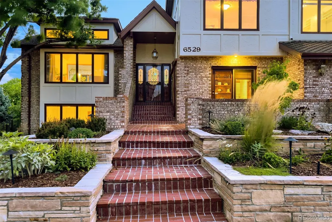
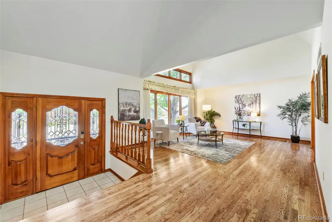
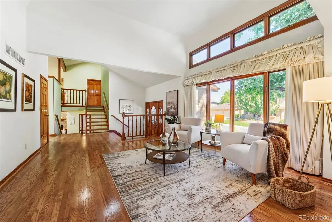
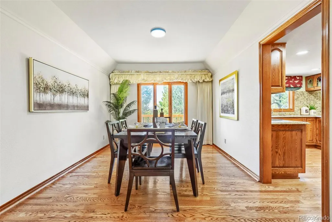
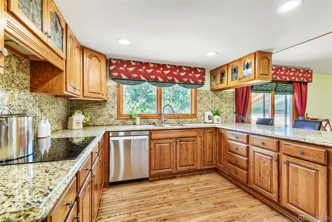
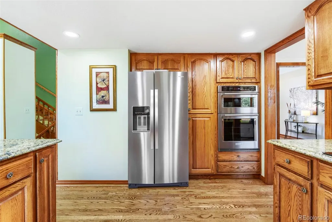
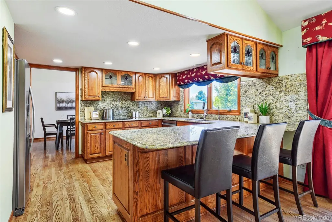
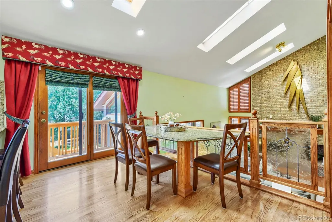
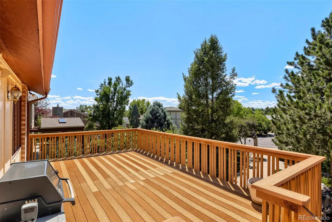
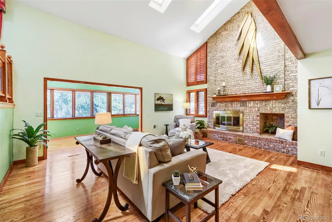
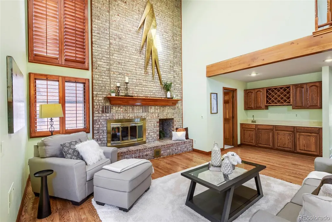
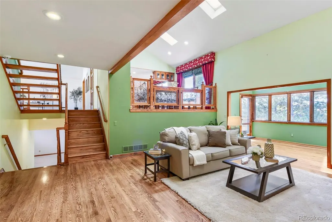
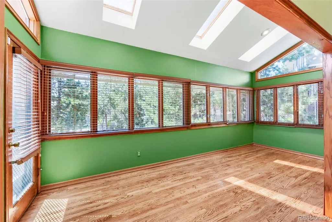
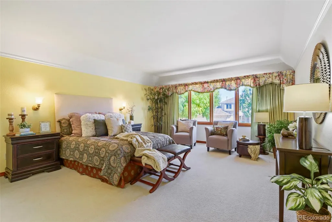
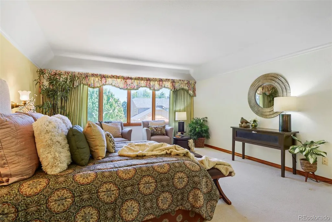
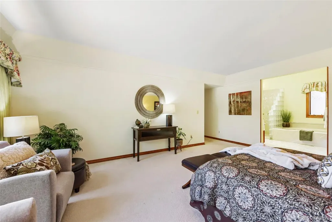
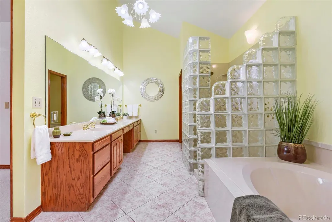
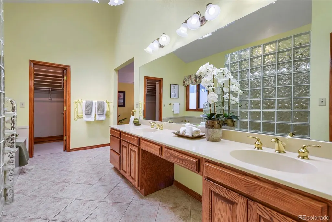
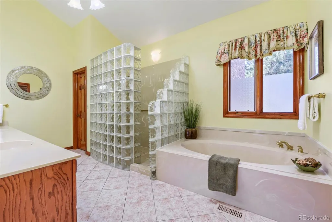
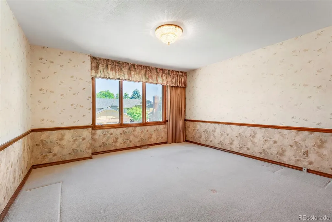
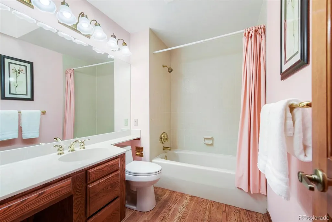
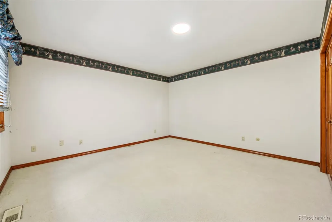
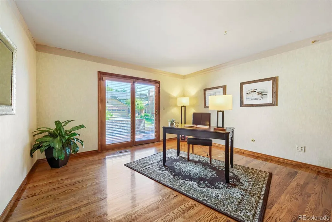
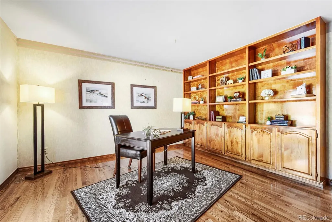
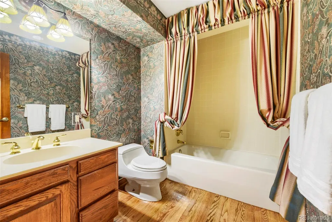
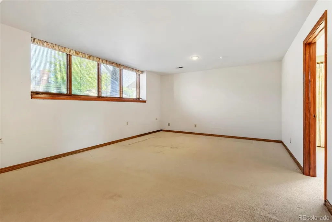
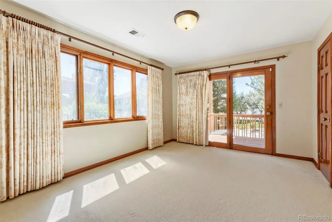
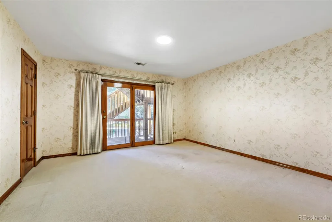
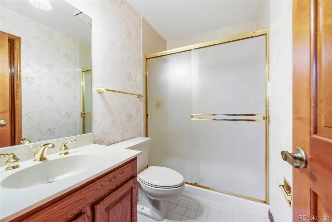
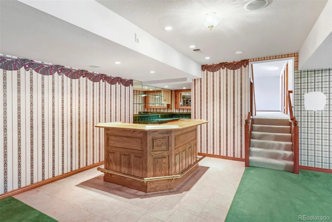
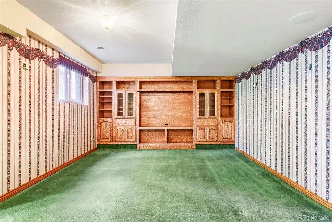
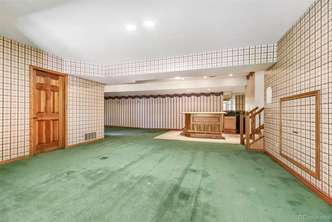
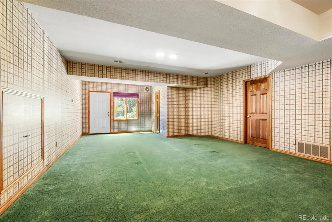
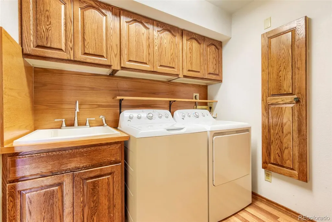
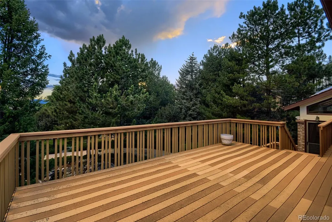
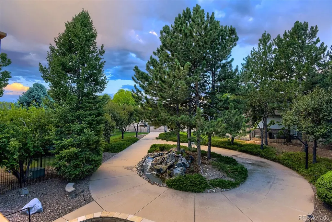
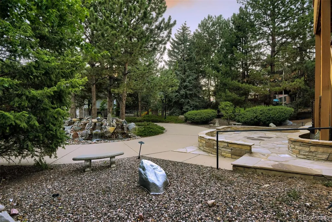
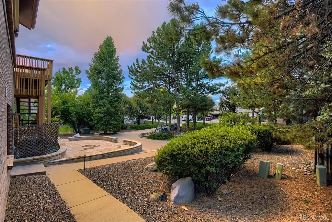
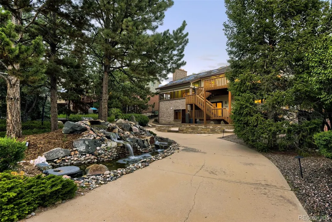
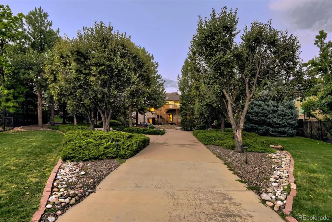
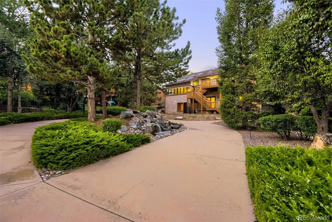
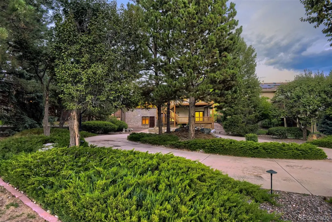
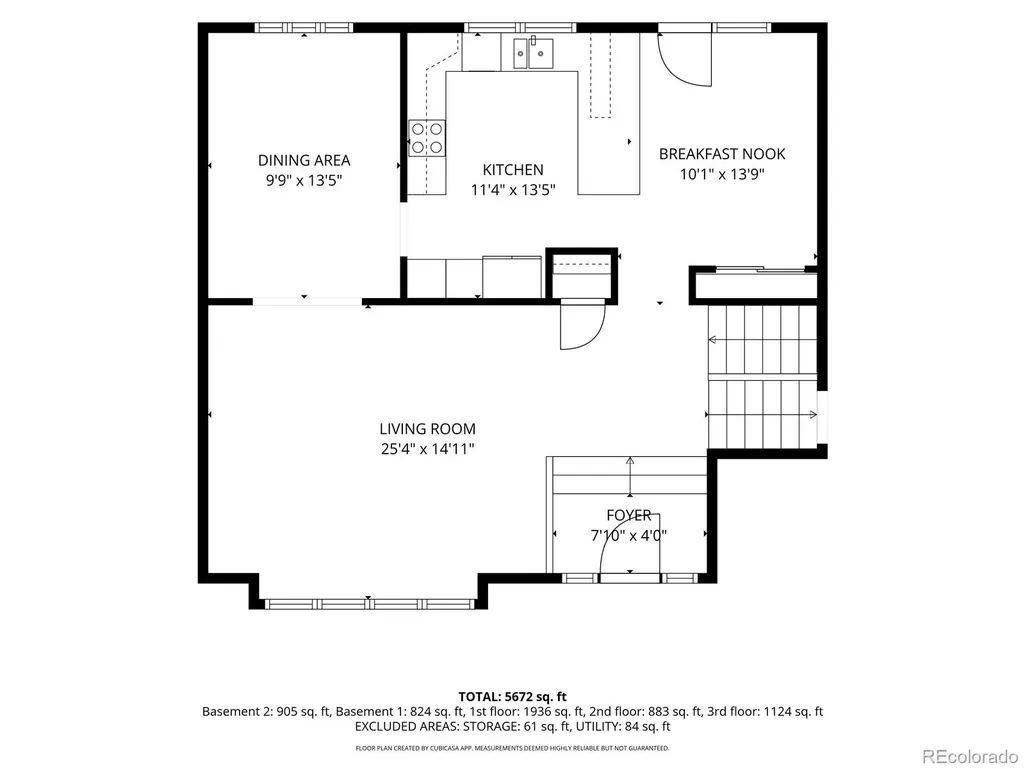
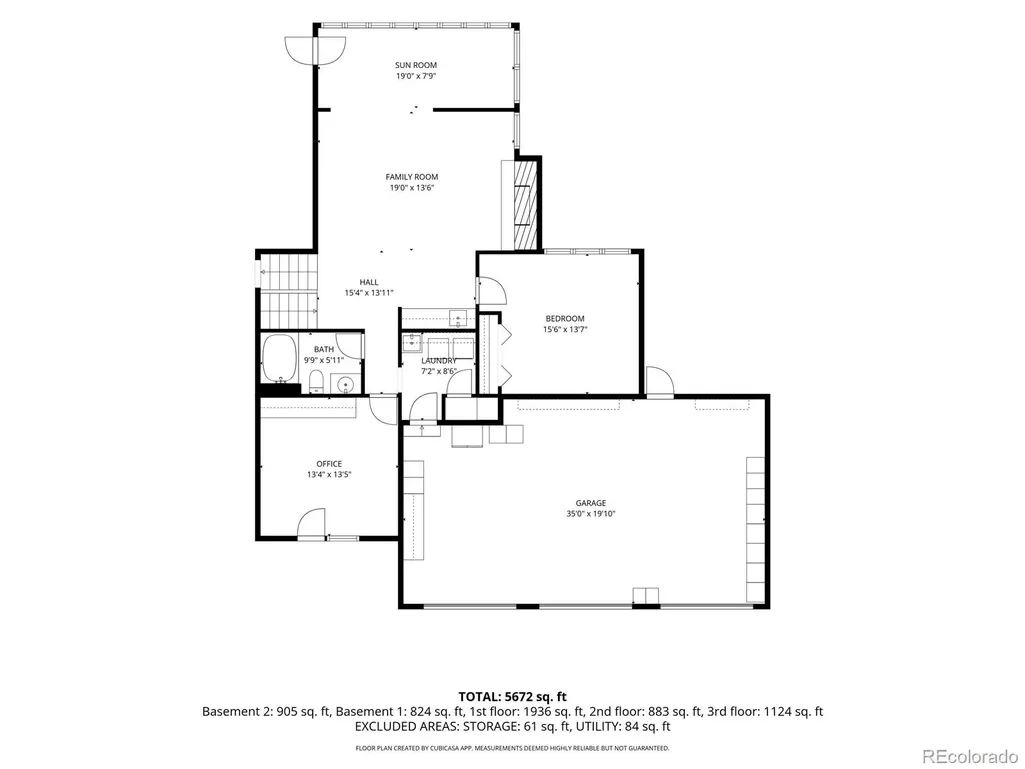
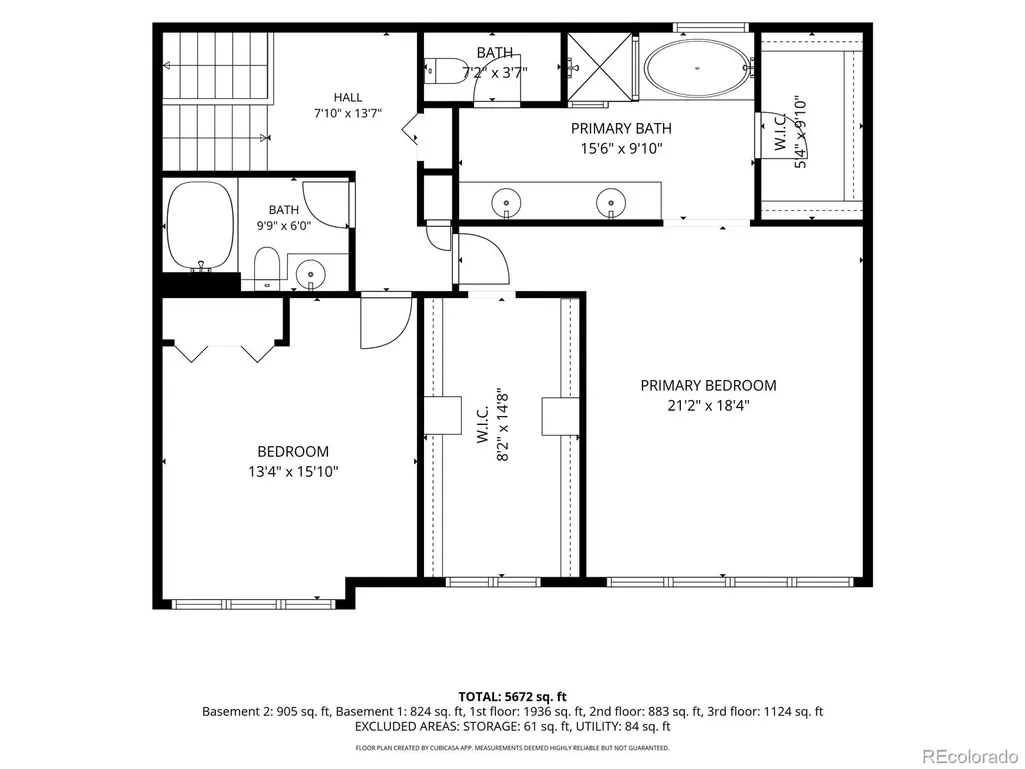
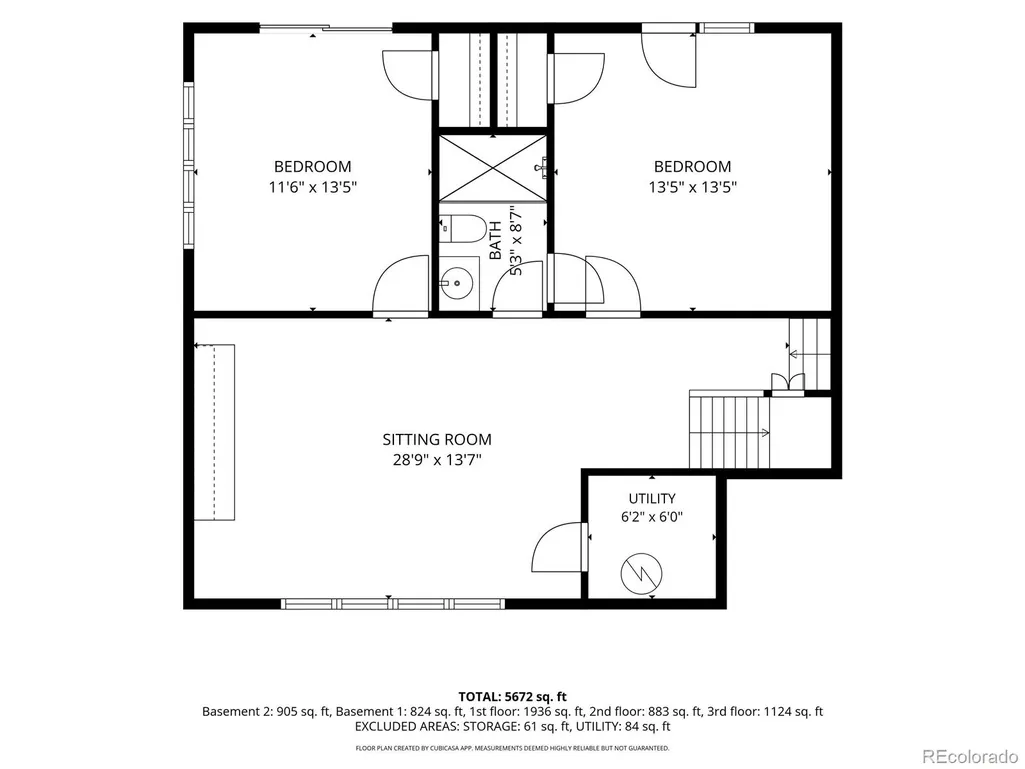
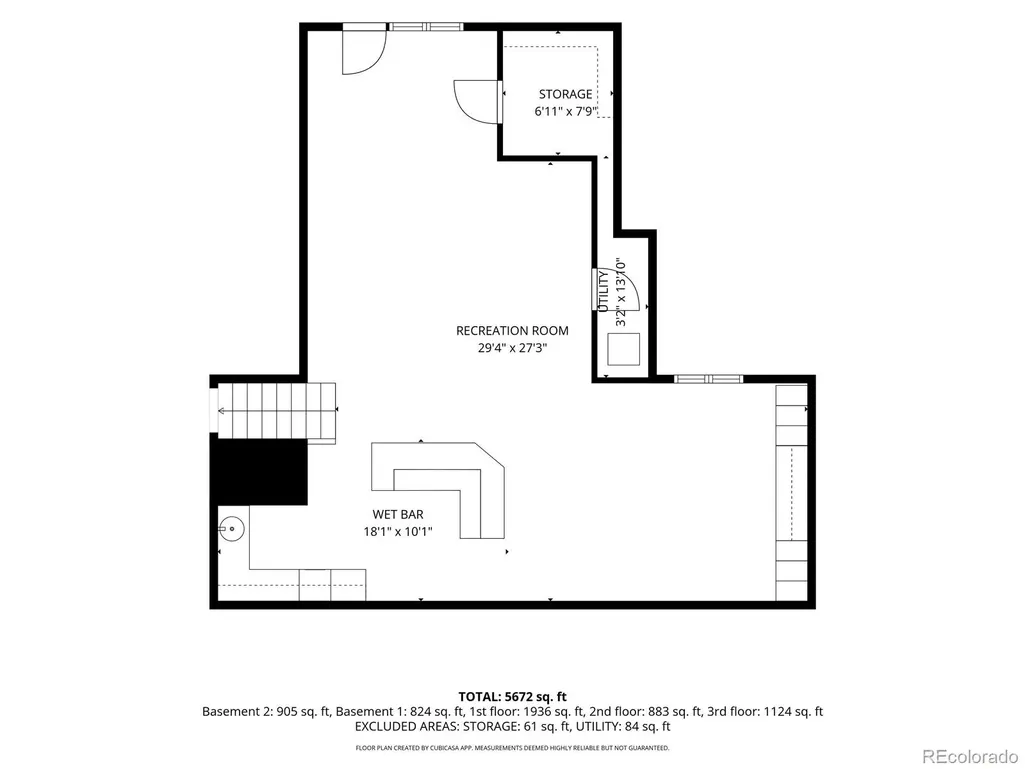
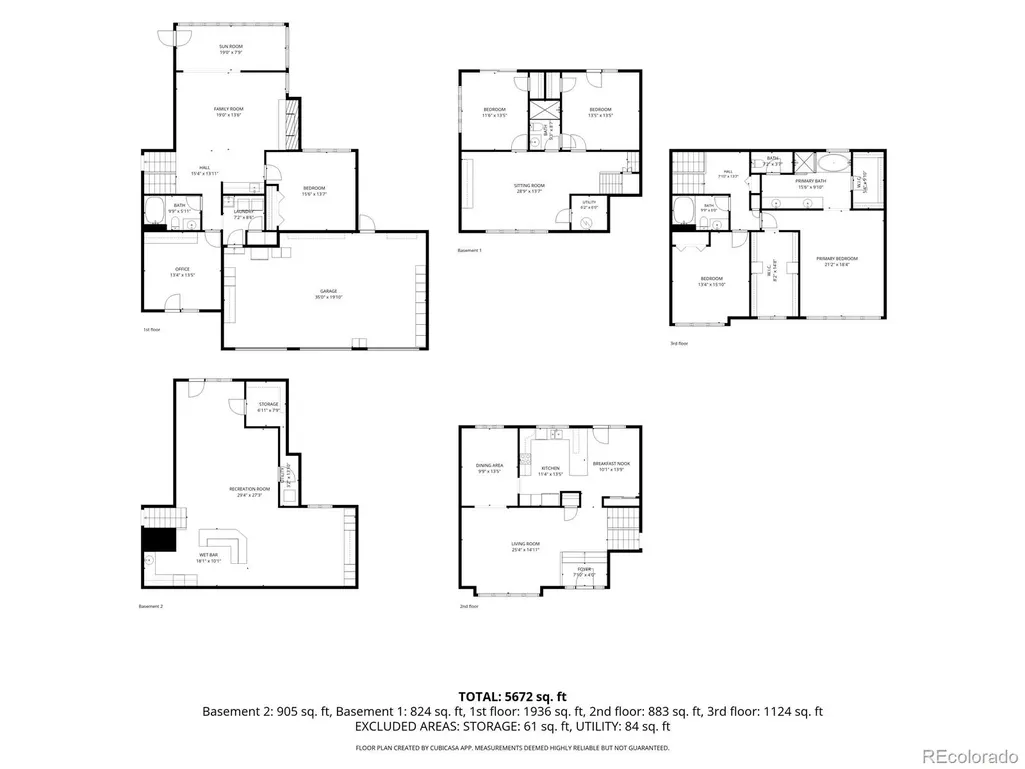
An exceptional home in Arapahoe Estates, where timeless character, generous living spaces, and an extraordinary outdoor setting come together. Set on a rare double lot, this stunning multi-level home offers a backyard that truly sets it apart, complete with a beautiful waterfall feature, mature landscaping, stone patio, expansive multi-level deck, and an additional driveway with private gated access. From the moment you step inside, the home showcases its distinctive character with hardwood flooring, skylights, abundant natural light, and spacious rooms designed for both everyday living and entertaining. The main level features a formal living room, formal dining room, spacious kitchen with granite countertops, dedicated office, and laundry room. The kitchen overlooks the inviting family room, highlighted by a dramatic floor-to-ceiling brick fireplace and seamless access to the sunroom, where walls of windows bring the outdoors in. The upper level is home to an expansive primary suite with two walk-in closets and a spacious bathroom featuring a large walk-in shower and soaking tub. The lower levels provide incredible flexibility with two additional bedrooms, a 3/4 bathroom, generous recreation spaces, and a large basement recreation area complete with a wet bar. Outdoor living takes center stage in the beautifully landscaped backyard, where multiple spaces provide plenty of room to relax, entertain, garden, or simply enjoy the peaceful surroundings. The multi-level deck can be accessed from the kitchen, sunroom, and lower-level bedrooms, creating an effortless connection between the indoor and outdoor spaces. With a bedroom and bathroom on every level and an abundance of living space throughout, this one-of-a-kind home offers a unique floor plan, exceptional outdoor amenities, and character that is truly unlike the rest.
| Elementary School | Middle School | High School |
|---|---|---|
| Lois Lenski Elementary School | Newton Middle School | Littleton High School |
| Price History | |
|---|---|
| 9/3/2026 | Listed $1,500,000 |
General Features
| Sewer | Public Sewer |
|---|---|
| Heating | Forced Air |
| Cooling | Central Air |
| Utilities | Cable Available,Electricity Available,Natural Gas Available,Phone Available |
| Possession | Closing/DOD |
| Roof | Shingle |
| Appliances | Dishwasher,Dryer,Microwave,Range,Refrigerator,Washer |
| HOA Fee | 300 |
| Garage Spaces | 3 |
| Association Fee Includes | Recycling,Trash |
| Patio/Porch Features | Deck,Front Porch,Patio |
| Architectural Style | Traditional |
| Security Features | Carbon Monoxide Detector(s),Smoke Detector(s) |
| Construction Materials | Brick,Frame,Wood Siding |
| Exclusions | Seller's Personal Property,Staging Items. |
| Year Built | 1986 |
| View | Mountain(s) |
| Levels | Multi/Split |
| Property Subtype | Single Family Residence |
| Tax Year | 2025 |
| Ownership | Corporation/Trust |
| Assoc Fee Paid Per | Monthly |
| County | Arapahoe |
| Property Type | Residential |
| Association Amenities | Park |
| HOA | Yes |
| Attached Garage | Yes |
| Subdivision Name | Arapahoe Estates |
| Facing Direction | East |
| Full Baths | 3 |
| Status | Active |
| High School | Littleton |
| City | Centennial |
| Association Name | AMA Colorado |
| Senior Community Y/N | No |
| High School District | Littleton 6 |
| Lot Size Units | Square Feet |
| Lot Size Square Feet | 19210 |
| Listing Terms | Cash,Conventional |
| Elementary School | Lois Lenski |
| Tax Annual Amount | 9280 |
| Middle/Junior High School | Newton |
| Virtual Tour | https://www.listingsmagic.com/sps/tour-slider/index.php?property_ID=285649&ld_reg=Y |
| Structure Type | House |
| Standard Status | Active |
| Middle/Junior School District | Littleton 6 |
| Elementary School District | Littleton 6 |
Interior Features
| Interior Amenities | Breakfast Bar,Built-in Features,Eat-in Kitchen,Five Piece Bath,Granite Counters,High Ceilings,Pantry,Primary Suite,Smoke Free,Sound System,Vaulted Ceiling(s),Walk-In Closet(s) |
|---|---|
| Basement | Finished,Partial,Walk-Out Access |
| Flooring | Carpet,Tile,Wood |
| Furnished Y/N | Unfurnished |
| Total Fireplaces | 1 |
| Fireplace Features | Family Room,Gas |
| Basement (Y/N) | Yes |
| Window Features | Window Coverings |
| Above Grade Finished Area | 3187 |
| 3/4 Baths | 1 |
| Laundry Features | Sink,In Unit |
| Total Bedrooms | 5 |
| Below Grade Finished Area | 1789 |
| Main Level Bedrooms | 1 |
| Main Level Bathrooms | 1 |
| Total Baths | 4 |
Exterior Features
| Exterior Amenities | Balcony,Gas Grill,Lighting,Private Yard,Rain Gutters,Water Feature |
|---|---|
| Fencing | Full |
| Parking Features | Dry Walled,Exterior Access Door,Finished Garage,Floor Coating,Lighted,Oversized,Storage |
| Lot Features | Cul-De-Sac,Landscaped,Level,Many Trees,Near Public Transit,Sprinklers In Front |
| Water Source | Public |
| Total Parking | 3 |
| Lot Size Area | 19210 |
| Foundation Details | Concrete Perimeter |
| Building Area Total | 4976 |
| Lot Size Acres | 0.44 |
| Road Surface Type | Paved |
| Road Frontage Type | Public |
| Road Responsibility | Public Maintained Road |
Amenities
- Foreclosure
- Views
- Short Sale
- New Construction
- Adult 55+
- Lease To Own
- No HOA Fees
- Furnished
- Primary On Main
- Air Conditioning
- Seller Finance
- Green
- Fixer Upper
- Horse
- Golf
- Fireplace
- Deck
- Garage
- Basement
- Pool
Property vs Single Family Average in 80121
Price
Taxes
Year Built
Visits


 Based on information from California Regional Multiple Listing Service, Inc. as of September 26, 2026 9:50 PM UTC This information is for your personal, non-commercial use and may not be used for any purpose other than to identify prospective properties you may be interested in purchasing. Display of MLS data is usually deemed reliable but is NOT guaranteed accurate by the MLS. Buyers are responsible for verifying the accuracy of all information and should investigate the data themselves or retain appropriate professionals. Information from sources other than the Listing Agent may have been included in the MLS data. Unless otherwise specified in writing, Broker/Agent has not and will not verify any information obtained from other sources. The Broker/Agent providing the information contained herein may or may not have been the Listing and/or Selling Agent.
 This information is deemed reliable but not guaranteed. You should rely on this information only to decide whether or not to further investigate a particular property. BEFORE MAKING ANY OTHER DECISION, YOU SHOULD PERSONALLY INVESTIGATE THE FACTS (e.g.square footage and lot size) with the assistance of an appropriate professional. You may use this information only to identify properties you may be interested in investigating further. All uses except for personal, non-commercial use in accordance with
 Last updated: September 26, 2026 9:39 PM UTC Property Information © 2026
  Bay East ©2026. CCAR ©2026. bridgeMLS ©2026. Information Deemed Reliable But Not Guaranteed. This information is being provided by the Bay East MLS, or CCAR MLS, or bridgeMLS. The listings presented here may or may not be listed by the Broker/Agent operating this website. This information is intended for the personal use of consumers and may not be used for any purpose other than to identify prospective properties consumers may be interested in purchasing. Data last updated at September
 The information being provided by Conejo Simi Moorpark Association of REALTORS ® ("CSMAR") is for the visitor's personal, non-commercial use and may not be used for any purpose other than to identify prospective properties visitor may be interested in purchasing. Any information relating to a property referenced on this web site comes from the Internet Data Exchange ("IDX") program of CSMAR. This web site may reference real estate listing(s) held by a brokerage firm other than the broker and/or
 The MLS™ I-Tech ® All information deemed reliable but not guaranteed. All properties are subject to prior sale, change or withdrawal. Neither listing broker(s) or information provider(s) shall be responsible for any typographical errors, misinformation, misprints and shall be held totally harmless. Listing(s) information is provided for consumer's personal, non-commercial use and may not be used for any purpose other than to identify prospective properties consumers may be interested in
 The MLS™ Combined LA/Westside MLS® (CLAW): All information deemed reliable but not guaranteed. All properties are subject to prior sale, change or withdrawal. Neither listing broker(s) or information provider(s) shall be responsible for any typographical errors, misinformation, misprints and shall be held totally harmless. Listing(s) information is provided for consumer's personal, non-commercial use and may not be used for any purpose other than to identify prospective properties consumers


 All information deemed reliable but not guaranteed. All properties are subject to prior sale, change or withdrawal. Neither listing broker(s) or information provider(s) shall be responsible for any typographical errors, misinformation, misprints and shall be held totally harmless. Listing(s) information is provided for consumer's personal, non-commercial use and may not be used for any purpose other than to identify prospective properties consumers may be interested in purchasing. The data relating
