
Address
12193 W Exposition Drive, Denver, CO
Price
$ 649,500
Property Attributes
- ID#5751131
- TypeSingle Family
- Listing Status Active
- CountyJEFFERSON
- CityDenver
- NeighborhoodGreen Mountain Village
- Zip80228
- StyleHouse
- Year Built1961
- Taxes$ 3784
- Price$ 649,500
- Bedrooms5
- Full Bathrooms3
- Half Bathrooms0
- Sqr Footage2439
- Lot Size0.21 Acres
Data Source:
REColorado (MTOMLS)
Property Description
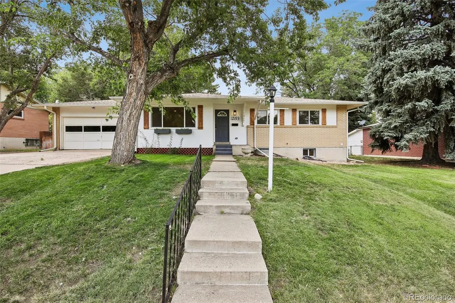
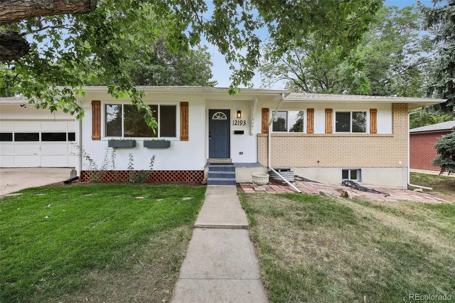
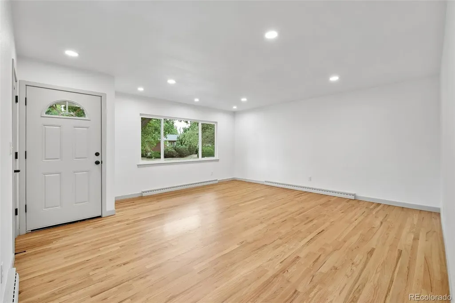
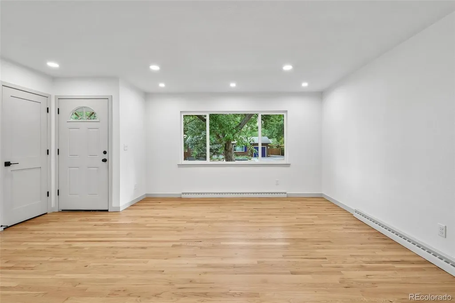
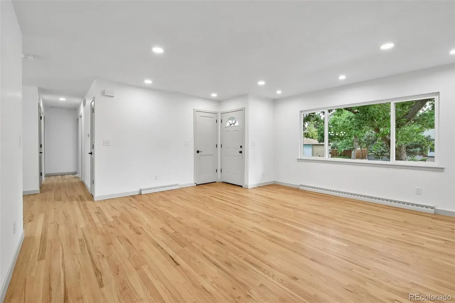
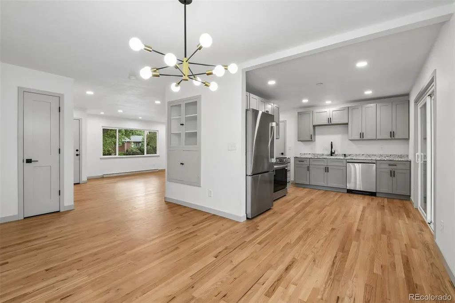
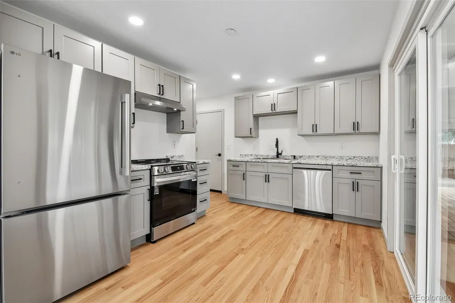
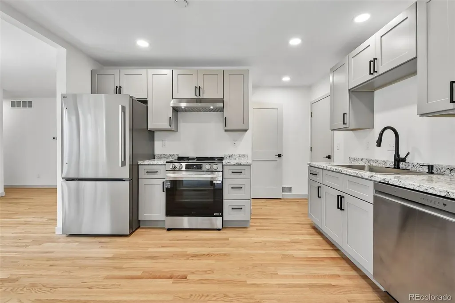
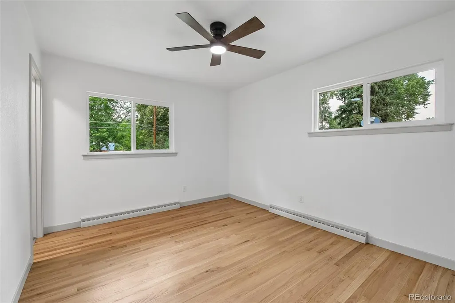
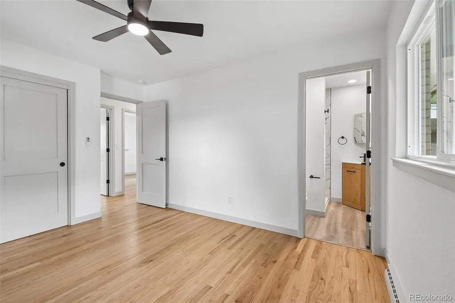
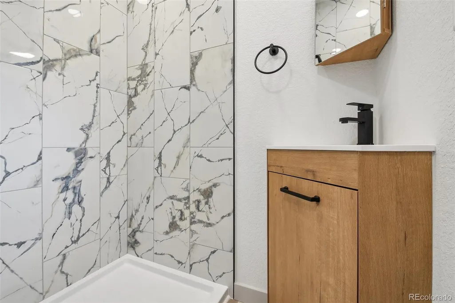
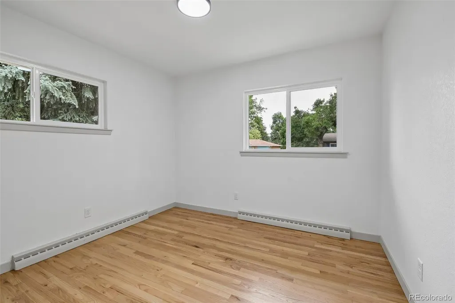
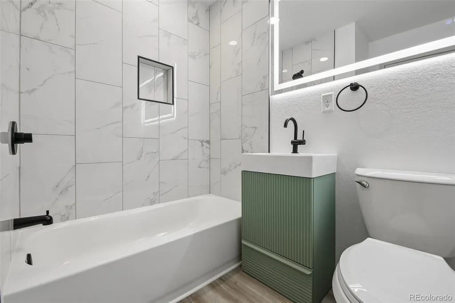
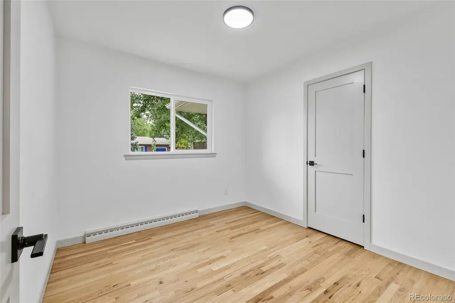
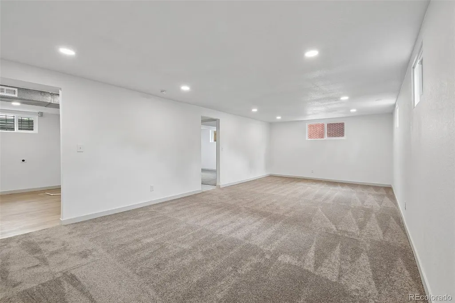
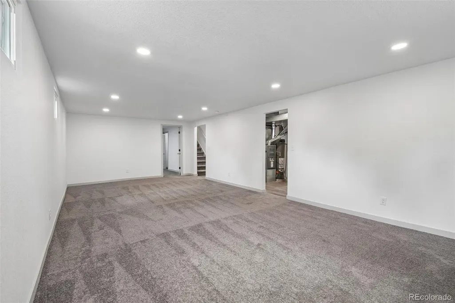
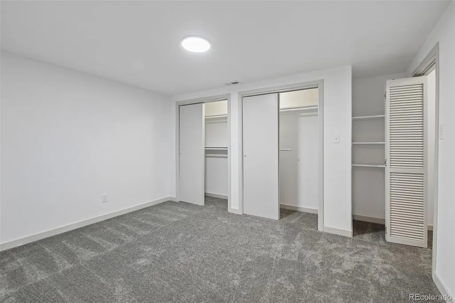
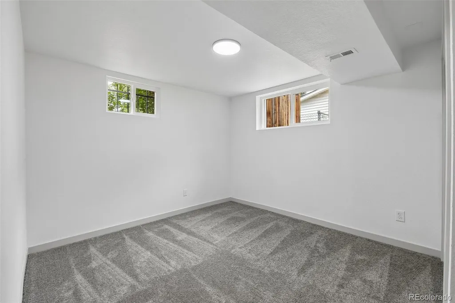
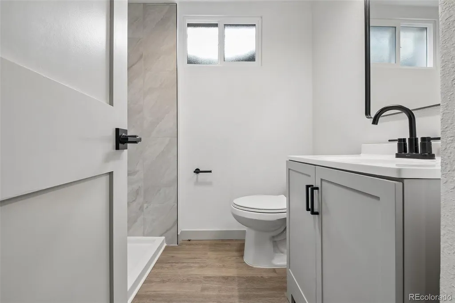
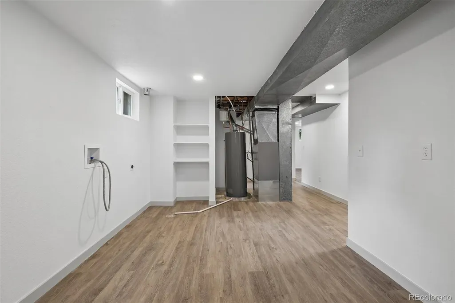
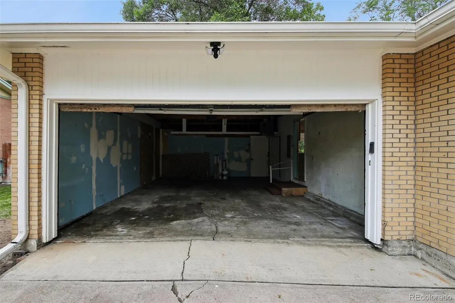
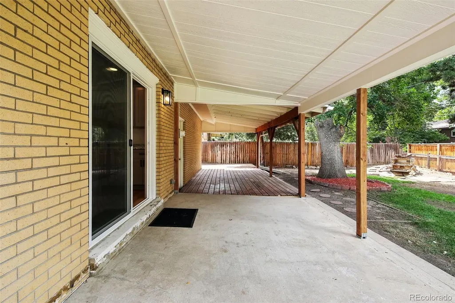
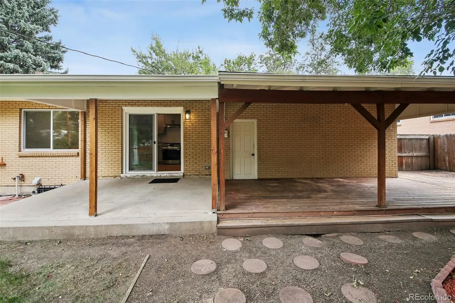
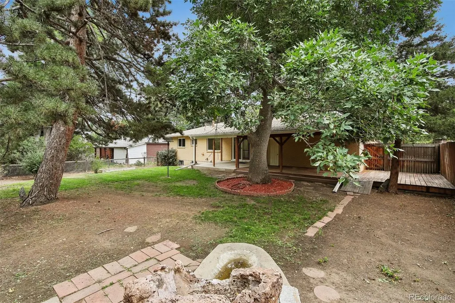
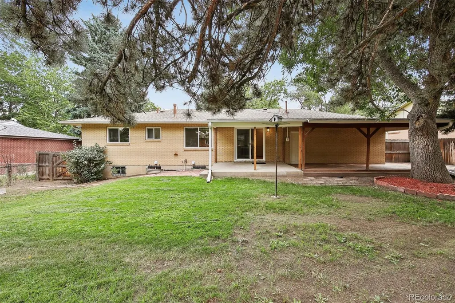
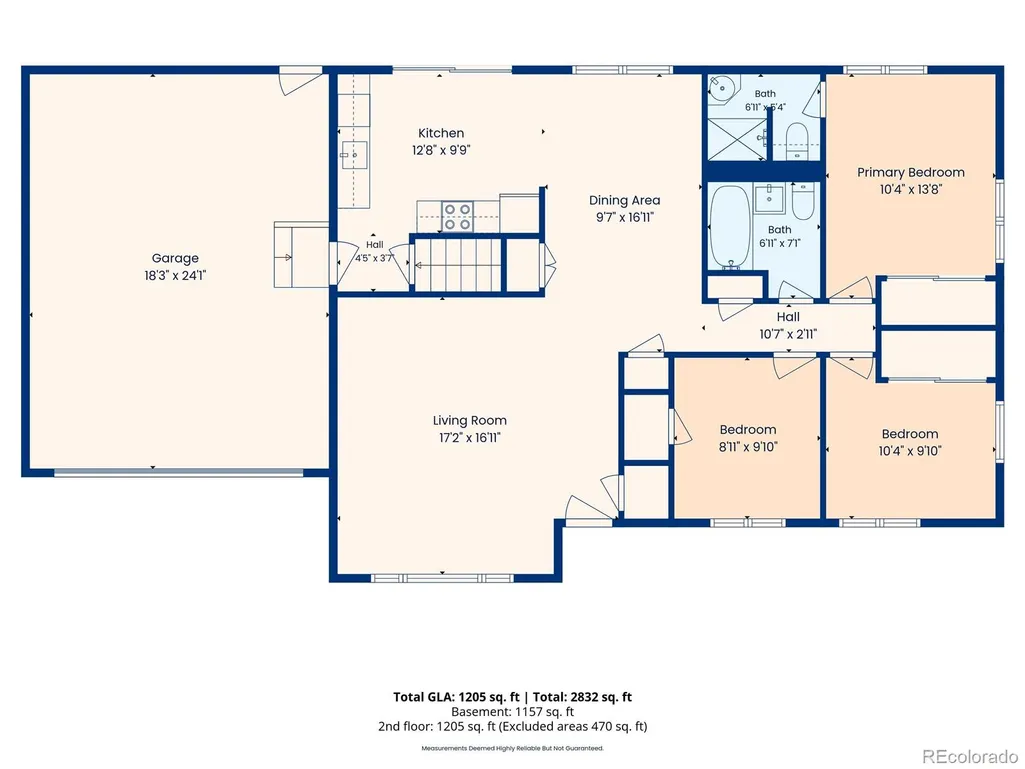
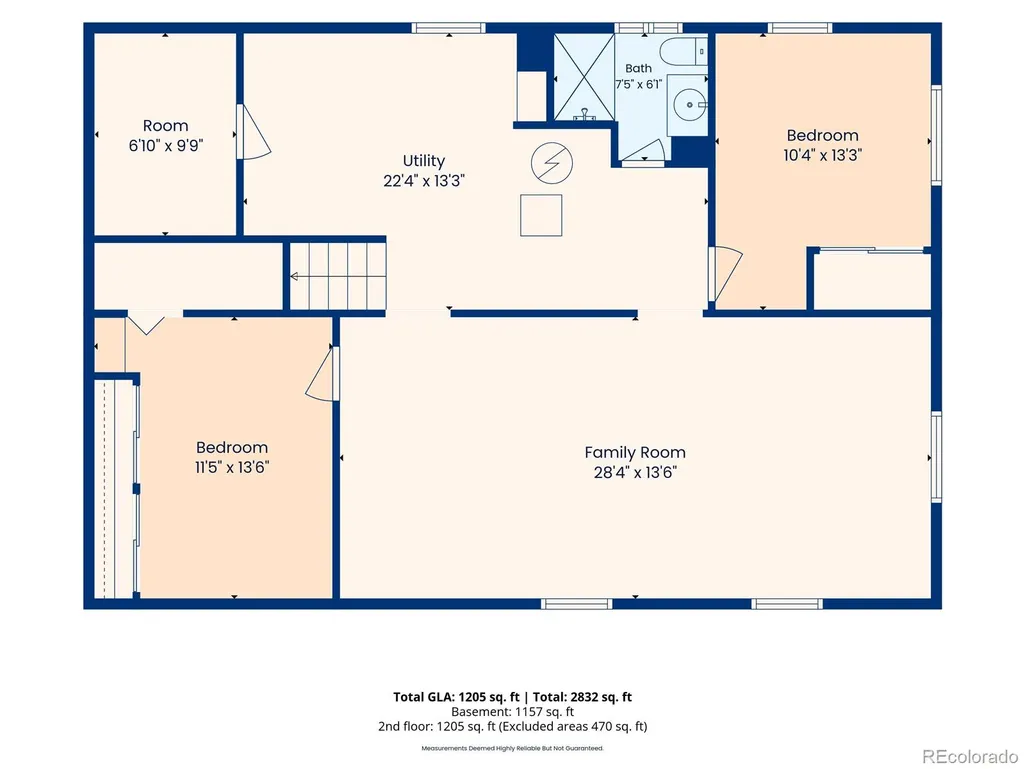
COMPLETELY REMODELED AND MOVE-IN READY! This beautifully updated Green Mountain brick ranch features a brand-new kitchen, brand-new stainless steel appliances, new countertops, new hardwood floors, new bathrooms, new carpet, new paint, new fixtures and new doors. Offering 5 bedrooms, 3 bathrooms and more than 2,400 square feet of living space, the home combines extensive modern updates with a spacious and versatile floor plan. The light-filled main level offers comfortable living and entertaining spaces centered around the newly remodeled kitchen, which opens through a sliding glass door to a covered back patio and fully fenced backyard, creating a great setup for outdoor dining, entertaining, pets or simply relaxing and enjoying Colorado’s beautiful seasons. The finished basement provides even more room for a family room, home office, fitness area, guest accommodations or recreation space. An attached two-car garage, spacious lot and mature landscaping add to the appeal, all in Lakewood’s desirable Green Mountain neighborhood with convenient access to parks, trails, shopping, dining and the nearby foothills. Extensively updated, spacious and ideally located, this Green Mountain home offers the rare combination of modern finishes, flexible living space and a great Lakewood location.
| Elementary School | Middle School | High School |
|---|---|---|
| Foothills Elementary School | Dunstan Middle School | Green Mountain High School |
| Price History | |
|---|---|
| 8/14/2026 | Listed $649,500 |
General Features
| Sewer | Public Sewer |
|---|---|
| Heating | Forced Air |
| Cooling | Evaporative Cooling |
| Possession | Closing/DOD |
| Roof | Composition |
| Appliances | Dishwasher,Disposal,Range,Refrigerator |
| Garage Spaces | 2 |
| Patio/Porch Features | Covered,Patio |
| Construction Materials | Brick,Frame |
| Exclusions | None |
| Year Built | 1961 |
| Levels | One |
| Property Subtype | Single Family Residence |
| Tax Year | 2025 |
| Ownership | Corporation/Trust |
| County | Jefferson |
| Property Type | Residential |
| HOA | No |
| Attached Garage | Yes |
| Subdivision Name | Green Mountain Village |
| Full Baths | 1 |
| Status | Active |
| High School | Green Mountain |
| City | Denver |
| Senior Community Y/N | No |
| High School District | Jefferson County R-1 |
| Lot Size Units | Square Feet |
| Lot Size Square Feet | 9060 |
| Listing Terms | Cash,Conventional,Farm Service Agency,FHA,USDA Loan,VA Loan |
| Elementary School | Foothills |
| Tax Annual Amount | 3784 |
| Middle/Junior High School | Dunstan |
| Property Condition | Updated/Remodeled |
| Virtual Tour | https://my.matterport.com/show/?m=3QkwMdNm1YF&brand=0&mls=1& |
| Structure Type | House |
| Standard Status | Active |
| Middle/Junior School District | Jefferson County R-1 |
| Elementary School District | Jefferson County R-1 |
Interior Features
| Basement | Bath/Stubbed,Finished,Full |
|---|---|
| Flooring | Carpet,Vinyl,Wood |
| Basement (Y/N) | Yes |
| Above Grade Finished Area | 1242 |
| 3/4 Baths | 2 |
| Total Bedrooms | 5 |
| Below Grade Finished Area | 1197 |
| Main Level Bedrooms | 3 |
| Main Level Bathrooms | 2 |
| Total Baths | 3 |
Exterior Features
| Exterior Amenities | Private Yard |
|---|---|
| Fencing | Full |
| Parking Features | Concrete |
| Lot Features | Level |
| Water Source | Public |
| Total Parking | 4 |
| Lot Size Area | 9060 |
| Building Area Total | 2439 |
| Lot Size Acres | 0.21 |
| Road Surface Type | Paved |
Amenities
- Foreclosure
- Views
- Short Sale
- New Construction
- Adult 55+
- Lease To Own
- No HOA Fees
- Furnished
- Primary On Main
- Air Conditioning
- Seller Finance
- Green
- Fixer Upper
- Horse
- Golf
- Fireplace
- Deck
- Garage
- Basement
- Pool
Property vs Single Family Average in 80228
Price
Taxes
Year Built
Visits
In The Neighborhood
Just Listed
Lakewood
$ 1,050,000
- Type
- Single Family
- Size
- 3,550 SqFt
- Rooms
- 4 Beds + 3.5 Baths
 Premier Choice Realty, LLC #9740049
Lakewood
$ 639,900
- Type
- Single Family
- Size
- 2,394 SqFt
- Rooms
- 5 Beds + 3 Baths
RE/MAX Professionals #6478174
Views
Lakewood
$ 699,000
- Type
- Single Family
- Size
- 2,627 SqFt
- Rooms
- 4 Beds + 3 Baths
CENTURY 21 Golden Real Estate #1835897
Lakewood
$ 515,000
- Type
- Single Family
- Size
- 1,946 SqFt
- Rooms
- 4 Beds + 2 Baths
Sellstate Altitude Property Group #6184607
Reduced
Lakewood
$ 710,000
- Type
- Single Family
- Size
- 2,596 SqFt
- Rooms
- 4 Beds + 2.5 Baths
MB Reynebeau & CO #7388180
Reduced
Denver
$ 510,000
- Type
- Single Family
- Size
- 2,394 SqFt
- Rooms
- 5 Beds + 2 Baths
Compass - Denver #2558140
Reduced
Denver
$ 675,000
- Type
- Single Family
- Size
- 2,685 SqFt
- Rooms
- 5 Beds + 3 Baths
Rittner Realty Inc #6863656
Views
Denver
$ 799,000
- Type
- Single Family
- Size
- 2,902 SqFt
- Rooms
- 4 Beds + 2.5 Baths
LIV Sotheby's International Realty #7621132
Reduced
Lakewood
$ 775,000
- Type
- Single Family
- Size
- 2,903 SqFt
- Rooms
- 4 Beds + 2.5 Baths
HomeSmart #3741602
Reduced
Denver
$ 630,000
- Type
- Single Family
- Size
- 2,308 SqFt
- Rooms
- 4 Beds + 2.5 Baths
Thrive Real Estate Group #2630590
Reduced
Lakewood
$ 719,000
- Type
- Single Family
- Size
- 2,308 SqFt
- Rooms
- 5 Beds + 3 Baths
Genesis Realty #1782885
Reduced
Lakewood
$ 675,000
- Type
- Single Family
- Size
- 2,701 SqFt
- Rooms
- 4 Beds + 3 Baths
HomeSmart #2060002

 Based on information from California Regional Multiple Listing Service, Inc. as of September 27, 2026 9:54 PM UTC This information is for your personal, non-commercial use and may not be used for any purpose other than to identify prospective properties you may be interested in purchasing. Display of MLS data is usually deemed reliable but is NOT guaranteed accurate by the MLS. Buyers are responsible for verifying the accuracy of all information and should investigate the data themselves or retain appropriate professionals. Information from sources other than the Listing Agent may have been included in the MLS data. Unless otherwise specified in writing, Broker/Agent has not and will not verify any information obtained from other sources. The Broker/Agent providing the information contained herein may or may not have been the Listing and/or Selling Agent.
 This information is deemed reliable but not guaranteed. You should rely on this information only to decide whether or not to further investigate a particular property. BEFORE MAKING ANY OTHER DECISION, YOU SHOULD PERSONALLY INVESTIGATE THE FACTS (e.g.square footage and lot size) with the assistance of an appropriate professional. You may use this information only to identify properties you may be interested in investigating further. All uses except for personal, non-commercial use in accordance with
 Last updated: September 27, 2026 9:36 PM UTC Property Information © 2026
  Bay East ©2026. CCAR ©2026. bridgeMLS ©2026. Information Deemed Reliable But Not Guaranteed. This information is being provided by the Bay East MLS, or CCAR MLS, or bridgeMLS. The listings presented here may or may not be listed by the Broker/Agent operating this website. This information is intended for the personal use of consumers and may not be used for any purpose other than to identify prospective properties consumers may be interested in purchasing. Data last updated at September
 The information being provided by Conejo Simi Moorpark Association of REALTORS ® ("CSMAR") is for the visitor's personal, non-commercial use and may not be used for any purpose other than to identify prospective properties visitor may be interested in purchasing. Any information relating to a property referenced on this web site comes from the Internet Data Exchange ("IDX") program of CSMAR. This web site may reference real estate listing(s) held by a brokerage firm other than the broker and/or
 The MLS™ I-Tech ® All information deemed reliable but not guaranteed. All properties are subject to prior sale, change or withdrawal. Neither listing broker(s) or information provider(s) shall be responsible for any typographical errors, misinformation, misprints and shall be held totally harmless. Listing(s) information is provided for consumer's personal, non-commercial use and may not be used for any purpose other than to identify prospective properties consumers may be interested in
 The MLS™ Combined LA/Westside MLS® (CLAW): All information deemed reliable but not guaranteed. All properties are subject to prior sale, change or withdrawal. Neither listing broker(s) or information provider(s) shall be responsible for any typographical errors, misinformation, misprints and shall be held totally harmless. Listing(s) information is provided for consumer's personal, non-commercial use and may not be used for any purpose other than to identify prospective properties consumers


 All information deemed reliable but not guaranteed. All properties are subject to prior sale, change or withdrawal. Neither listing broker(s) or information provider(s) shall be responsible for any typographical errors, misinformation, misprints and shall be held totally harmless. Listing(s) information is provided for consumer's personal, non-commercial use and may not be used for any purpose other than to identify prospective properties consumers may be interested in purchasing. The data relating
