
Price Reduction - Golf Course
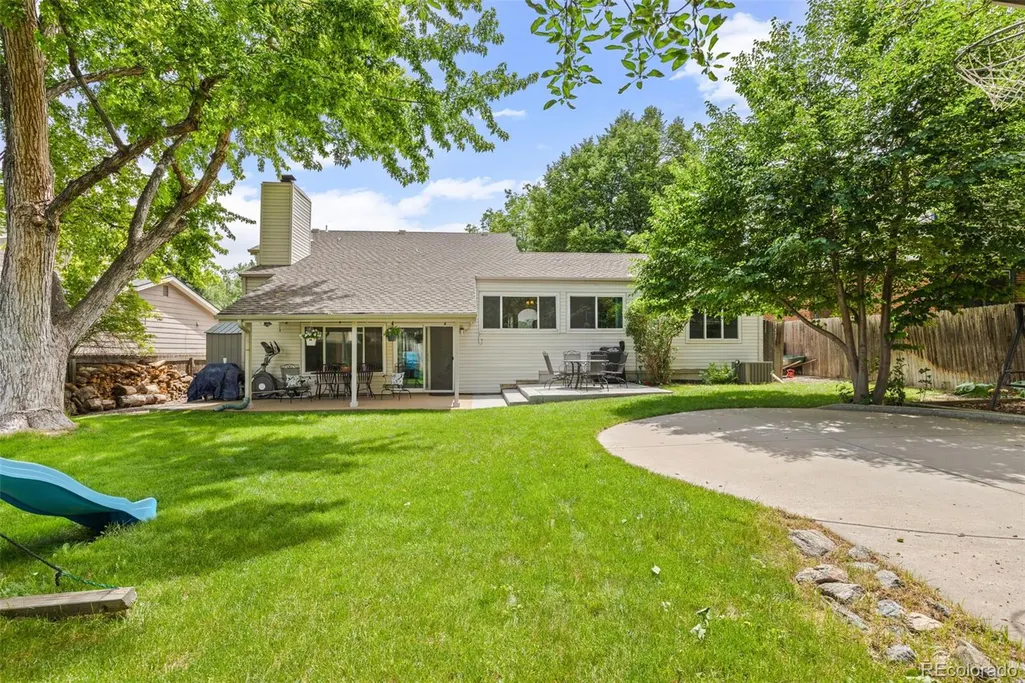
Address
9911 Winona Street, Westminster, CO
Price
$ 650,000
Property Attributes
- ID#5018582
- TypeSingle Family
- Listing Status Active
- CountyADAMS
- CityWestminster
- NeighborhoodHyland Greens
- Zip80031
- StyleHouse
- Year Built1977
- Taxes$ 4368
- Price$ 650,000
- Bedrooms4
- Full Bathrooms3
- Half Bathrooms0
- Sqr Footage2574
- Lot Size0.18 Acres
Data Source:
REColorado (MTOMLS)
Property Description
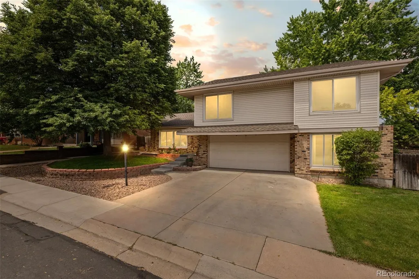
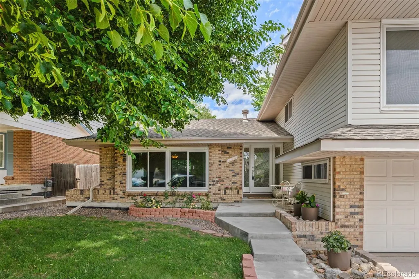
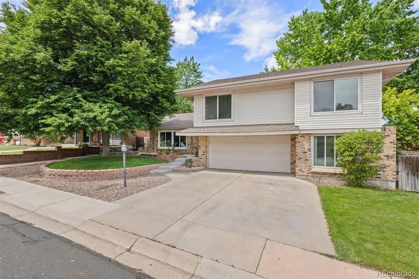
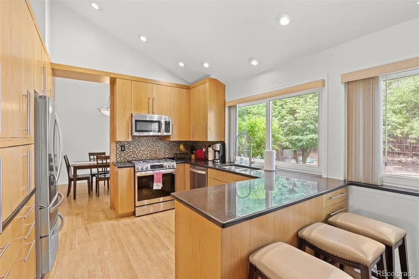
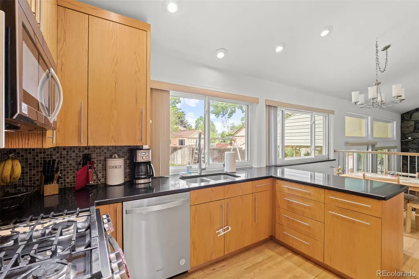
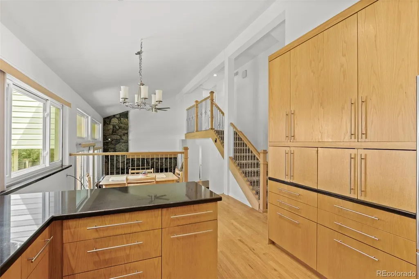
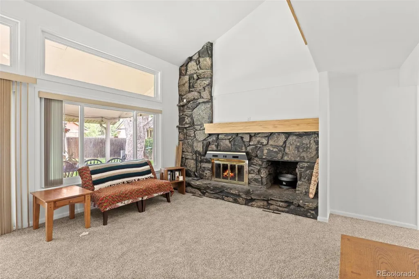
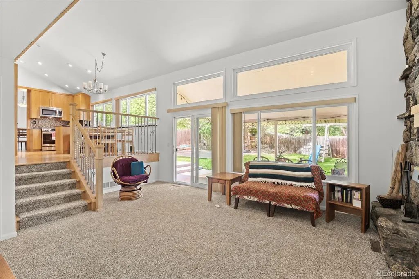
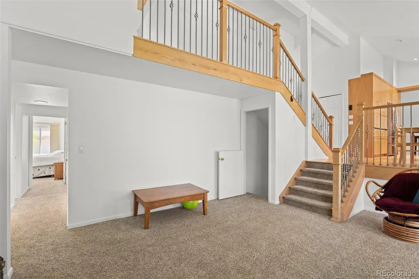
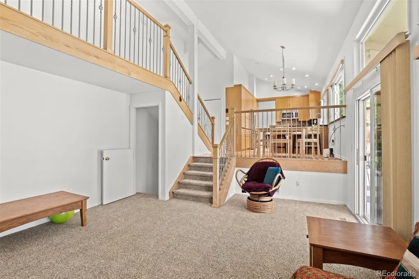
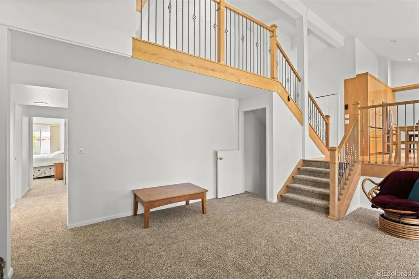
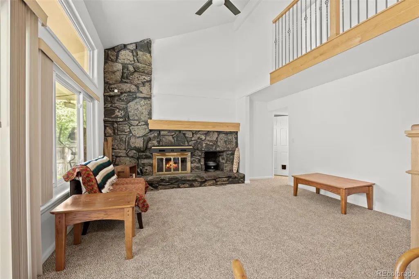
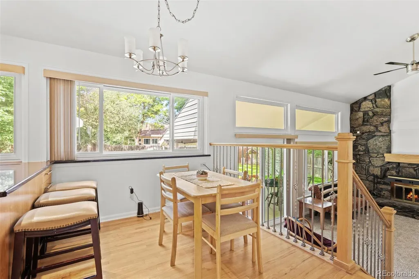
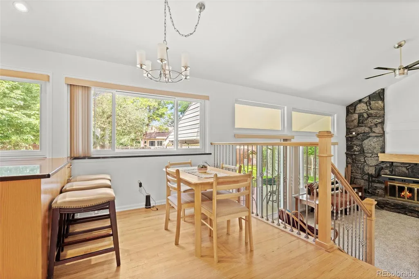
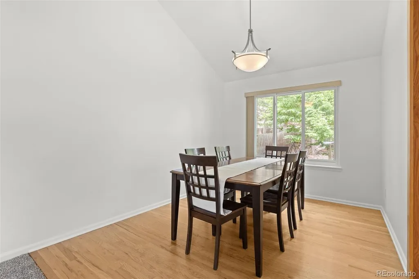
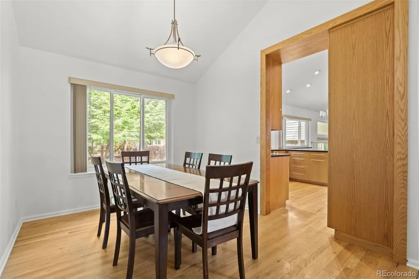
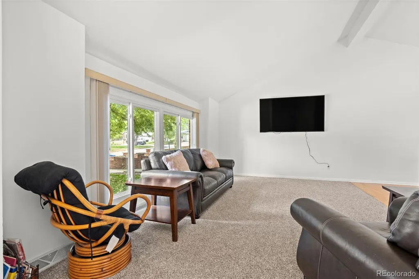
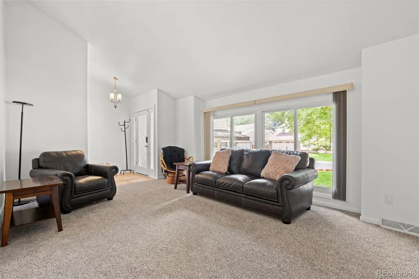
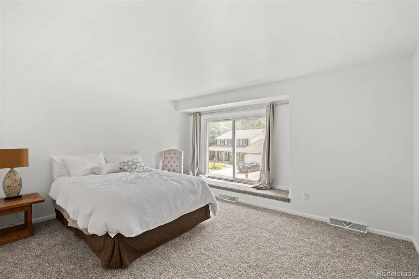
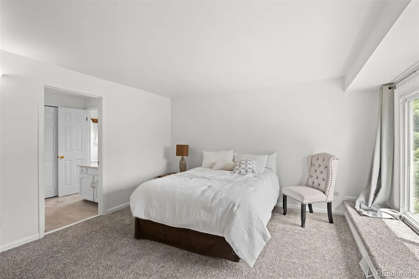
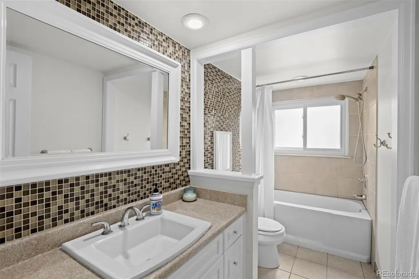
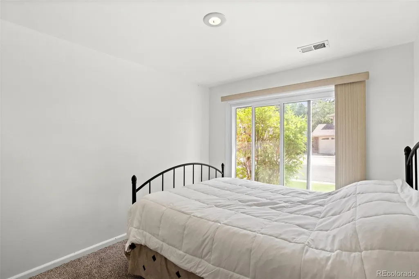
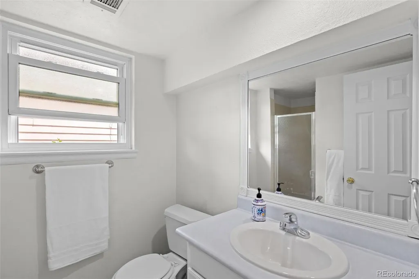
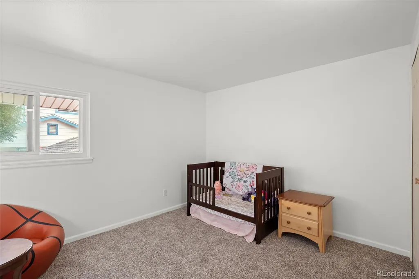
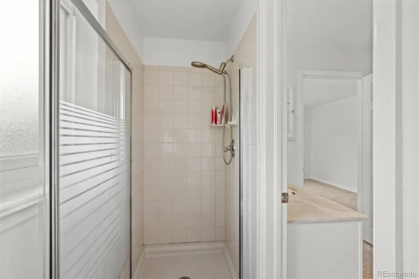
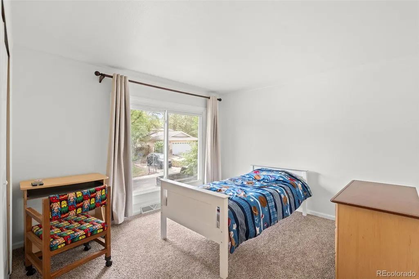
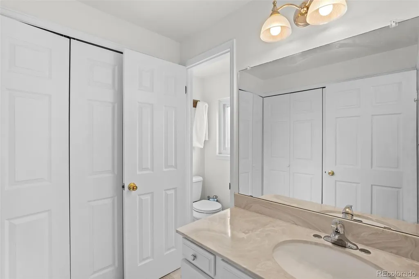
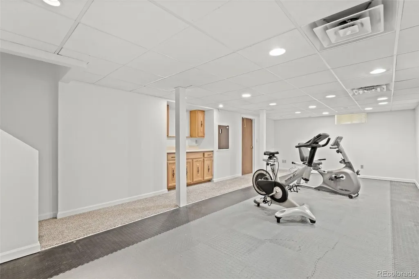
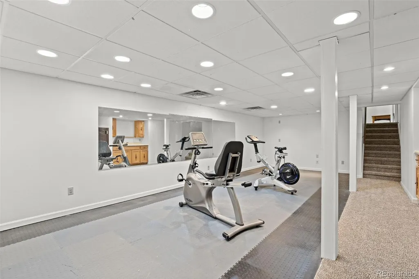
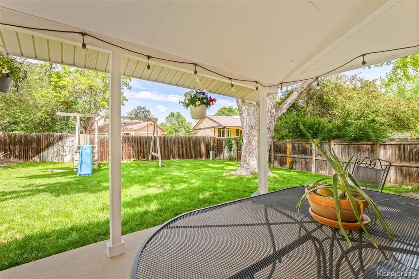
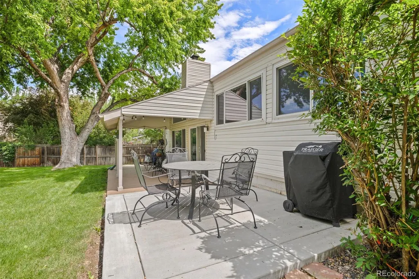
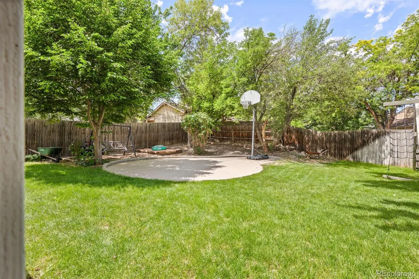
Space to live, room to breathe, and a community that genuinely delivers — 9911 Winona Street offers the full package in one of Westminster's most amenity-rich neighborhoods. The thoughtfully designed floor plan flows through three living areas, a formal dining room, and a sun-lit breakfast nook — all anchored by a fully updated kitchen featuring sleek cabinetry, high-end appliances, solid surface countertops with undermount sink, and glass tile backsplash. Fresh carpet and paint throughout give the home a clean, move-in-ready feel, while wood flooring, upgraded iron railing, new windows, and six-panel doors with elevated light fixtures add lasting character. The upper-level primary suite is a true retreat, complete with a newly updated five-piece bath. Two additional bedrooms are also located upstairs, while a flexible fourth bedroom with adjacent bath on the lower level adapts easily to a home office, guest suite, or multigenerational living. Outside, two expansive patio areas are framed by mature trees — a peaceful, private setting ready for weekend entertaining or quiet evenings. Hyland Greens wraps this home in resort-style living: two pools, tennis courts, a golf course and mini golf, BBQ facility, trail systems, and Hampshire Park. Commuters will value quick access to Highway 36 — connecting to both Boulder and Denver — plus proximity to the Westminster Recreation Center and an upcoming FasTracks commuter rail station, bringing even more connectivity to the area.
| Elementary School | Middle School | High School |
|---|---|---|
| Sunset Ridge Elementary School | Shaw Heights Middle School | Westminster High School |
| Price History | |
|---|---|
| 5/27/2026 | Listed $685,000 |
| 6/25/2026 | 3$665,000 |
| 9/24/2026 | 3$650,000 |
General Features
| Sewer | Public Sewer |
|---|---|
| Heating | Forced Air |
| Cooling | Central Air |
| Possession | Closing/DOD |
| Roof | Composition |
| Appliances | Dishwasher,Dryer,Gas Water Heater,Microwave,Oven,Range,Refrigerator,Sump Pump,Washer |
| HOA Fee | 83.33 |
| Garage Spaces | 2 |
| Security Features | Video Doorbell |
| Construction Materials | Frame |
| Exclusions | Seller's Personal Property |
| Year Built | 1977 |
| Levels | Two |
| Property Subtype | Single Family Residence |
| Tax Year | 2025 |
| Ownership | Individual |
| Assoc Fee Paid Per | Monthly |
| County | Adams |
| Property Type | Residential |
| HOA | Yes |
| Attached Garage | Yes |
| Subdivision Name | Hyland Greens |
| Full Baths | 2 |
| Status | Active |
| High School | Westminster |
| City | Westminster |
| Association Name | First Highland Greens Association |
| Senior Community Y/N | No |
| High School District | Westminster Public Schools |
| Lot Size Units | Square Feet |
| Lot Size Square Feet | 7738 |
| Listing Terms | Cash,Conventional,FHA,VA Loan |
| Elementary School | Sunset Ridge |
| Tax Annual Amount | 4368 |
| Middle/Junior High School | Shaw Heights |
| Structure Type | House |
| Standard Status | Active |
| Occupancy Type | Owner |
| Middle/Junior School District | Westminster Public Schools |
| Elementary School District | Westminster Public Schools |
Interior Features
| Interior Amenities | Five Piece Bath,Granite Counters,Kitchen Island,Open Floorplan,Pantry,Primary Suite |
|---|---|
| Basement | Finished |
| Flooring | Carpet,Wood |
| Basement (Y/N) | Yes |
| Window Features | Bay Window(s) |
| Above Grade Finished Area | 1967 |
| 3/4 Baths | 1 |
| Total Bedrooms | 4 |
| Below Grade Finished Area | 366 |
| Main Level Bathrooms | 1 |
| Total Baths | 3 |
Exterior Features
| Exterior Amenities | Private Yard |
|---|---|
| Lot Features | Cul-De-Sac |
| Water Source | Public |
| Total Parking | 2 |
| Lot Size Area | 7738 |
| Building Area Total | 2574 |
| Lot Size Acres | 0.18 |
Amenities
- Foreclosure
- Views
- Short Sale
- New Construction
- Adult 55+
- Lease To Own
- No HOA Fees
- Furnished
- Primary On Main
- Air Conditioning
- Seller Finance
- Green
- Fixer Upper
- Horse
- Golf
- Fireplace
- Deck
- Garage
- Basement
- Pool
Property vs Single Family Average in 80031
Price
Taxes
Year Built
Visits
In The Neighborhood
Golf Course
Westminster
$ 599,000
- Type
- Single Family
- Size
- 1,855 SqFt
- Rooms
- 4 Beds + 2.5 Baths
 Monley Real Estate LLC #3249145
Reduced
Westminster
$ 698,000
- Type
- Single Family
- Size
- 3,250 SqFt
- Rooms
- 4 Beds + 3 Baths
The Carlton Company #5085800

 Based on information from California Regional Multiple Listing Service, Inc. as of September 26, 2026 9:50 PM UTC This information is for your personal, non-commercial use and may not be used for any purpose other than to identify prospective properties you may be interested in purchasing. Display of MLS data is usually deemed reliable but is NOT guaranteed accurate by the MLS. Buyers are responsible for verifying the accuracy of all information and should investigate the data themselves or retain appropriate professionals. Information from sources other than the Listing Agent may have been included in the MLS data. Unless otherwise specified in writing, Broker/Agent has not and will not verify any information obtained from other sources. The Broker/Agent providing the information contained herein may or may not have been the Listing and/or Selling Agent.
 This information is deemed reliable but not guaranteed. You should rely on this information only to decide whether or not to further investigate a particular property. BEFORE MAKING ANY OTHER DECISION, YOU SHOULD PERSONALLY INVESTIGATE THE FACTS (e.g.square footage and lot size) with the assistance of an appropriate professional. You may use this information only to identify properties you may be interested in investigating further. All uses except for personal, non-commercial use in accordance with
 Last updated: September 26, 2026 9:39 PM UTC Property Information © 2026
  Bay East ©2026. CCAR ©2026. bridgeMLS ©2026. Information Deemed Reliable But Not Guaranteed. This information is being provided by the Bay East MLS, or CCAR MLS, or bridgeMLS. The listings presented here may or may not be listed by the Broker/Agent operating this website. This information is intended for the personal use of consumers and may not be used for any purpose other than to identify prospective properties consumers may be interested in purchasing. Data last updated at September
 The information being provided by Conejo Simi Moorpark Association of REALTORS ® ("CSMAR") is for the visitor's personal, non-commercial use and may not be used for any purpose other than to identify prospective properties visitor may be interested in purchasing. Any information relating to a property referenced on this web site comes from the Internet Data Exchange ("IDX") program of CSMAR. This web site may reference real estate listing(s) held by a brokerage firm other than the broker and/or
 The MLS™ I-Tech ® All information deemed reliable but not guaranteed. All properties are subject to prior sale, change or withdrawal. Neither listing broker(s) or information provider(s) shall be responsible for any typographical errors, misinformation, misprints and shall be held totally harmless. Listing(s) information is provided for consumer's personal, non-commercial use and may not be used for any purpose other than to identify prospective properties consumers may be interested in
 The MLS™ Combined LA/Westside MLS® (CLAW): All information deemed reliable but not guaranteed. All properties are subject to prior sale, change or withdrawal. Neither listing broker(s) or information provider(s) shall be responsible for any typographical errors, misinformation, misprints and shall be held totally harmless. Listing(s) information is provided for consumer's personal, non-commercial use and may not be used for any purpose other than to identify prospective properties consumers


 All information deemed reliable but not guaranteed. All properties are subject to prior sale, change or withdrawal. Neither listing broker(s) or information provider(s) shall be responsible for any typographical errors, misinformation, misprints and shall be held totally harmless. Listing(s) information is provided for consumer's personal, non-commercial use and may not be used for any purpose other than to identify prospective properties consumers may be interested in purchasing. The data relating
