
Price Reduction


Address
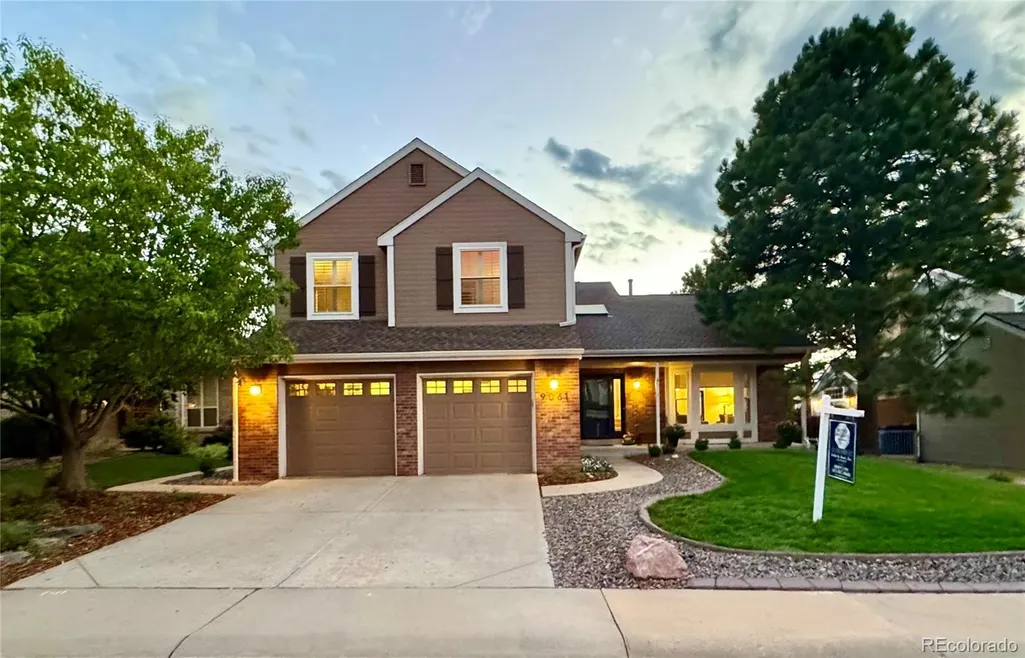
9061 Sunset Ridge Court, Highlands Ranch, CO
Price
$ 849,900
Property Attributes
- ID#4358193
- TypeSingle Family
- Listing Status Active
- CountyDOUGLAS
- CityHighlands Ranch
- NeighborhoodTimberline Ridge
- Zip80126
- StyleTraditional
- Year Built1990
- Taxes$ 5717
- Price$ 849,900
- Bedrooms4
- Full Bathrooms3
- Half Bathrooms1
- Sqr Footage3485
- Lot Size0.18 Acres
Data Source:
REColorado (MTOMLS)
Property Description
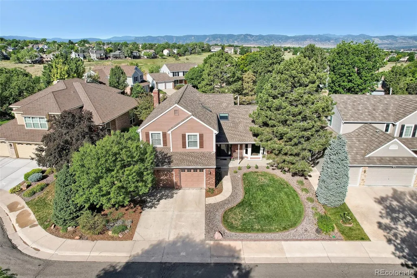
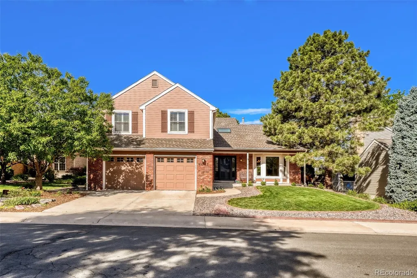
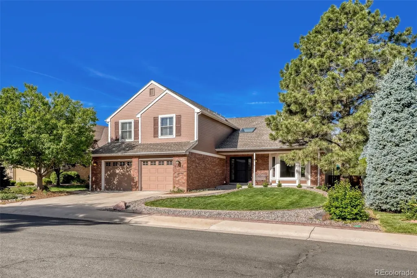
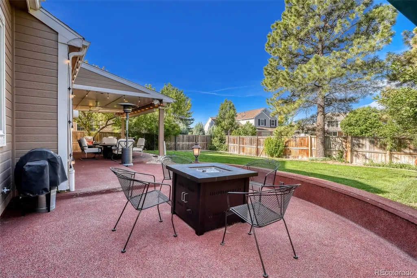
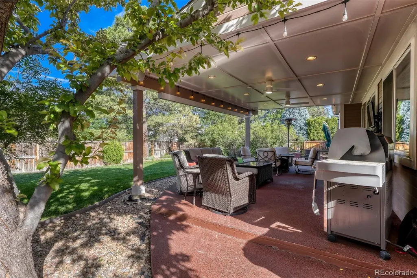
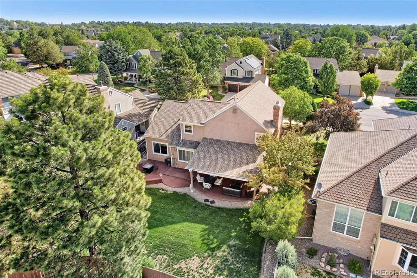
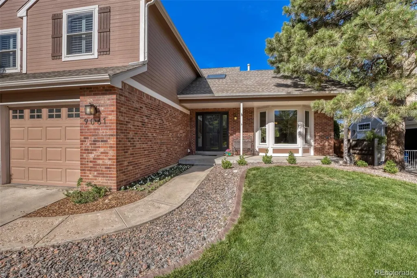
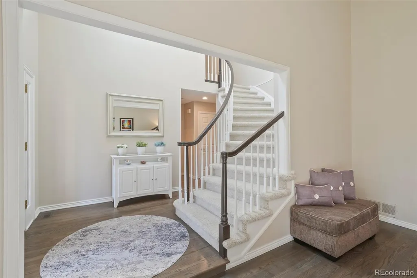
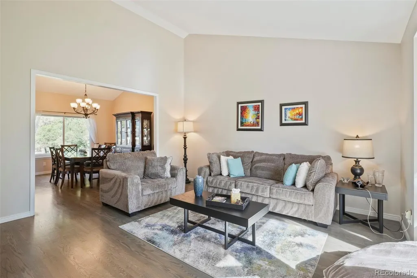
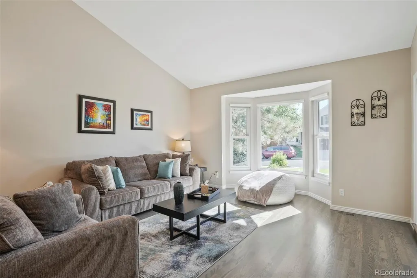
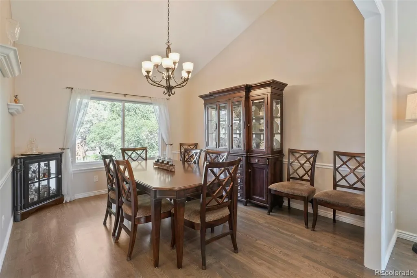
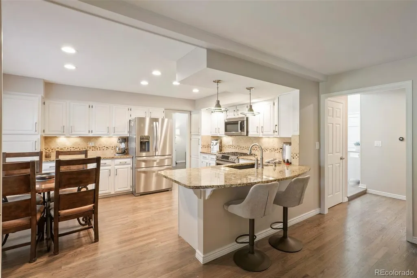
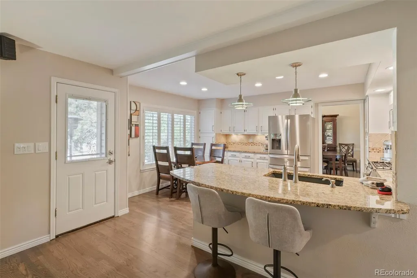
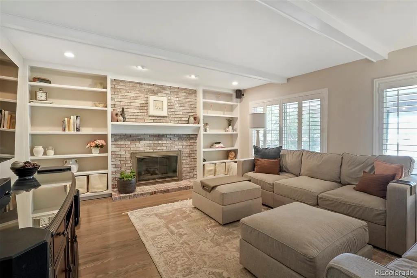
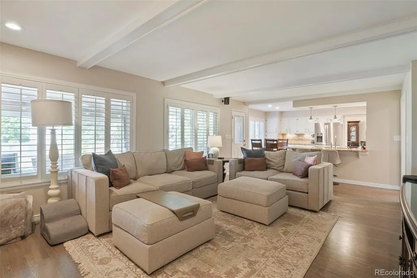
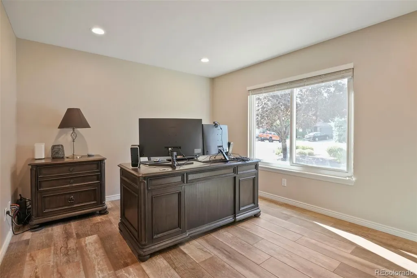
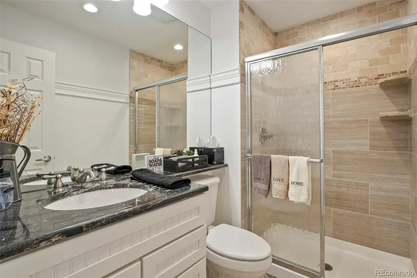
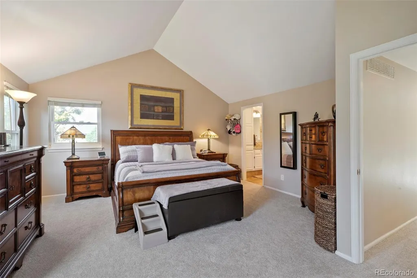
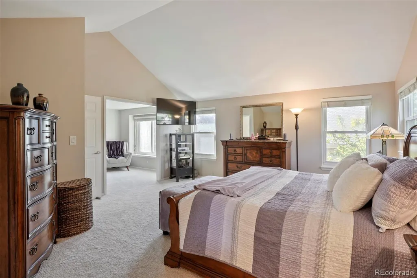
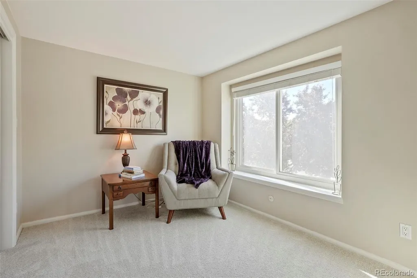
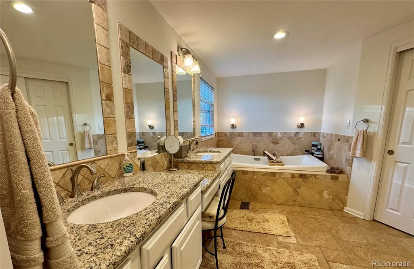
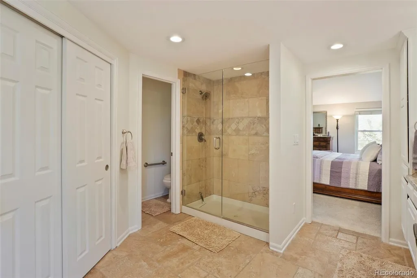
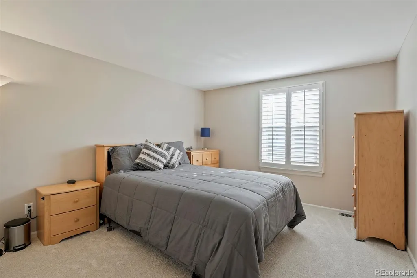
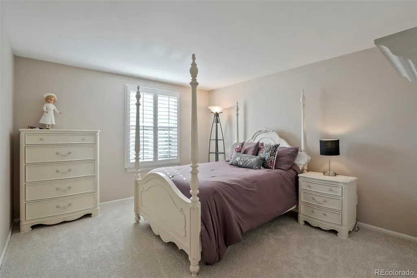
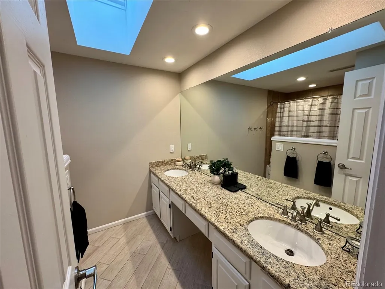
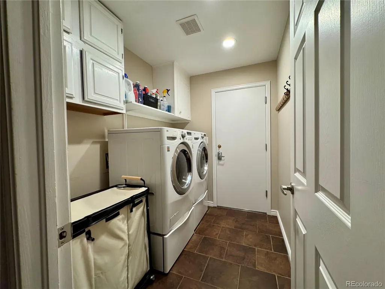
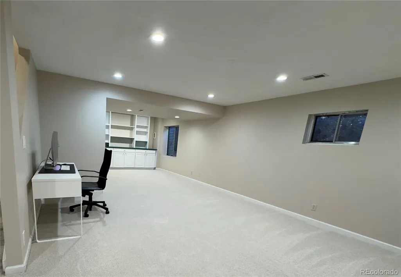
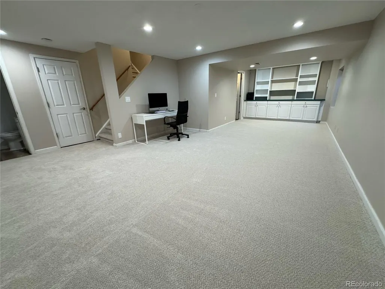
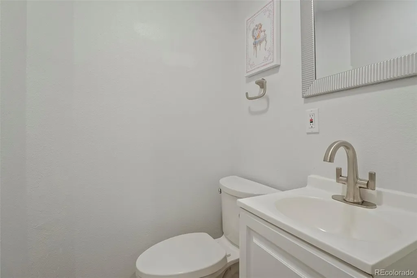
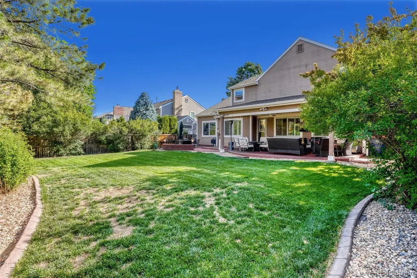
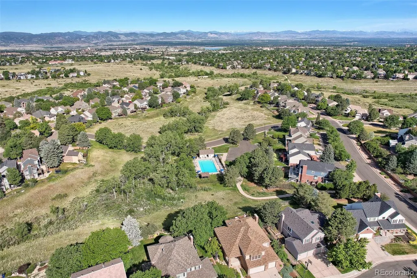
NEW UPDATES! Outdoor living takes center stage at this beautifully maintained Timberline Ridge home, tucked into a quiet cul-de-sac with no homes directly behind it. Step through the back gate and you’re 200 feet from OPEN SPACE and the Highlands Ranch trails, making it easy to enjoy Colorado’s natural beauty. The large, level backyard offers room to play, entertain, or simply unwind. An impressive 800-SQUARE-FOOT PATIO extends across the back of the home, including a 20-by-16-foot covered area with ceiling fans and lighting. The durable rubberized aggregate surface creates an inviting setting for outdoor dining or relaxing while enjoying the open surroundings. Inside, the light-filled floor plan is designed for both everyday comfort and entertaining. Hardwood floors extend throughout the main level, while a dramatic two-story entry and skylight create a bright welcome. The tandem formal living and dining rooms provide flexibility for larger gatherings. The kitchen features white cabinetry, slab granite countertops, a travertine backsplash, stainless-steel appliances, and a casual dining area that opens to the family room with gas fireplace, brick surround, mantel, and built-in shelving. A main-level bedroom currently used as an office, a three-quarter bath, and a laundry/mudroom add versatility. Upstairs, NEW CARPETING leads to the extended primary suite with a luxurious five-piece bath featuring a jetted tub, slab granite countertops, radiant heated tile floors, and two closets, including a spacious walk-in. Two additional bedrooms, each with a walk-in closet, share a full bath with dual vanities and a skylight. The finished basement offers even more room to relax, with NEW CARPETING, a media area, and a half bath. With exceptional outdoor living, a spacious backyard, and access to open space and trails, this home offers a wonderful opportunity to enjoy the Colorado lifestyle. ASK LISTING AGENT ABOUT HIS LENDER'S 7/1 ARM AT A SIGNIFICANTLY LOWER INTEREST RATE!
| Elementary School | Middle School | High School |
|---|---|---|
| Sand Creek Elementary School | Mountain Ridge Middle School | Mountain Vista High School |
| Price History | |
|---|---|
| 6/18/2026 | Listed $950,000 |
| 7/13/2026 | 3$925,000 |
| 7/23/2026 | 3$899,900 |
| 8/24/2026 | 4$869,900 |
| 9/15/2026 | 2$859,900 |
| 9/24/2026 | 2$849,900 |
General Features
| Sewer | Public Sewer |
|---|---|
| Heating | Forced Air,Natural Gas |
| Cooling | Central Air |
| Utilities | Cable Available,Electricity Available,Electricity Connected,Natural Gas Available |
| Possession | Negotiable |
| Roof | Composition |
| Appliances | Dishwasher,Microwave,Oven,Range |
| Zoning | PDU |
| HOA Fee | 174 |
| Garage Spaces | 2 |
| Association Fee Includes | Recycling,Trash |
| Patio/Porch Features | Covered,Patio |
| Architectural Style | Traditional |
| Security Features | Carbon Monoxide Detector(s),Smoke Detector(s),Video Doorbell |
| Construction Materials | Brick,Frame |
| Exclusions | Refrigerator in kitchen,Washer,Dryer,Speakers in the family room and on patio,work bench in garage,Televisions on patio,primary bedroom,and family rooms and all mounts,Umbrella on patio,BBQ Grill and |
| Year Built | 1990 |
| Levels | Two |
| Property Subtype | Single Family Residence |
| Tax Year | 2025 |
| Ownership | Individual |
| Assoc Fee Paid Per | Quarterly |
| County | Douglas |
| Property Type | Residential |
| Association Amenities | Fitness Center,Park,Playground,Pool,Spa/Hot Tub,Tennis Court(s),Trail(s) |
| HOA | Yes |
| Attached Garage | Yes |
| Subdivision Name | Timberline Ridge |
| Full Baths | 2 |
| Status | Active |
| Directions | University to Veneford Ranch Road. West to Sunset Ridge Road then left on Sunset Ridge Court. House is on the right side before the cul-de-sac. |
| High School | Mountain Vista |
| City | Highlands Ranch |
| Association Name | Highlands Ranch Community Assoc. |
| Senior Community Y/N | No |
| High School District | Douglas RE-1 |
| Lot Size Units | Square Feet |
| Lot Size Square Feet | 7928 |
| Listing Terms | Cash,Conventional,FHA,VA Loan |
| Elementary School | Sand Creek |
| Tax Annual Amount | 5717 |
| Home Warranty Y/N | No |
| Middle/Junior High School | Mountain Ridge |
| Virtual Tour | https://www.virtuance.com/listing/9061-sunset-ridge-ct-littleton-colorado |
| Structure Type | House |
| AssociationName2 | Timberline |
| Standard Status | Active |
| Occupancy Type | Owner |
| Middle/Junior School District | Douglas RE-1 |
| Elementary School District | Douglas RE-1 |
Interior Features
| Interior Amenities | Ceiling Fan(s),Granite Counters,High Speed Internet,Primary Suite,Radon Mitigation System,Smoke Free,Solid Surface Counters,Walk-In Closet(s) |
|---|---|
| Basement | Crawl Space,Finished,Partial |
| Flooring | Carpet,Laminate,Tile,Wood |
| Total Fireplaces | 1 |
| Fireplace Features | Family Room |
| Basement (Y/N) | Yes |
| Above Grade Finished Area | 2735 |
| Half Baths | 1 |
| 3/4 Baths | 1 |
| Laundry Features | In Unit |
| Total Bedrooms | 4 |
| Below Grade Finished Area | 562 |
| Main Level Bedrooms | 1 |
| Main Level Bathrooms | 1 |
| Total Baths | 4 |
Exterior Features
| Fencing | Full |
|---|---|
| Parking Features | 220 Volts |
| Lot Features | Cul-De-Sac |
| Water Source | Public |
| Total Parking | 2 |
| Lot Size Area | 7928 |
| Building Area Total | 3485 |
| Lot Size Acres | 0.18 |
| Road Surface Type | Paved |
| Road Frontage Type | Public |
| Road Responsibility | Public Maintained Road |
Amenities
- Foreclosure
- Views
- Short Sale
- New Construction
- Adult 55+
- Lease To Own
- No HOA Fees
- Furnished
- Primary On Main
- Air Conditioning
- Seller Finance
- Green
- Fixer Upper
- Horse
- Golf
- Fireplace
- Deck
- Garage
- Basement
- Pool
Property vs Single Family Average in 80126
Price
Taxes
Year Built
Visits
 The content relating to real estate for sale in this Web site comes in part from the Internet Data eXchange (IDX) program of METROLIST, INC., DBA RECOLORADO©. Real estate listings held by brokers other than eXp Realty in Colorado are marked with the IDX Logo. This information is being provided for the consumers' personal, non-commercial use and may not be used for any other purpose. All information subject to change and should be independently verified. September 26, 2026 9:22 PM UTCd

 Based on information from California Regional Multiple Listing Service, Inc. as of September 26, 2026 9:50 PM UTC This information is for your personal, non-commercial use and may not be used for any purpose other than to identify prospective properties you may be interested in purchasing. Display of MLS data is usually deemed reliable but is NOT guaranteed accurate by the MLS. Buyers are responsible for verifying the accuracy of all information and should investigate the data themselves or retain appropriate professionals. Information from sources other than the Listing Agent may have been included in the MLS data. Unless otherwise specified in writing, Broker/Agent has not and will not verify any information obtained from other sources. The Broker/Agent providing the information contained herein may or may not have been the Listing and/or Selling Agent.
 This information is deemed reliable but not guaranteed. You should rely on this information only to decide whether or not to further investigate a particular property. BEFORE MAKING ANY OTHER DECISION, YOU SHOULD PERSONALLY INVESTIGATE THE FACTS (e.g.square footage and lot size) with the assistance of an appropriate professional. You may use this information only to identify properties you may be interested in investigating further. All uses except for personal, non-commercial use in accordance with
 Last updated: September 26, 2026 9:39 PM UTC Property Information © 2026
  Bay East ©2026. CCAR ©2026. bridgeMLS ©2026. Information Deemed Reliable But Not Guaranteed. This information is being provided by the Bay East MLS, or CCAR MLS, or bridgeMLS. The listings presented here may or may not be listed by the Broker/Agent operating this website. This information is intended for the personal use of consumers and may not be used for any purpose other than to identify prospective properties consumers may be interested in purchasing. Data last updated at September
 The information being provided by Conejo Simi Moorpark Association of REALTORS ® ("CSMAR") is for the visitor's personal, non-commercial use and may not be used for any purpose other than to identify prospective properties visitor may be interested in purchasing. Any information relating to a property referenced on this web site comes from the Internet Data Exchange ("IDX") program of CSMAR. This web site may reference real estate listing(s) held by a brokerage firm other than the broker and/or
 The MLS™ I-Tech ® All information deemed reliable but not guaranteed. All properties are subject to prior sale, change or withdrawal. Neither listing broker(s) or information provider(s) shall be responsible for any typographical errors, misinformation, misprints and shall be held totally harmless. Listing(s) information is provided for consumer's personal, non-commercial use and may not be used for any purpose other than to identify prospective properties consumers may be interested in
 The MLS™ Combined LA/Westside MLS® (CLAW): All information deemed reliable but not guaranteed. All properties are subject to prior sale, change or withdrawal. Neither listing broker(s) or information provider(s) shall be responsible for any typographical errors, misinformation, misprints and shall be held totally harmless. Listing(s) information is provided for consumer's personal, non-commercial use and may not be used for any purpose other than to identify prospective properties consumers


 All information deemed reliable but not guaranteed. All properties are subject to prior sale, change or withdrawal. Neither listing broker(s) or information provider(s) shall be responsible for any typographical errors, misinformation, misprints and shall be held totally harmless. Listing(s) information is provided for consumer's personal, non-commercial use and may not be used for any purpose other than to identify prospective properties consumers may be interested in purchasing. The data relating
