
Views
Address
4882 S Genoa Street, Centennial, CO
Price
$ 490,000
Property Attributes
- ID#4314729
- TypeSingle Family
- Listing Status Active
- CountyARAPAHOE
- CityCentennial
- NeighborhoodFox Hill 1st Flg
- Zip80015
- StyleTraditional
- Year Built1984
- Taxes$ 3481
- Price$ 490,000
- Bedrooms3
- Full Bathrooms2
- Half Bathrooms0
- Sqr Footage1872
- Lot Size0.13 Acres
Data Source:
REColorado (MTOMLS)
Property Description
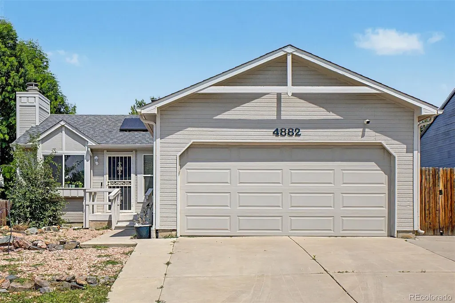
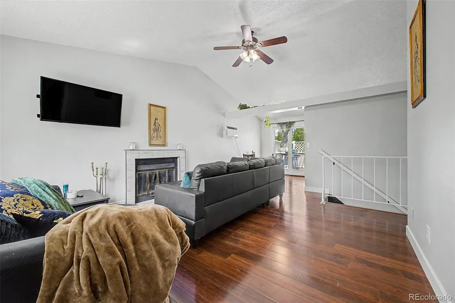
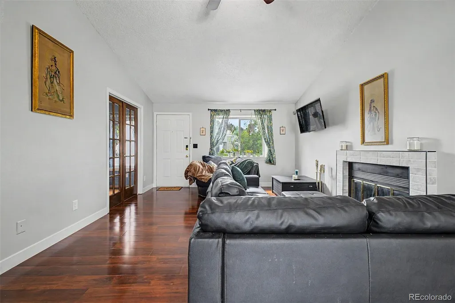
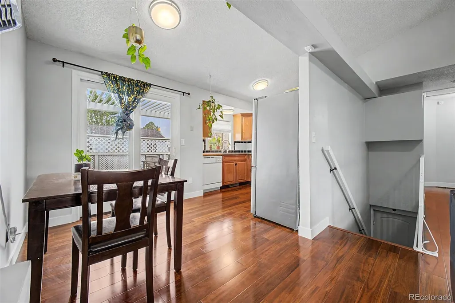
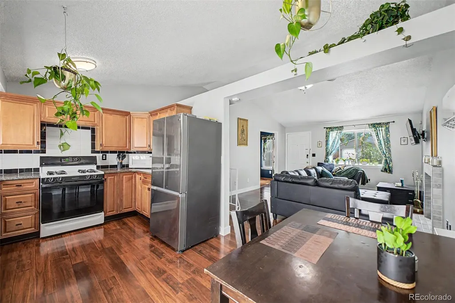
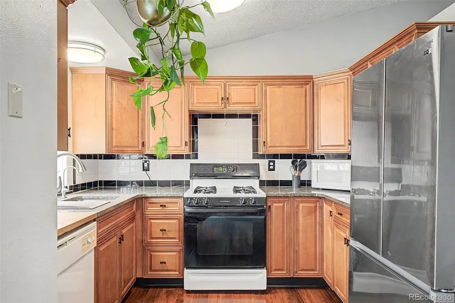
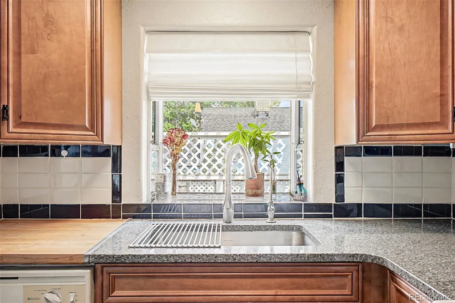
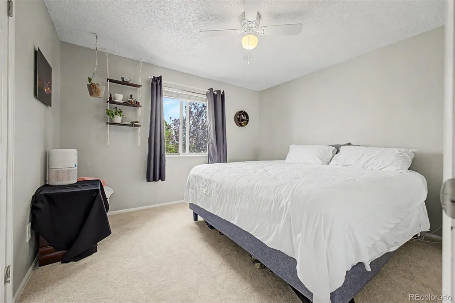
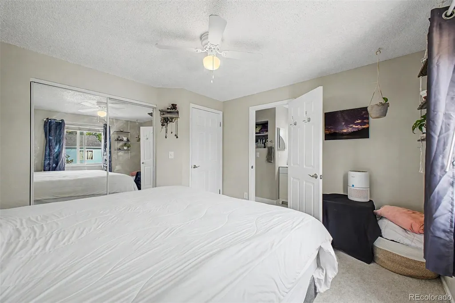
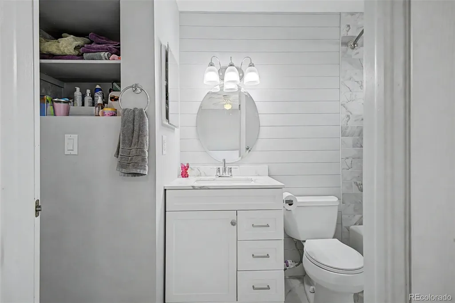
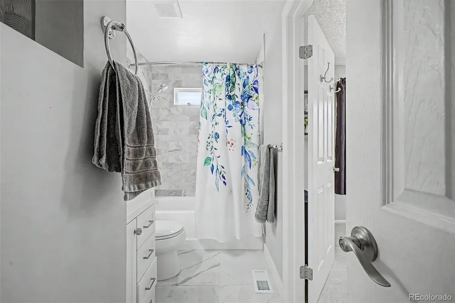
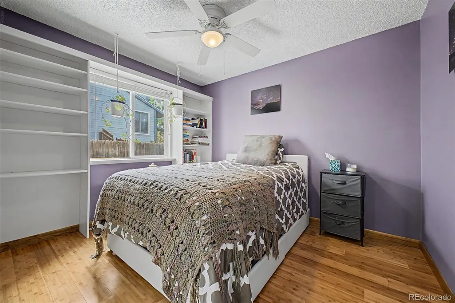
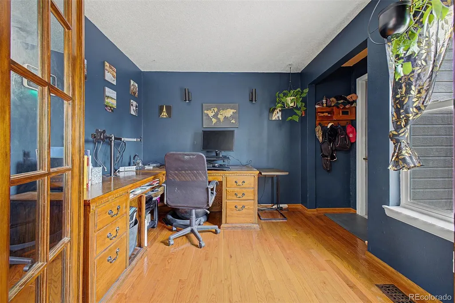
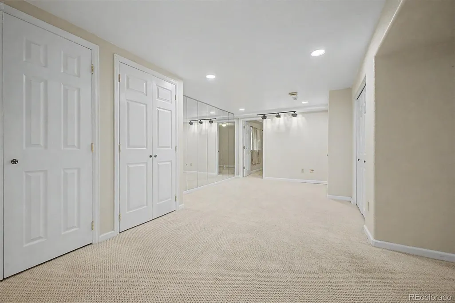
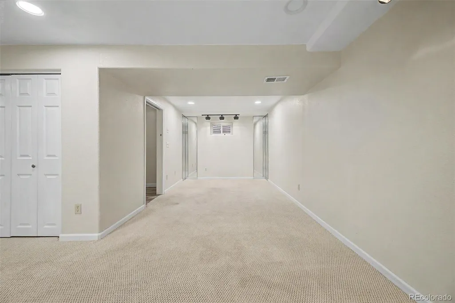
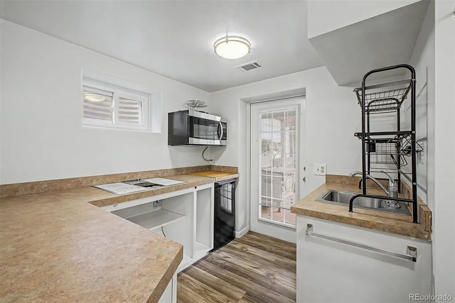
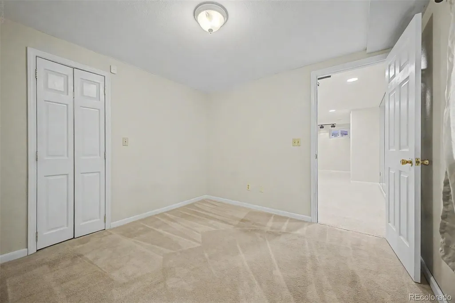
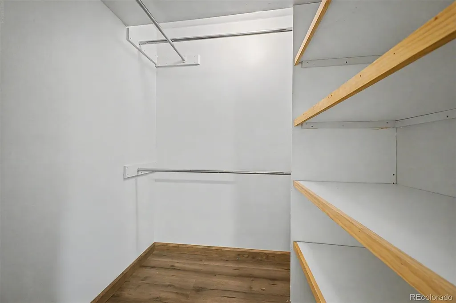
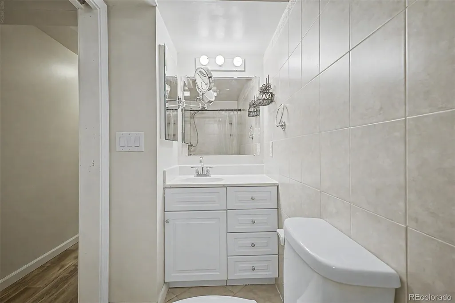
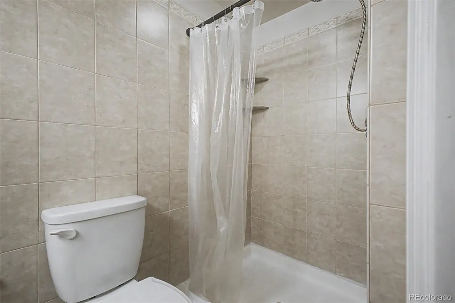
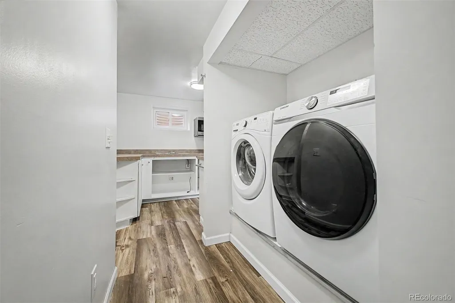
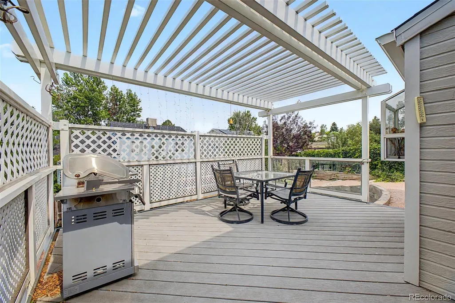
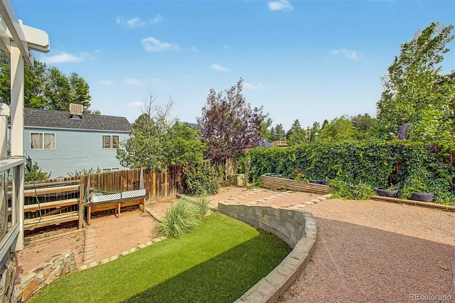
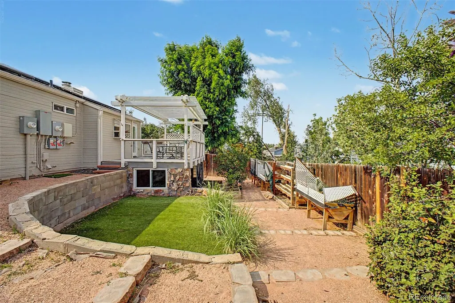
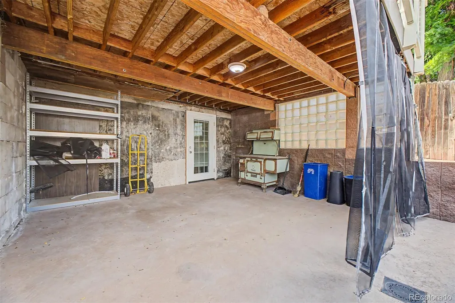
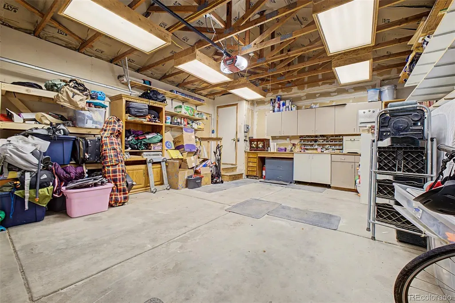
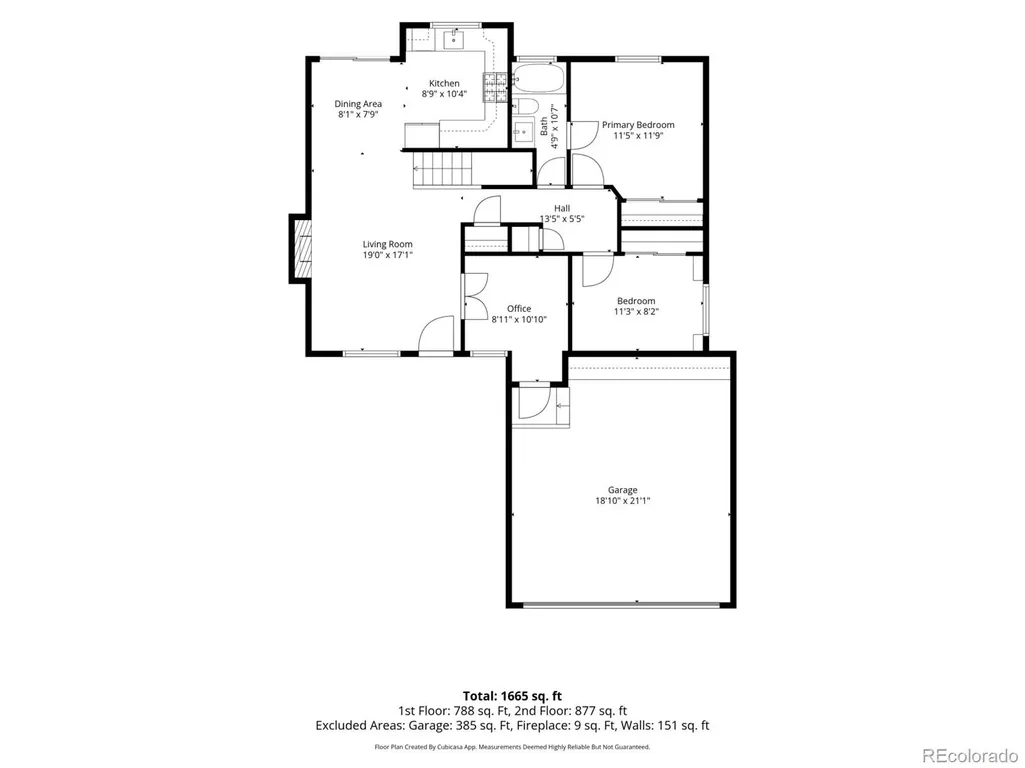
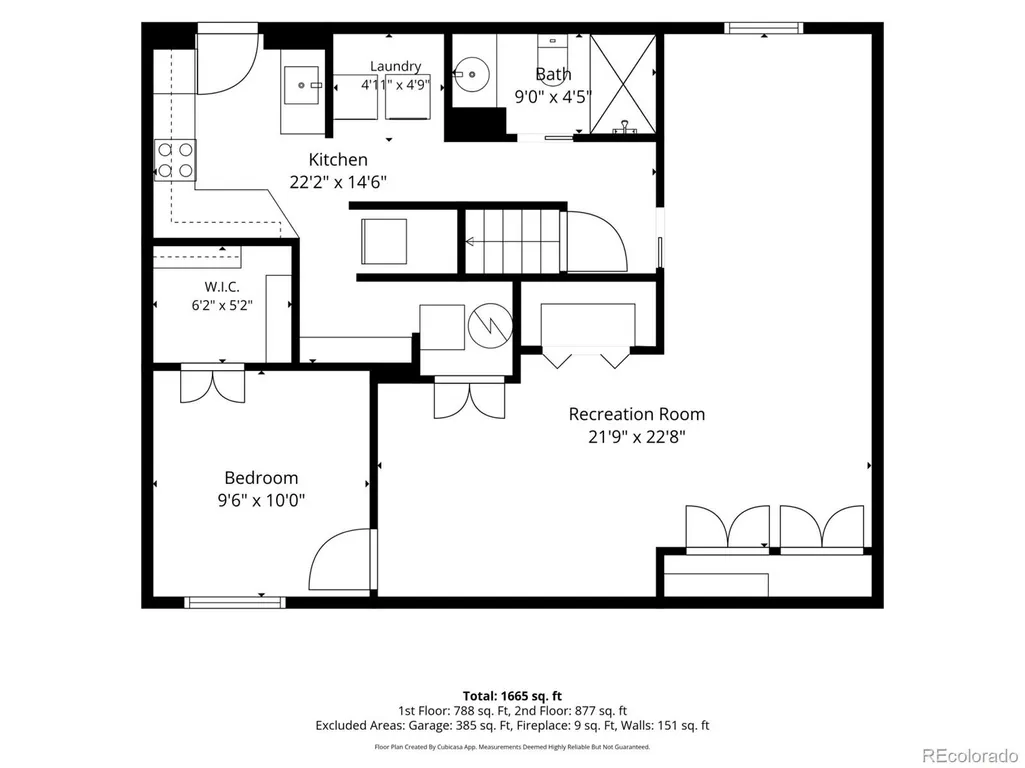
The standout feature of this home is the basement with its own kitchen and exterior entrance, perfect for generating rental income or multi-generational living. The home also has over $68k in upgrades! Please see the supplements or reach out to the listing agent for the full list, but highlights include a new roof, gutters, and exterior paint in 2023 ($30K) and new main level flooring with upgraded bathroom in 2026 ($25K). Walk in to find a bright living room with vaulted ceilings, a cozy fireplace, and double doors opening to a dedicated office. The living space flows seamlessly into the dining area and kitchen, which features a gas range, plenty of cabinet storage, and a garden window over the sink to keep your herbs happy year-round. Down the hall are well-sized bedrooms and a clever full bathroom design with two entrances giving the primary bedroom the privacy of an en-suite. The basement is where the flexibility shines: new carpet throughout, a spacious second living area, kitchen, bedroom with a large walk-in closet, bathroom, laundry, and private patio. You will have peace of mind from day one with owned solar panels, an upgraded 200 amp electrical panel, a radon mitigation system, and newer sump pump. Outside, the backyard was made for Colorado living with a pergola-shaded deck, terraced lawn, and raised garden beds ready for your green thumb. The garage has room for both cars and projects with a workshop area and plenty of storage. All of this is in a neighborhood with so much to do. Walk to the playground at Fox Hill Park at the end of the block or head to Quincy Reservoir to fish or stroll the loop trail. For errands or dinner, the shops and restaurants on Smoky Hill Road are 4 minutes away, and E-470 is nearby when the mountains are calling. You are also in the highly sought-after Cherry Creek School District within walking distance of Peakview Elementary. View the 3D tour here: https://my.matterport.com/show/?m=QGjPgUF7v3F
| Elementary School | Middle School | High School |
|---|---|---|
| Peakview Elementary School | Thunder Ridge Middle School | Eaglecrest High School |
| Price History | |
|---|---|
| 7/8/2026 | Listed $497,000 |
| 8/13/2026 | 2$490,000 |
General Features
| Sewer | Public Sewer |
|---|---|
| Heating | Forced Air |
| Cooling | Air Conditioning-Room,Evaporative Cooling |
| Utilities | Cable Available,Electricity Connected,Internet Access (Wired),Natural Gas Connected,Phone Available |
| Possession | Negotiable |
| Roof | Composition |
| Appliances | Dishwasher,Disposal,Dryer,Microwave,Range,Refrigerator,Washer |
| Garage Spaces | 2 |
| Patio/Porch Features | Covered,Deck |
| Architectural Style | Traditional |
| Security Features | Smoke Detector(s) |
| Construction Materials | Frame,Wood Siding |
| Exclusions | Seller's personal property,TV mount,water filtration system,and Vivint security system |
| Year Built | 1984 |
| Levels | One |
| Property Subtype | Single Family Residence |
| Tax Year | 2025 |
| Current Use | Live/Work |
| Ownership | Individual |
| County | Arapahoe |
| Property Type | Residential |
| HOA | No |
| Attached Garage | Yes |
| Subdivision Name | Fox Hill 1st Flg |
| Facing Direction | West |
| Full Baths | 1 |
| Status | Active |
| Directions | Chenago Dr & Himalaya St. Head toward Wagontrail Dr,Turn right onto Genoa St. Property will be on the right. |
| High School | Eaglecrest |
| City | Centennial |
| Senior Community Y/N | No |
| High School District | Cherry Creek 5 |
| Lot Size Units | Square Feet |
| Lot Size Square Feet | 5532 |
| Listing Terms | Cash,Conventional,FHA,VA Loan |
| Elementary School | Peakview |
| Tax Annual Amount | 3481 |
| Middle/Junior High School | Thunder Ridge |
| Virtual Tour | https://my.matterport.com/show/?m=QGjPgUF7v3F |
| Structure Type | House |
| Standard Status | Active |
| Occupancy Type | Owner |
| Middle/Junior School District | Cherry Creek 5 |
| Elementary School District | Cherry Creek 5 |
Interior Features
| Interior Amenities | Built-in Features,Ceiling Fan(s),Eat-in Kitchen,Granite Counters,High Speed Internet,Primary Suite,Radon Mitigation System,Walk-In Closet(s) |
|---|---|
| Basement | Exterior Entry,Finished,Full |
| Flooring | Carpet,Tile,Vinyl |
| Total Fireplaces | 1 |
| Fireplace Features | Living Room,Wood Burning |
| Basement (Y/N) | Yes |
| Window Features | Double Pane Windows |
| Above Grade Finished Area | 936 |
| 3/4 Baths | 1 |
| Laundry Features | In Unit |
| Total Bedrooms | 3 |
| Below Grade Finished Area | 840 |
| Main Level Bedrooms | 2 |
| Main Level Bathrooms | 1 |
| Total Baths | 2 |
Exterior Features
| Exterior Amenities | Private Yard,Rain Gutters |
|---|---|
| Fencing | Full |
| Lot Features | Landscaped,Sprinklers In Front |
| Water Source | Public |
| Total Parking | 2 |
| Lot Size Area | 5532 |
| Building Area Total | 1872 |
| Lot Size Acres | 0.13 |
| Road Surface Type | Paved |
| Road Frontage Type | Public |
| Road Responsibility | Public Maintained Road |
| Horse Y/N | No |
Amenities
- Foreclosure
- Views
- Short Sale
- New Construction
- Adult 55+
- Lease To Own
- No HOA Fees
- Furnished
- Primary On Main
- Air Conditioning
- Seller Finance
- Green
- Fixer Upper
- Horse
- Golf
- Fireplace
- Deck
- Garage
- Basement
- Pool
Property vs Single Family Average in 80015
Price
Taxes
Year Built
Visits
 The content relating to real estate for sale in this Web site comes in part from the Internet Data eXchange (IDX) program of METROLIST, INC., DBA RECOLORADO©. Real estate listings held by brokers other than eXp Realty in Colorado are marked with the IDX Logo. This information is being provided for the consumers' personal, non-commercial use and may not be used for any other purpose. All information subject to change and should be independently verified. September 28, 2026 9:20 PM UTCd

 Based on information from California Regional Multiple Listing Service, Inc. as of September 28, 2026 9:54 PM UTC This information is for your personal, non-commercial use and may not be used for any purpose other than to identify prospective properties you may be interested in purchasing. Display of MLS data is usually deemed reliable but is NOT guaranteed accurate by the MLS. Buyers are responsible for verifying the accuracy of all information and should investigate the data themselves or retain appropriate professionals. Information from sources other than the Listing Agent may have been included in the MLS data. Unless otherwise specified in writing, Broker/Agent has not and will not verify any information obtained from other sources. The Broker/Agent providing the information contained herein may or may not have been the Listing and/or Selling Agent.
 This information is deemed reliable but not guaranteed. You should rely on this information only to decide whether or not to further investigate a particular property. BEFORE MAKING ANY OTHER DECISION, YOU SHOULD PERSONALLY INVESTIGATE THE FACTS (e.g.square footage and lot size) with the assistance of an appropriate professional. You may use this information only to identify properties you may be interested in investigating further. All uses except for personal, non-commercial use in accordance with
 Last updated: September 28, 2026 9:34 PM UTC Property Information © 2026
  Bay East ©2026. CCAR ©2026. bridgeMLS ©2026. Information Deemed Reliable But Not Guaranteed. This information is being provided by the Bay East MLS, or CCAR MLS, or bridgeMLS. The listings presented here may or may not be listed by the Broker/Agent operating this website. This information is intended for the personal use of consumers and may not be used for any purpose other than to identify prospective properties consumers may be interested in purchasing. Data last updated at September
 The information being provided by Conejo Simi Moorpark Association of REALTORS ® ("CSMAR") is for the visitor's personal, non-commercial use and may not be used for any purpose other than to identify prospective properties visitor may be interested in purchasing. Any information relating to a property referenced on this web site comes from the Internet Data Exchange ("IDX") program of CSMAR. This web site may reference real estate listing(s) held by a brokerage firm other than the broker and/or
 The MLS™ I-Tech ® All information deemed reliable but not guaranteed. All properties are subject to prior sale, change or withdrawal. Neither listing broker(s) or information provider(s) shall be responsible for any typographical errors, misinformation, misprints and shall be held totally harmless. Listing(s) information is provided for consumer's personal, non-commercial use and may not be used for any purpose other than to identify prospective properties consumers may be interested in
 The MLS™ Combined LA/Westside MLS® (CLAW): All information deemed reliable but not guaranteed. All properties are subject to prior sale, change or withdrawal. Neither listing broker(s) or information provider(s) shall be responsible for any typographical errors, misinformation, misprints and shall be held totally harmless. Listing(s) information is provided for consumer's personal, non-commercial use and may not be used for any purpose other than to identify prospective properties consumers


 All information deemed reliable but not guaranteed. All properties are subject to prior sale, change or withdrawal. Neither listing broker(s) or information provider(s) shall be responsible for any typographical errors, misinformation, misprints and shall be held totally harmless. Listing(s) information is provided for consumer's personal, non-commercial use and may not be used for any purpose other than to identify prospective properties consumers may be interested in purchasing. The data relating
