
Price Reduction


Address
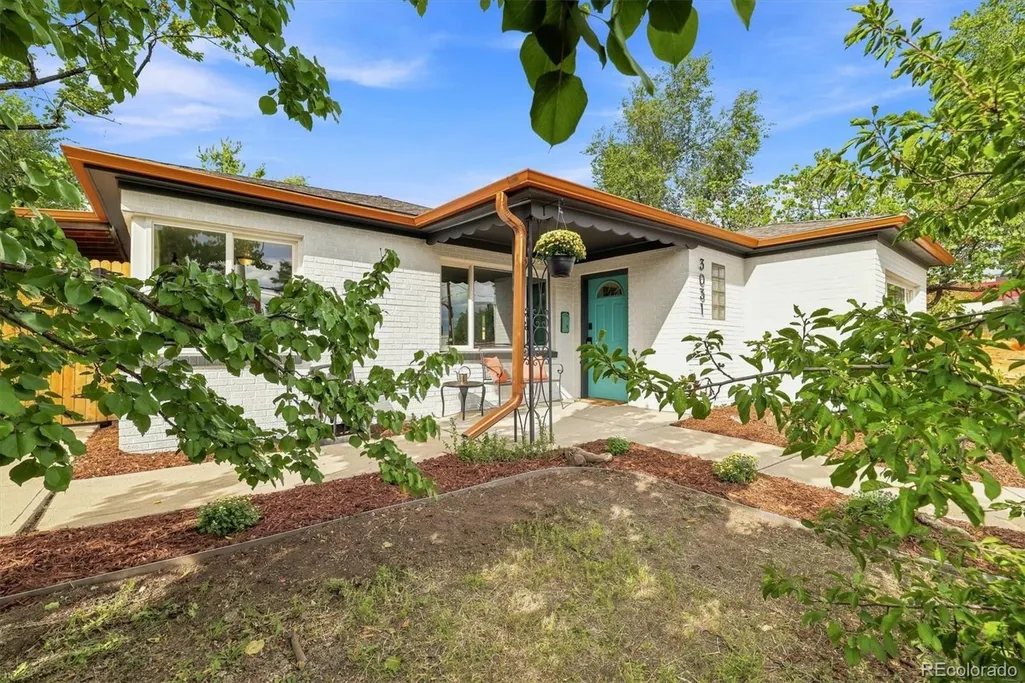
3031 W 20th Avenue, Denver, CO
Price
$ 549,000
Property Attributes
- ID#4289549
- TypeSingle Family
- Listing Status Active
- CountyDENVER
- CityDenver
- NeighborhoodSloans Lake
- Zip80211
- StyleCottage,Traditional
- Year Built1951
- Taxes$ 4038
- Price$ 549,000
- Bedrooms3
- Full Bathrooms1
- Half Bathrooms0
- Sqr Footage1105
- Lot Size0.16 Acres
Data Source:
REColorado (MTOMLS)
Property Description
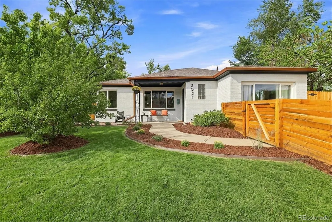
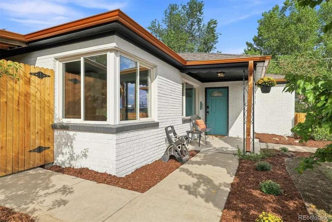
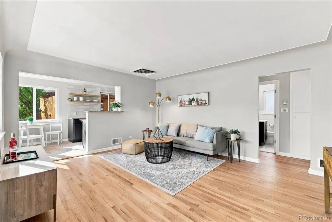
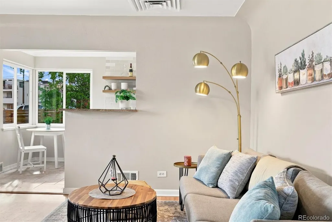
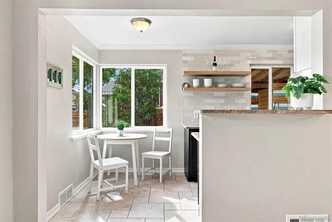
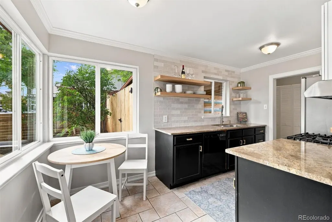
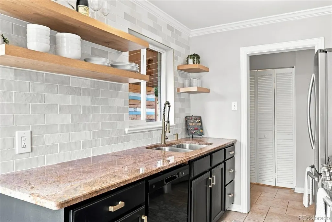
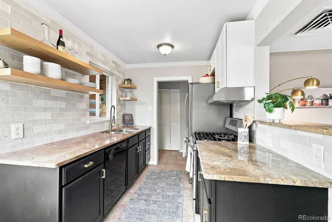
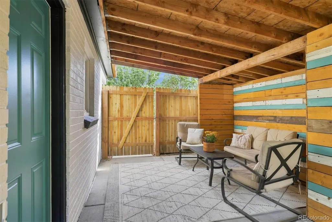
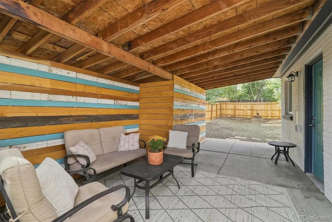
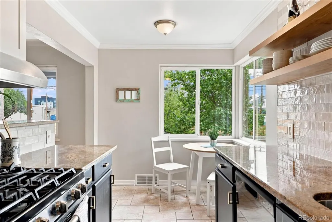
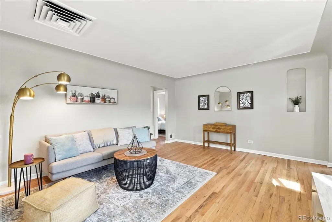
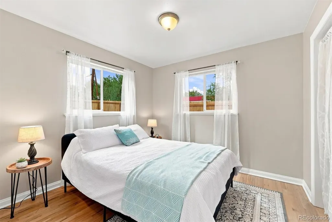
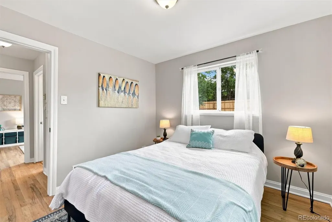
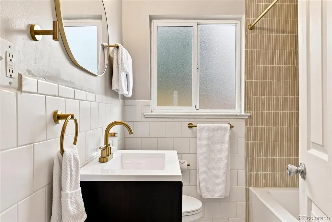
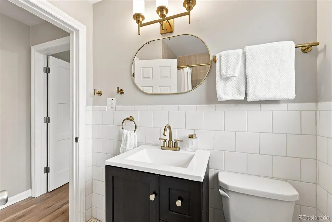
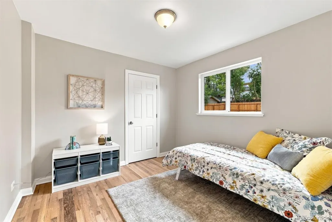
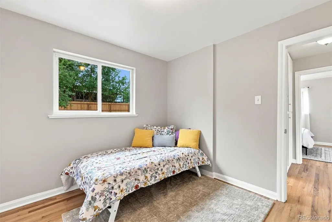
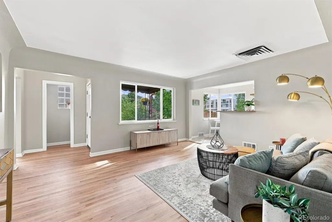
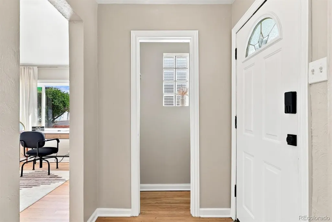
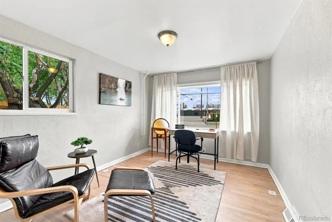
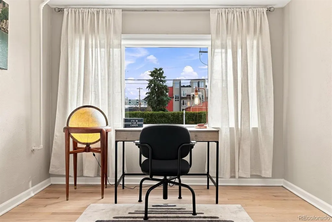
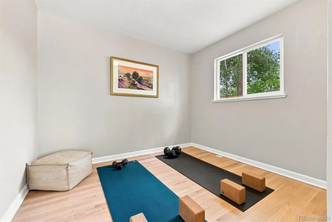
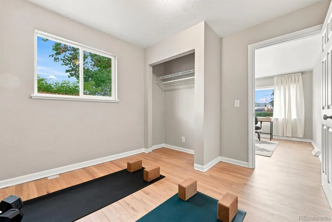
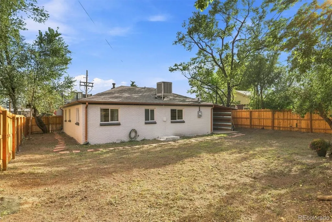
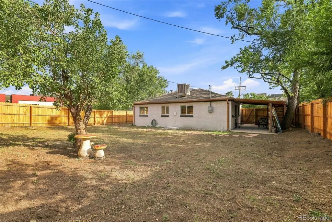
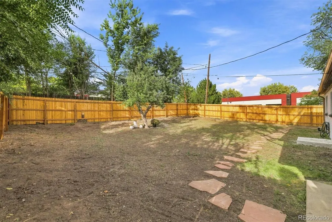
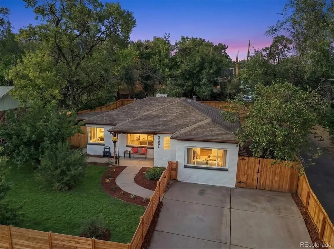
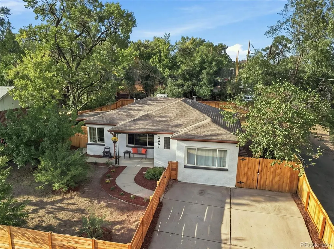
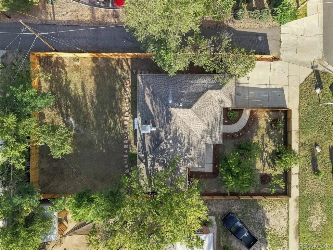
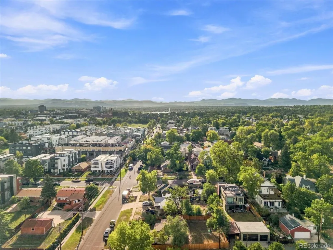
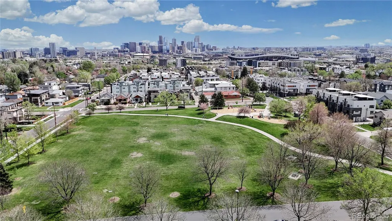
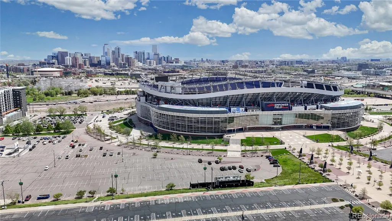
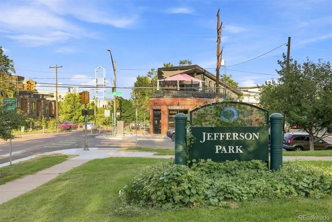
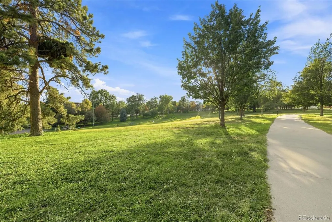
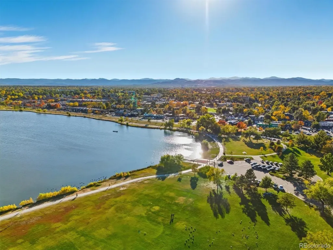
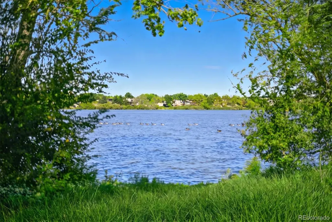
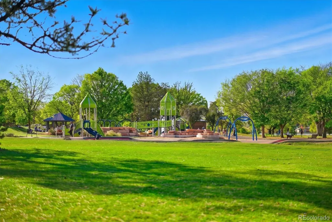
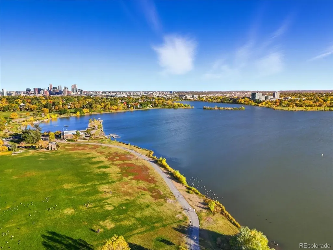
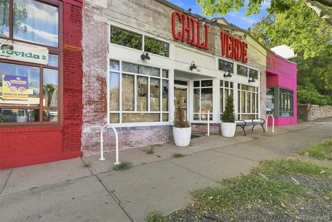
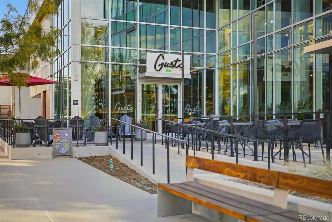
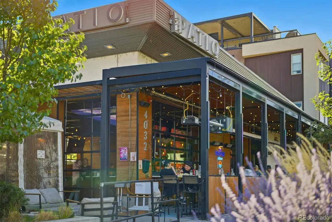
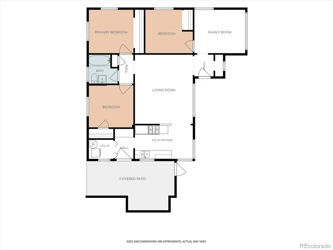
Just blocks from Sloan’s Lake and Jefferson Park and moments from downtown Denver, this move-in-ready three-bedroom, one-bath home blends timeless charm with thoughtful updates and exciting future potential. Situated on a spacious lot with highly sought-after U-TU-C zoning, the property offers a rare combination of immediate livability and flexibility for future expansion. Inside, the home has been thoughtfully refreshed with newly refinished hardwood floors, an updated kitchen and bathroom, and well-maintained finishes throughout. The inviting layout and character-filled details create a warm, comfortable space that’s ready to enjoy from day one. Outside, the large, fully fenced yard provides plenty of room for entertaining, gardening, pets, or simply enjoying the Colorado sunshine. With its exceptional location, you’ll be just minutes from some of Denver’s best restaurants, breweries, shops, parks, and recreation. Whether you’re looking for a charming move-in-ready home, a property with room to grow, or a savvy investment in one of Denver’s most desirable locations, this one checks all the boxes. Coveted zoning, an expansive lot, and an unbeatable location make this a rare opportunity—don’t miss it!
| Elementary School | Middle School | High School |
|---|---|---|
| Brown Elementary School | Strive Lake Middle School | North High School |
| Price History | |
|---|---|
| 9/3/2026 | Listed $569,000 |
| 9/17/2026 | 4$549,000 |
General Features
| Sewer | Public Sewer |
|---|---|
| Heating | Forced Air |
| Cooling | Evaporative Cooling |
| Utilities | Cable Available,Electricity Connected,Internet Access (Wired),Natural Gas Connected,Phone Available |
| Possession | Closing/DOD |
| Roof | Composition |
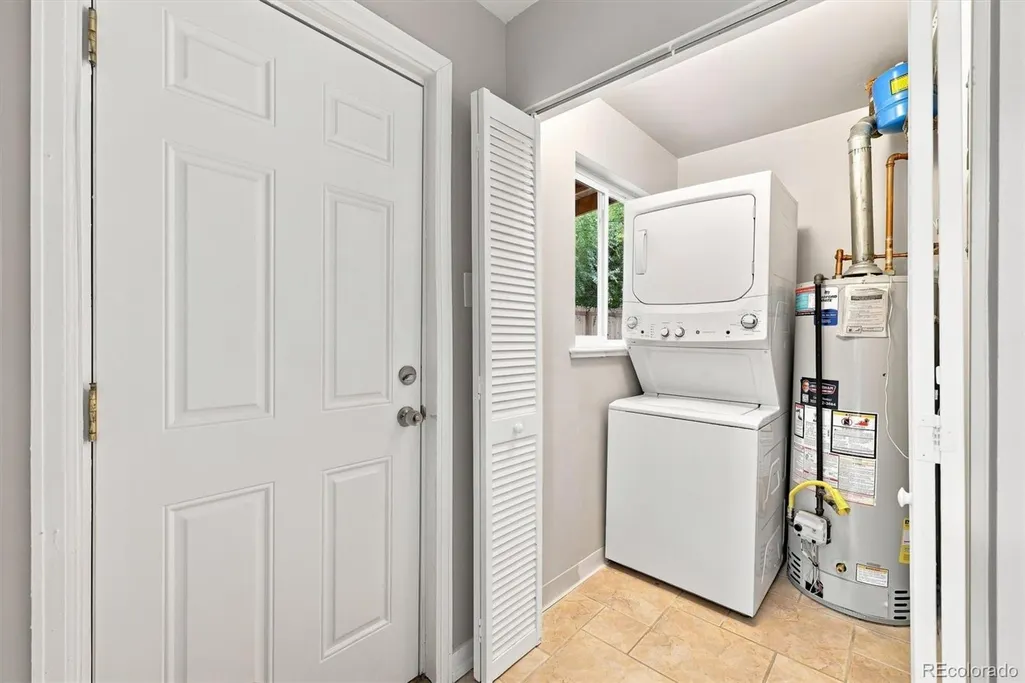
| Appliances | Dryer,Oven,Range,Range Hood,Refrigerator,Washer |
| Zoning | U-TU-C |
| Patio/Porch Features | Front Porch,Patio |
| Architectural Style | Cottage,Traditional |
| Security Features | Carbon Monoxide Detector(s),Smoke Detector(s) |
| Construction Materials | Brick,Concrete,Frame |
| Exclusions | Sellers Personal Property and Staging Items |
| Year Built | 1951 |
| Electric | 110V,220 Volts,Single Phase |
| View | City |
| Levels | One |
| Property Subtype | Single Family Residence |
| Tax Year | 2025 |
| Ownership | Agent Owner |
| County | Denver |
| Property Type | Residential |
| HOA | No |
| Attached Garage | No |
| Subdivision Name | Sloans Lake |
| Full Baths | 1 |
| Status | Active |
| High School | North |
| City | Denver |
| Entry Location | Exterior Access |
| Senior Community Y/N | No |
| High School District | Denver 1 |
| Lot Size Units | Acres |
| Lot Size Square Feet | 6969.6 |
| Listing Terms | 1031 Exchange,Cash,Conventional,FHA,Other,VA Loan |
| Elementary School | Brown |
| Tax Annual Amount | 4038 |
| Home Warranty Y/N | No |
| Middle/Junior High School | Strive Lake |
| Property Condition | Updated/Remodeled |
| Virtual Tour | https://order.sotanda.com/3031-W-20th-Ave |
| Structure Type | House |
| Standard Status | Active |
| Middle/Junior School District | Denver 1 |
| Elementary School District | Denver 1 |
Interior Features
| Interior Amenities | Granite Counters,No Stairs,Open Floorplan |
|---|---|
| Flooring | Tile,Wood |
| Basement (Y/N) | No |
| Window Features | Double Pane Windows |
| Above Grade Finished Area | 1105 |
| Total Bedrooms | 3 |
| Main Level Bedrooms | 3 |
| Main Level Bathrooms | 1 |
| Total Baths | 1 |
Exterior Features
| Exterior Amenities | Private Yard,Rain Gutters |
|---|---|
| Vegetation | Grassed,Partially Wooded |
| Fencing | Full |
| Parking Features | Concrete |
| Lot Features | Corner Lot,Level,Near Public Transit |
| Water Source | Public |
| Total Parking | 2 |
| Lot Size Area | 0.16 |
| Foundation Details | Concrete Perimeter,Slab |
| Building Area Total | 1105 |
| Lot Size Acres | 0.16 |
| Road Surface Type | Alley Paved,Paved |
| Road Frontage Type | Public |
| Road Responsibility | Public Maintained Road |
| Horse Y/N | No |
Amenities
- Foreclosure
- Views
- Short Sale
- New Construction
- Adult 55+
- Lease To Own
- No HOA Fees
- Furnished
- Primary On Main
- Air Conditioning
- Seller Finance
- Green
- Fixer Upper
- Horse
- Golf
- Fireplace
- Deck
- Garage
- Basement
- Pool
Property vs Single Family Average in 80211
Price
Taxes
Year Built
Visits
In The Neighborhood
Open House
Denver
$ 950,000
- Type
- Single Family
- Size
- 2,714 SqFt
- Rooms
- 4 Beds + 3 Baths
 Hatch Realty, LLC #9003464
Eco Friendly
Denver
$ 825,000
- Type
- Single Family
- Size
- 1,809 SqFt
- Rooms
- 3 Beds + 1.5 Baths
Hatch Realty, LLC #8949593
Denver
$ 870,000
- Type
- Single Family
- Size
- 1,982 SqFt
- Rooms
- 4 Beds + 2.5 Baths
Compass - Denver #4367090
Water Views
Denver
$ 1,499,000
- Type
- Single Family
- Size
- 3,913 SqFt
- Rooms
- 4 Beds + 4.5 Baths
MODUS Real Estate #6297040
Views
Denver
$ 1,495,000
- Type
- Single Family
- Size
- 3,296 SqFt
- Rooms
- 4 Beds + 4 Baths
MODUS Real Estate #6517425
Reduced
Denver
$ 1,950,000
- Type
- Single Family
- Size
- 2,854 SqFt
- Rooms
- 5 Beds + 3 Baths
Compass - Denver #7153577
Denver
$ 1,400,000
- Type
- Single Family
- Size
- 4,434 SqFt
- Rooms
- 8 Beds + 6 Baths
Keller Williams Advantage Realty LLC #1512093
Reduced
Denver
$ 1,390,000
- Type
- Single Family
- Size
- 2,475 SqFt
- Rooms
- 4 Beds + 2 Baths
Atrium Realty LLC #2305697
Reduced
Denver
$ 910,000
- Type
- Single Family
- Size
- 2,616 SqFt
- Rooms
- 4 Beds + 3 Baths
Emerson Real Estate #7759230
Reduced
Denver
$ 1,049,000
- Type
- Single Family
- Size
- 2,242 SqFt
- Rooms
- 3 Beds + 3 Baths
Apex Real Estate Solutions Llc #5204725
Water Views
Denver
$ 1,185,000
- Type
- Single Family
- Size
- 2,397 SqFt
- Rooms
- 3 Beds + 3.5 Baths
MODUS Real Estate #3332367
Reduced
Denver
$ 1,049,999
- Type
- Single Family
- Size
- 2,463 SqFt
- Rooms
- 4 Beds + 3.5 Baths
Epique Realty #5606095
Reduced
Denver
$ 1,475,000
- Type
- Single Family
- Size
- 4,014 SqFt
- Rooms
- 5 Beds + 4 Baths
REDT LLC #5313629
Open House
Denver
$ 1,290,000
- Type
- Single Family
- Size
- 2,593 SqFt
- Rooms
- 4 Beds + 3.5 Baths
Milehimodern #4469028

 Based on information from California Regional Multiple Listing Service, Inc. as of September 26, 2026 9:50 PM UTC This information is for your personal, non-commercial use and may not be used for any purpose other than to identify prospective properties you may be interested in purchasing. Display of MLS data is usually deemed reliable but is NOT guaranteed accurate by the MLS. Buyers are responsible for verifying the accuracy of all information and should investigate the data themselves or retain appropriate professionals. Information from sources other than the Listing Agent may have been included in the MLS data. Unless otherwise specified in writing, Broker/Agent has not and will not verify any information obtained from other sources. The Broker/Agent providing the information contained herein may or may not have been the Listing and/or Selling Agent.
 This information is deemed reliable but not guaranteed. You should rely on this information only to decide whether or not to further investigate a particular property. BEFORE MAKING ANY OTHER DECISION, YOU SHOULD PERSONALLY INVESTIGATE THE FACTS (e.g.square footage and lot size) with the assistance of an appropriate professional. You may use this information only to identify properties you may be interested in investigating further. All uses except for personal, non-commercial use in accordance with
 Last updated: September 26, 2026 9:39 PM UTC Property Information © 2026
  Bay East ©2026. CCAR ©2026. bridgeMLS ©2026. Information Deemed Reliable But Not Guaranteed. This information is being provided by the Bay East MLS, or CCAR MLS, or bridgeMLS. The listings presented here may or may not be listed by the Broker/Agent operating this website. This information is intended for the personal use of consumers and may not be used for any purpose other than to identify prospective properties consumers may be interested in purchasing. Data last updated at September
 The information being provided by Conejo Simi Moorpark Association of REALTORS ® ("CSMAR") is for the visitor's personal, non-commercial use and may not be used for any purpose other than to identify prospective properties visitor may be interested in purchasing. Any information relating to a property referenced on this web site comes from the Internet Data Exchange ("IDX") program of CSMAR. This web site may reference real estate listing(s) held by a brokerage firm other than the broker and/or
 The MLS™ I-Tech ® All information deemed reliable but not guaranteed. All properties are subject to prior sale, change or withdrawal. Neither listing broker(s) or information provider(s) shall be responsible for any typographical errors, misinformation, misprints and shall be held totally harmless. Listing(s) information is provided for consumer's personal, non-commercial use and may not be used for any purpose other than to identify prospective properties consumers may be interested in
 The MLS™ Combined LA/Westside MLS® (CLAW): All information deemed reliable but not guaranteed. All properties are subject to prior sale, change or withdrawal. Neither listing broker(s) or information provider(s) shall be responsible for any typographical errors, misinformation, misprints and shall be held totally harmless. Listing(s) information is provided for consumer's personal, non-commercial use and may not be used for any purpose other than to identify prospective properties consumers


 All information deemed reliable but not guaranteed. All properties are subject to prior sale, change or withdrawal. Neither listing broker(s) or information provider(s) shall be responsible for any typographical errors, misinformation, misprints and shall be held totally harmless. Listing(s) information is provided for consumer's personal, non-commercial use and may not be used for any purpose other than to identify prospective properties consumers may be interested in purchasing. The data relating
