
Address
14607 W 71st Drive, Arvada, CO
Price
$ 899,900
Property Attributes
- ID#3922073
- TypeSingle Family
- Listing Status Active
- CountyJEFFERSON
- CityArvada
- NeighborhoodRalston Ridge
- Zip80004
- StyleHouse
- Year Built2021
- Taxes$ 5784
- Price$ 899,900
- Bedrooms4
- Full Bathrooms3
- Half Bathrooms1
- Sqr Footage4036
- Lot Size0.13 Acres
Data Source:
REColorado (MTOMLS)
Property Description
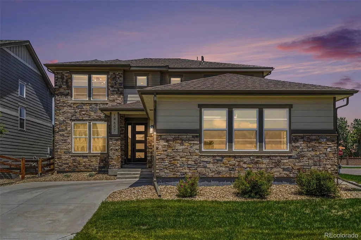
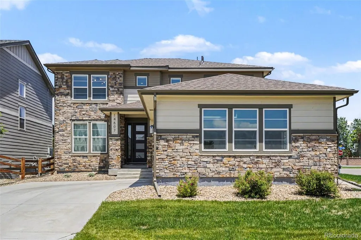
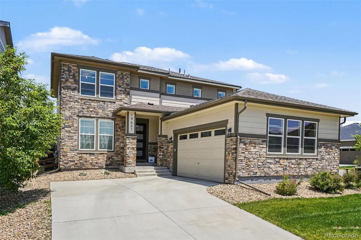
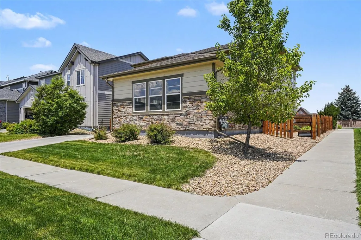
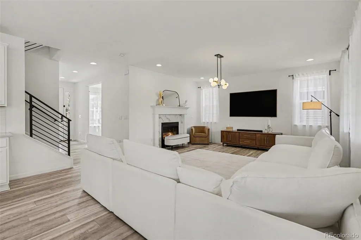
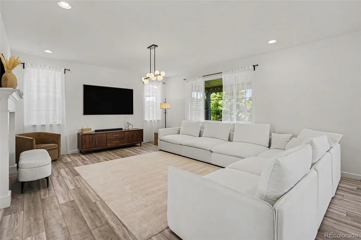
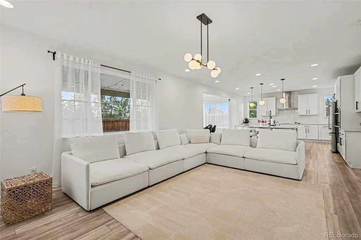
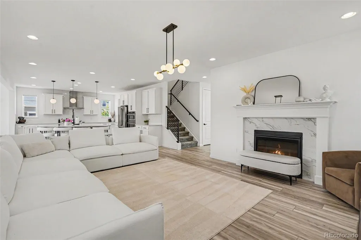
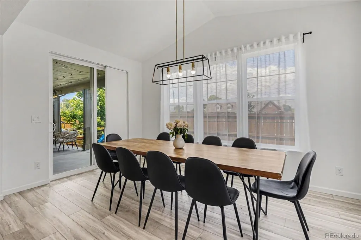
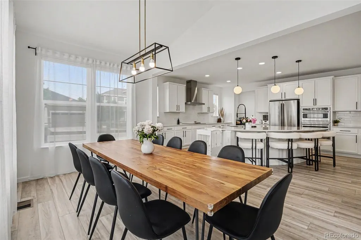
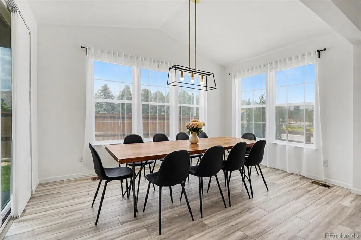
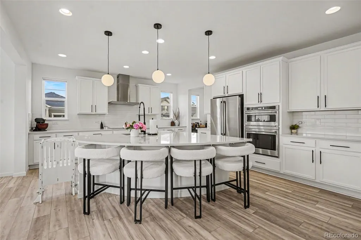
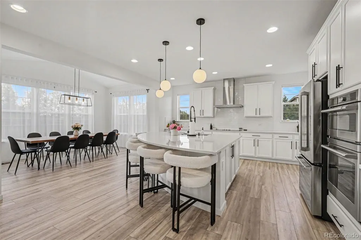
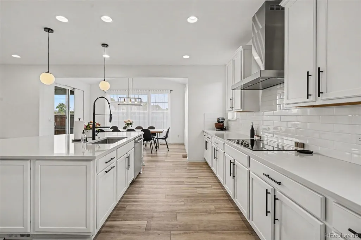
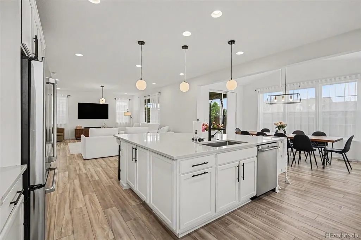
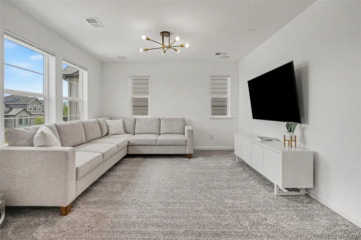
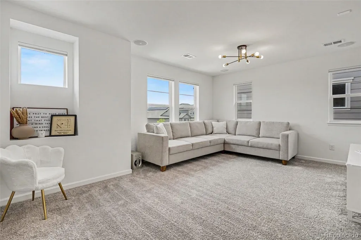
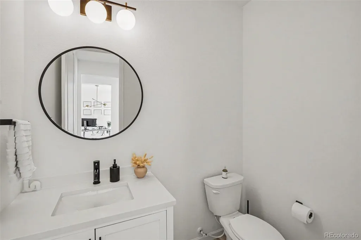
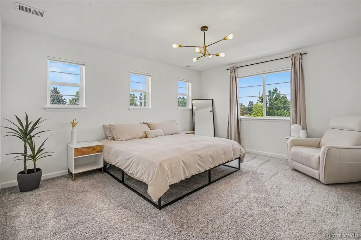
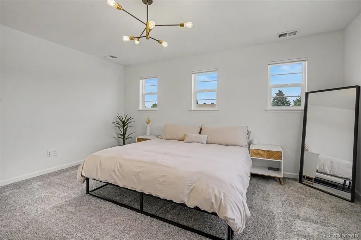
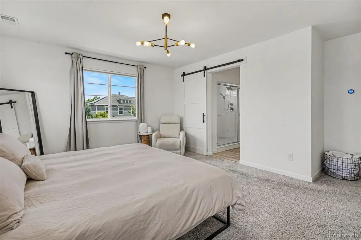
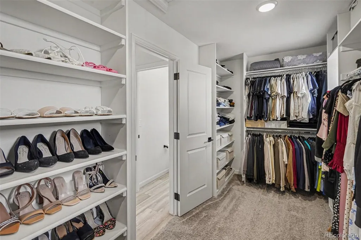
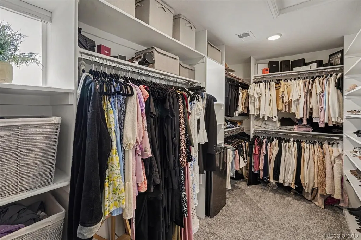
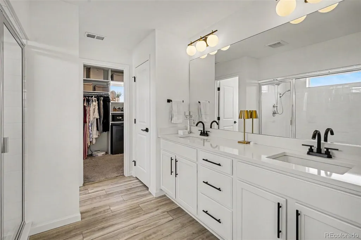
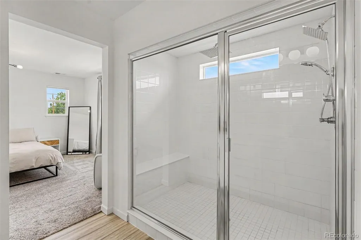
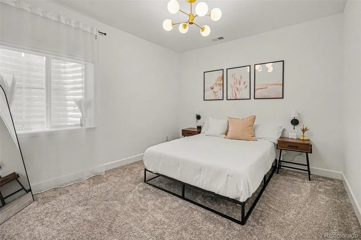
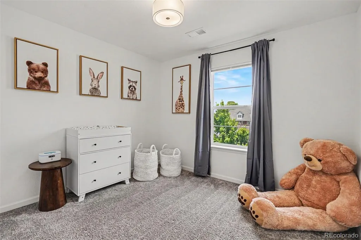
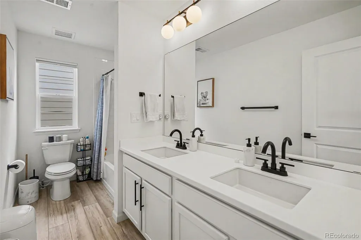
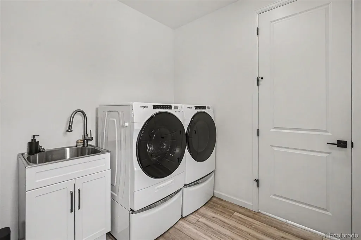
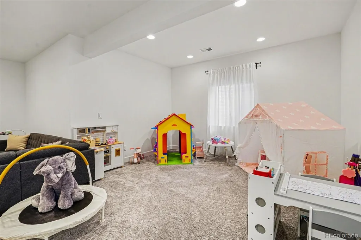
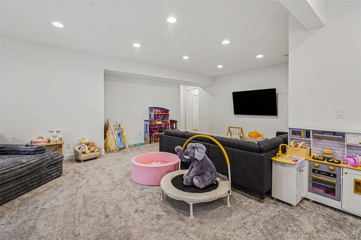
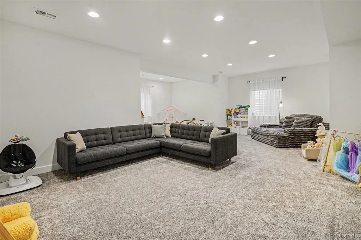
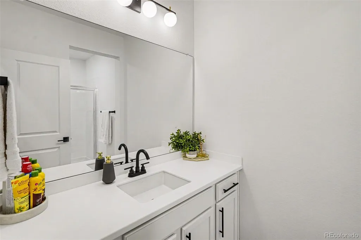
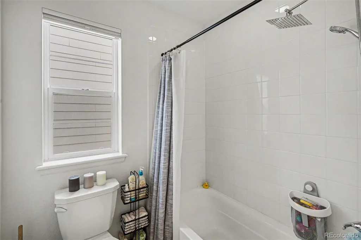
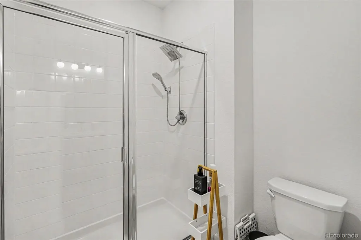
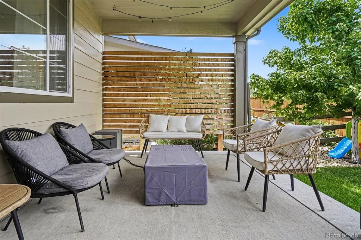
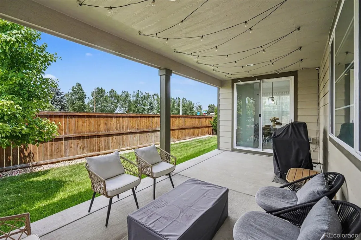
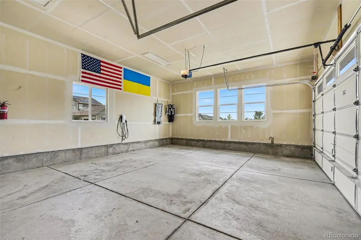
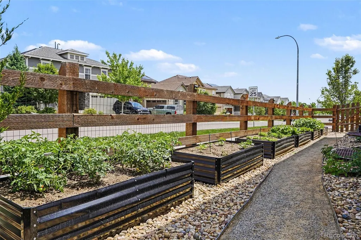
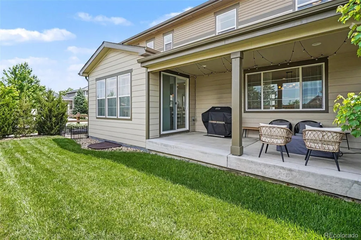
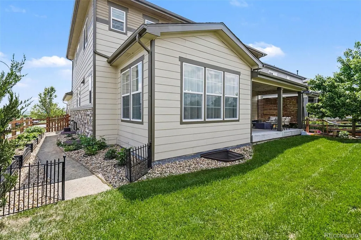
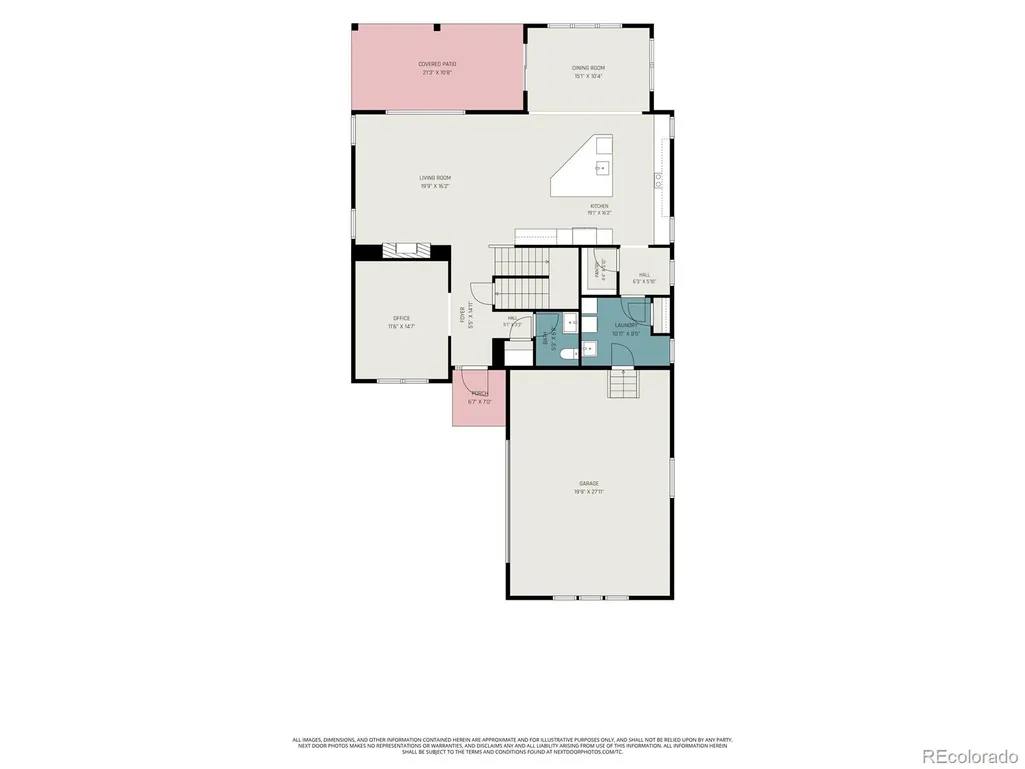
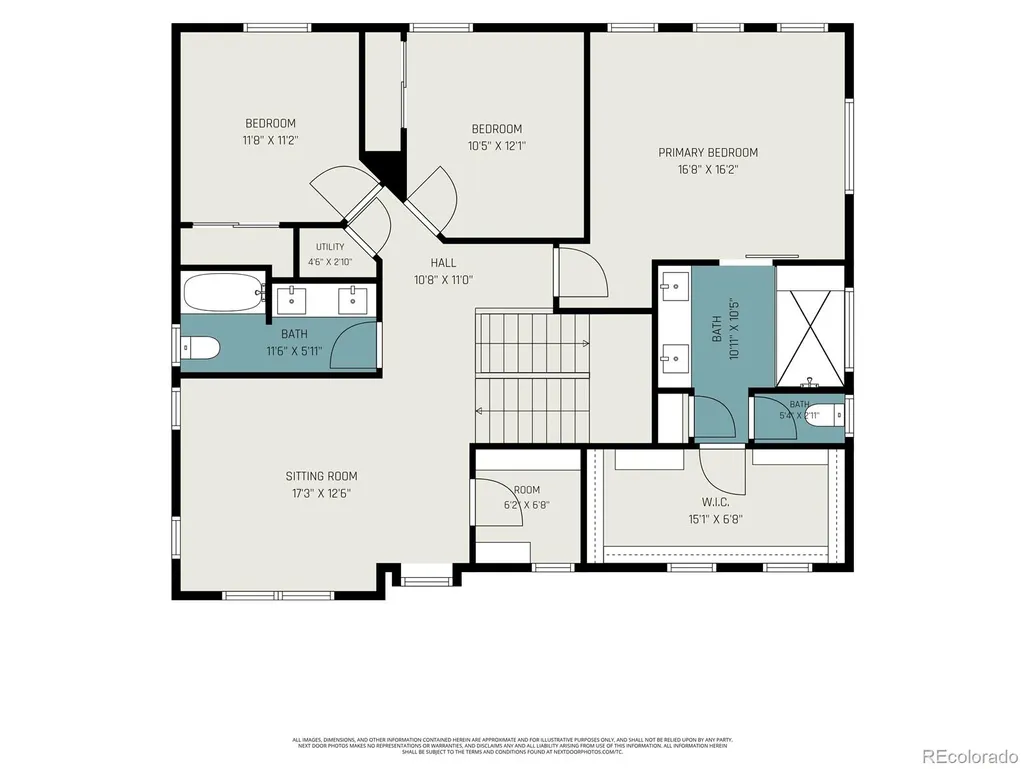
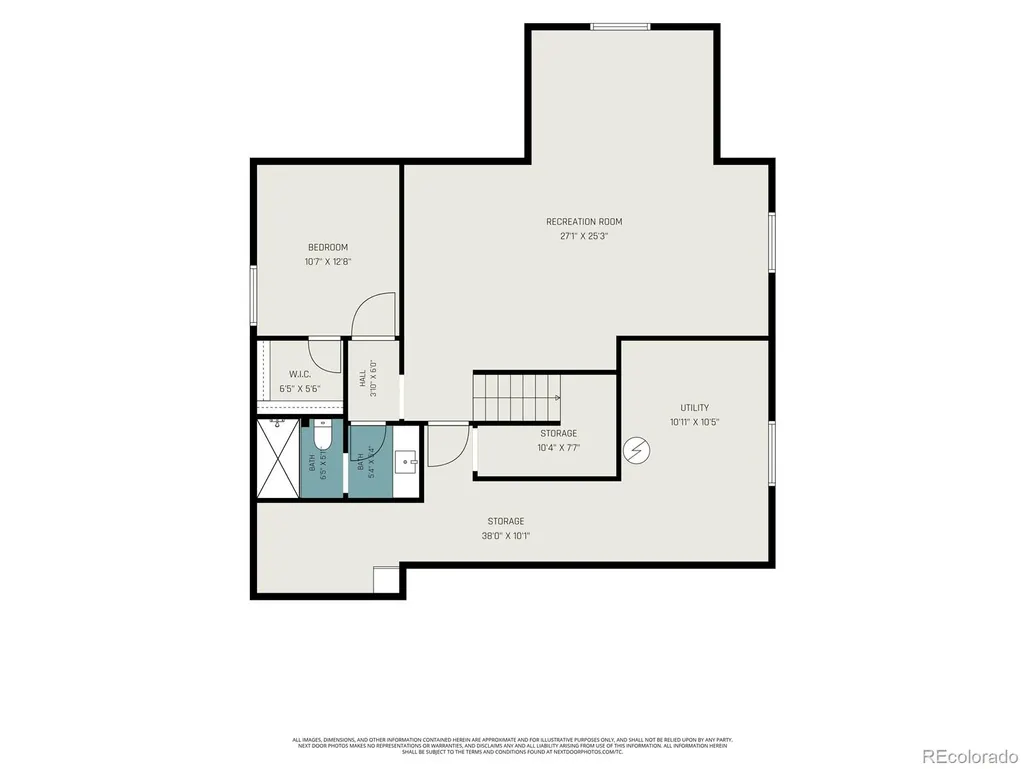
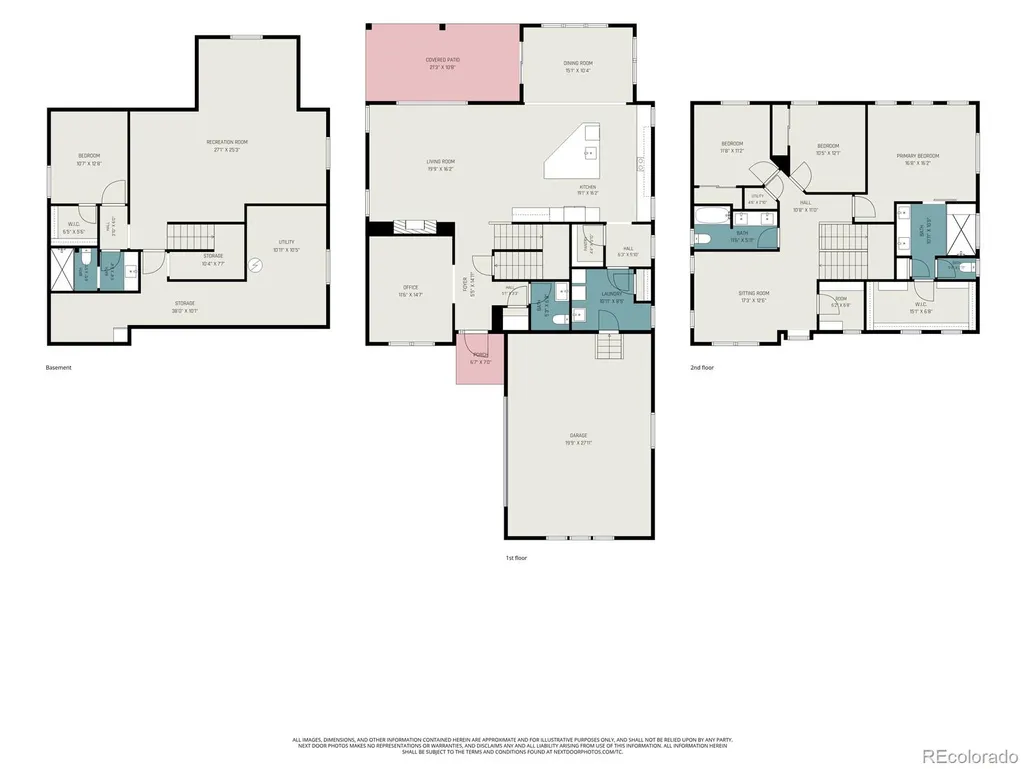
Beautifully maintained, like-new 4-bedroom, 4-bath home on a desirable corner lot in one of Arvada's sought-after neighborhoods! Filled with natural light, this open-concept floor plan offers stylish upgrades, quality finishes, and exceptional pride of ownership throughout. The gourmet kitchen features premium Café appliances, quartz countertops, a beautiful subway tile backsplash, soft-close cabinets, custom pantry shelving, and a large quartz island overlooking the cozy great room with a fireplace. Durable laminate natural finish flooring and horizontal iron railings add to the home's contemporary design. Upstairs you'll find a spacious loft with an in-ceiling surround sound speaker system, multiple walk-in closets with custom organizers, upgraded light fixtures, and elegant black hardware including door handles, hinges, and accessories throughout. The primary suite is naturally lit with four windows and features a soft-closing barn door leading into the deluxe bath, which includes a large walk-in shower with dual rain shower heads. Dual HVAC System perfect to control temperatures as needed. Whirlpool washer and dryer with pedestals included. The finished basement features impressive 9-foot ceilings, providing the perfect space for entertaining, a home gym, playroom, or guest retreat. The oversized garage is insulated, drywalled, and includes an EV charger. Additional upgrades include radon mitigation, sump pump, and numerous custom built-ins. Step outside to enjoy the private backyard with room for kids and pets, a sandbox, and six large garden boxes complete with an irrigation system—perfect for gardening enthusiasts. Backyard covered patio smart string lights included. Located in a highly desirable Arvada community with excellent schools, this move-in ready home has been lovingly cared for and thoughtfully upgraded.
| Elementary School | Middle School | High School |
|---|---|---|
| Van Arsdale Elementary School | Oberon Middle School | Ralston Valley High School |
| Price History | |
|---|---|
| 7/16/2026 | Listed $920,000 |
| 8/20/2026 | 3$899,900 |
General Features
| Sewer | Public Sewer |
|---|---|
| Heating | Forced Air |
| Cooling | Central Air |
| Possession | Immediate |
| Roof | Shingle,Composition |
| Appliances | Cooktop,Dishwasher,Disposal,Dryer,Microwave,Oven,Range Hood,Refrigerator,Self Cleaning Oven,Smart Appliance(s),Sump Pump,Washer |
| HOA Fee | 118 |
| Garage Spaces | 2 |
| Association Fee Includes | Recycling,Snow Removal,Trash |
| Patio/Porch Features | Covered |
| Security Features | Video Doorbell |
| Construction Materials | Frame |
| Exclusions | * (3) Wall-Mounted TV's * Wall-Mounted Pictures *audio/video cameras in the garage and laundry room *mini fridge in master closet and fridge in the basement |
| Pets Allowed | Cats OK,Dogs OK |
| Year Built | 2021 |
| Electric | 220 Volts |
| Levels | Two |
| Property Subtype | Single Family Residence |
| Tax Year | 2025 |
| Ownership | Individual |
| Assoc Fee Paid Per | Monthly |
| County | Jefferson |
| Property Type | Residential |
| HOA | Yes |
| Attached Garage | Yes |
| Subdivision Name | Ralston Ridge |
| Facing Direction | South |
| Full Baths | 1 |
| Status | Active |
| Directions | Indiana Street South. East on West 72nd Avenue. |
| High School | Ralston Valley |
| City | Arvada |
| Association Name | Ralston Ridge Homeowners |
| Senior Community Y/N | No |
| High School District | Jefferson County R-1 |
| Lot Size Units | Square Feet |
| Lot Size Square Feet | 5452 |
| Listing Terms | Cash,Conventional,FHA,VA Loan |
| Elementary School | Van Arsdale |
| Tax Annual Amount | 5784 |
| Middle/Junior High School | Oberon |
| Structure Type | House |
| Builder Name | Richmond American Homes |
| Standard Status | Active |
| Occupancy Type | Owner |
| Middle/Junior School District | Jefferson County R-1 |
| Elementary School District | Jefferson County R-1 |
Interior Features
| Interior Amenities | Eat-in Kitchen,Entrance Foyer,Granite Counters,High Speed Internet,Kitchen Island,Open Floorplan,Pantry,Primary Suite,Quartz Counters,Radon Mitigation System,Smoke Free,Walk-In Closet(s) |
|---|---|
| Basement | Finished,Full,Sump Pump |
| Flooring | Carpet,Tile,Vinyl |
| Total Fireplaces | 1 |
| Fireplace Features | Gas,Great Room |
| Basement (Y/N) | Yes |
| Above Grade Finished Area | 2636 |
| Half Baths | 1 |
| 3/4 Baths | 2 |
| Laundry Features | Sink,In Unit |
| Total Bedrooms | 4 |
| Below Grade Finished Area | 1400 |
| Main Level Bathrooms | 1 |
| Total Baths | 4 |
Exterior Features
| Exterior Amenities | Barbecue,Garden,Gas Grill,Gas Valve,Private Yard,Smart Irrigation |
|---|---|
| Fencing | Full |
| Parking Features | 220 Volts,Dry Walled,Electric Vehicle Charging Station(s),Insulated Garage,Lighted,Oversized,Smart Garage Door |
| Lot Features | Corner Lot,Irrigated,Landscaped,Sprinklers In Front,Sprinklers In Rear |
| Water Source | Public |
| Total Parking | 2 |
| Lot Size Area | 5452 |
| Foundation Details | Slab |
| Building Area Total | 4036 |
| Lot Size Acres | 0.13 |
| Builder Model | Skyler D |
Amenities
- Foreclosure
- Views
- Short Sale
- New Construction
- Adult 55+
- Lease To Own
- No HOA Fees
- Furnished
- Primary On Main
- Air Conditioning
- Seller Finance
- Green
- Fixer Upper
- Horse
- Golf
- Fireplace
- Deck
- Garage
- Basement
- Pool
Property vs Single Family Average in 80004
Price
Taxes
Year Built
Visits
 The content relating to real estate for sale in this Web site comes in part from the Internet Data eXchange (IDX) program of METROLIST, INC., DBA RECOLORADO©. Real estate listings held by brokers other than eXp Realty in Colorado are marked with the IDX Logo. This information is being provided for the consumers' personal, non-commercial use and may not be used for any other purpose. All information subject to change and should be independently verified. September 27, 2026 9:34 PM UTCd

 Based on information from California Regional Multiple Listing Service, Inc. as of September 27, 2026 9:54 PM UTC This information is for your personal, non-commercial use and may not be used for any purpose other than to identify prospective properties you may be interested in purchasing. Display of MLS data is usually deemed reliable but is NOT guaranteed accurate by the MLS. Buyers are responsible for verifying the accuracy of all information and should investigate the data themselves or retain appropriate professionals. Information from sources other than the Listing Agent may have been included in the MLS data. Unless otherwise specified in writing, Broker/Agent has not and will not verify any information obtained from other sources. The Broker/Agent providing the information contained herein may or may not have been the Listing and/or Selling Agent.
 This information is deemed reliable but not guaranteed. You should rely on this information only to decide whether or not to further investigate a particular property. BEFORE MAKING ANY OTHER DECISION, YOU SHOULD PERSONALLY INVESTIGATE THE FACTS (e.g.square footage and lot size) with the assistance of an appropriate professional. You may use this information only to identify properties you may be interested in investigating further. All uses except for personal, non-commercial use in accordance with
 Last updated: September 27, 2026 9:36 PM UTC Property Information © 2026
  Bay East ©2026. CCAR ©2026. bridgeMLS ©2026. Information Deemed Reliable But Not Guaranteed. This information is being provided by the Bay East MLS, or CCAR MLS, or bridgeMLS. The listings presented here may or may not be listed by the Broker/Agent operating this website. This information is intended for the personal use of consumers and may not be used for any purpose other than to identify prospective properties consumers may be interested in purchasing. Data last updated at September
 The information being provided by Conejo Simi Moorpark Association of REALTORS ® ("CSMAR") is for the visitor's personal, non-commercial use and may not be used for any purpose other than to identify prospective properties visitor may be interested in purchasing. Any information relating to a property referenced on this web site comes from the Internet Data Exchange ("IDX") program of CSMAR. This web site may reference real estate listing(s) held by a brokerage firm other than the broker and/or
 The MLS™ I-Tech ® All information deemed reliable but not guaranteed. All properties are subject to prior sale, change or withdrawal. Neither listing broker(s) or information provider(s) shall be responsible for any typographical errors, misinformation, misprints and shall be held totally harmless. Listing(s) information is provided for consumer's personal, non-commercial use and may not be used for any purpose other than to identify prospective properties consumers may be interested in
 The MLS™ Combined LA/Westside MLS® (CLAW): All information deemed reliable but not guaranteed. All properties are subject to prior sale, change or withdrawal. Neither listing broker(s) or information provider(s) shall be responsible for any typographical errors, misinformation, misprints and shall be held totally harmless. Listing(s) information is provided for consumer's personal, non-commercial use and may not be used for any purpose other than to identify prospective properties consumers


 All information deemed reliable but not guaranteed. All properties are subject to prior sale, change or withdrawal. Neither listing broker(s) or information provider(s) shall be responsible for any typographical errors, misinformation, misprints and shall be held totally harmless. Listing(s) information is provided for consumer's personal, non-commercial use and may not be used for any purpose other than to identify prospective properties consumers may be interested in purchasing. The data relating
