
Price Reduction - Views
Address
6740 Devinney Street, Arvada, CO
Price
$ 609,000
Property Attributes
- ID#3787028
- TypeSingle Family
- Listing Status Active
- CountyJEFFERSON
- CityArvada
- NeighborhoodRalston Valley - Esta 2311
- Zip80004
- StyleContemporary
- Year Built1980
- Taxes$ 3766
- Price$ 609,000
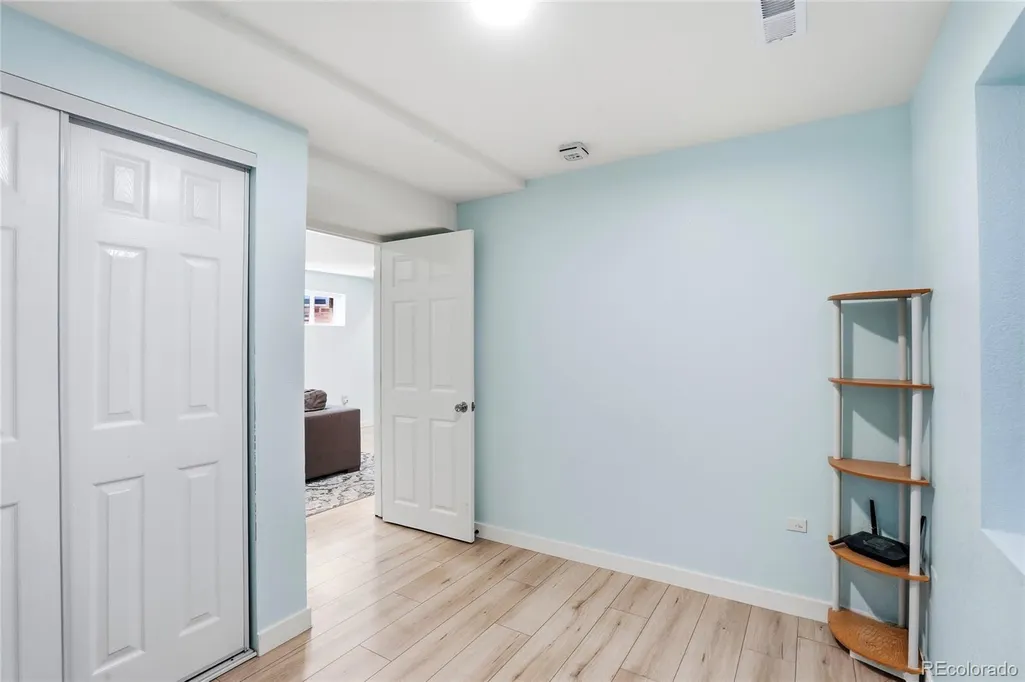
- Bedrooms4
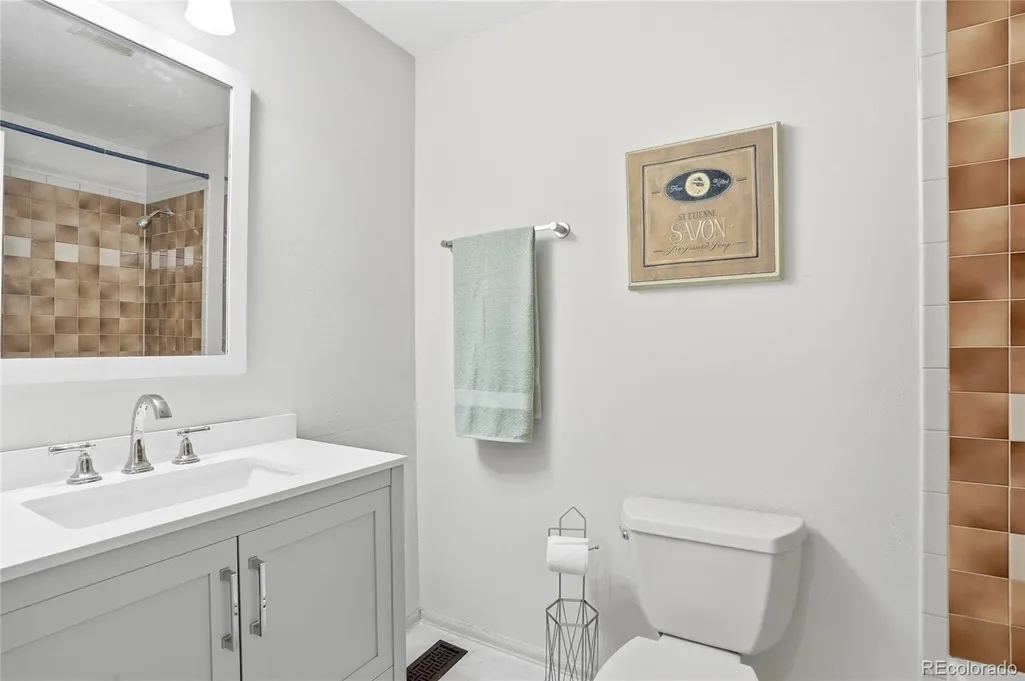
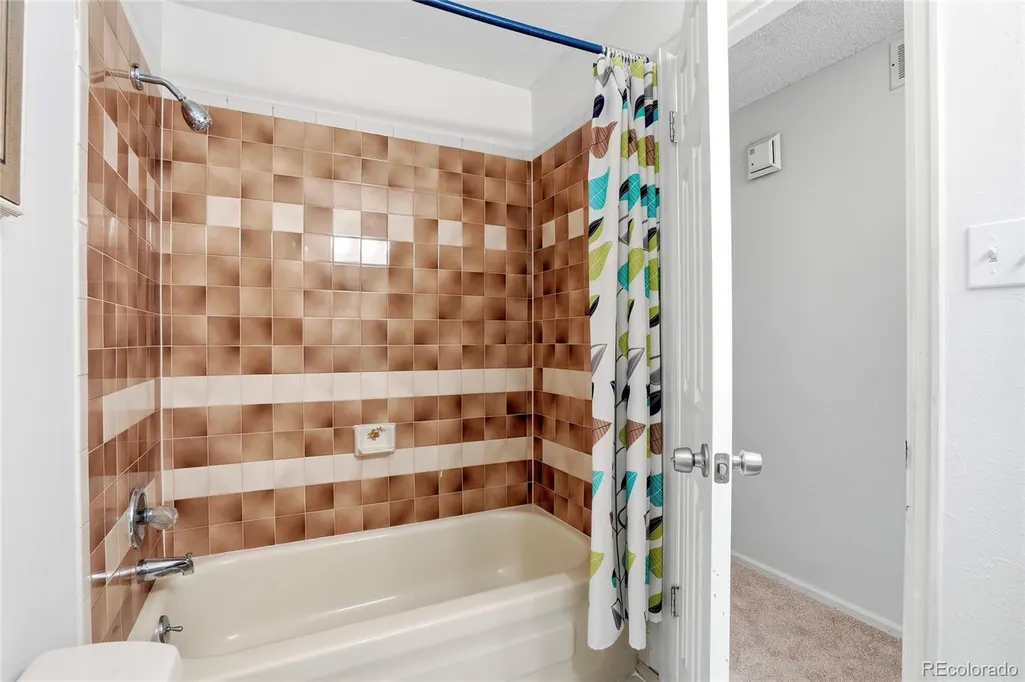
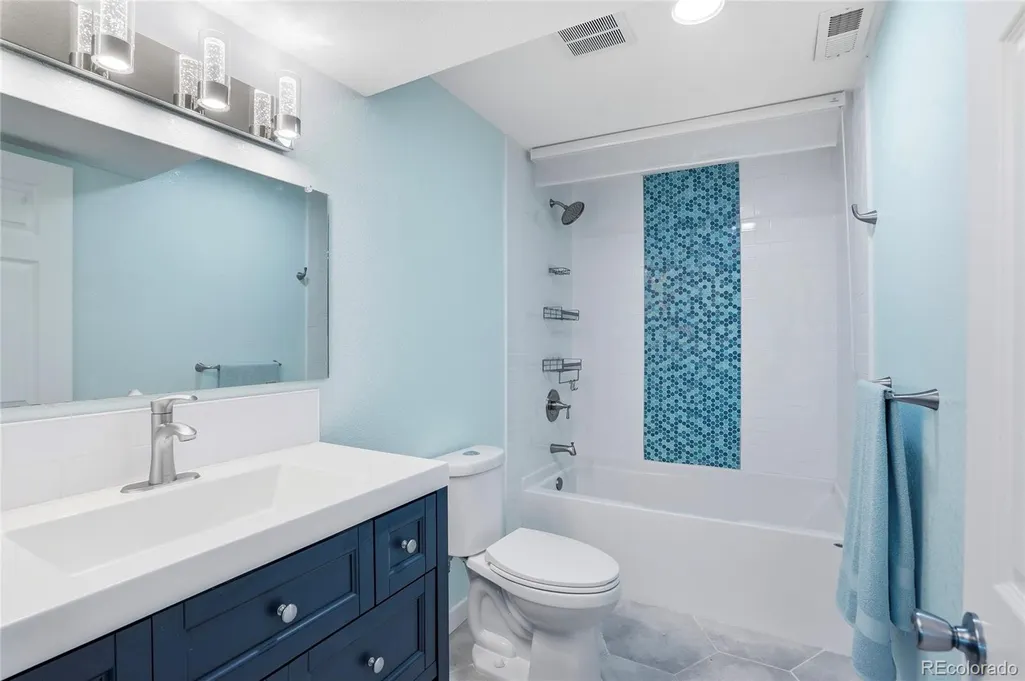
- Full Bathrooms3
- Half Bathrooms0
- Sqr Footage1760
- Lot Size0.18 Acres
Data Source:
REColorado (MTOMLS)
Property Description
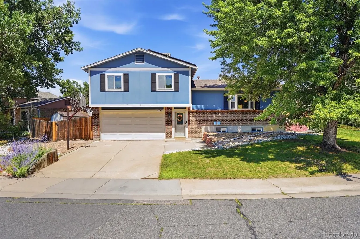
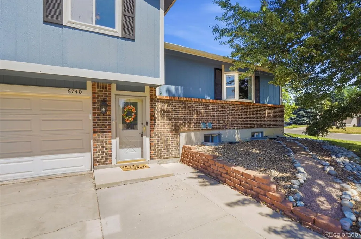
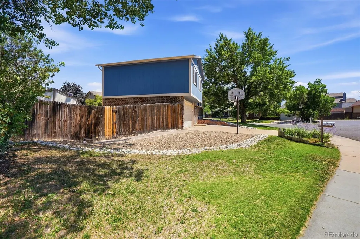
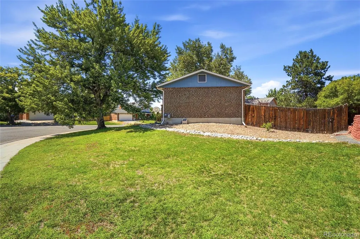
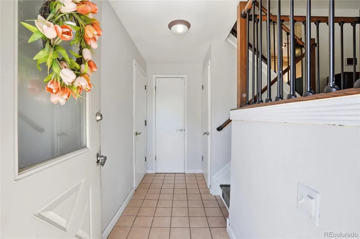
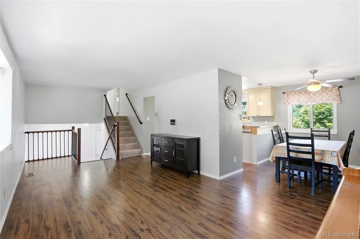
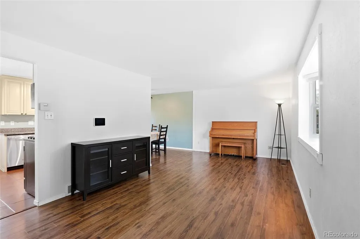
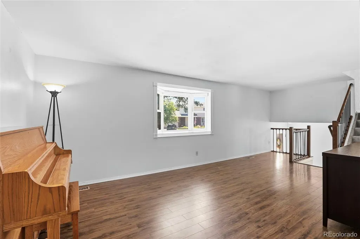
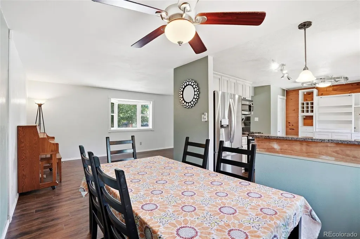
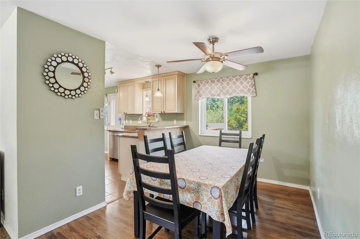
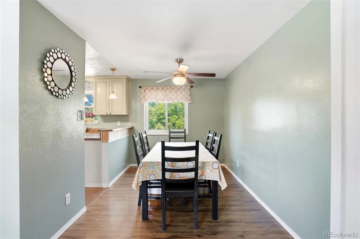
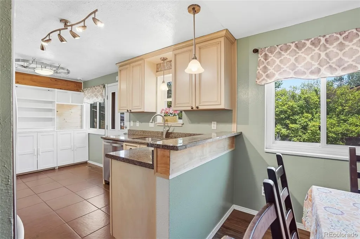
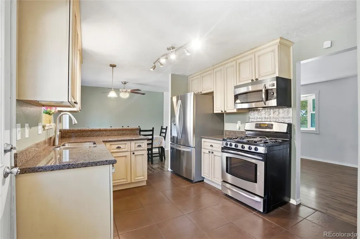
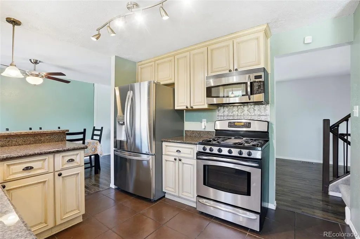
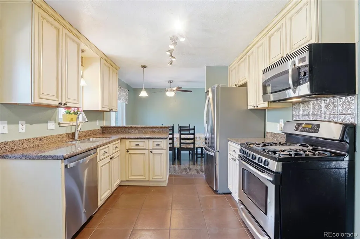
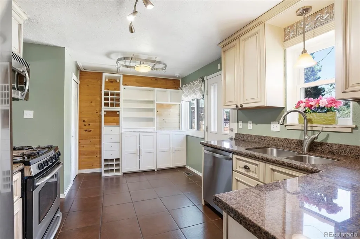
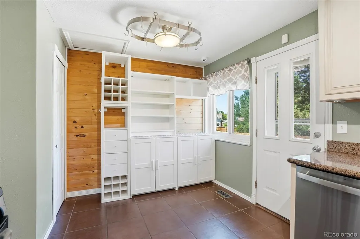
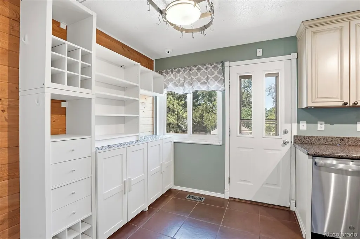
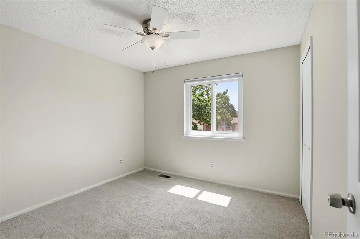
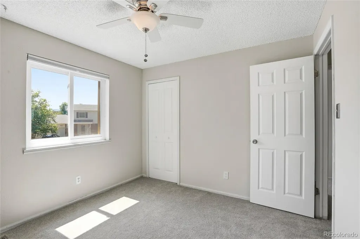
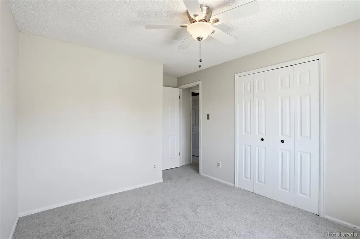
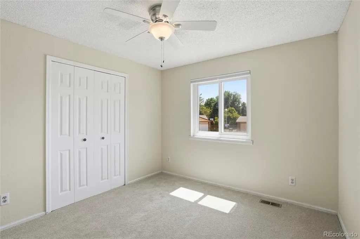
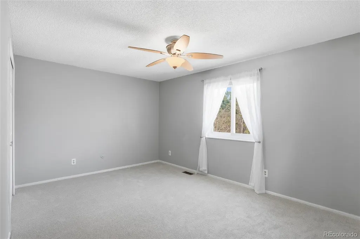
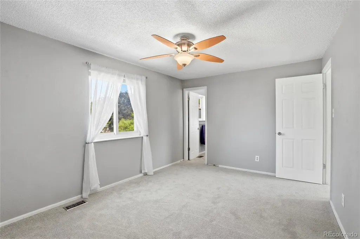
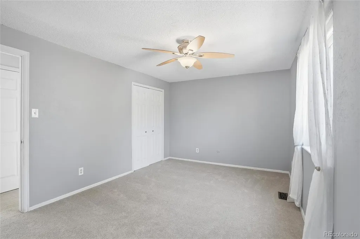
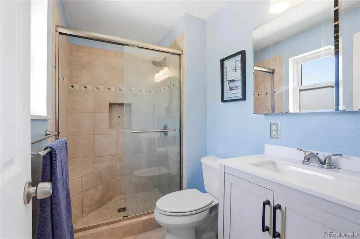
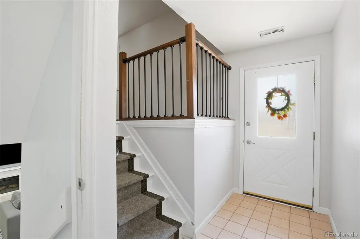
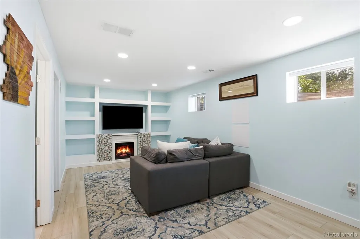
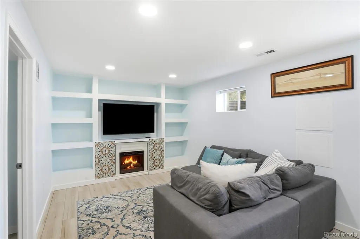
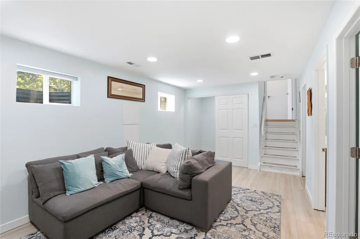
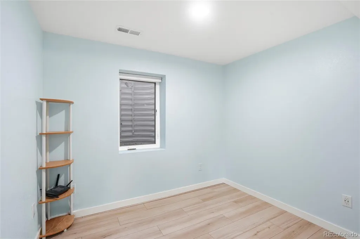
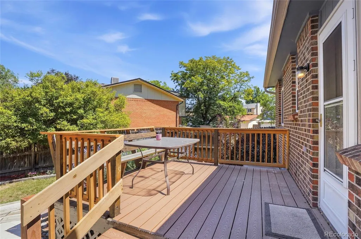
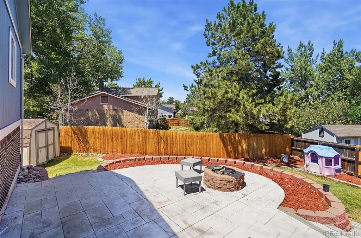
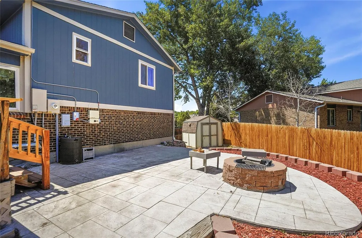
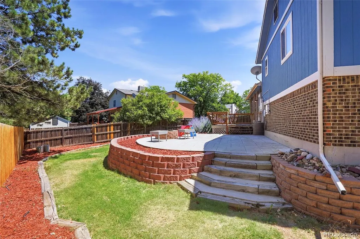
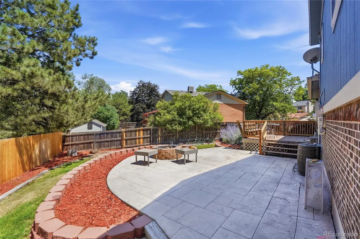
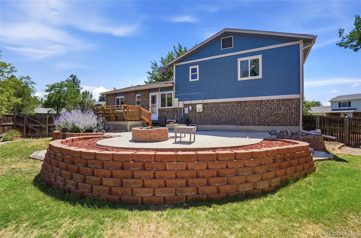
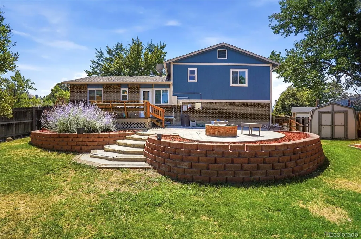
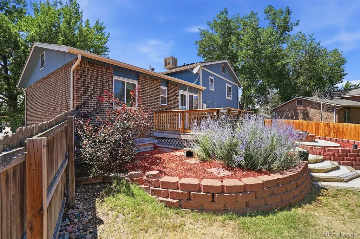
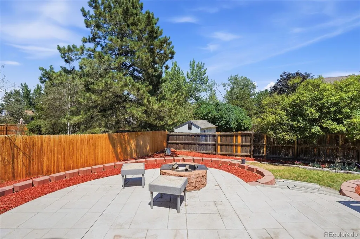
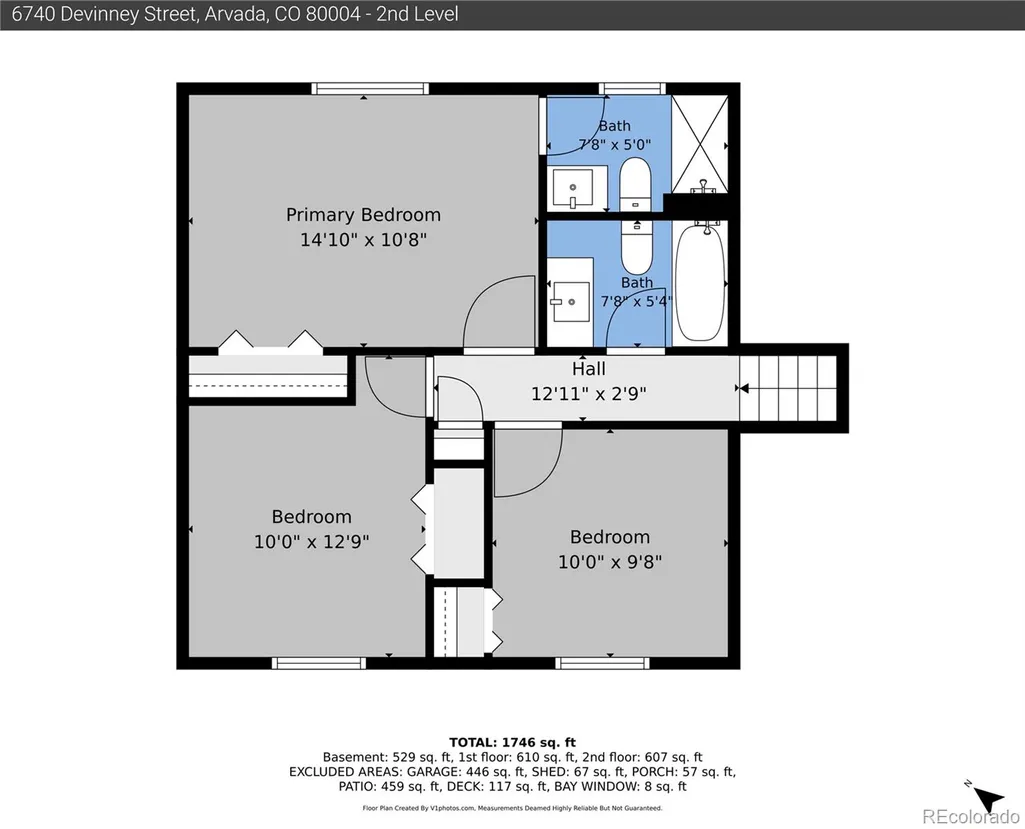
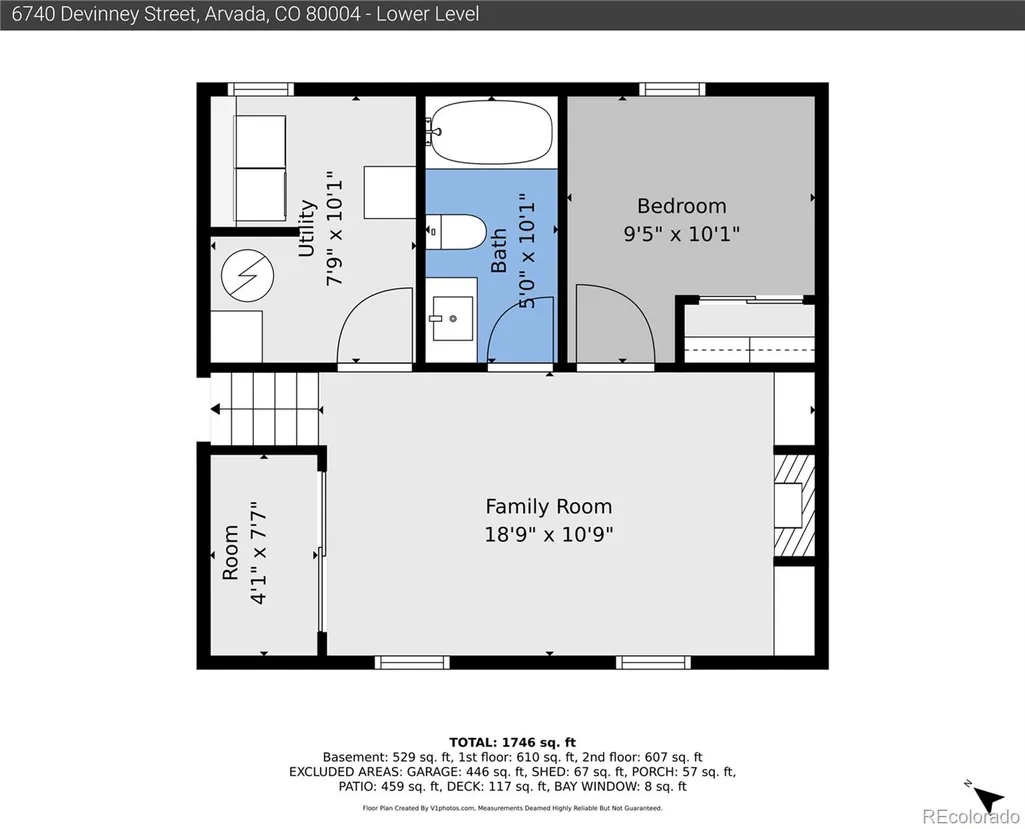
#Motivated Sellers! Make us an offer! There is so much potential here - come make this beautiful property you OWN!!! Welcome to this beautifully appointed single-family home located in the desirable Ralston Valley community of Arvada, Colorado. This spacious residence encompasses 4 bedrooms and 3 bathrooms within a generous 1,760 square feet of living space. The property features a two-car garage and a well-designed layout that maximizes comfort and functionality, making it an ideal choice for families seeking both convenience and style. As you enter the home, you are greeted by an inviting foyer that leads to a bright and airy living room, featuring wood-finish flooring and ample natural light from large windows. The contemporary kitchen is equipped with light-toned cabinetry, granite countertops, and stainless steel appliances, perfect for culinary enthusiasts. Adjacent to the kitchen, the dining area boasts a ceiling fan and provides a lovely view of the expansive backyard, which features a multi-level deck and a circular paver patio with a built-in fire pit, ideal for outdoor entertaining. The home also features solar panels for saving on electrical bills in both summer and winter. The Ralston Valley community offers a wealth of amenities, including nearby parks, walking trails, and excellent schools. With its friendly atmosphere and convenient access to shopping and dining, this property presents a wonderful opportunity for anyone looking to establish their roots in a vibrant neighborhood.
| Elementary School | Middle School | High School |
|---|---|---|
| Stott Elementary School | Oberon Middle School | Arvada West High School |
| Price History | |
|---|---|
| 7/18/2026 | Listed $680,000 |
| 7/31/2026 | 3$660,000 |
| 8/8/2026 | 2$649,000 |
| 8/25/2026 | 4$629,000 |
| 9/11/2026 | 2$619,000 |
| 9/22/2026 | 1$614,000 |
| 9/24/2026 | 1$609,000 |
General Features
| Sewer | Public Sewer |
|---|---|
| Heating | Forced Air |
| Cooling | Central Air |
| Utilities | Cable Available,Electricity Connected,Natural Gas Connected |
| Possession | Closing/DOD |
| Roof | Composition |
| Appliances | Dishwasher,Disposal,Dryer,Gas Water Heater,Microwave,Range,Range Hood,Refrigerator,Self Cleaning Oven,Washer |
| Garage Spaces | 2 |
| Patio/Porch Features | Deck |
| Architectural Style | Contemporary |
| Construction Materials | Brick,Frame,Vinyl Siding |
| Exclusions | None. |
| Year Built | 1980 |
| Levels | Bi-Level |
| Property Subtype | Single Family Residence |
| Tax Year | 2025 |
| Ownership | Individual |
| County | Jefferson |
| Property Type | Residential |
| HOA | No |
| Attached Garage | Yes |
| Subdivision Name | Ralston Valley,Esta 2311 |
| Facing Direction | Southwest |
| Full Baths | 3 |
| Status | Active |
| Directions | Take I70 West to Ward Road/44th Ave. Go North (right) to 64th Ave. Go West (left) to Deframe St. Go North (right) to 67th Pl. Go West (left) to 6740 Devinney St. The house will be on your right. |
| High School | Arvada West |
| City | Arvada |
| Senior Community Y/N | No |
| High School District | Jefferson County R-1 |
| Lot Size Units | Square Feet |
| Lot Size Square Feet | 7667 |
| Listing Terms | 1031 Exchange,Cash,Conventional,FHA,VA Loan |
| Elementary School | Stott |
| Tax Annual Amount | 3766 |
| Home Warranty Y/N | No |
| Middle/Junior High School | Oberon |
| Structure Type | House |
| Standard Status | Active |
| Occupancy Type | Owner |
| Middle/Junior School District | Jefferson County R-1 |
| Elementary School District | Jefferson County R-1 |
Interior Features
| Interior Amenities | Marble Counters,Primary Suite |
|---|---|
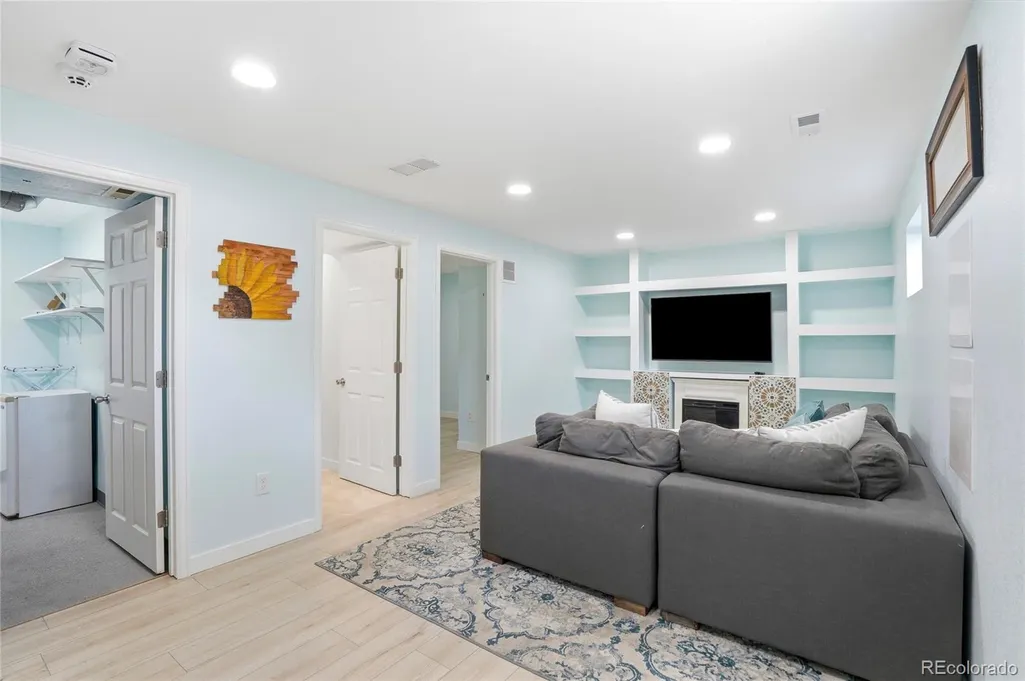
| Basement | Finished |
| Flooring | Carpet,Laminate,Tile,Wood |
| Total Fireplaces | 1 |
| Fireplace Features | Basement |
| Basement (Y/N) | Yes |
| Window Features | Egress Windows,Storm Window(s) |
| Above Grade Finished Area | 1208 |
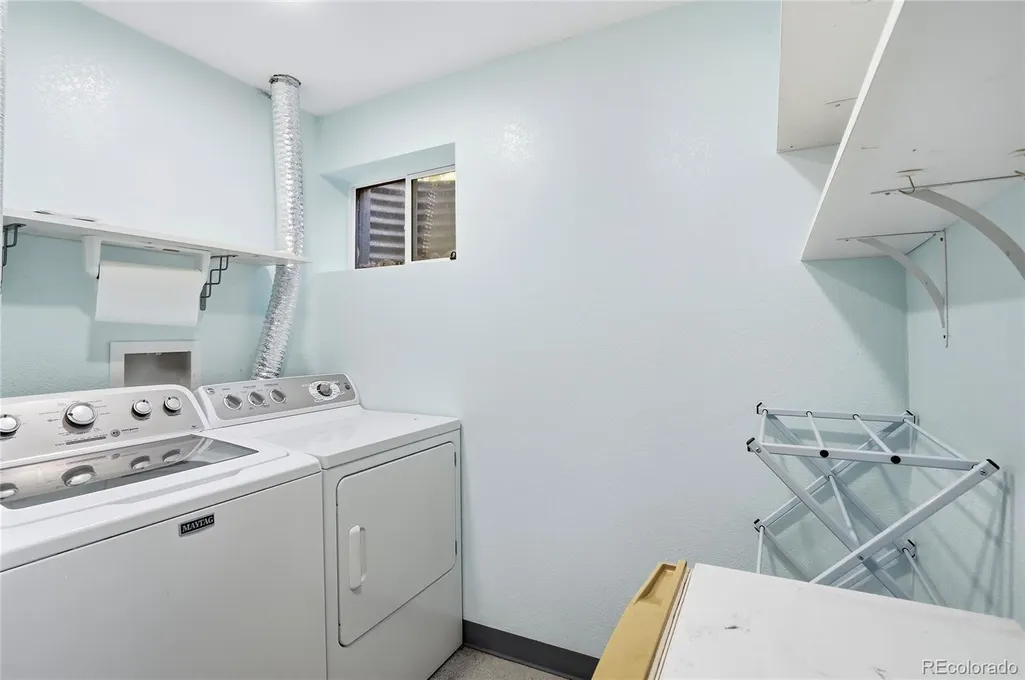
| Laundry Features | Laundry Closet |
| Total Bedrooms | 4 |
| Below Grade Finished Area | 552 |
| Total Baths | 3 |
Exterior Features
| Exterior Amenities | Fire Pit,Garden,Private Yard |
|---|---|
| Fencing | Full |
| Parking Features | Concrete |
| Lot Features | Sloped |
| Water Source | Public |
| Total Parking | 2 |
| Lot Size Area | 7667 |
| Foundation Details | Concrete Perimeter |
| Building Area Total | 1760 |
| Lot Size Acres | 0.18 |
| Road Surface Type | Paved |
| Road Frontage Type | None |
| Road Responsibility | Public Maintained Road |
Amenities
- Foreclosure
- Views
- Short Sale
- New Construction
- Adult 55+
- Lease To Own
- No HOA Fees
- Furnished
- Primary On Main
- Air Conditioning
- Seller Finance
- Green
- Fixer Upper
- Horse
- Golf
- Fireplace
- Deck
- Garage
- Basement
- Pool
Property vs Single Family Average in 80004
Price
Taxes
Year Built
Visits
 The content relating to real estate for sale in this Web site comes in part from the Internet Data eXchange (IDX) program of METROLIST, INC., DBA RECOLORADO©. Real estate listings held by brokers other than eXp Realty in Colorado are marked with the IDX Logo. This information is being provided for the consumers' personal, non-commercial use and may not be used for any other purpose. All information subject to change and should be independently verified. September 26, 2026 9:22 PM UTCd

 Based on information from California Regional Multiple Listing Service, Inc. as of September 26, 2026 9:50 PM UTC This information is for your personal, non-commercial use and may not be used for any purpose other than to identify prospective properties you may be interested in purchasing. Display of MLS data is usually deemed reliable but is NOT guaranteed accurate by the MLS. Buyers are responsible for verifying the accuracy of all information and should investigate the data themselves or retain appropriate professionals. Information from sources other than the Listing Agent may have been included in the MLS data. Unless otherwise specified in writing, Broker/Agent has not and will not verify any information obtained from other sources. The Broker/Agent providing the information contained herein may or may not have been the Listing and/or Selling Agent.
 This information is deemed reliable but not guaranteed. You should rely on this information only to decide whether or not to further investigate a particular property. BEFORE MAKING ANY OTHER DECISION, YOU SHOULD PERSONALLY INVESTIGATE THE FACTS (e.g.square footage and lot size) with the assistance of an appropriate professional. You may use this information only to identify properties you may be interested in investigating further. All uses except for personal, non-commercial use in accordance with
 Last updated: September 26, 2026 9:39 PM UTC Property Information © 2026
  Bay East ©2026. CCAR ©2026. bridgeMLS ©2026. Information Deemed Reliable But Not Guaranteed. This information is being provided by the Bay East MLS, or CCAR MLS, or bridgeMLS. The listings presented here may or may not be listed by the Broker/Agent operating this website. This information is intended for the personal use of consumers and may not be used for any purpose other than to identify prospective properties consumers may be interested in purchasing. Data last updated at September
 The information being provided by Conejo Simi Moorpark Association of REALTORS ® ("CSMAR") is for the visitor's personal, non-commercial use and may not be used for any purpose other than to identify prospective properties visitor may be interested in purchasing. Any information relating to a property referenced on this web site comes from the Internet Data Exchange ("IDX") program of CSMAR. This web site may reference real estate listing(s) held by a brokerage firm other than the broker and/or
 The MLS™ I-Tech ® All information deemed reliable but not guaranteed. All properties are subject to prior sale, change or withdrawal. Neither listing broker(s) or information provider(s) shall be responsible for any typographical errors, misinformation, misprints and shall be held totally harmless. Listing(s) information is provided for consumer's personal, non-commercial use and may not be used for any purpose other than to identify prospective properties consumers may be interested in
 The MLS™ Combined LA/Westside MLS® (CLAW): All information deemed reliable but not guaranteed. All properties are subject to prior sale, change or withdrawal. Neither listing broker(s) or information provider(s) shall be responsible for any typographical errors, misinformation, misprints and shall be held totally harmless. Listing(s) information is provided for consumer's personal, non-commercial use and may not be used for any purpose other than to identify prospective properties consumers


 All information deemed reliable but not guaranteed. All properties are subject to prior sale, change or withdrawal. Neither listing broker(s) or information provider(s) shall be responsible for any typographical errors, misinformation, misprints and shall be held totally harmless. Listing(s) information is provided for consumer's personal, non-commercial use and may not be used for any purpose other than to identify prospective properties consumers may be interested in purchasing. The data relating
