
Price Reduction - Views







Address
21466 Indian Springs Road, Conifer, CO
Price
$ 1,138,000
Property Attributes
- ID#3663079
- TypeSingle Family
- Listing Status Active
- CountyJEFFERSON
- CityConifer
- NeighborhoodPleasant Park
- Zip80433
- StyleTraditional
- Year Built1996
- Taxes$ 6373
- Price$ 1,138,000
- Bedrooms3
- Full Bathrooms2
- Half Bathrooms0
- Sqr Footage2902
- Lot Size9.8 Acres
Data Source:
REColorado (MTOMLS)
Property Description
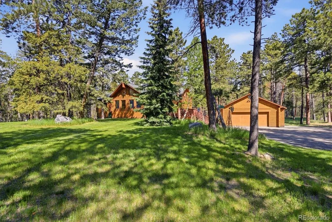
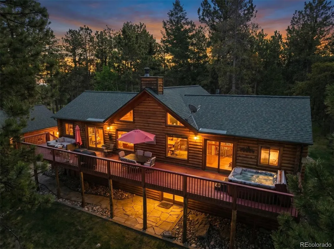
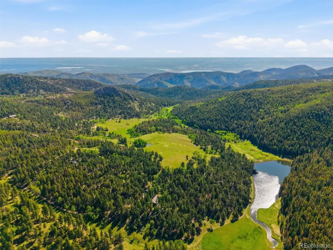
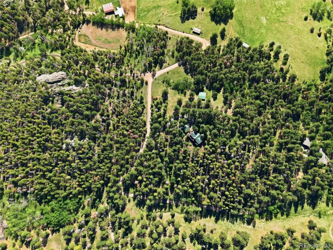
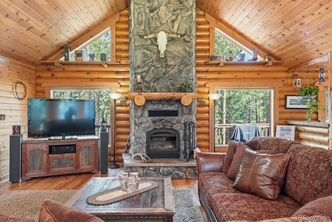
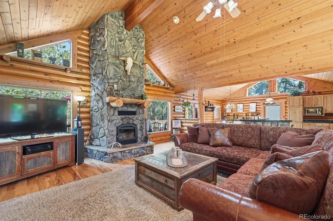
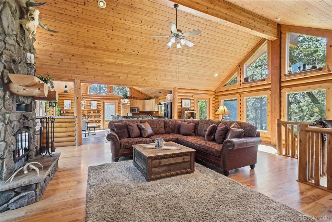
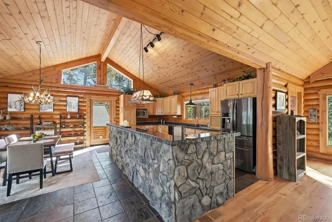
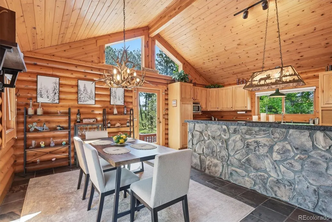
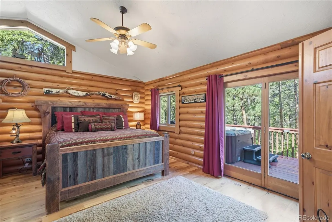
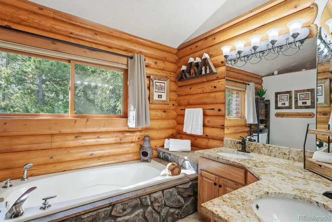
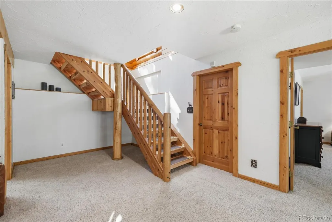
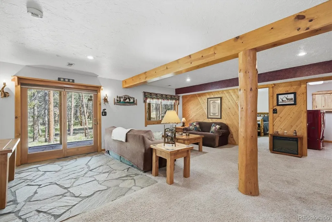
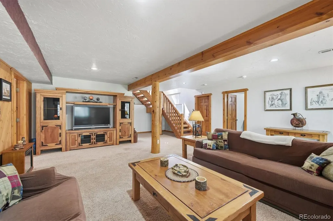
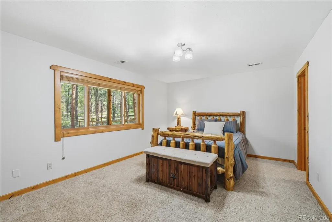
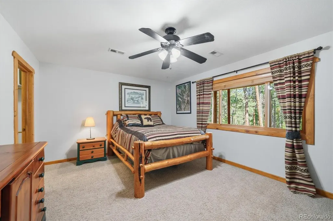
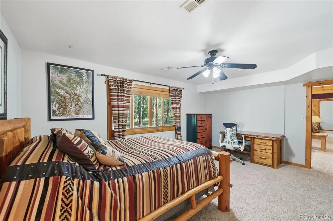
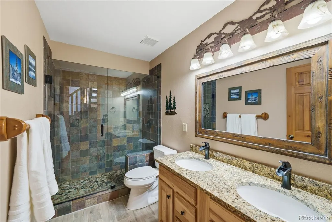
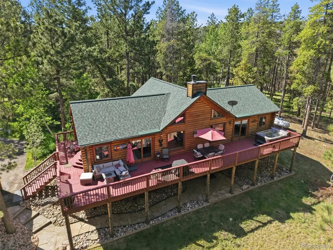
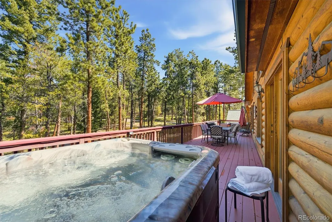
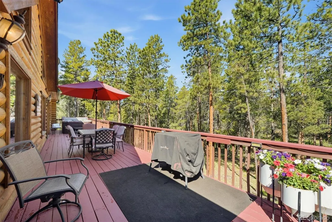
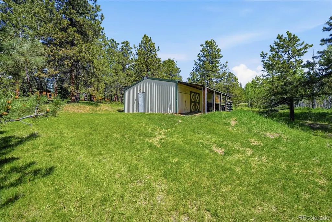
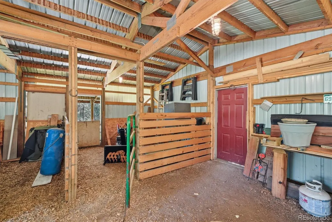
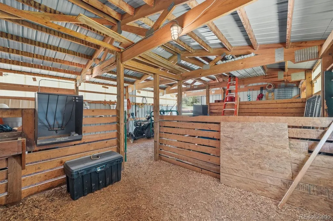
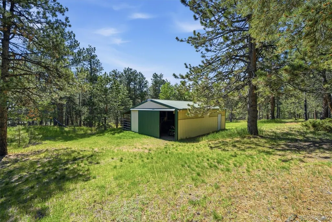
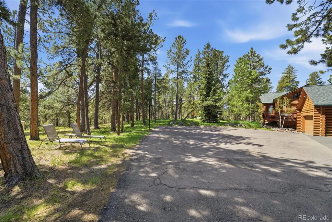
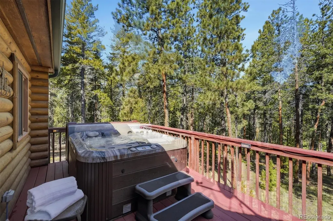
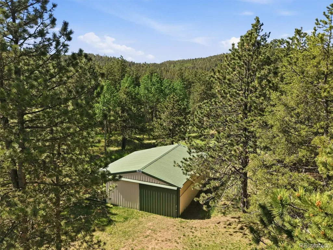
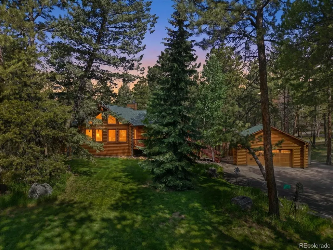
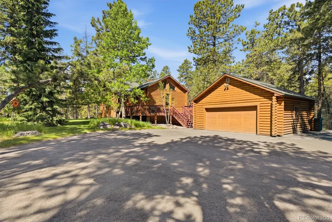
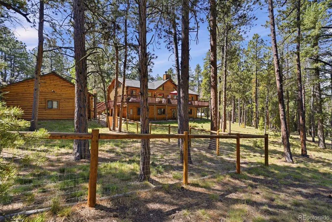
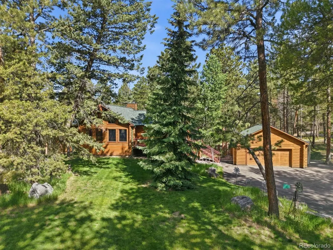
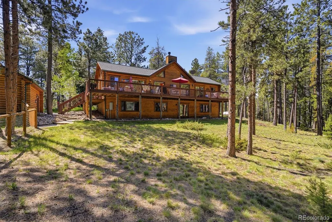
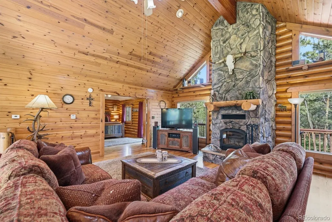
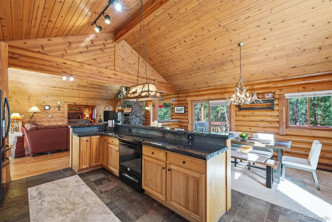
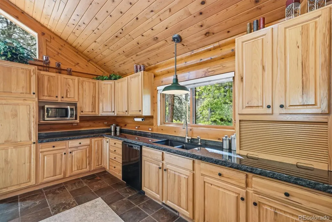
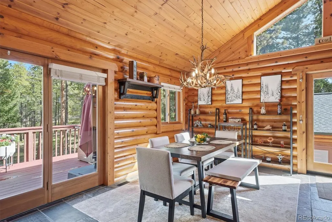
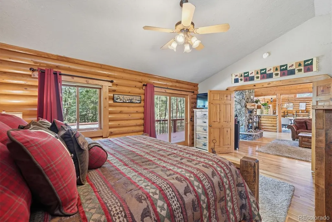
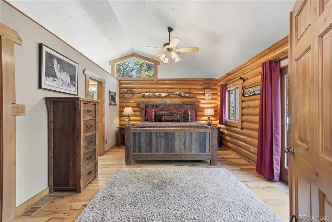
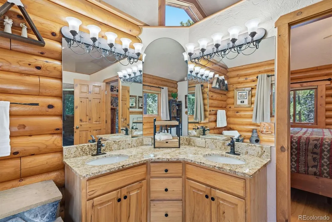
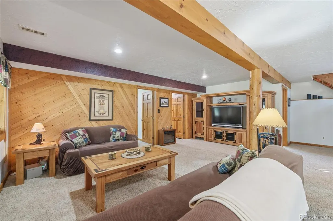
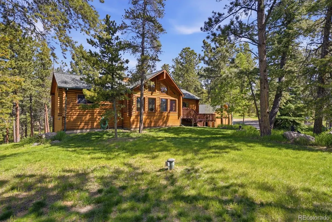
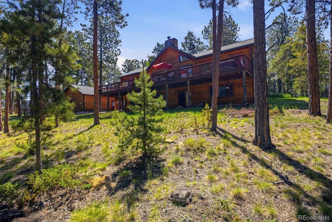
NEW PRICE! NEARLY 10 USABLE ACRES + A TRUE COLORADO LOG HOME! This is the mountain property rarely found with 9.8 acres of usable land paired with an authentic milled-log home just 15 minutes from Aspen Park. Enjoy privacy and seclusion without giving up convenient access to shopping, restaurants, schools and major highways. Inside, soaring tongue-and-groove ceilings, hardwood floors, walls of windows and a dramatic floor-to-ceiling stone fireplace create the warm Colorado character only a true log home can deliver. The open great room flows to an expansive wraparound deck with mountain, meadow and city-light views. The main-level primary suite provides easy everyday living, while the walkout lower level offers 2 spacious bedrooms with walk-in closets, a large rec room and plenty of room for family, guests or a home office. Outside is where this property really stands apart. Open pasture, mature Ponderosa pines and usable acreage provide room to actually enjoy your land. A 2+ stall barn with storage is ready for hobby farming, wood working or recreational gear. Bring the RV, camper, boat, trailers and ATVs, there`s abundant level parking plus an RV electrical hookup. Add an oversized detached 2-car log garage with workbench, paved driveway, fenced dog run, hot tub, high-speed internet and no restrictive HOA, and you have a mountain property that`s as functional as it is beautiful. True log-home craftsmanship. Privacy without isolation. Come see why this property is different.
| Elementary School | Middle School | High School |
|---|---|---|
| West Jefferson Elementary School | West Jefferson Middle School | Conifer High School |
| Price History | |
|---|---|
| 6/6/2026 | Listed $1,376,500 |
| 6/23/2026 | 10$1,250,000 |
| 8/18/2026 | 6$1,182,000 |
| 9/21/2026 | 4$1,138,000 |
General Features
| Sewer | Septic Tank |
|---|---|
| Heating | Forced Air,Propane |
| Cooling | None |
| Utilities | Cable Available,Electricity Connected,Internet Access (Wired),Phone Available,Propane |
| Possession | Negotiable |
| Roof | Composition |
| Appliances | Cooktop,Dishwasher,Disposal,Dryer,Gas Water Heater,Oven,Refrigerator,Washer |
| Zoning | A-2 |
| Garage Spaces | 2 |
| Patio/Porch Features | Deck,Wrap Around |
| Architectural Style | Traditional |
| Security Features | Carbon Monoxide Detector(s),Smoke Detector(s) |
| Construction Materials | Log |
| Exclusions | Sellers personal property,Antler Chandelier above dining room table |
| Pets Allowed | Cats OK,Dogs OK |
| Year Built | 1996 |
| Electric | 110V |
| View | City,Meadow,Mountain(s) |
| Levels | One |
| Property Subtype | Single Family Residence |
| Tax Year | 2025 |
| Ownership | Individual |
| County | Jefferson |
| Property Type | Residential |
| HOA | No |
| Attached Garage | No |
| Subdivision Name | Pleasant Park |
| Facing Direction | Southeast |
| Full Baths | 1 |
| Status | Active |
| Directions | Take 285 to 73,R on 73,L on Oehlmann Park Rd,R on Indian Springs,approximately .7mile to property. |
| High School | Conifer |
| City | Conifer |
| Entry Location | Exterior Access |
| Senior Community Y/N | No |
| High School District | Jefferson County R-1 |
| Lot Size Units | Acres |
| Lot Size Square Feet | 426888 |
| Listing Terms | Cash,Conventional |
| Elementary School | West Jefferson |
| Tax Annual Amount | 6373 |
| Middle/Junior High School | West Jefferson |
| Virtual Tour | https://www.homes.com/property/21466-indian-springs-road-conifer-co/skdqddk7vjvvn/ |
| Structure Type | House |
| Standard Status | Active |
| Occupancy Type | Owner |
| Middle/Junior School District | Jefferson County R-1 |
| Elementary School District | Jefferson County R-1 |
Interior Features
| Interior Amenities | Ceiling Fan(s),Eat-in Kitchen,Entrance Foyer,Five Piece Bath,Granite Counters,High Ceilings,High Speed Internet,Kitchen Island,Open Floorplan,Primary Suite,Smoke Free,Hot Tub,T&G Ceilings,Vaulted Cei |
|---|---|
| Basement | Walk-Out Access |
| Flooring | Carpet,Wood |
| Total Fireplaces | 1 |
| Fireplace Features | Great Room,Wood Burning |
| Basement (Y/N) | Yes |
| Window Features | Double Pane Windows,Window Coverings |
| Above Grade Finished Area | 1451 |
| 3/4 Baths | 1 |
| Laundry Features | Sink |
| Total Bedrooms | 3 |
| Below Grade Finished Area | 1306 |
| Main Level Bedrooms | 1 |
| Main Level Bathrooms | 1 |
| Total Baths | 2 |
Exterior Features
| Exterior Amenities | Dog Run,Lighting,Private Yard,Spa/Hot Tub |
|---|---|
| Fencing | Partial |
| Parking Features | Asphalt,Exterior Access Door,Oversized,Storage |
| Lot Features | Fire Mitigation,Foothills,Level,Many Trees,Meadow,Mountainous,Rock Outcropping,Secluded,Suitable For Grazing |
| Water Source | Well |
| Total Parking | 8 |
| Lot Size Area | 9.8 |
| Foundation Details | Slab |
| Building Area Total | 2902 |
| Lot Size Acres | 9.8 |
| Road Surface Type | Dirt,Gravel |
| Road Frontage Type | Public |
| Builder Model | Log Home |
| Road Responsibility | Road Maintenance Agreement |
| Horse Y/N | Yes |
Amenities
- Foreclosure
- Views
- Short Sale
- New Construction
- Adult 55+
- Lease To Own
- No HOA Fees
- Furnished
- Primary On Main
- Air Conditioning
- Seller Finance
- Green
- Fixer Upper
- Horse
- Golf
- Fireplace
- Deck
- Garage
- Basement
- Pool
Property vs Single Family Average in 80433
Price
Taxes
Year Built
Visits


 Based on information from California Regional Multiple Listing Service, Inc. as of September 27, 2026 9:54 PM UTC This information is for your personal, non-commercial use and may not be used for any purpose other than to identify prospective properties you may be interested in purchasing. Display of MLS data is usually deemed reliable but is NOT guaranteed accurate by the MLS. Buyers are responsible for verifying the accuracy of all information and should investigate the data themselves or retain appropriate professionals. Information from sources other than the Listing Agent may have been included in the MLS data. Unless otherwise specified in writing, Broker/Agent has not and will not verify any information obtained from other sources. The Broker/Agent providing the information contained herein may or may not have been the Listing and/or Selling Agent.
 This information is deemed reliable but not guaranteed. You should rely on this information only to decide whether or not to further investigate a particular property. BEFORE MAKING ANY OTHER DECISION, YOU SHOULD PERSONALLY INVESTIGATE THE FACTS (e.g.square footage and lot size) with the assistance of an appropriate professional. You may use this information only to identify properties you may be interested in investigating further. All uses except for personal, non-commercial use in accordance with
 Last updated: September 27, 2026 9:36 PM UTC Property Information © 2026
  Bay East ©2026. CCAR ©2026. bridgeMLS ©2026. Information Deemed Reliable But Not Guaranteed. This information is being provided by the Bay East MLS, or CCAR MLS, or bridgeMLS. The listings presented here may or may not be listed by the Broker/Agent operating this website. This information is intended for the personal use of consumers and may not be used for any purpose other than to identify prospective properties consumers may be interested in purchasing. Data last updated at September
 The information being provided by Conejo Simi Moorpark Association of REALTORS ® ("CSMAR") is for the visitor's personal, non-commercial use and may not be used for any purpose other than to identify prospective properties visitor may be interested in purchasing. Any information relating to a property referenced on this web site comes from the Internet Data Exchange ("IDX") program of CSMAR. This web site may reference real estate listing(s) held by a brokerage firm other than the broker and/or
 The MLS™ I-Tech ® All information deemed reliable but not guaranteed. All properties are subject to prior sale, change or withdrawal. Neither listing broker(s) or information provider(s) shall be responsible for any typographical errors, misinformation, misprints and shall be held totally harmless. Listing(s) information is provided for consumer's personal, non-commercial use and may not be used for any purpose other than to identify prospective properties consumers may be interested in
 The MLS™ Combined LA/Westside MLS® (CLAW): All information deemed reliable but not guaranteed. All properties are subject to prior sale, change or withdrawal. Neither listing broker(s) or information provider(s) shall be responsible for any typographical errors, misinformation, misprints and shall be held totally harmless. Listing(s) information is provided for consumer's personal, non-commercial use and may not be used for any purpose other than to identify prospective properties consumers


 All information deemed reliable but not guaranteed. All properties are subject to prior sale, change or withdrawal. Neither listing broker(s) or information provider(s) shall be responsible for any typographical errors, misinformation, misprints and shall be held totally harmless. Listing(s) information is provided for consumer's personal, non-commercial use and may not be used for any purpose other than to identify prospective properties consumers may be interested in purchasing. The data relating
