
Views












Address
34129 Robinson Hill Road, Golden, CO
Price
$ 1,090,000
Property Attributes
- ID#3023864
- TypeSingle Family
- Listing Status Active
- CountyJEFFERSON
- CityGolden
- NeighborhoodGolden Gate Canyon
- Zip80403
- StyleHouse
- Year Built1991
- Taxes$ 6188
- Price$ 1,090,000
- Bedrooms3
- Full Bathrooms2
- Half Bathrooms0
- Sqr Footage1576
- Lot Size39.09 Acres
Data Source:
REColorado (MTOMLS)
Property Description
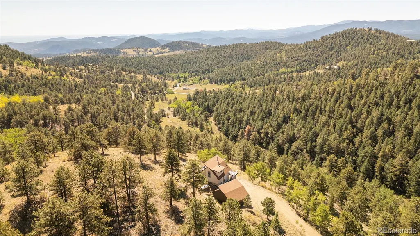
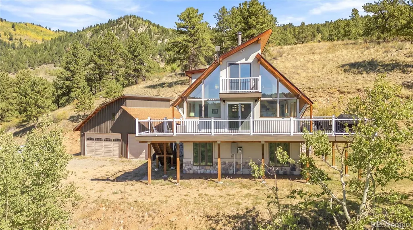
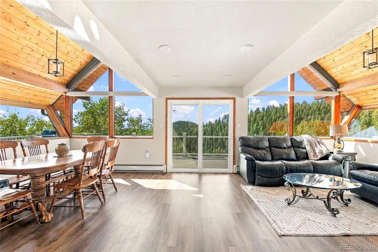
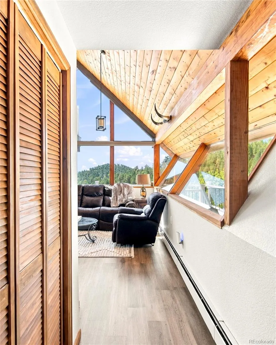
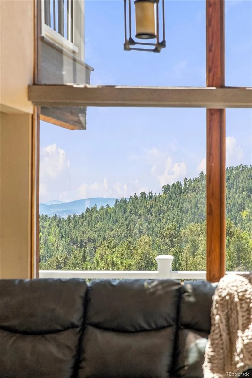
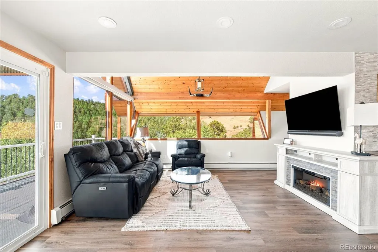
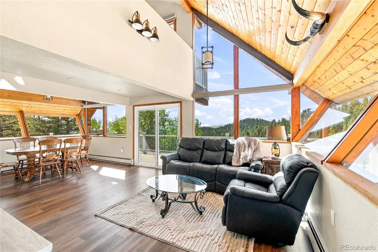
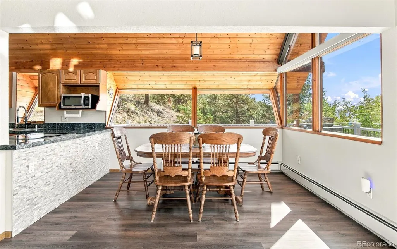
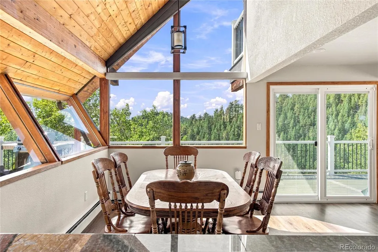
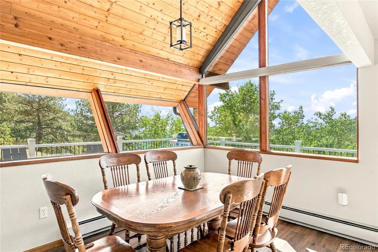
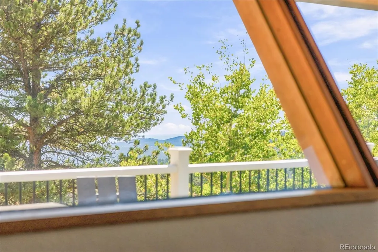
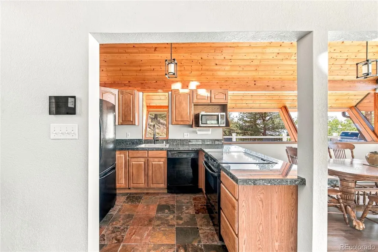
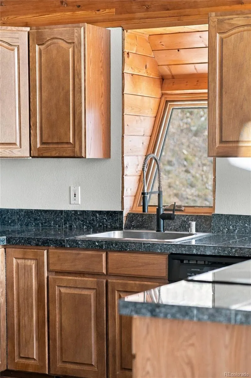
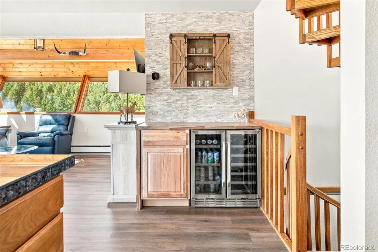
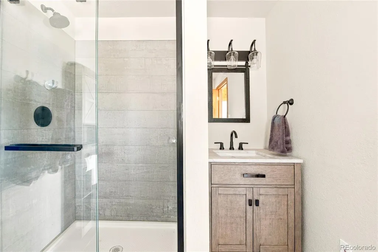
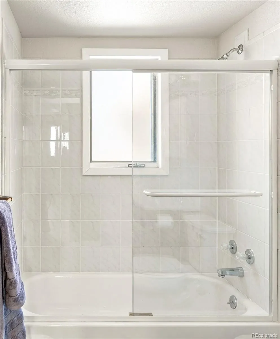
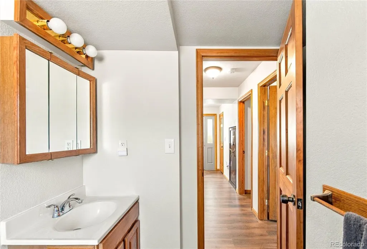
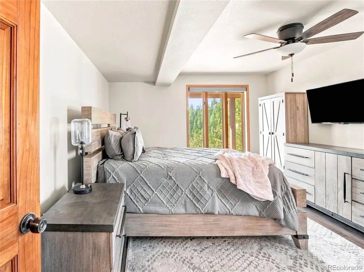
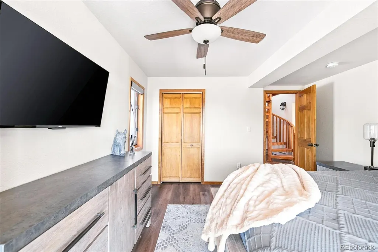
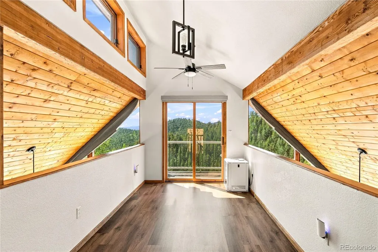
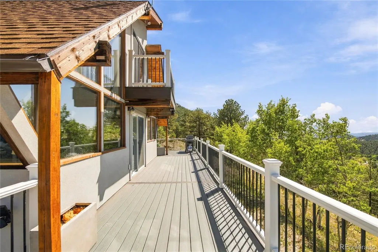
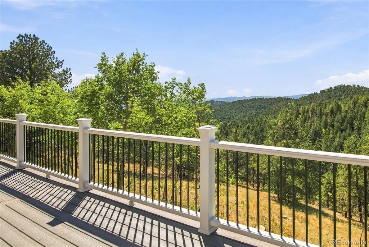
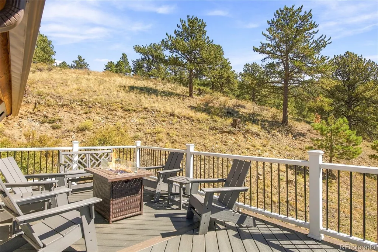
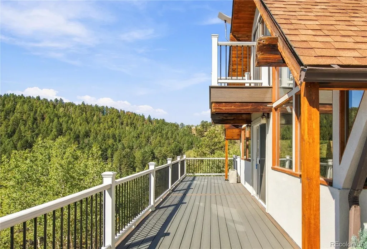
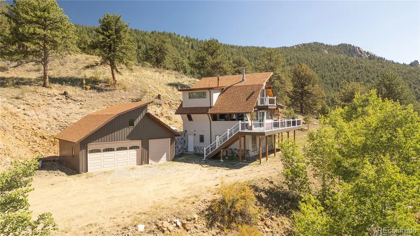
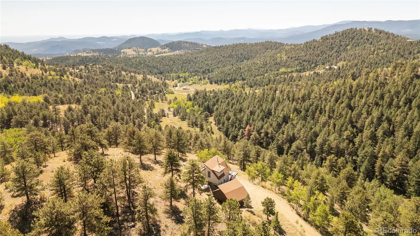
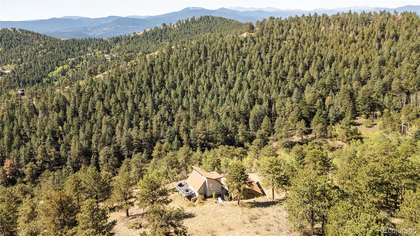
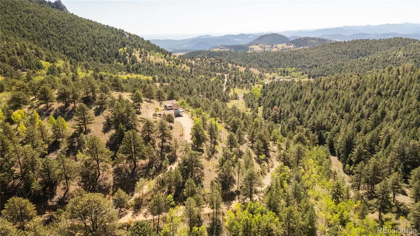
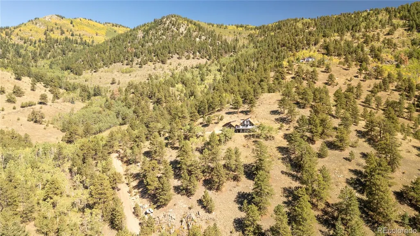
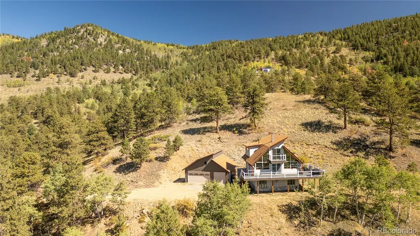
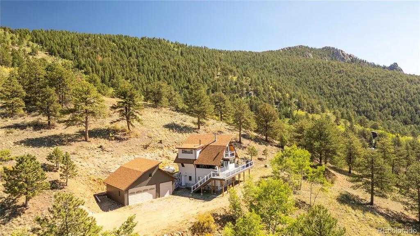
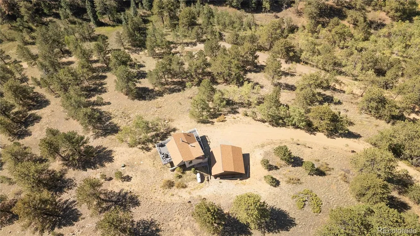
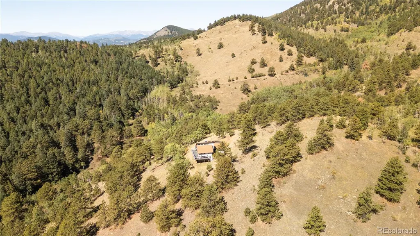
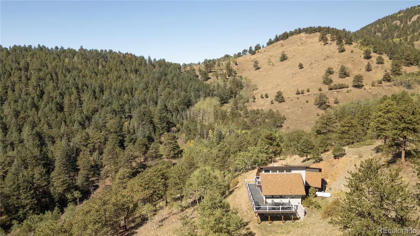
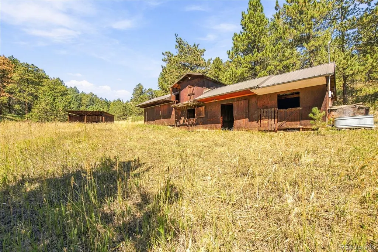
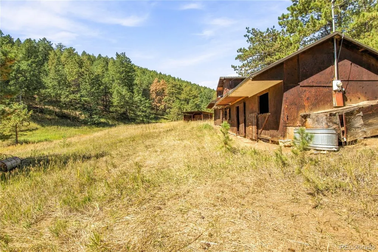
Tucked on 39 sprawling acres in Golden Gate Canyon, this newly renovated turnkey home offers a refined retreat surrounded by beautiful aspen groves and mountain views to Pikes Peak. Expansive windows frame the landscape, while vaulted wood ceiling details and an open living and dining area create an inviting sense of volume. The living area centers around the stunning views, complemented by a kitchen with generous cabinetry and a bar with a built-in beverage refrigerator. A spiral staircase leads up to a bedroom and a loft to an outdoor balcony, extending the home’s connection to its surroundings. The first floor provides two generously sized bedrooms and a full size bathroom. Outside, a new Trex deck and stairs create a beautiful setting for taking in the mountain scenery. A three-car oversized detached garage and barn provide exceptional utility. Set on 39 acres, this property offers a spacious pasture complemented by a well-equipped barn featuring two horse stalls, hay storage, and a loafing shed provides a convenient setup for horse training and equestrian activities. Smart home features include Control4, remote shade and surround-sound controls for inside and outside speakers, Starlink and a full security system with five cameras. Thoughtful updates extend beyond the interior, including new stucco and exterior stonework, a whole-house water softener system, wireless main water valve controls, and plumbing for a washer and dryer. The property is also equipped with two low mileage ATVs, an owner-owned propane tank, private well, and recently inspected septic system for added convenience and independence. Just 30 minutes from Downtown Golden, 25 minuets from Coors Brewery and less than an hour from Downtown Denver, this mountain retreat offers the perfect escape from the city without sacrificing convenience. Leave the hustle behind and settle into the peace, privacy, and natural beauty of the mountains.
| Elementary School | Middle School | High School |
|---|---|---|
| Mitchell Elementary School | Bell Middle School | Golden High School |
| Price History | |
|---|---|
| 9/16/2026 | Listed $1,090,000 |
General Features
| Sewer | Septic Tank |
|---|---|
| Heating | Baseboard,Propane |
| Cooling | None |
| Utilities | Cable Available,Electricity Available,Electricity Connected,Internet Access (Wired),Propane |
| Possession | Closing/DOD |
| Roof | Composition |
| Appliances | Bar Fridge,Dishwasher,Gas Water Heater,Microwave,Range,Refrigerator,Water Softener |
| Zoning | A-2 |
| Garage Spaces | 3 |
| Patio/Porch Features | Deck |
| Security Features | Carbon Monoxide Detector(s),Security System,Smart Cameras,Smart Locks,Smoke Detector(s),Water Leak/Flood Alarm |
| Construction Materials | Frame,Stone,Stucco |
| Exclusions | n/a |
| Year Built | 1991 |
| View | Mountain(s) |
| Levels | Three Or More |
| Property Subtype | Single Family Residence |
| Tax Year | 2025 |
| Ownership | Corporation/Trust |
| County | Jefferson |
| Property Type | Residential |
| HOA | No |
| Attached Garage | No |
| Subdivision Name | Golden Gate Canyon |
| Facing Direction | South |
| Full Baths | 1 |
| Status | Active |
| Directions | No cell service for about 30 mins on Golden Gate Canyon Rd. Red arrow directional signs are up to help navigate. Google maps will take you to the barn but you will need to keep going up the hill to t |
| High School | Golden |
| City | Golden |
| Senior Community Y/N | No |
| High School District | Jefferson County R-1 |
| Lot Size Units | Square Feet |
| Lot Size Square Feet | 1702760 |
| Listing Terms | Cash,Conventional,Other |
| Elementary School | Mitchell |
| Tax Annual Amount | 6188 |
| Middle/Junior High School | Bell |
| Property Condition | Updated/Remodeled |
| Structure Type | House |
| Standard Status | Active |
| Middle/Junior School District | Jefferson County R-1 |
| Elementary School District | Jefferson County R-1 |
Interior Features
| Interior Amenities | Audio/Video Controls,Ceiling Fan(s),High Speed Internet,Open Floorplan,Smart Window Coverings,Sound System,Wet Bar |
|---|---|
| Flooring | Tile,Vinyl |
| Furnished Y/N | Furnished |
| Total Fireplaces | 1 |
| Fireplace Features | Electric |
| Basement (Y/N) | No |
| Window Features | Window Coverings |
| Above Grade Finished Area | 1576 |
| 3/4 Baths | 1 |
| Total Bedrooms | 3 |
| Main Level Bedrooms | 2 |
| Main Level Bathrooms | 1 |
| Total Baths | 2 |
Exterior Features
| Exterior Amenities | Balcony,Gas Grill |
|---|---|
| Fencing | Partial |
| Parking Features | Gravel,Oversized |
| Lot Features | Fire Mitigation,Mountainous,Sloped |
| Water Source | Well |
| Total Parking | 3 |
| Lot Size Area | 1702760 |
| Building Area Total | 1576 |
| Lot Size Acres | 39.09 |
| Road Surface Type | Gravel,Paved |
| Road Frontage Type | Shared Drive,Year Round |
| Road Responsibility | Private Maintained Road |
| Horse Y/N | Yes |
| Horse Amenities | Loafing Shed,Pasture,Water - Stream/Spring |
Amenities
- Foreclosure
- Views
- Short Sale
- New Construction
- Adult 55+
- Lease To Own
- No HOA Fees
- Furnished
- Primary On Main
- Air Conditioning
- Seller Finance
- Green
- Fixer Upper
- Horse
- Golf
- Fireplace
- Deck
- Garage
- Basement
- Pool
Property vs Single Family Average in 80403
Price
Taxes
Year Built
Visits


 Based on information from California Regional Multiple Listing Service, Inc. as of September 28, 2026 9:54 PM UTC This information is for your personal, non-commercial use and may not be used for any purpose other than to identify prospective properties you may be interested in purchasing. Display of MLS data is usually deemed reliable but is NOT guaranteed accurate by the MLS. Buyers are responsible for verifying the accuracy of all information and should investigate the data themselves or retain appropriate professionals. Information from sources other than the Listing Agent may have been included in the MLS data. Unless otherwise specified in writing, Broker/Agent has not and will not verify any information obtained from other sources. The Broker/Agent providing the information contained herein may or may not have been the Listing and/or Selling Agent.
 This information is deemed reliable but not guaranteed. You should rely on this information only to decide whether or not to further investigate a particular property. BEFORE MAKING ANY OTHER DECISION, YOU SHOULD PERSONALLY INVESTIGATE THE FACTS (e.g.square footage and lot size) with the assistance of an appropriate professional. You may use this information only to identify properties you may be interested in investigating further. All uses except for personal, non-commercial use in accordance with
 Last updated: September 28, 2026 9:34 PM UTC Property Information © 2026
  Bay East ©2026. CCAR ©2026. bridgeMLS ©2026. Information Deemed Reliable But Not Guaranteed. This information is being provided by the Bay East MLS, or CCAR MLS, or bridgeMLS. The listings presented here may or may not be listed by the Broker/Agent operating this website. This information is intended for the personal use of consumers and may not be used for any purpose other than to identify prospective properties consumers may be interested in purchasing. Data last updated at September
 The information being provided by Conejo Simi Moorpark Association of REALTORS ® ("CSMAR") is for the visitor's personal, non-commercial use and may not be used for any purpose other than to identify prospective properties visitor may be interested in purchasing. Any information relating to a property referenced on this web site comes from the Internet Data Exchange ("IDX") program of CSMAR. This web site may reference real estate listing(s) held by a brokerage firm other than the broker and/or
 The MLS™ I-Tech ® All information deemed reliable but not guaranteed. All properties are subject to prior sale, change or withdrawal. Neither listing broker(s) or information provider(s) shall be responsible for any typographical errors, misinformation, misprints and shall be held totally harmless. Listing(s) information is provided for consumer's personal, non-commercial use and may not be used for any purpose other than to identify prospective properties consumers may be interested in
 The MLS™ Combined LA/Westside MLS® (CLAW): All information deemed reliable but not guaranteed. All properties are subject to prior sale, change or withdrawal. Neither listing broker(s) or information provider(s) shall be responsible for any typographical errors, misinformation, misprints and shall be held totally harmless. Listing(s) information is provided for consumer's personal, non-commercial use and may not be used for any purpose other than to identify prospective properties consumers


 All information deemed reliable but not guaranteed. All properties are subject to prior sale, change or withdrawal. Neither listing broker(s) or information provider(s) shall be responsible for any typographical errors, misinformation, misprints and shall be held totally harmless. Listing(s) information is provided for consumer's personal, non-commercial use and may not be used for any purpose other than to identify prospective properties consumers may be interested in purchasing. The data relating
