
Views
Address
148 County Road 8307, Tabernash, CO
Price
$ 2,995,000
Property Attributes
- ID#2879399
- TypeSingle Family
- Listing Status Active
- CountyGRAND
- CityTabernash
- NeighborhoodSunset Ridge
- Zip80478
- StyleHouse
- Year Built2004
- Taxes$ 10720
- Price$ 2,995,000
- Bedrooms5
- Full Bathrooms5
- Half Bathrooms1
- Sqr Footage9131
- Lot Size1.03 Acres
Data Source:
REColorado (MTOMLS)
Property Description
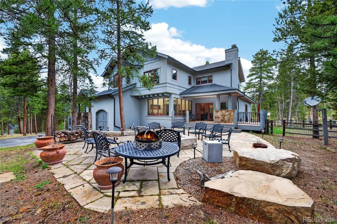
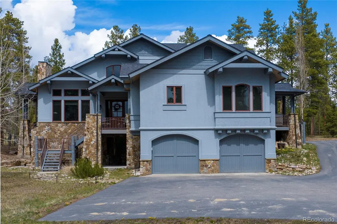
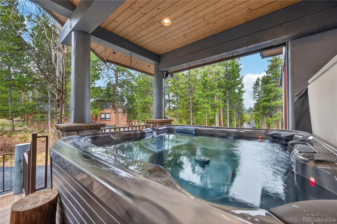
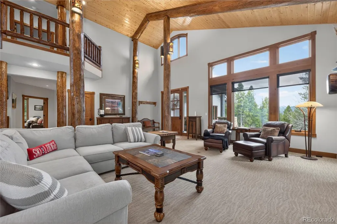
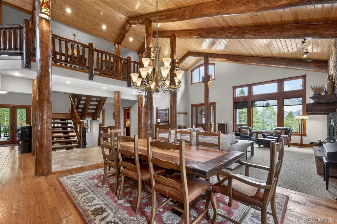
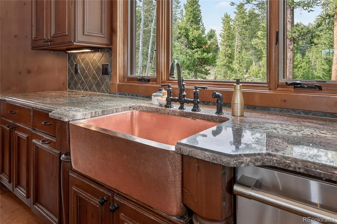
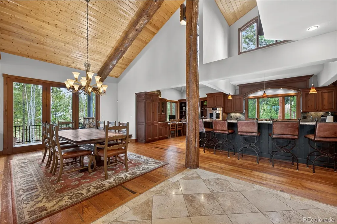
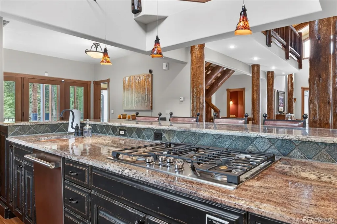
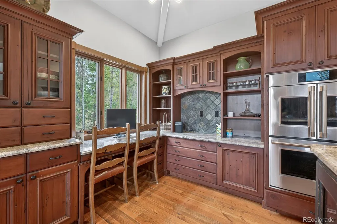
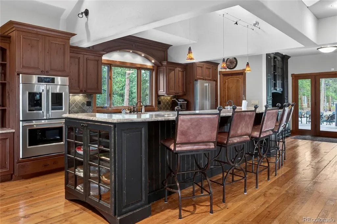
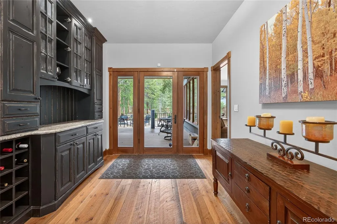
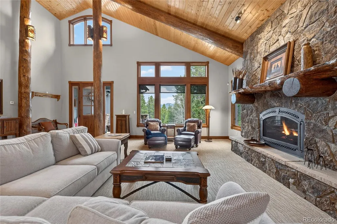
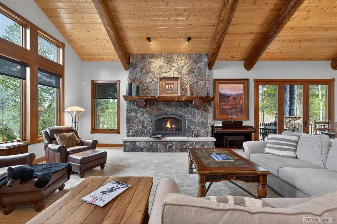
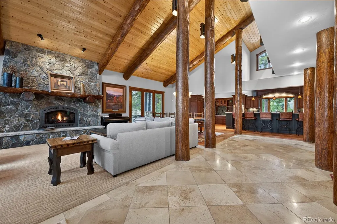
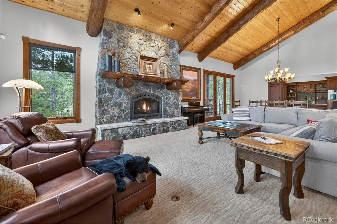
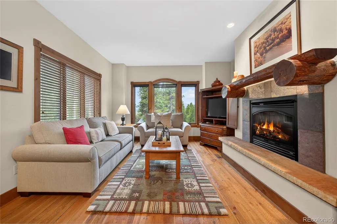
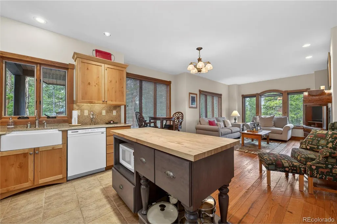
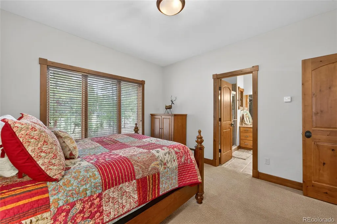
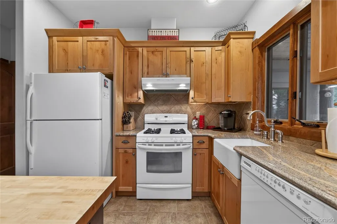
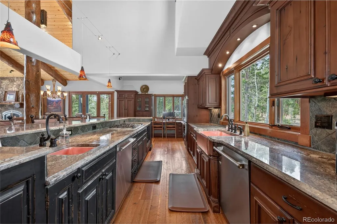
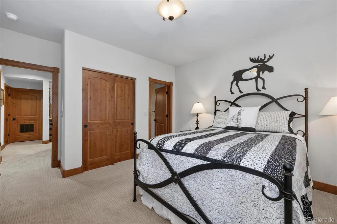
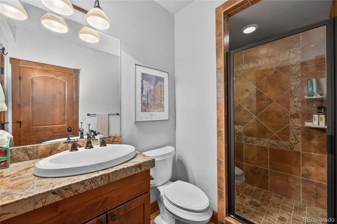
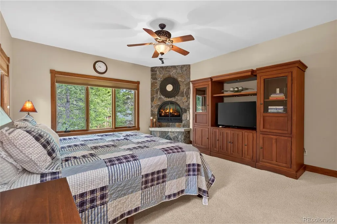
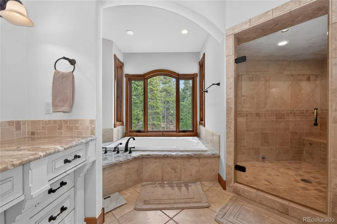
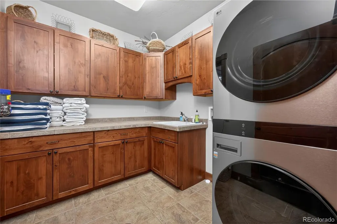
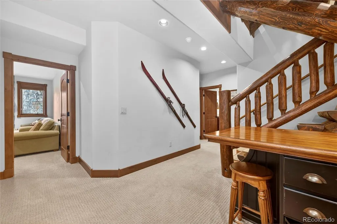
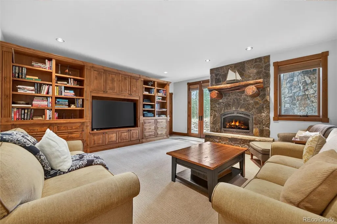
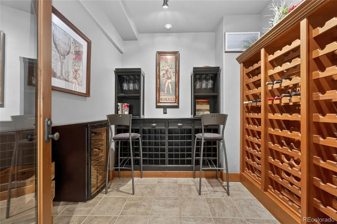
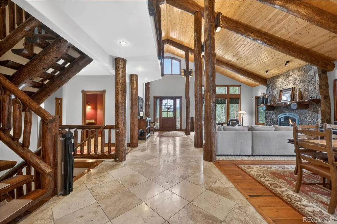
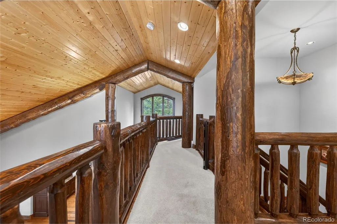
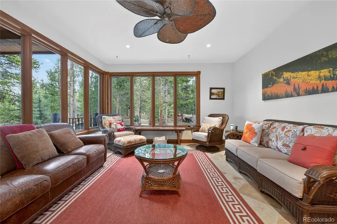
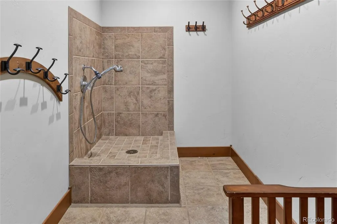
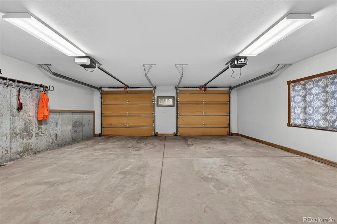
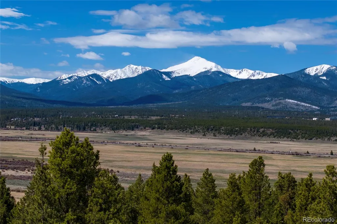
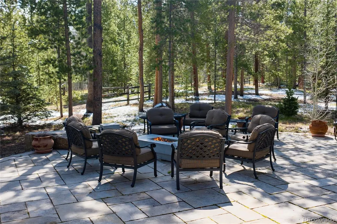
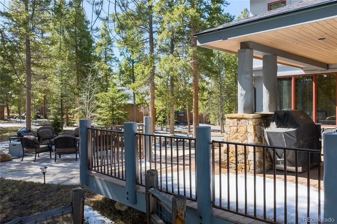
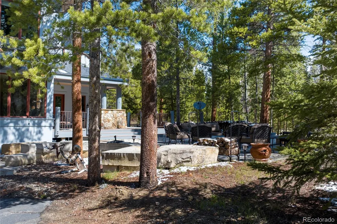
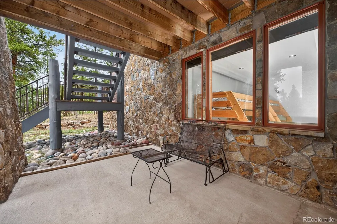
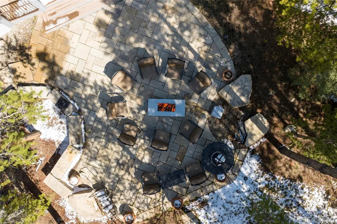
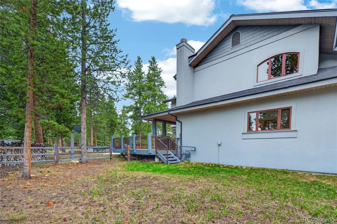
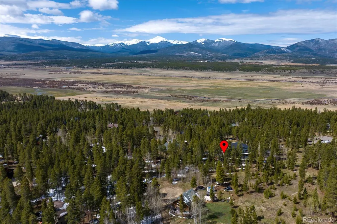
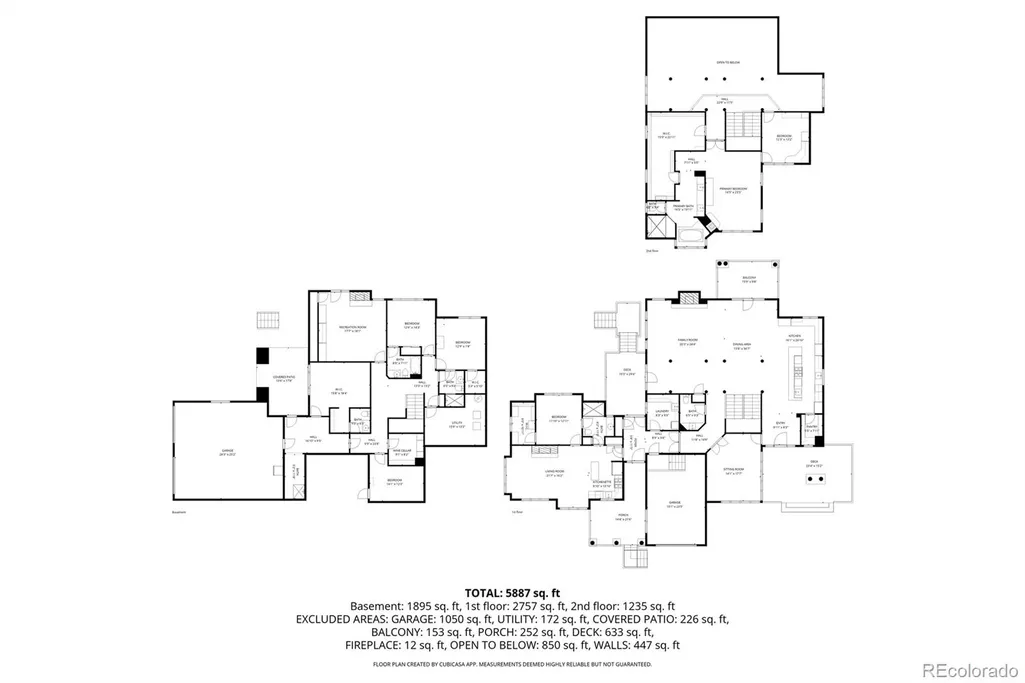
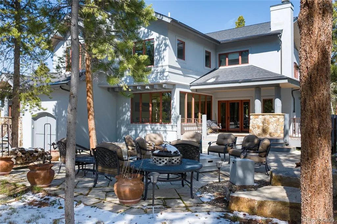
Privacy, views, and true turnkey mountain living - all on a full acre in Sunset Ridge. This 6,172 sq ft log-accented retreat blends timeless mountain character with upscale, move-in-ready finishes throughout. The main level impresses with a great room anchored by a floor-to-ceiling stone fireplace, flowing into a chef's kitchen with slab granite counters, a formal dining area, sunroom, and butler's pantry - built for both daily living and entertaining. A main-floor guest suite with its own living room, bedroom, bath, and kitchen offers ideal flexibility as a second primary or in-law suite. Upstairs, the primary suite is a private escape with a spa-like bath (steam shower, dual vanities), generous closets, and a bonus office/sitting room. The walk-out lower level adds a second family room, two more bedrooms, a game area, wine storage, and a bunk room/office, all perfect for guests or multigenerational living. Outside, enjoy stone patios, multiple covered decks, a fire pit, and hot tub surrounded by mountain views. An oversized 2-car garage, mudroom with dog wash, and a separate deep 1-car garage with workshop and EV charging round out the practical amenities. Recent updates include a new roof, well pump, high-end appliances, washer/dryer, and fresh exterior paint. Offered fully furnished for a seamless, turnkey mountain experience to enjoy for generations.
| Elementary School | Middle School | High School |
|---|---|---|
| Fraser Valley Elementary School | East Grand Middle School | Middle Park High School |
| Price History | |
|---|---|
| 5/18/2026 | Listed $2,995,000 |
General Features
| Sewer | Septic Tank |
|---|---|
| Heating | Natural Gas,Radiant |
| Cooling | None |
| Utilities | Electricity Connected,Natural Gas Connected,Phone Available |
| Roof | Shingle |
| Zoning | AA0 |
| HOA Fee | 200 |
| Garage Spaces | 3 |
| Association Fee Includes | Road Maintenance |
| Patio/Porch Features | Covered,Deck,Front Porch,Patio |
| Construction Materials | Rock,Stucco |
| Exclusions | None |
| Year Built | 2004 |
| View | Mountain(s) |
| Levels | Tri-Level |
| Property Subtype | Single Family Residence |
| Tax Year | 2026 |
| Ownership | Individual |
| Assoc Fee Paid Per | Annually |
| County | Grand |
| Property Type | Residential |
| Association Amenities | Pond Seasonal,Trail(s) |
| HOA | Yes |
| Attached Garage | Yes |
| Subdivision Name | Sunset Ridge |
| Full Baths | 5 |
| Status | Active |
| Directions | From Hwy 40,turn east onto CR 83/84 and stay right onto CR 83. Follow to CR 8300,the main entrance to Sunset Ridge. Go 1/2 mile to CR 8306 and turn right,right again onto CR 8307,house will be on the |
| High School | Middle Park |
| City | Tabernash |
| Association Name | Sunset Ridge Property Owners |
| Senior Community Y/N | No |
| High School District | East Grand 2 |
| Lot Size Units | Acres |
| Lot Size Square Feet | 44866.8 |
| Listing Terms | Cash,Conventional |
| Elementary School | Fraser Valley |
| Tax Annual Amount | 10720.16 |
| Middle/Junior High School | East Grand |
| Virtual Tour | https://youtu.be/nL9qEOE0miM?si=EKOUqHQmVi8vs-73 |
| Structure Type | House |
| Standard Status | Active |
| Occupancy Type | Owner |
| Middle/Junior School District | East Grand 2 |
| Elementary School District | East Grand 2 |
Interior Features
| Basement | Finished,Walk-Out Access |
|---|---|
| Furnished Y/N | Furnished |
| Total Fireplaces | 4 |
| Fireplace Features | Bedroom,Family Room,Gas,Great Room,Primary Bedroom |
| Basement (Y/N) | No |
| Above Grade Finished Area | 4172 |
| 1/4 Baths | 1 |
| Total Bedrooms | 5 |
| Main Level Bedrooms | 1 |
| Main Level Bathrooms | 2 |
| Total Baths | 6 |
Exterior Features
| Exterior Amenities | Dog Run,Fire Pit,Heated Gutters,Spa/Hot Tub |
|---|---|
| Fencing | Partial |
| Water Source | Well |
| Total Parking | 3 |
| Lot Size Area | 1.03 |
| Building Area Total | 9131 |
| Lot Size Acres | 1.03 |
| Road Surface Type | Dirt |
| Road Frontage Type | Public,Year Round |
| Road Responsibility | Private Maintained Road |
Amenities
- Foreclosure
- Views
- Short Sale
- New Construction
- Adult 55+
- Lease To Own
- No HOA Fees
- Furnished
- Primary On Main
- Air Conditioning
- Seller Finance
- Green
- Fixer Upper
- Horse
- Golf
- Fireplace
- Deck
- Garage
- Basement
- Pool
Property vs Single Family Average in 80478
Price
Taxes
Year Built
Visits
In The Neighborhood
Just Listed
Severance
$ 499,000
- Type
- Single Family
- Size
- 3,214 SqFt
- Rooms
- 4 Beds + 2.5 Baths
 Success Realty Experts, LLC #7232278
Just Listed
Severance
$ 475,000
- Type
- Single Family
- Size
- 3,436 SqFt
- Rooms
- 3 Beds + 2 Baths
C3 Real Estate Solutions, LLC #IR1069533
Just Listed
Severance
$ 625,000
- Type
- Single Family
- Size
- 3,396 SqFt
- Rooms
- 5 Beds + 3 Baths
eXp Realty, LLC #4304201
Just Listed
Westminster
$ 470,000
- Type
- Single Family
- Size
- 2,050 SqFt
- Rooms
- 3 Beds + 2 Baths
Megastar Realty #8718525
Just Listed
Littleton
$ 899,000
- Type
- Single Family
- Size
- 4,119 SqFt
- Rooms
- 10 Beds + 4 Baths
Coldwell Banker Realty 44 #6877229
Westminster
$ 499,000
- Type
- Single Family
- Size
- 1,966 SqFt
- Rooms
- 4 Beds + 3 Baths
eXp Realty, LLC #1836905
Westminster
$ 650,000
- Type
- Single Family
- Size
- 2,162 SqFt
- Rooms
- 5 Beds + 3.5 Baths
Megastar Realty #1853863
Westminster
$ 489,900
- Type
- Single Family
- Size
- 1,850 SqFt
- Rooms
- 4 Beds + 2 Baths
Compass - Denver #5525791
Reduced
Westminster
$ 599,999
- Type
- Single Family
- Size
- 2,238 SqFt
- Rooms
- 3 Beds + 2.5 Baths
Formatic Property Management, Inc. #7352753
Reduced
Westminster
$ 485,000
- Type
- Single Family
- Size
- 1,700 SqFt
- Rooms
- 4 Beds + 2 Baths
Your Castle Real Estate Inc #4303021
Westminster
$ 585,000
- Type
- Single Family
- Size
- 2,338 SqFt
- Rooms
- 3 Beds + 2.5 Baths
West and Main Homes Inc #9484276
Reduced
Westminster
$ 600,000
- Type
- Single Family
- Size
- 2,238 SqFt
- Rooms
- 4 Beds + 2.5 Baths
1858 Real Estate #4100868

 Based on information from California Regional Multiple Listing Service, Inc. as of September 26, 2026 9:50 PM UTC This information is for your personal, non-commercial use and may not be used for any purpose other than to identify prospective properties you may be interested in purchasing. Display of MLS data is usually deemed reliable but is NOT guaranteed accurate by the MLS. Buyers are responsible for verifying the accuracy of all information and should investigate the data themselves or retain appropriate professionals. Information from sources other than the Listing Agent may have been included in the MLS data. Unless otherwise specified in writing, Broker/Agent has not and will not verify any information obtained from other sources. The Broker/Agent providing the information contained herein may or may not have been the Listing and/or Selling Agent.
 This information is deemed reliable but not guaranteed. You should rely on this information only to decide whether or not to further investigate a particular property. BEFORE MAKING ANY OTHER DECISION, YOU SHOULD PERSONALLY INVESTIGATE THE FACTS (e.g.square footage and lot size) with the assistance of an appropriate professional. You may use this information only to identify properties you may be interested in investigating further. All uses except for personal, non-commercial use in accordance with
 Last updated: September 26, 2026 9:39 PM UTC Property Information © 2026
  Bay East ©2026. CCAR ©2026. bridgeMLS ©2026. Information Deemed Reliable But Not Guaranteed. This information is being provided by the Bay East MLS, or CCAR MLS, or bridgeMLS. The listings presented here may or may not be listed by the Broker/Agent operating this website. This information is intended for the personal use of consumers and may not be used for any purpose other than to identify prospective properties consumers may be interested in purchasing. Data last updated at September
 The information being provided by Conejo Simi Moorpark Association of REALTORS ® ("CSMAR") is for the visitor's personal, non-commercial use and may not be used for any purpose other than to identify prospective properties visitor may be interested in purchasing. Any information relating to a property referenced on this web site comes from the Internet Data Exchange ("IDX") program of CSMAR. This web site may reference real estate listing(s) held by a brokerage firm other than the broker and/or
 The MLS™ I-Tech ® All information deemed reliable but not guaranteed. All properties are subject to prior sale, change or withdrawal. Neither listing broker(s) or information provider(s) shall be responsible for any typographical errors, misinformation, misprints and shall be held totally harmless. Listing(s) information is provided for consumer's personal, non-commercial use and may not be used for any purpose other than to identify prospective properties consumers may be interested in
 The MLS™ Combined LA/Westside MLS® (CLAW): All information deemed reliable but not guaranteed. All properties are subject to prior sale, change or withdrawal. Neither listing broker(s) or information provider(s) shall be responsible for any typographical errors, misinformation, misprints and shall be held totally harmless. Listing(s) information is provided for consumer's personal, non-commercial use and may not be used for any purpose other than to identify prospective properties consumers


 All information deemed reliable but not guaranteed. All properties are subject to prior sale, change or withdrawal. Neither listing broker(s) or information provider(s) shall be responsible for any typographical errors, misinformation, misprints and shall be held totally harmless. Listing(s) information is provided for consumer's personal, non-commercial use and may not be used for any purpose other than to identify prospective properties consumers may be interested in purchasing. The data relating
