
Price Reduction - Golf Course - Eco Friendly







Address
3894 E Long Place, Centennial, CO
Price
$ 740,000
Property Attributes
- ID#2045028
- TypeSingle Family
- Listing Status Active
- CountyARAPAHOE
- CityCentennial
- NeighborhoodThe Highlands 460
- Zip80122
- StyleHouse
- Year Built1978
- Taxes$ 5195
- Price$ 740,000
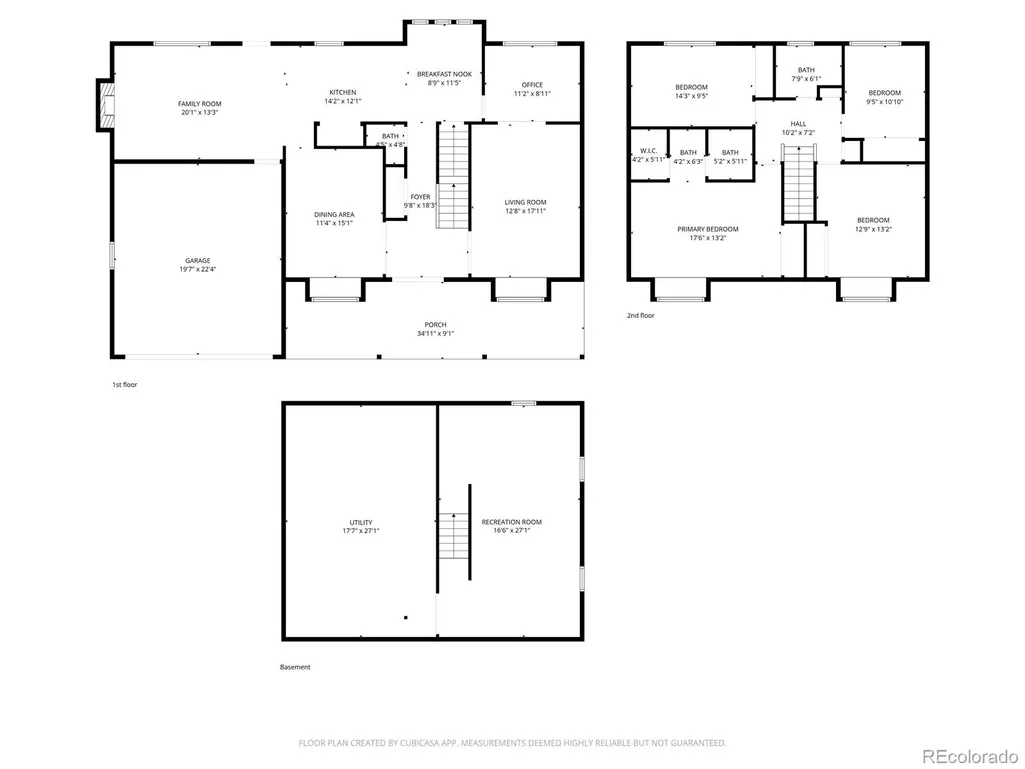
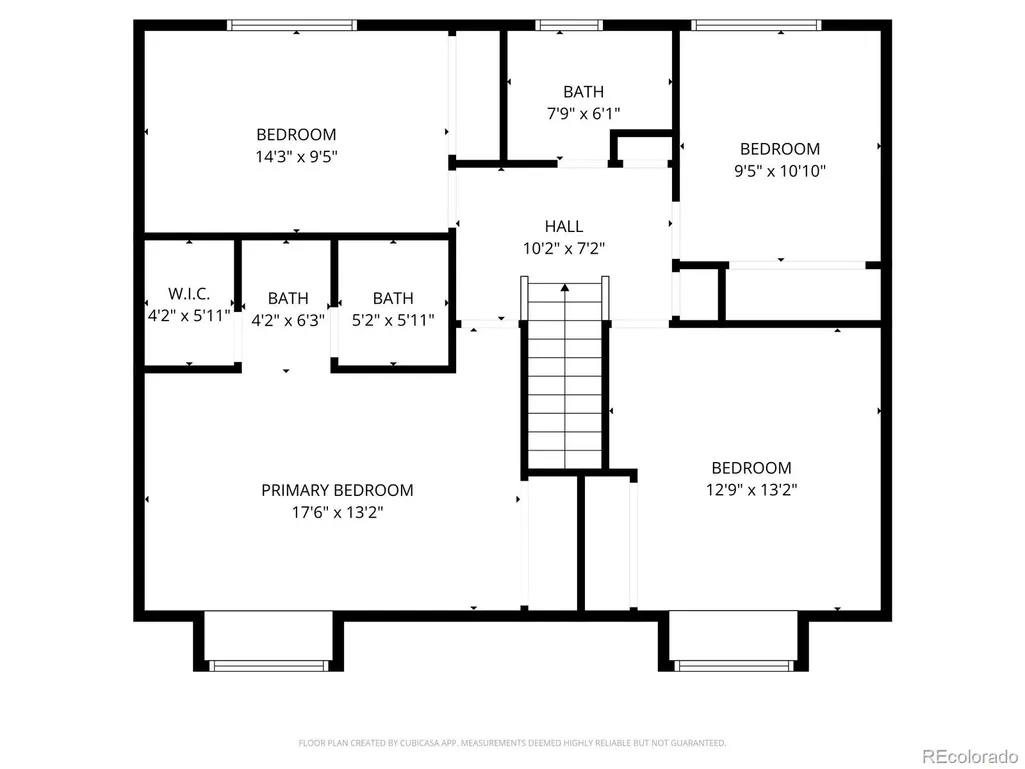
- Bedrooms4
- Full Bathrooms2
- Half Bathrooms1
- Sqr Footage3509
- Lot Size0.22 Acres
Data Source:
REColorado (MTOMLS)
Property Description
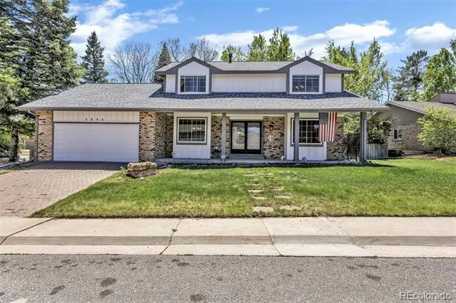
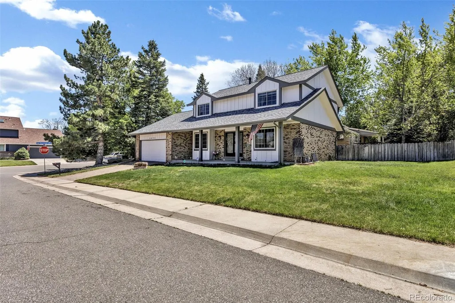
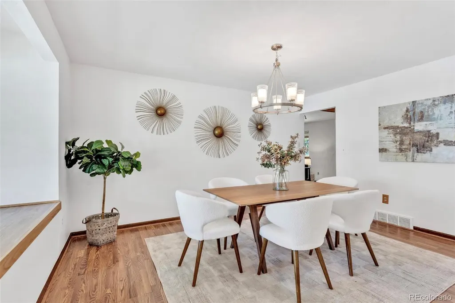
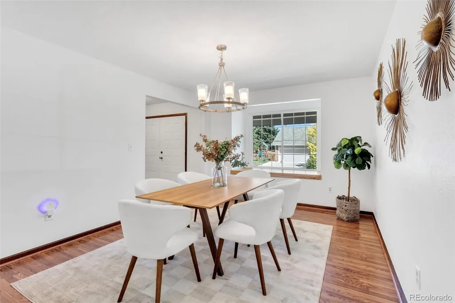
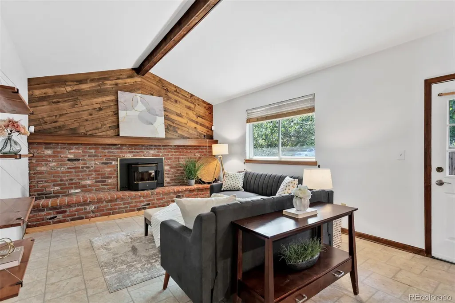
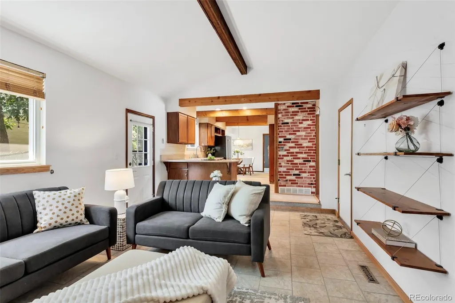
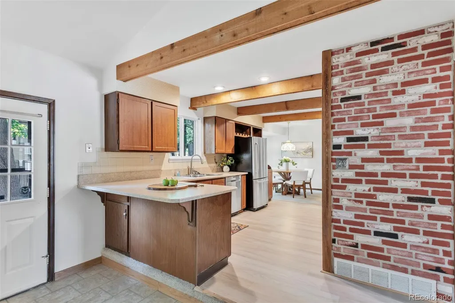
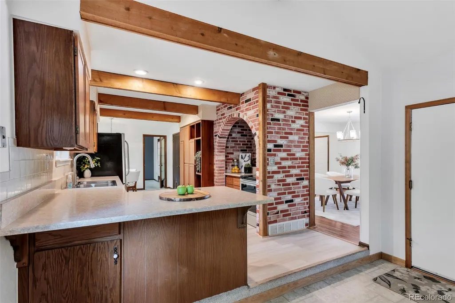
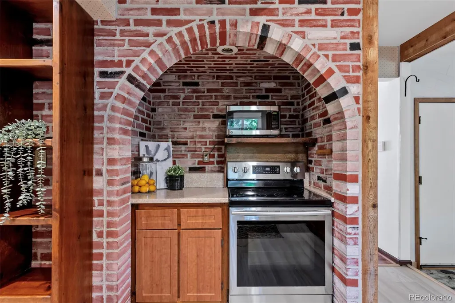
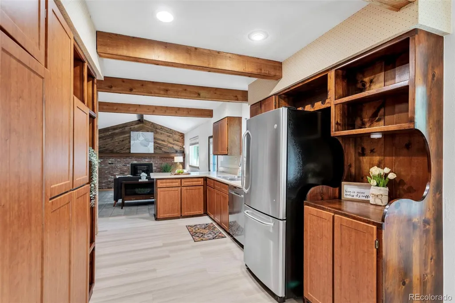
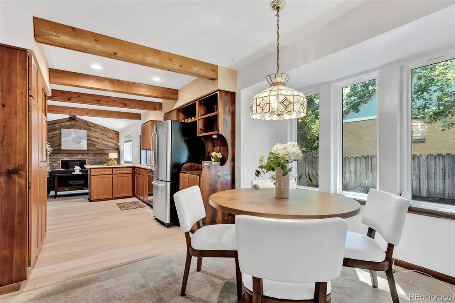
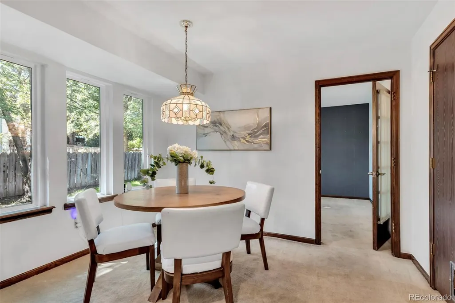
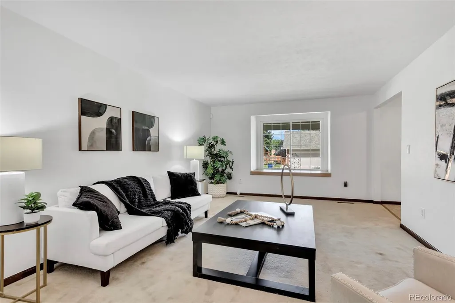
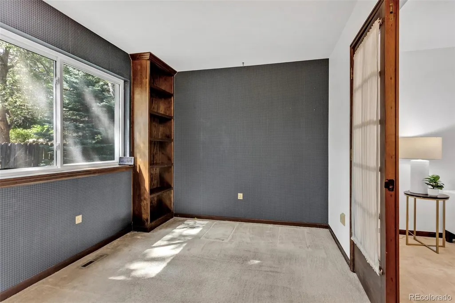
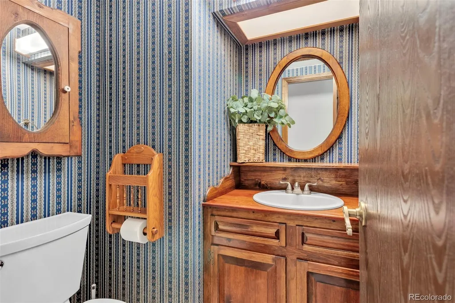
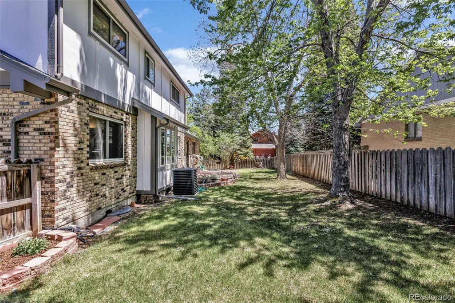
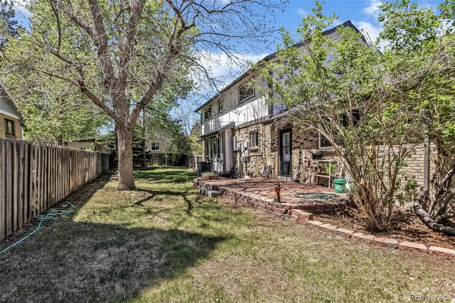
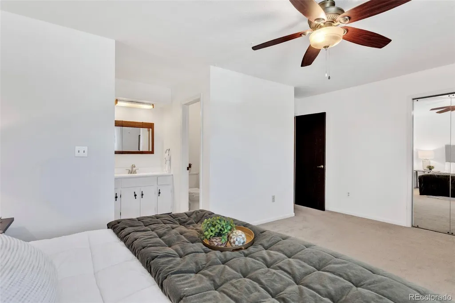
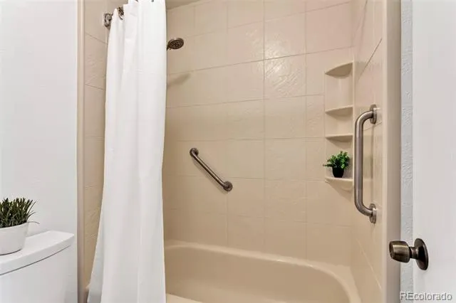
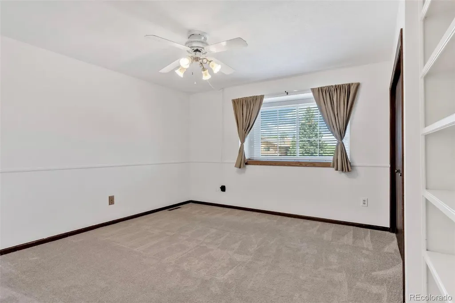
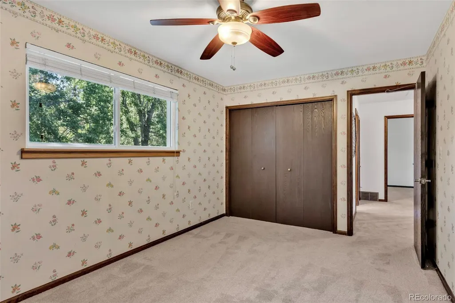
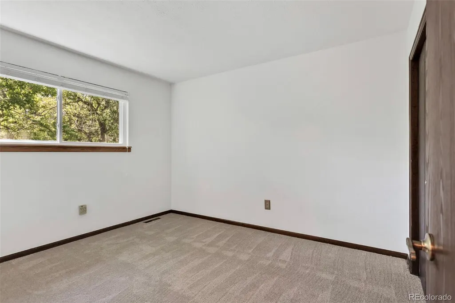
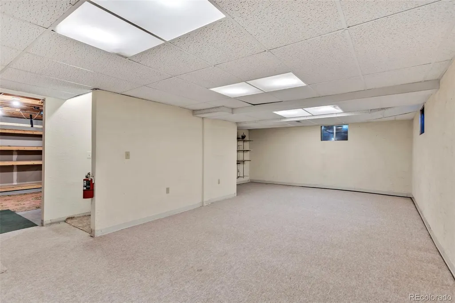
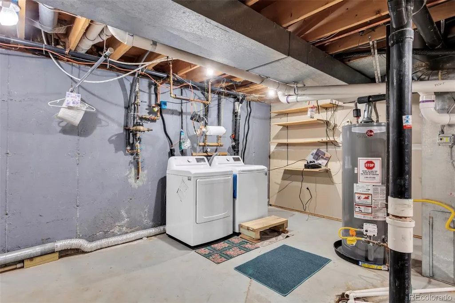
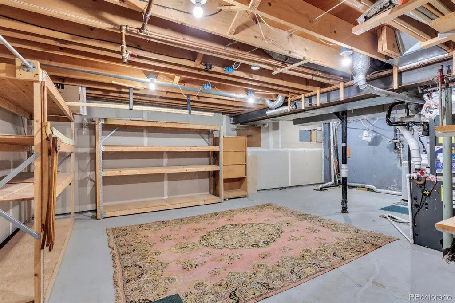
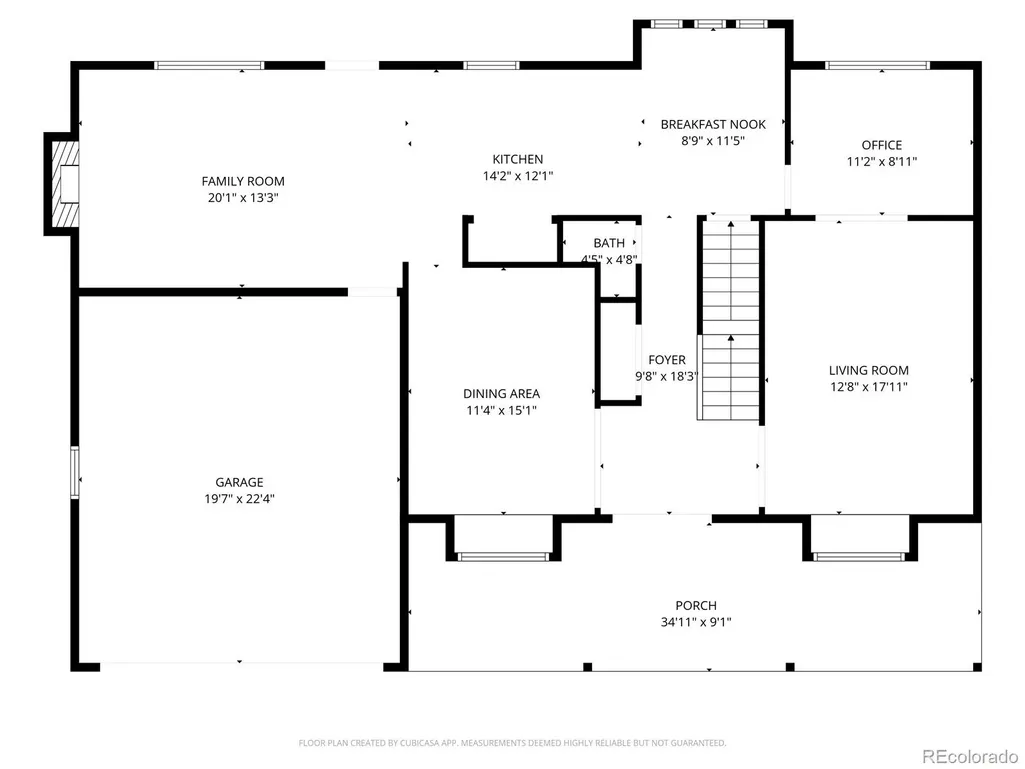
Welcome to this stunning home in the highly sought-after Highlands 460 community. This beautifully maintained property features four spacious bedrooms upstairs, plus a main-floor office ideal for remote work or quiet study. Thoughtful craftsmanship shines throughout, with reclaimed wooden beams, custom built-ins, and a charming brick kitchen alcove adding character and warmth to every room. The designated dining room, separate living and family rooms, and inviting outdoor patio offer plenty of space for gatherings and everyday living. A pellet stove in the family room creates the perfect cozy retreat on winter evenings. Outside, mature trees, a fully fenced backyard, and a generous front porch enhance the home’s welcoming curb appeal. Practical updates bring peace of mind: fresh interior and exterior paint, a brand-new roof, newer windows (installed five years ago), and a new radon mitigation system. Major systems have been inspected and certified, including the furnace and foundation, and a full home inspection has already been completed. The refrigerator, washer, and dryer are all included, making this home truly move-in ready. The 2-10 Home Buyers Warranty is an added bonus. Energy efficiency is built in with a Tesla solar lease that is generator-ready, while air conditioning, an attic fan, and ceiling fans ensure year-round comfort. The 2-car garage is ideal for Colorado winters, and the South Suburban Golf Course just across the street adds to the home’s year-round appeal. This is a rare opportunity to own a well-cared-for home with thoughtful updates, exceptional value, and undeniable charm. Contact your local real estate agent or the listing agent to see how this delightful property can complement your lifestyle.
| Elementary School | Middle School | High School |
|---|---|---|
| Ford Elementary School | Powell Middle School | Arapahoe High School |
| Price History | |
|---|---|
| 5/14/2026 | Listed $805,000 |
| 5/19/2026 | 2$795,000 |
| 5/31/2026 | 2$780,000 |
| 9/3/2026 | 6$740,000 |
General Features
| Sewer | Public Sewer |
|---|---|
| Heating | Active Solar,Forced Air,Natural Gas,Pellet Stove |
| Cooling | Attic Fan,Central Air |
| Utilities | Cable Available,Electricity Connected,Internet Access (Wired),Natural Gas Connected,Phone Connected |
| Possession | Negotiable |
| Roof | Composition |
| Appliances | Dishwasher,Dryer,Gas Water Heater,Range,Refrigerator,Washer |
| HOA Fee | 75 |
| Garage Spaces | 2 |
| Patio/Porch Features | Covered,Front Porch,Patio |
| Security Features | Carbon Monoxide Detector(s),Security System,Smoke Detector(s),Video Doorbell |
| Construction Materials | Brick,Wood Siding |
| Exclusions | Microwave,generator in back yard,personal property. |
| Year Built | 1978 |
| Electric | 220 Volts |
| Levels | Two |
| Property Subtype | Single Family Residence |
| Tax Year | 2025 |
| Current Use | Live/Work |
| Ownership | Individual |
| Assoc Fee Paid Per | Annually |
| County | Arapahoe |
| Property Type | Residential |
| HOA | Yes |
| Attached Garage | Yes |
| Subdivision Name | The Highlands 460 |
| Full Baths | 2 |
| Status | Active |
| Directions | From County Line Road,go North on Colorado Blvd. Take the second left onto E. Mineral Ave. Take the first right onto S. Harrison Cir. Take the second left onto E. Long Place. The home is on the |
| High School | Arapahoe |
| City | Centennial |
| Association Name | Highlands 460 Civic Association |
| Senior Community Y/N | No |
| High School District | Littleton 6 |
| Lot Size Units | Square Feet |
| Lot Size Square Feet | 9757 |
| Listing Terms | Cash,Conventional,FHA,VA Loan |
| Elementary School | Ford |
| Tax Annual Amount | 5195 |
| Home Warranty Y/N | Yes |
| Middle/Junior High School | Powell |
| Structure Type | House |
| Standard Status | Active |
| Occupancy Type | Owner |
| Middle/Junior School District | Littleton 6 |
| Elementary School District | Littleton 6 |
Interior Features
| Interior Amenities | Ceiling Fan(s),Eat-in Kitchen,Entrance Foyer,High Speed Internet,Primary Suite,Radon Mitigation System,Smoke Free,Walk-In Closet(s) |
|---|---|
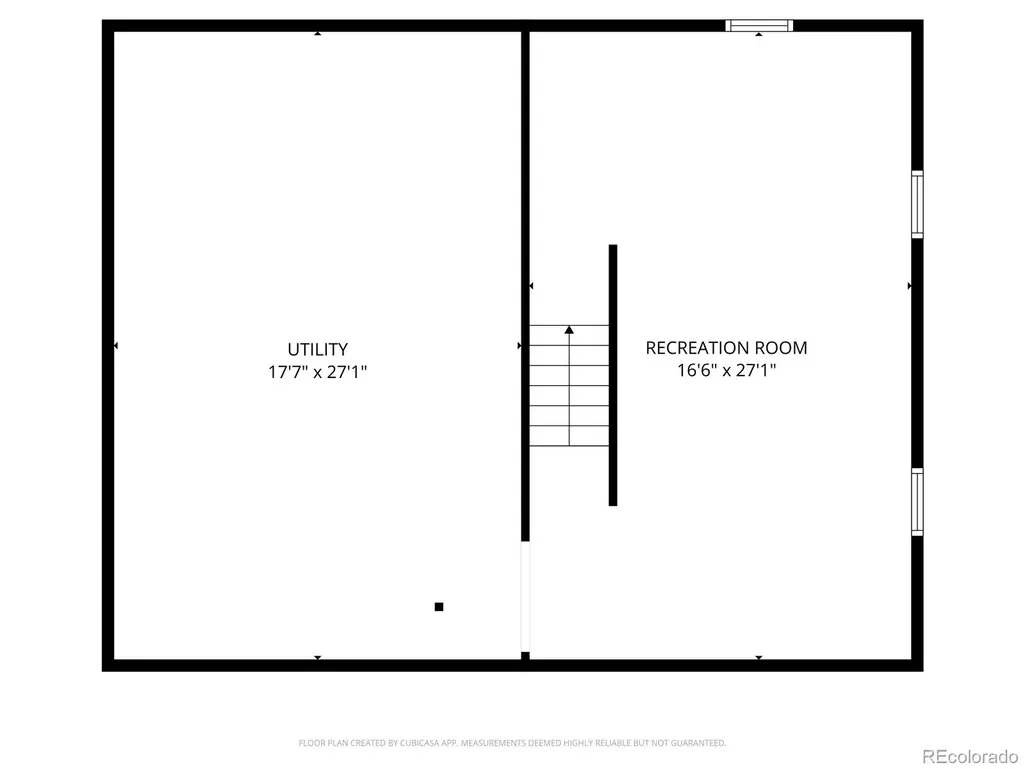
| Basement | Finished,Full |
| Flooring | Carpet |
| Total Fireplaces | 1 |
| Fireplace Features | Family Room |
| Basement (Y/N) | Yes |
| Window Features | Double Pane Windows,Window Treatments |
| Above Grade Finished Area | 2465 |
| Half Baths | 1 |
| Total Bedrooms | 4 |
| Below Grade Finished Area | 1044 |
| Main Level Bathrooms | 1 |
| Total Baths | 3 |
Exterior Features
| Exterior Amenities | Lighting,Private Yard,Rain Gutters |
|---|---|
| Vegetation | Grassed,Other,Pine |
| Fencing | Full |
| Parking Features | Brick Driveway |
| Lot Features | Corner Lot,Cul-De-Sac,Irrigated,Landscaped,Many Trees,Sprinklers In Front,Sprinklers In Rear |
| Water Source | Public |
| Total Parking | 2 |
| Lot Size Area | 9757 |
| Foundation Details | Concrete Perimeter |
| Building Area Total | 3509 |
| Lot Size Acres | 0.22 |
| Road Surface Type | Paved |
| Road Frontage Type | Public |
| Road Responsibility | Public Maintained Road |
| Horse Y/N | No |
Amenities
- Foreclosure
- Views
- Short Sale
- New Construction
- Adult 55+
- Lease To Own
- No HOA Fees
- Furnished
- Primary On Main
- Air Conditioning
- Seller Finance
- Green
- Fixer Upper
- Horse
- Golf
- Fireplace
- Deck
- Garage
- Basement
- Pool
Property vs Single Family Average in 80122
Price
Taxes
Year Built
Visits
 The content relating to real estate for sale in this Web site comes in part from the Internet Data eXchange (IDX) program of METROLIST, INC., DBA RECOLORADO©. Real estate listings held by brokers other than eXp Realty in Colorado are marked with the IDX Logo. This information is being provided for the consumers' personal, non-commercial use and may not be used for any other purpose. All information subject to change and should be independently verified. September 26, 2026 9:22 PM UTCd

 Based on information from California Regional Multiple Listing Service, Inc. as of September 26, 2026 9:50 PM UTC This information is for your personal, non-commercial use and may not be used for any purpose other than to identify prospective properties you may be interested in purchasing. Display of MLS data is usually deemed reliable but is NOT guaranteed accurate by the MLS. Buyers are responsible for verifying the accuracy of all information and should investigate the data themselves or retain appropriate professionals. Information from sources other than the Listing Agent may have been included in the MLS data. Unless otherwise specified in writing, Broker/Agent has not and will not verify any information obtained from other sources. The Broker/Agent providing the information contained herein may or may not have been the Listing and/or Selling Agent.
 This information is deemed reliable but not guaranteed. You should rely on this information only to decide whether or not to further investigate a particular property. BEFORE MAKING ANY OTHER DECISION, YOU SHOULD PERSONALLY INVESTIGATE THE FACTS (e.g.square footage and lot size) with the assistance of an appropriate professional. You may use this information only to identify properties you may be interested in investigating further. All uses except for personal, non-commercial use in accordance with
 Last updated: September 26, 2026 9:39 PM UTC Property Information © 2026
  Bay East ©2026. CCAR ©2026. bridgeMLS ©2026. Information Deemed Reliable But Not Guaranteed. This information is being provided by the Bay East MLS, or CCAR MLS, or bridgeMLS. The listings presented here may or may not be listed by the Broker/Agent operating this website. This information is intended for the personal use of consumers and may not be used for any purpose other than to identify prospective properties consumers may be interested in purchasing. Data last updated at September
 The information being provided by Conejo Simi Moorpark Association of REALTORS ® ("CSMAR") is for the visitor's personal, non-commercial use and may not be used for any purpose other than to identify prospective properties visitor may be interested in purchasing. Any information relating to a property referenced on this web site comes from the Internet Data Exchange ("IDX") program of CSMAR. This web site may reference real estate listing(s) held by a brokerage firm other than the broker and/or
 The MLS™ I-Tech ® All information deemed reliable but not guaranteed. All properties are subject to prior sale, change or withdrawal. Neither listing broker(s) or information provider(s) shall be responsible for any typographical errors, misinformation, misprints and shall be held totally harmless. Listing(s) information is provided for consumer's personal, non-commercial use and may not be used for any purpose other than to identify prospective properties consumers may be interested in
 The MLS™ Combined LA/Westside MLS® (CLAW): All information deemed reliable but not guaranteed. All properties are subject to prior sale, change or withdrawal. Neither listing broker(s) or information provider(s) shall be responsible for any typographical errors, misinformation, misprints and shall be held totally harmless. Listing(s) information is provided for consumer's personal, non-commercial use and may not be used for any purpose other than to identify prospective properties consumers


 All information deemed reliable but not guaranteed. All properties are subject to prior sale, change or withdrawal. Neither listing broker(s) or information provider(s) shall be responsible for any typographical errors, misinformation, misprints and shall be held totally harmless. Listing(s) information is provided for consumer's personal, non-commercial use and may not be used for any purpose other than to identify prospective properties consumers may be interested in purchasing. The data relating
