
Price Reduction
Address
13814 Jackson Street, Thornton, CO
Price
$ 499,900
Property Attributes
- ID#1609146
- TypeSingle Family
- Listing Status Active
- CountyADAMS
- CityThornton
- NeighborhoodCherrywood Park
- Zip80602
- StyleHouse
- Year Built2001
- Taxes$ 3834
- Price$ 499,900
- Bedrooms3
- Full Bathrooms2
- Half Bathrooms0
- Sqr Footage2179
- Lot Size0.12 Acres
Data Source:
REColorado (MTOMLS)
Property Description
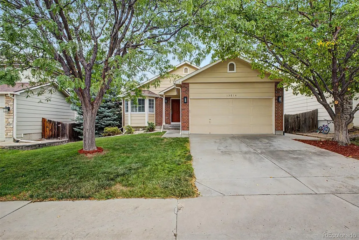
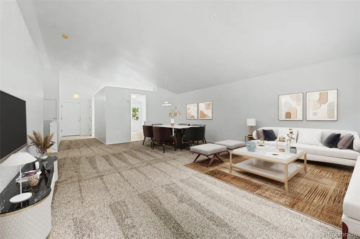
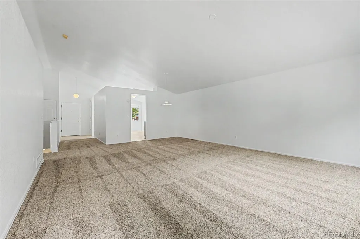
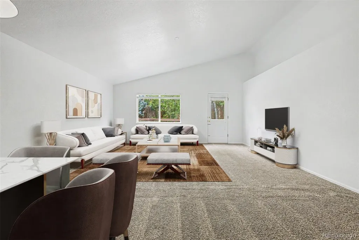
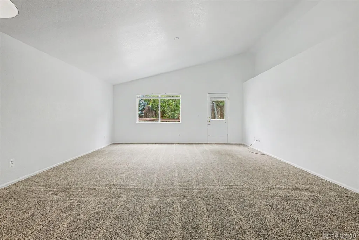
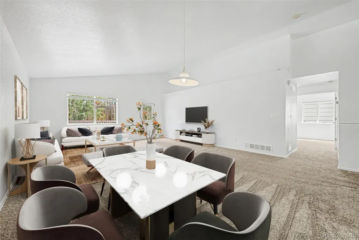
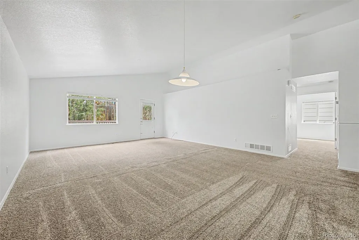
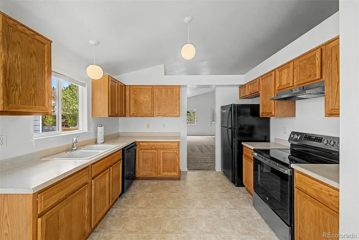
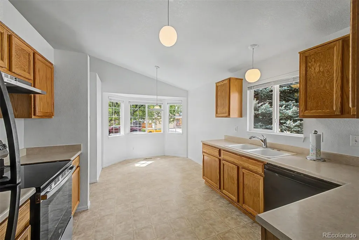
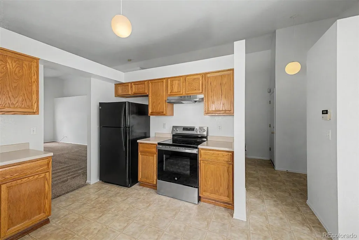
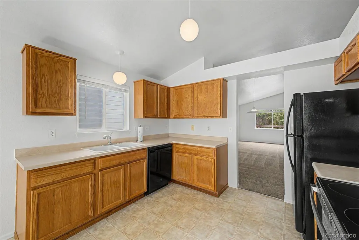
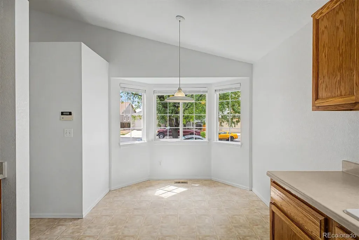
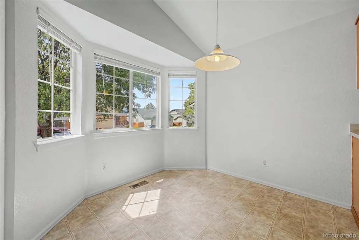
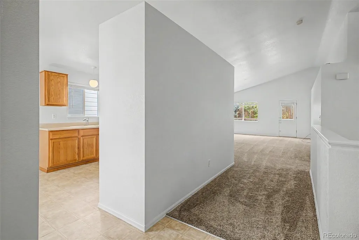
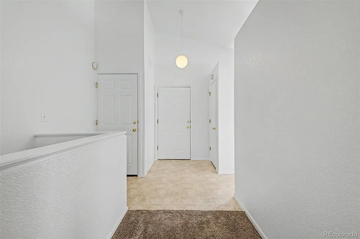
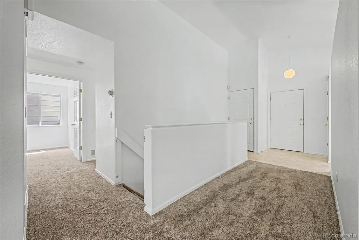
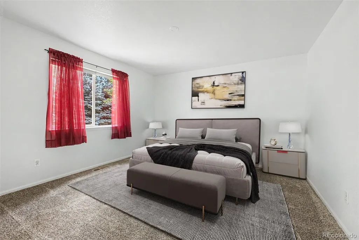
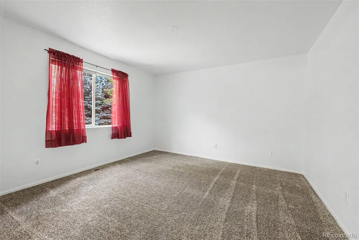
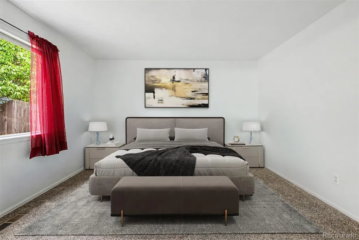
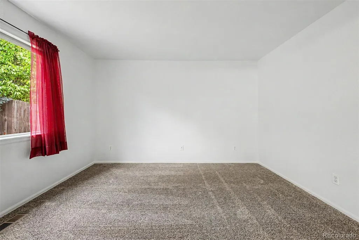
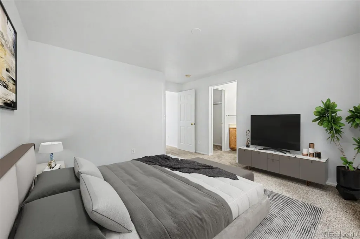
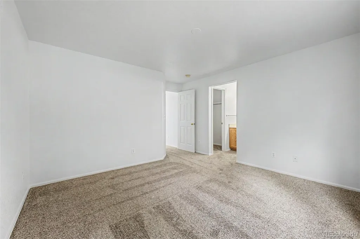
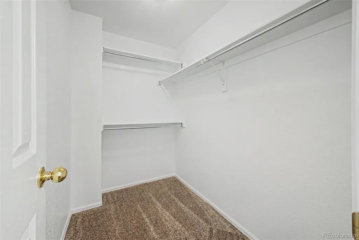
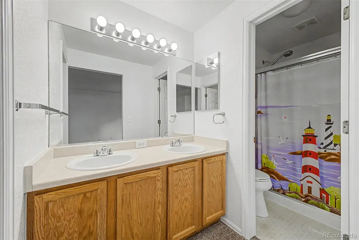
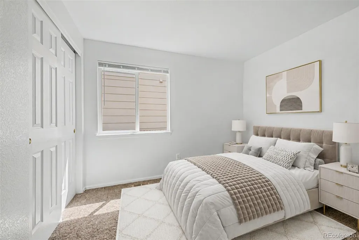
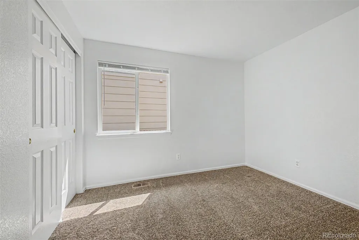
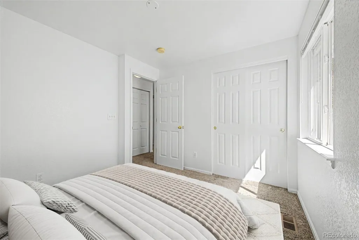
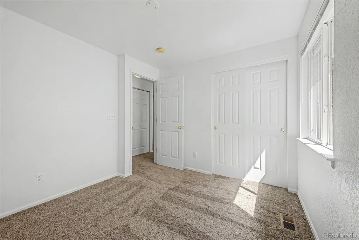
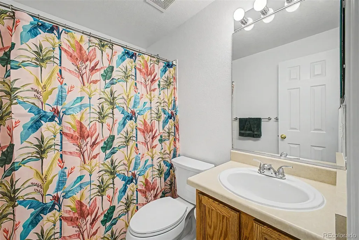
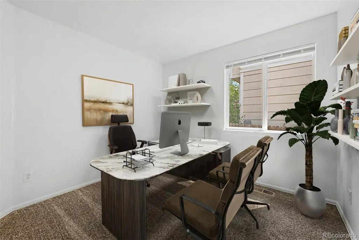
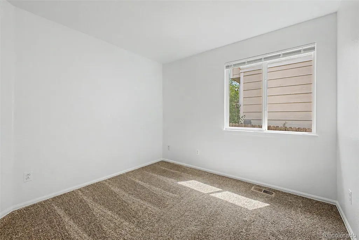
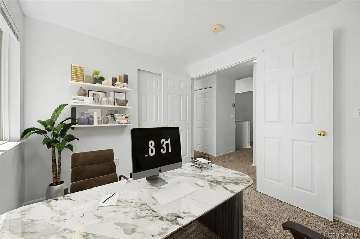
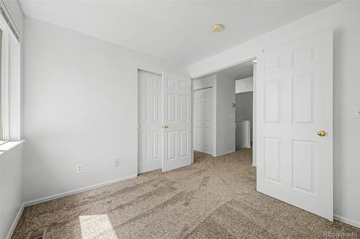
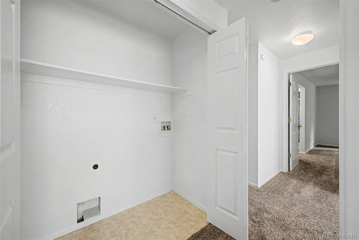
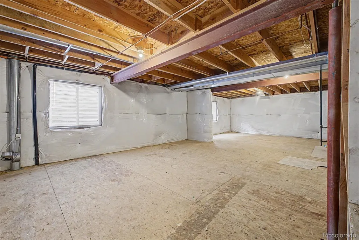
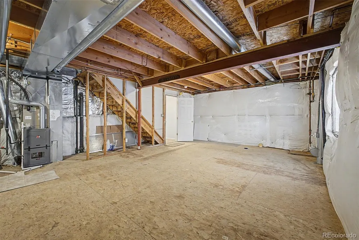
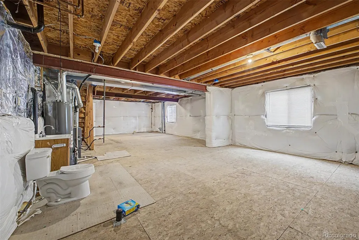
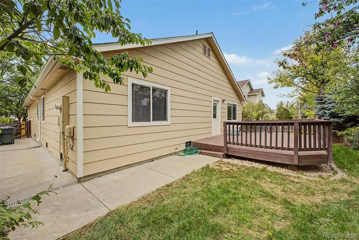
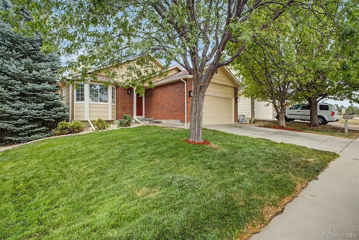
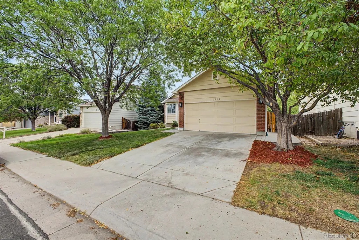
Enjoy easy, low-maintenance main-floor living in this move-in-ready 3-bedroom, 2-bath ranch offering more than 1,300 finished square feet above ground. The bright, open floor plan is enhanced by vaulted ceilings and features all the convenience of single-level living, including the primary living spaces and laundry on the main floor. Recent updates make this home truly move-in ready, including fresh interior paint, new carpet, a new oven, new dishwasher, a newer roof approximately 2 years old, a 1-year-old water heater, and a furnace approximately 5 years old. Additional highlights include central A/C, an attached 2-car garage, west facing lot, mature landscaping, and an unfinished basement offering excellent potential for additional living space, bedrooms, a home gym, office, or storage. Conveniently located near the neighborhood elementary school, grocery shopping, medical facilities, public transportation, and I-25, this home offers a great combination of comfort, accessibility, and future potential. Whether you're looking to simplify into main-floor living or want a home with room to grow, this ranch checks all the boxes!
| Elementary School | Middle School | High School |
|---|---|---|
| Prairie Hills Elementary School | Rocky Top Middle School | Horizon High School |
| Price History | |
|---|---|
| 8/31/2026 | Listed $512,500 |
| 9/25/2026 | 3$499,900 |
General Features
| Sewer | Public Sewer |
|---|---|
| Heating | Forced Air |
| Cooling | Central Air |
| Possession | Closing/DOD |
| Roof | Composition |
| Appliances | Dishwasher,Oven,Range Hood,Refrigerator |
| HOA Fee | 75 |
| Garage Spaces | 2 |
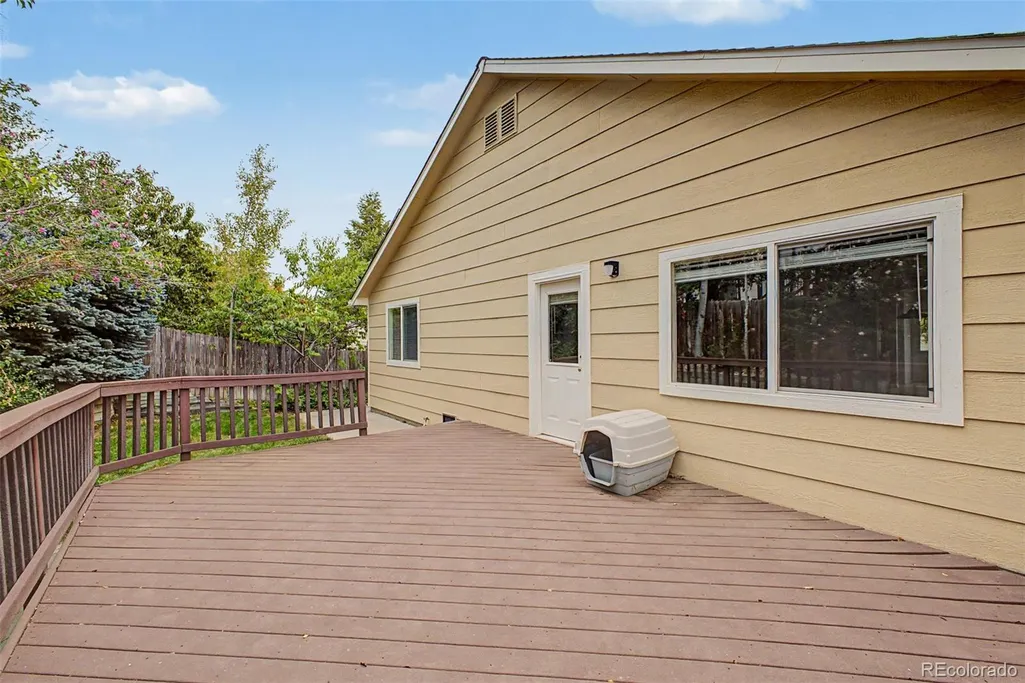
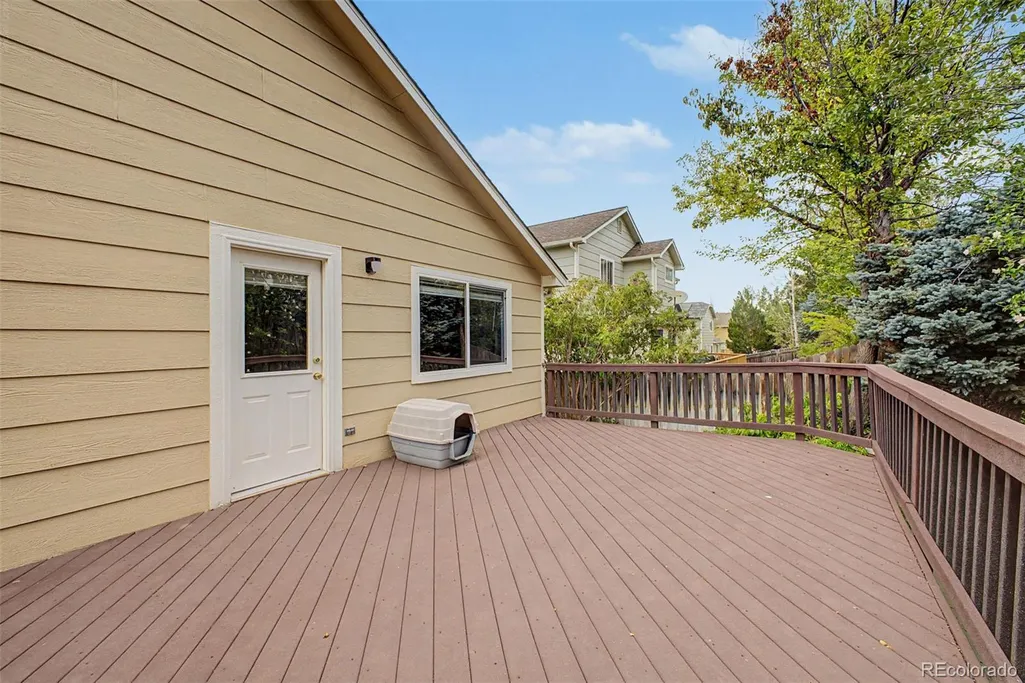
| Patio/Porch Features | Deck |
| Construction Materials | Brick,Frame,Wood Siding |
| Exclusions | mineral rights |
| Pets Allowed | Cats OK,Dogs OK |
| Year Built | 2001 |
| Levels | One |
| Property Subtype | Single Family Residence |
| Tax Year | 2025 |
| Ownership | Individual |
| Assoc Fee Paid Per | Quarterly |
| County | Adams |
| Property Type | Residential |
| HOA | Yes |
| Attached Garage | Yes |
| Subdivision Name | Cherrywood Park |
| Facing Direction | West |
| Full Baths | 2 |
| Status | Active |
| Directions | Head north on Colorado BLVD from 136th,take a left on E 138th Ave,followed by a right on Jackson St,property is on your right. |
| High School | Horizon |
| City | Thornton |
| Association Name | Bright Star Management |
| Senior Community Y/N | No |
| High School District | Adams 12 5 Star Schl |
| Lot Size Units | Square Feet |
| Lot Size Square Feet | 5400 |
| Listing Terms | Cash,Conventional,FHA,VA Loan |
| Elementary School | Prairie Hills |
| Tax Annual Amount | 3834 |
| Middle/Junior High School | Rocky Top |
| Structure Type | House |
| Standard Status | Active |
| Middle/Junior School District | Adams 12 5 Star Schl |
| Elementary School District | Adams 12 5 Star Schl |
Interior Features
| Interior Amenities | No Stairs,Open Floorplan,Smoke Free,Vaulted Ceiling(s) |
|---|---|
| Basement | Bath/Stubbed,Unfinished |
| Flooring | Carpet,Linoleum |
| Basement (Y/N) | Yes |
| Above Grade Finished Area | 1359 |
| Laundry Features | Laundry Closet |
| Total Bedrooms | 3 |
| Main Level Bedrooms | 3 |
| Main Level Bathrooms | 2 |
| Total Baths | 2 |
Exterior Features
| Exterior Amenities | Private Yard |
|---|---|
| Fencing | Full |
| Water Source | Public |
| Total Parking | 2 |
| Lot Size Area | 5400 |
| Foundation Details | Structural |
| Building Area Total | 2179 |
| Lot Size Acres | 0.12 |
Amenities
- Foreclosure
- Views
- Short Sale
- New Construction
- Adult 55+
- Lease To Own
- No HOA Fees
- Furnished
- Primary On Main
- Air Conditioning
- Seller Finance
- Green
- Fixer Upper
- Horse
- Golf
- Fireplace
- Deck
- Garage
- Basement
- Pool
Property vs Single Family Average in 80602
Price
Taxes
Year Built
Visits
In The Neighborhood
Just Listed
Thornton
$ 740,000
- Type
- Single Family
- Size
- 4,080 SqFt
- Rooms
- 4 Beds + 2.5 Baths
 Mark Brand #4548414
Views
Thornton
$ 575,000
- Type
- Single Family
- Size
- 2,388 SqFt
- Rooms
- 3 Beds + 2.5 Baths
RE/MAX Professionals #3056911

 Based on information from California Regional Multiple Listing Service, Inc. as of September 26, 2026 9:50 PM UTC This information is for your personal, non-commercial use and may not be used for any purpose other than to identify prospective properties you may be interested in purchasing. Display of MLS data is usually deemed reliable but is NOT guaranteed accurate by the MLS. Buyers are responsible for verifying the accuracy of all information and should investigate the data themselves or retain appropriate professionals. Information from sources other than the Listing Agent may have been included in the MLS data. Unless otherwise specified in writing, Broker/Agent has not and will not verify any information obtained from other sources. The Broker/Agent providing the information contained herein may or may not have been the Listing and/or Selling Agent.
 This information is deemed reliable but not guaranteed. You should rely on this information only to decide whether or not to further investigate a particular property. BEFORE MAKING ANY OTHER DECISION, YOU SHOULD PERSONALLY INVESTIGATE THE FACTS (e.g.square footage and lot size) with the assistance of an appropriate professional. You may use this information only to identify properties you may be interested in investigating further. All uses except for personal, non-commercial use in accordance with
 Last updated: September 26, 2026 9:39 PM UTC Property Information © 2026
  Bay East ©2026. CCAR ©2026. bridgeMLS ©2026. Information Deemed Reliable But Not Guaranteed. This information is being provided by the Bay East MLS, or CCAR MLS, or bridgeMLS. The listings presented here may or may not be listed by the Broker/Agent operating this website. This information is intended for the personal use of consumers and may not be used for any purpose other than to identify prospective properties consumers may be interested in purchasing. Data last updated at September
 The information being provided by Conejo Simi Moorpark Association of REALTORS ® ("CSMAR") is for the visitor's personal, non-commercial use and may not be used for any purpose other than to identify prospective properties visitor may be interested in purchasing. Any information relating to a property referenced on this web site comes from the Internet Data Exchange ("IDX") program of CSMAR. This web site may reference real estate listing(s) held by a brokerage firm other than the broker and/or
 The MLS™ I-Tech ® All information deemed reliable but not guaranteed. All properties are subject to prior sale, change or withdrawal. Neither listing broker(s) or information provider(s) shall be responsible for any typographical errors, misinformation, misprints and shall be held totally harmless. Listing(s) information is provided for consumer's personal, non-commercial use and may not be used for any purpose other than to identify prospective properties consumers may be interested in
 The MLS™ Combined LA/Westside MLS® (CLAW): All information deemed reliable but not guaranteed. All properties are subject to prior sale, change or withdrawal. Neither listing broker(s) or information provider(s) shall be responsible for any typographical errors, misinformation, misprints and shall be held totally harmless. Listing(s) information is provided for consumer's personal, non-commercial use and may not be used for any purpose other than to identify prospective properties consumers


 All information deemed reliable but not guaranteed. All properties are subject to prior sale, change or withdrawal. Neither listing broker(s) or information provider(s) shall be responsible for any typographical errors, misinformation, misprints and shall be held totally harmless. Listing(s) information is provided for consumer's personal, non-commercial use and may not be used for any purpose other than to identify prospective properties consumers may be interested in purchasing. The data relating
